51 - 15775 MOUNTAIN VIEW DRIVE DRIVE, Surrey, British Columbia V3Z0W7
Contact us about this property
Highlights
Estimated valueThis is the price Wahi expects this property to sell for.
The calculation is powered by our Instant Home Value Estimate, which uses current market and property price trends to estimate your home’s value with a 90% accuracy rate.Not available
Price/Sqft$540/sqft
Monthly cost
Open Calculator
Description
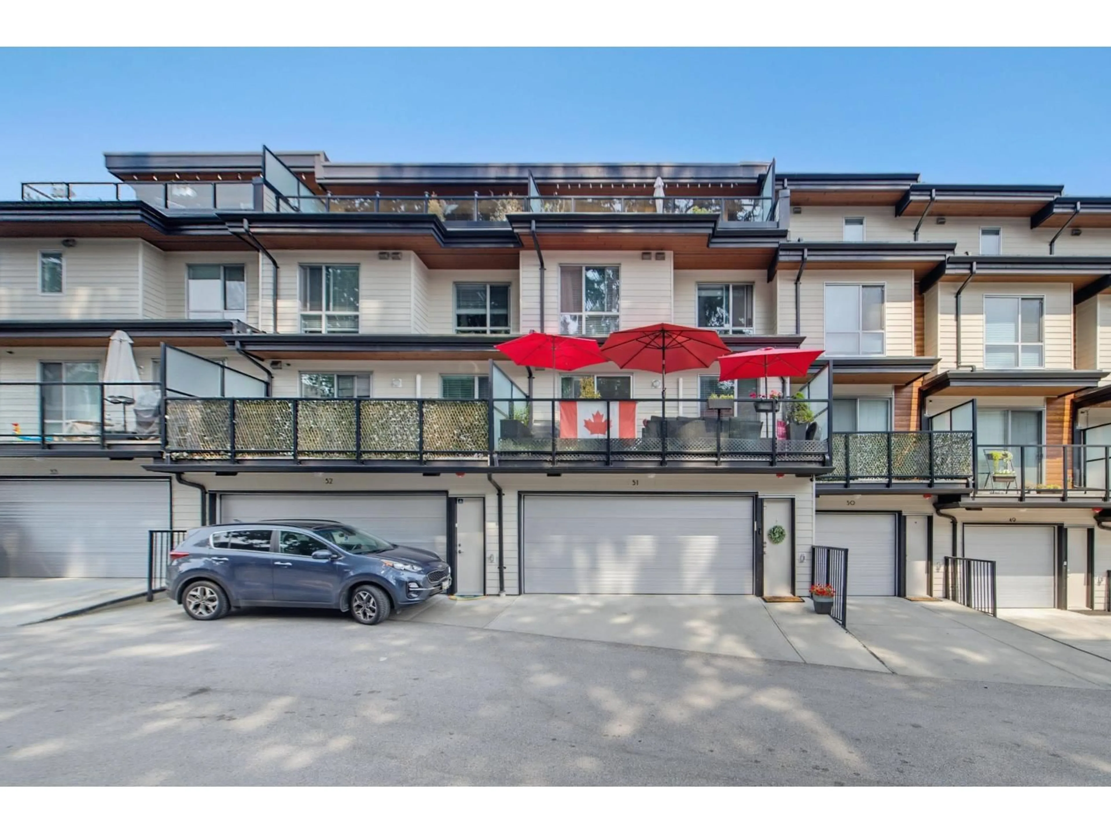
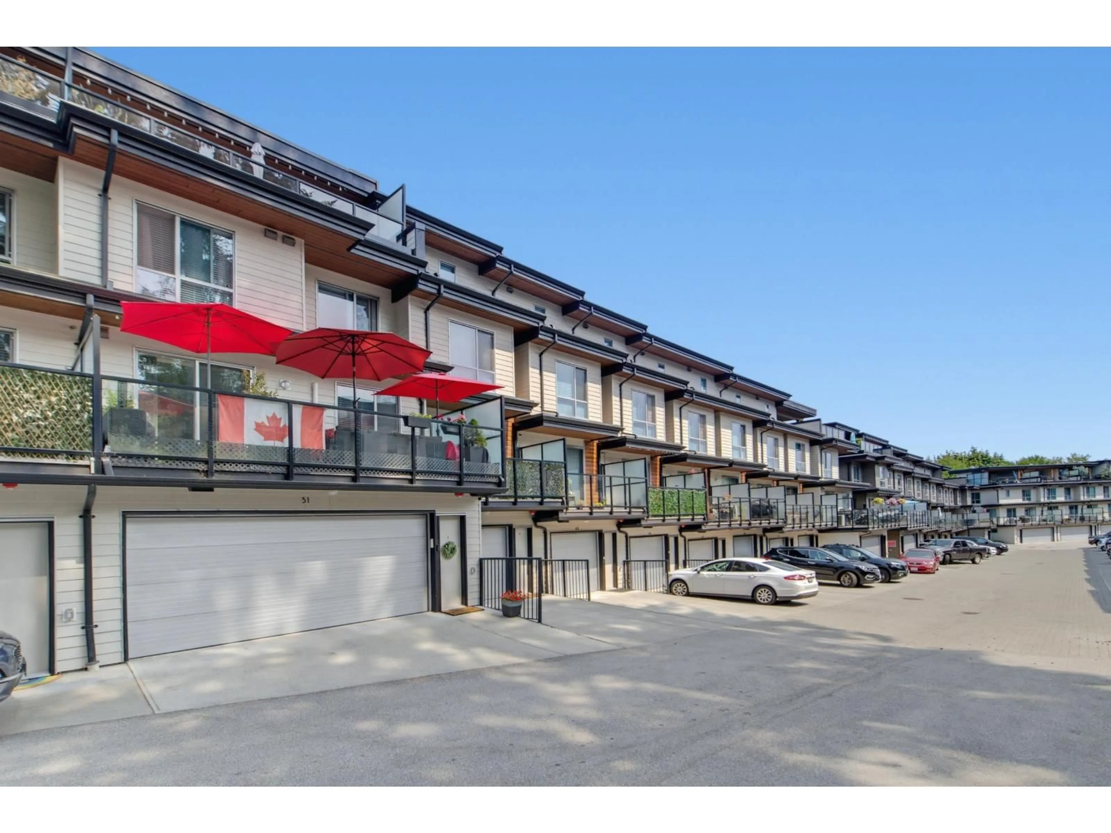
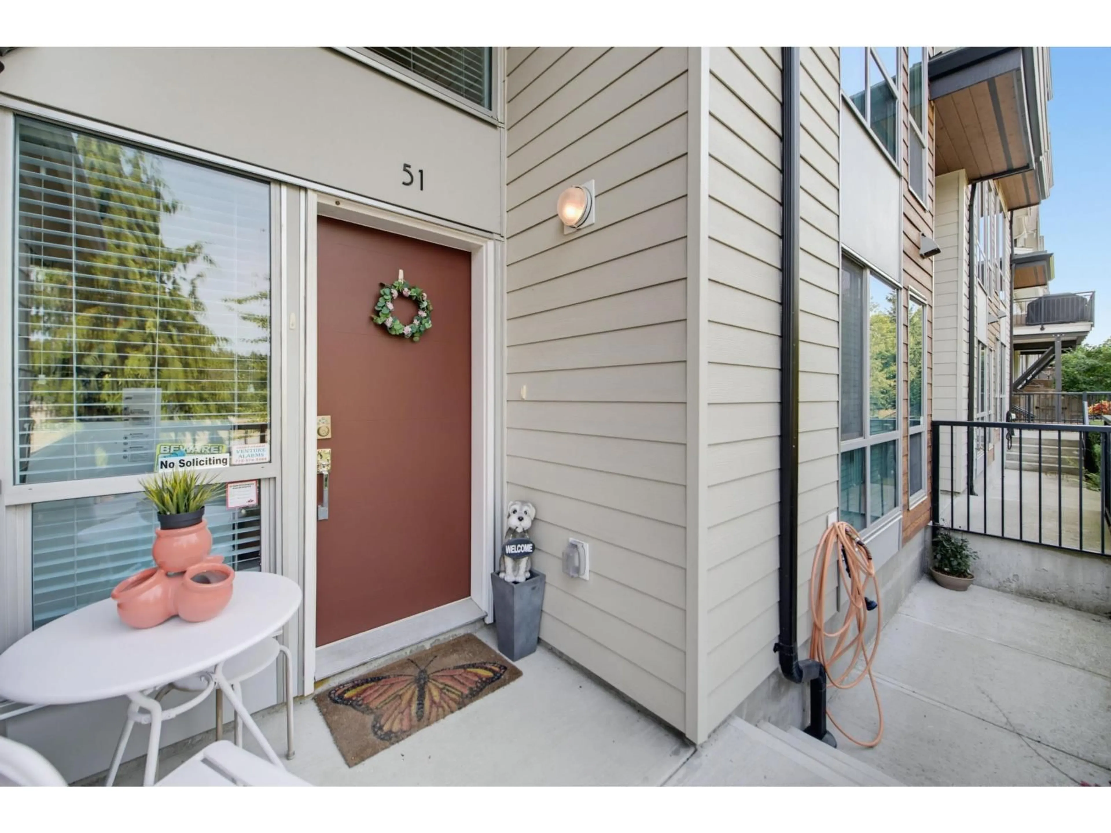
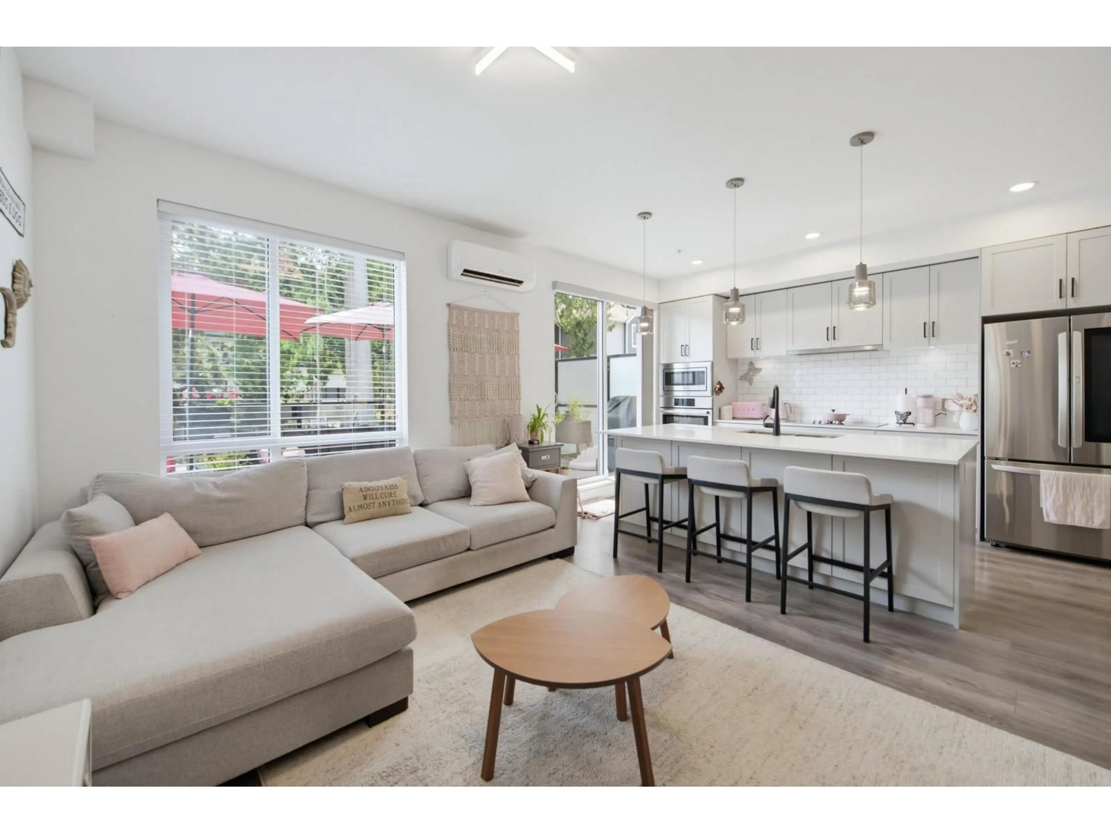
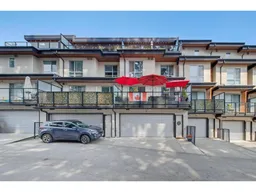
Welcome to Unit 51 at 15775 Mountain View Drive, ideally located within the complex with green space at both the front and back. This beautifully upgraded home features an impressive 561 sq. ft. rooftop deck with added privacy, a covered lanai with hot tub, and a unique front entry that doubles as an additional patio. Inside you'll find a guest room on the entry level, custom California Closets built-ins, upgraded Bosch and LG appliances, central vacuum, and a Daikin heat pump. A 400 sq. ft. double garage provides excellent parking and storage. Enjoy membership to the 6,500 sq. ft. South Ridge Club which includes basketball court, outdoor pool, hot tub, social lounge, movie theatre and gym. A standout Grandview home with privacy, premium upgrades and exceptional amenities. (id:39198)
Property Details
Interior
Features
Exterior
Features
Parking
Garage spaces -
Garage type -
Total parking spaces 2
Condo Details
Amenities
Exercise Centre, Recreation Centre, Laundry - In Suite, Whirlpool, Clubhouse
Inclusions
Property History
 40
40
