501 - 3438 146A STREET, Surrey, British Columbia V4P0J1
Contact us about this property
Highlights
Estimated valueThis is the price Wahi expects this property to sell for.
The calculation is powered by our Instant Home Value Estimate, which uses current market and property price trends to estimate your home’s value with a 90% accuracy rate.Not available
Price/Sqft$565/sqft
Monthly cost
Open Calculator
Description
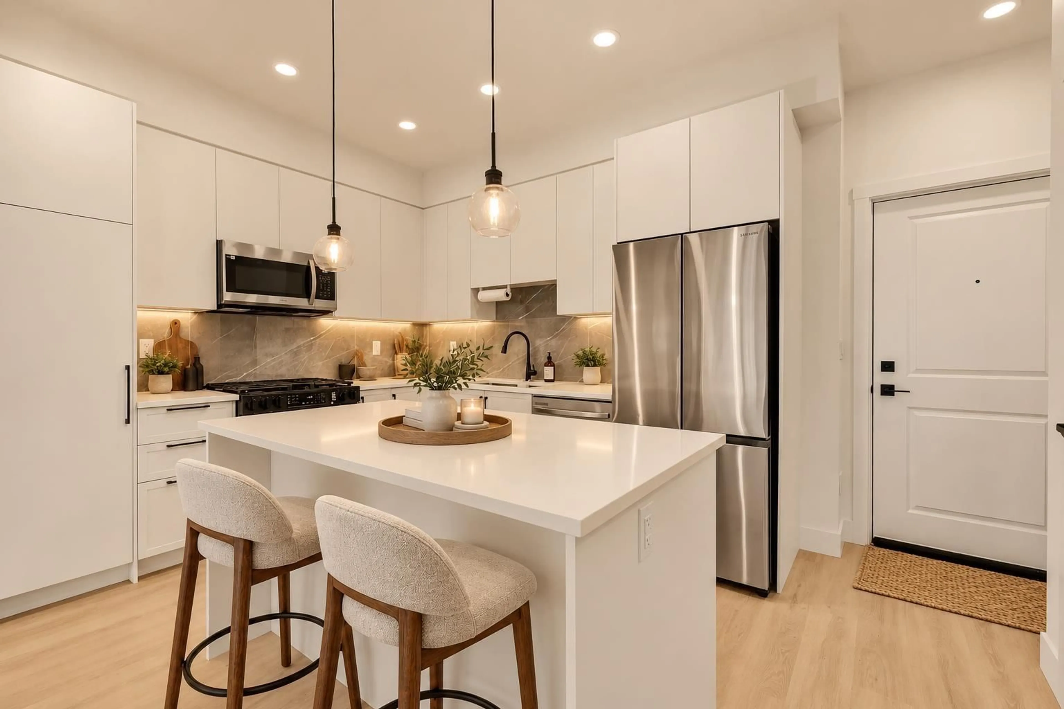
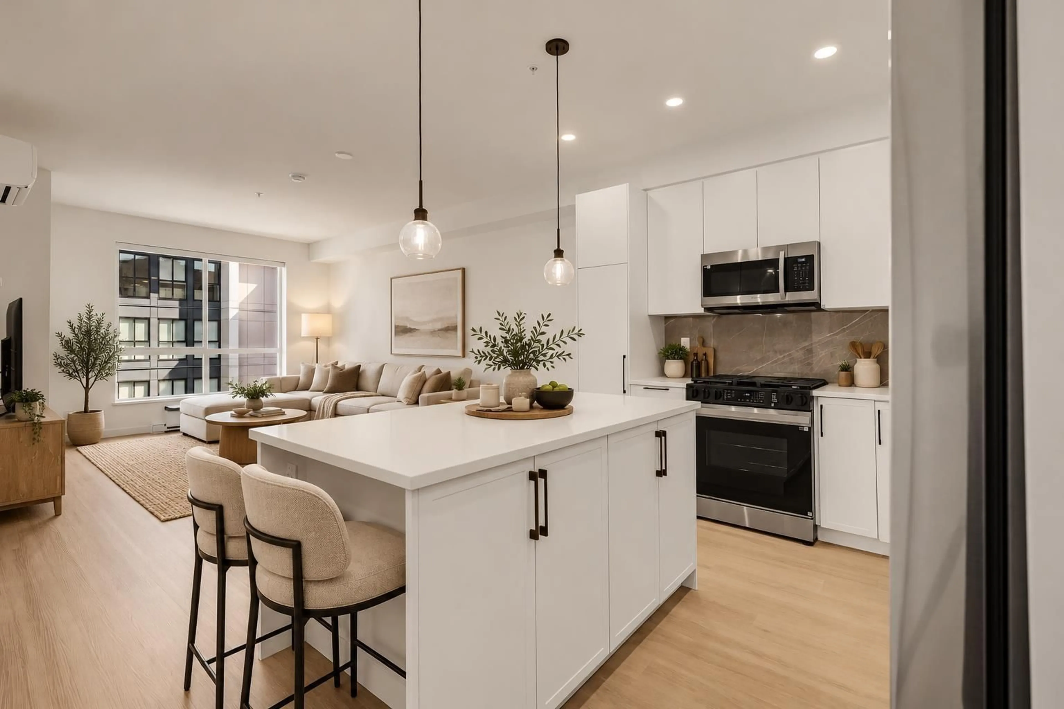
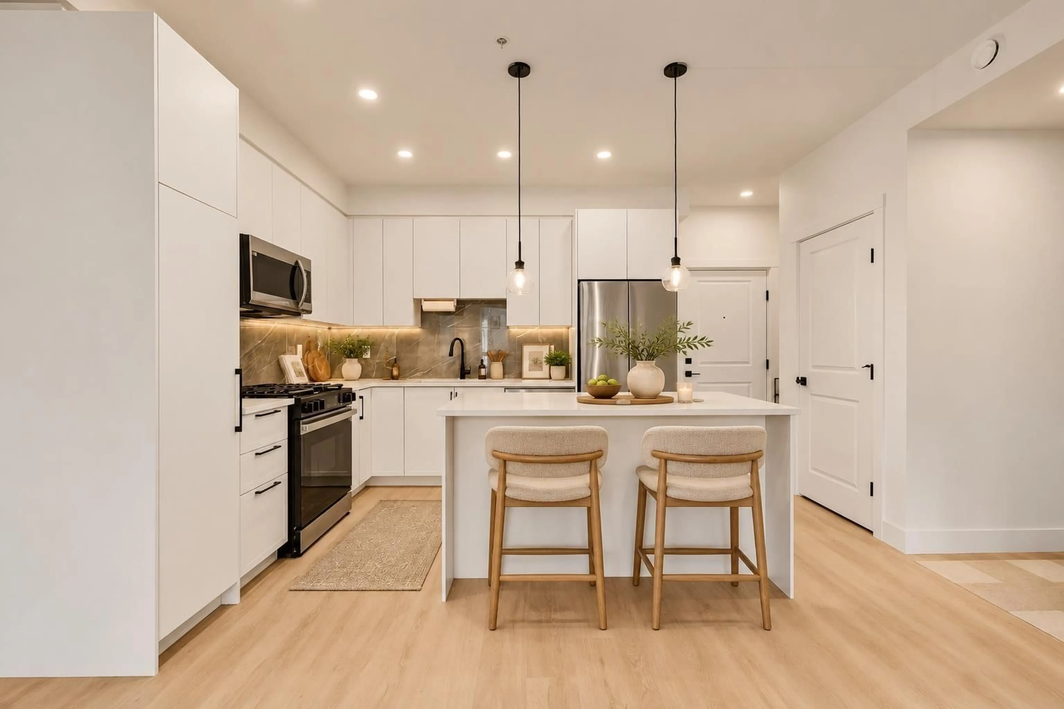
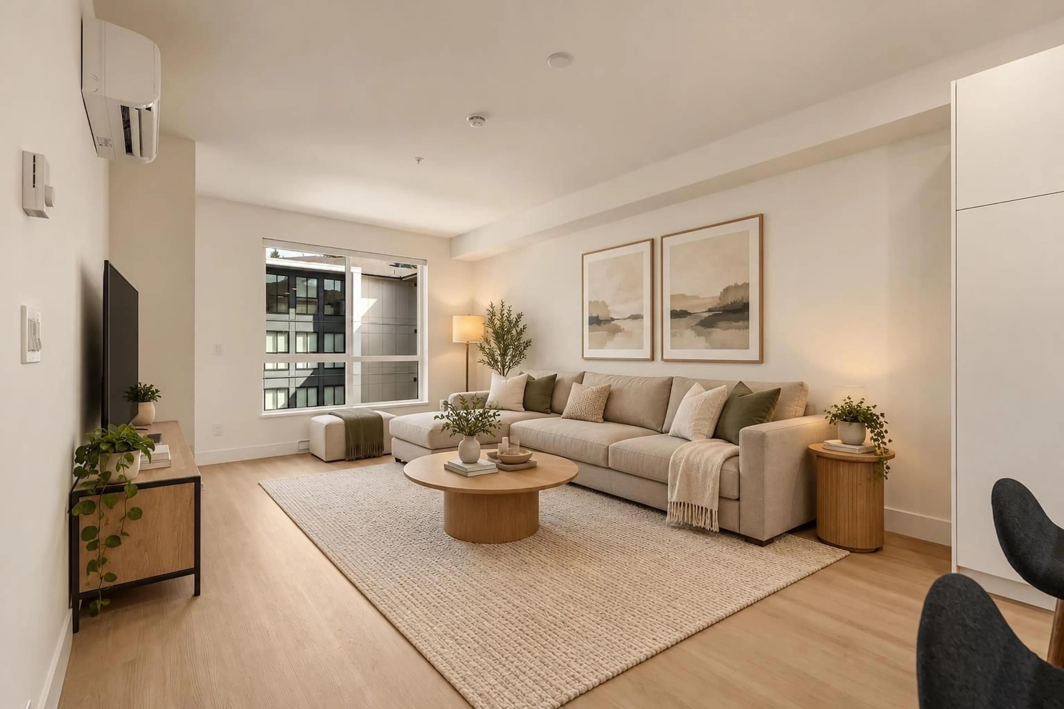
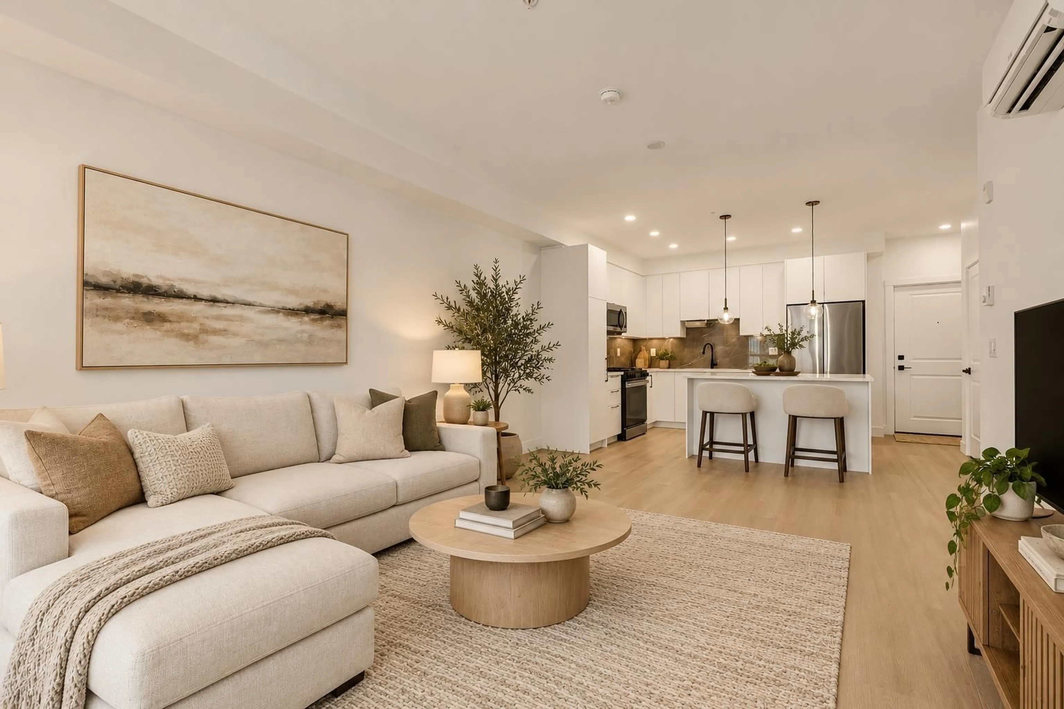
LIKE NEW! NO GST! One of the best-priced 2 BED + DEN homes! Over 1,100 SQFT of living at King + Crescent by Zenterra. Includes 2 SIDE-BY-SIDE PARKING STALLS + Storage Locker! A/C + HEAT PUMP with heating & cooling in EACH INDIVIDUAL AREA! GAS INCLUDED IN STRATA FEE! Kitchen with GAS STOVE & SAMSUNG S/S APPLIANCES! HUGE primary bedroom approx. 19'7 x 14'4 with walk-in closet & ensuite. Second bedroom, DEN ideal for an office, open-concept kitchen & living area with private balcony. Some photos virtually staged. Enjoy fitness centre, yoga/spin studio, theatre, arcade, party room, guest suites & outdoor amenities. Pets & Rentals ALLOWED! South Surrey location near Hwy 99, shopping, schools, parks, transit, Morgan Crossing, Grandview Corners & White Rock. OPEN HOUSE SAT & SUN 2-4PM! (id:39198)
Property Details
Interior
Features
Exterior
Parking
Garage spaces -
Garage type -
Total parking spaces 2
Condo Details
Amenities
Storage - Locker, Exercise Centre, Laundry - In Suite, Clubhouse
Inclusions
Property History
 26

