Unknown for 5 - 16361 23A AVENUE, Surrey British Columbia V3Z0V9
1 day on Market

5 - 16361 23A AVENUE, Surrey, British Columbia V3Z0V9

Detached
3
4
~1624 sqft
$898,000
Get pre-qualifiedPowered by nesto
Detached
3
4
~1624 sqft

Contact us about this property

Call

Highlights

Property Estimate

Days on market1 day

Estimated valueNot available

Price/Sqft$552/sqft

Monthly cost

Open Calculator

Description

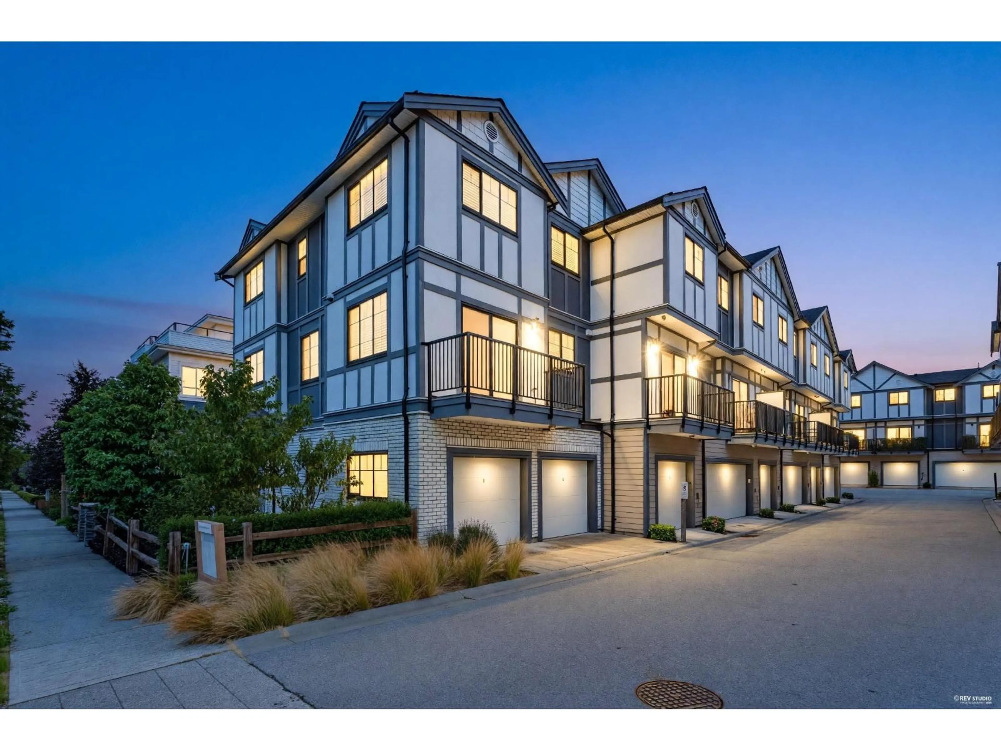
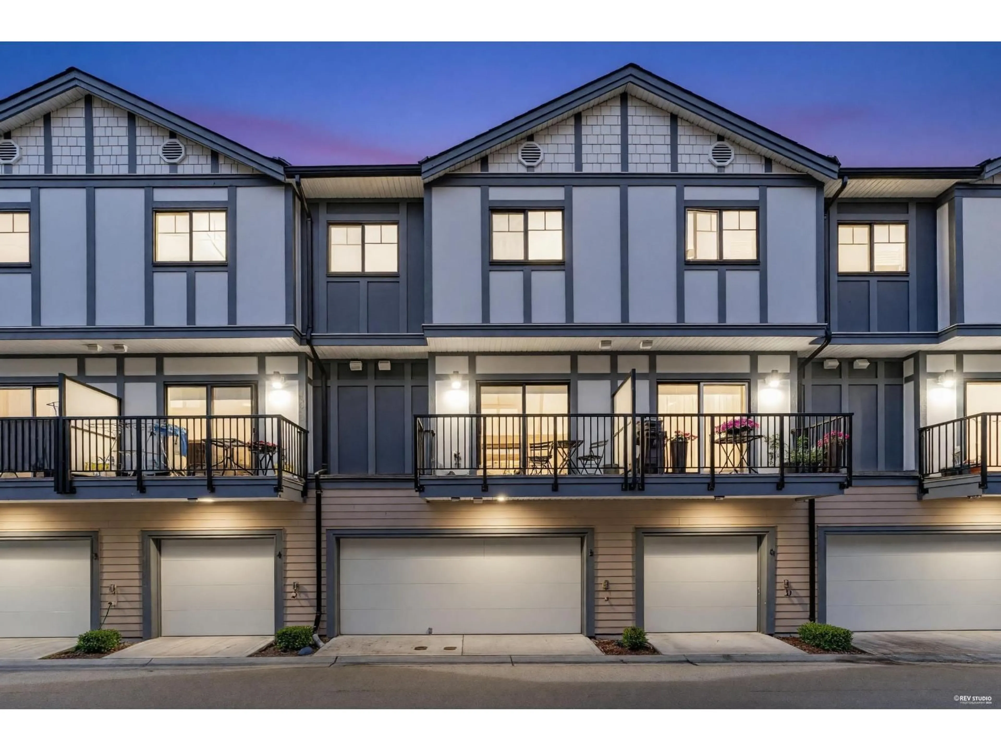
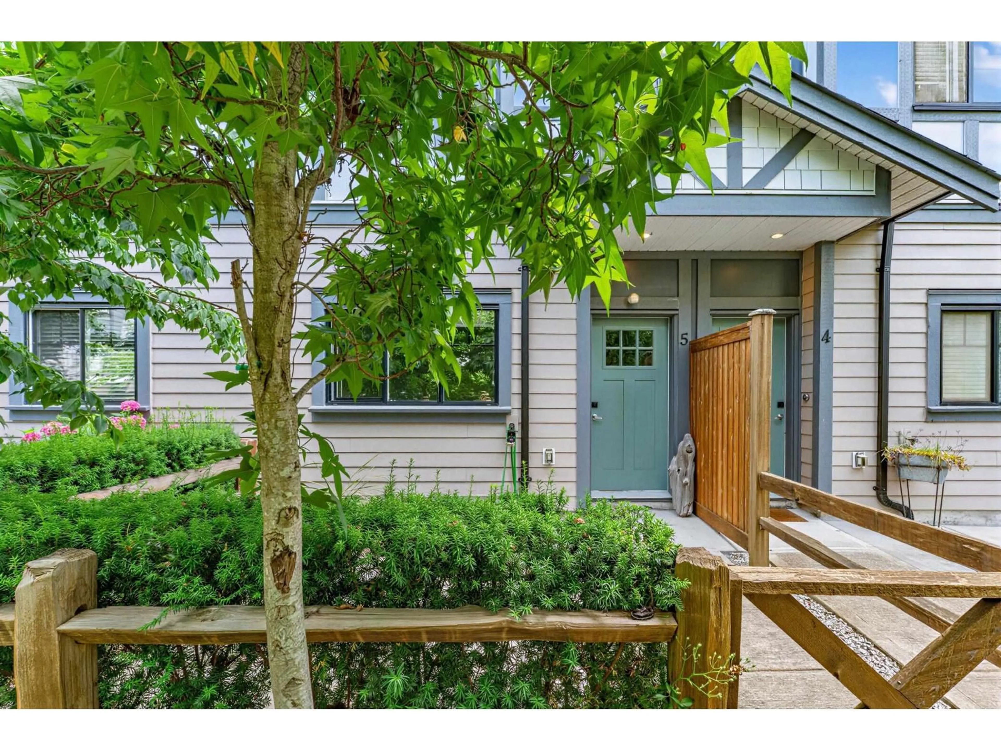
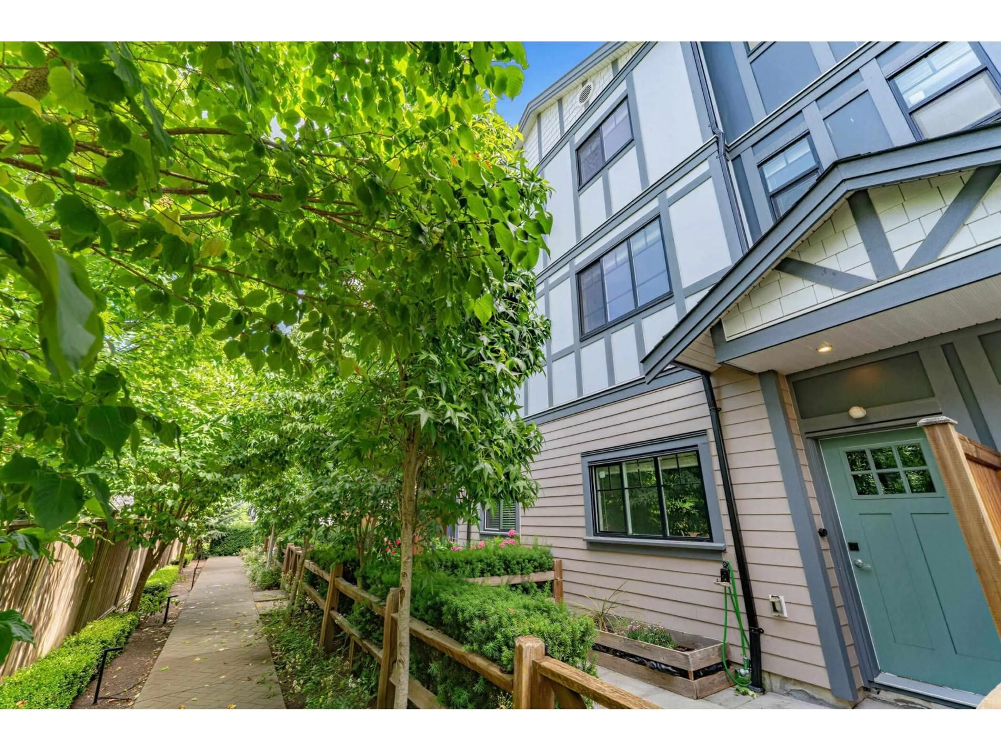
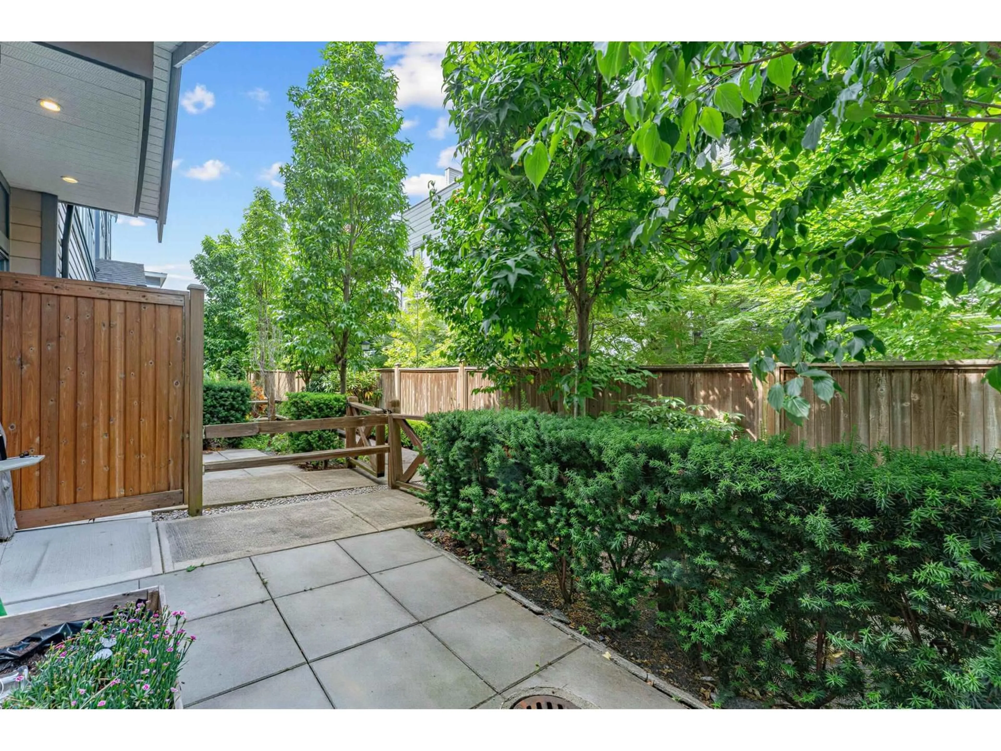
Side by Side 2 Parkings.Step into urban elegance with this stunning corner home at SWITCH. Featuring 3 large bdrms, bonus rec/flex space and 2 .5 baths, this gem welcomes you with an open-concept main floor, ideal for everyday living and entertaining. The spacious living and dining areas are bathed in sunlight, and larger than most townhomes. The gourmet kitchen is equipped with high-end stainless steel appliances, quartz countertops, and a NEST smart home system. Outside, a private and peaceful fenced front yard offers the perfect retreat for outdoor gatherings. Enjoy the added convenience of a double garage with floor coating already in place - a practical and stylish feature that completes this exceptional Home. Don't miss your chance! (id:39198)


Property Details

StyleRow / Townhouse
View-
Age of property2018
SqFt~1624 SqFt
Lot Size-
Parking Spaces2
MLS ®NumberR3146031
Community NameSouth Surrey
Data SourceCREA
Listing byRoyal Pacific Realty (Kingsway) Ltd.

Features

Heating: Baseboard heaters, Electric
Basement: None, Unknown, Unknown

Parking

Garage spaces -

Garage type -

Total parking spaces 2


Property History

Jul 14, 2026
ListedActive
$898,000
1 day on market
history photo preview39
Listing by crea®
Property listed by Royal Pacific Realty (Kingsway) Ltd., Brokerage
Agent Banner Image
Interested in this property?Get in touch to get the inside scoop.

Population and Demographics

Overview

Total population 92025
Average household income $144,291

Age (%)

0 to 19
22%
20 to 34
15%
35 to 49
20%
50 to 64
21%
65 and plus
24%

Household composition (%)

Single family
71%
Single person
26%
Multi person
3%
Multi family
1%

Mother tongue (%)

English
70%
Mandarin
14%
Punjabi (Panjabi)
4%
Others
3%
Yue (Cantonese)
2%
Korean
1%
German
1%
Spanish
1%

House tenancy (%)

Owners
79%
Renters
21%

What’s nearby?Essentials within 5 km

Local Logic

Transportation Scores

Estimated Budget

Powered by:
The trademarks REALTOR®, REALTORS®, and the REALTOR® logo are controlled by The Canadian Real Estate Association (CREA) and identify real estate professionals who are members of CREA. The trademarks MLS®, Multiple Listing Service® and the associated logos are owned by CREA and identify the quality of services provided by real estate professionals who are members of CREA. Used under license.