44 - 15688 28 AVENUE, Surrey, British Columbia V3Z0N1
Contact us about this property
Highlights
Estimated valueThis is the price Wahi expects this property to sell for.
The calculation is powered by our Instant Home Value Estimate, which uses current market and property price trends to estimate your home’s value with a 90% accuracy rate.Not available
Price/Sqft$507/sqft
Monthly cost
Open Calculator
Description
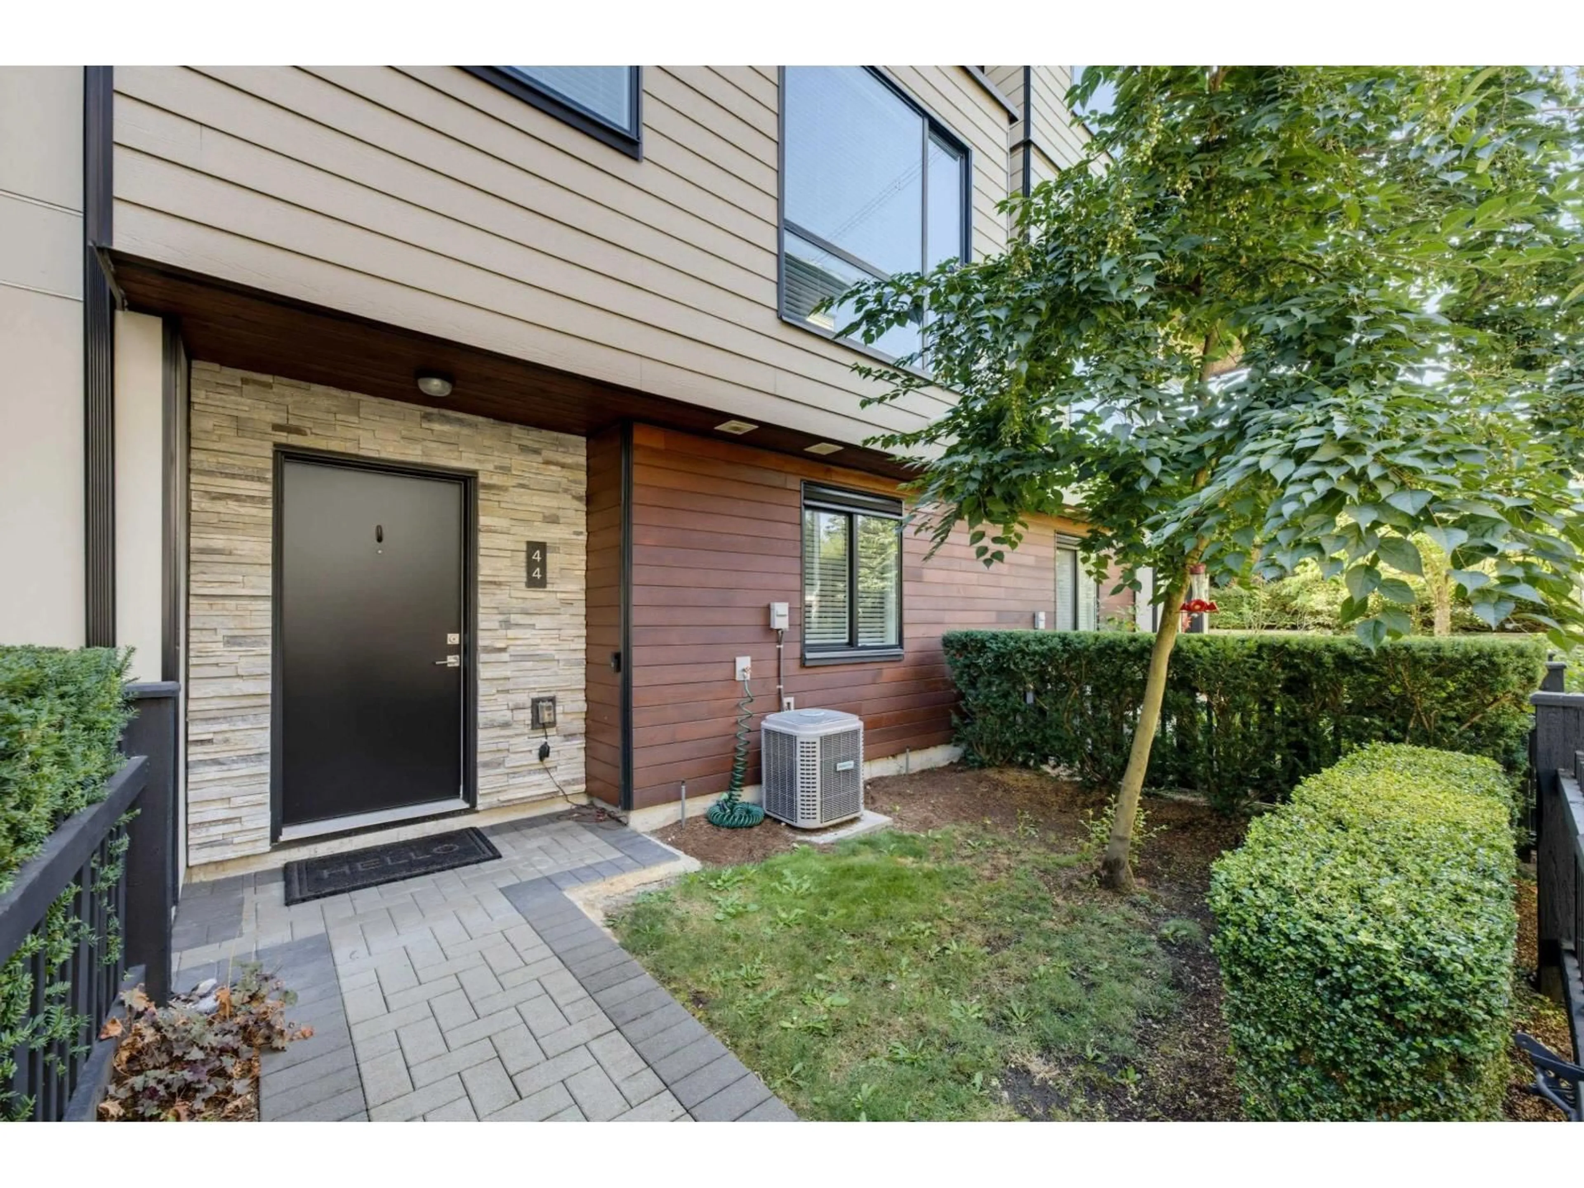
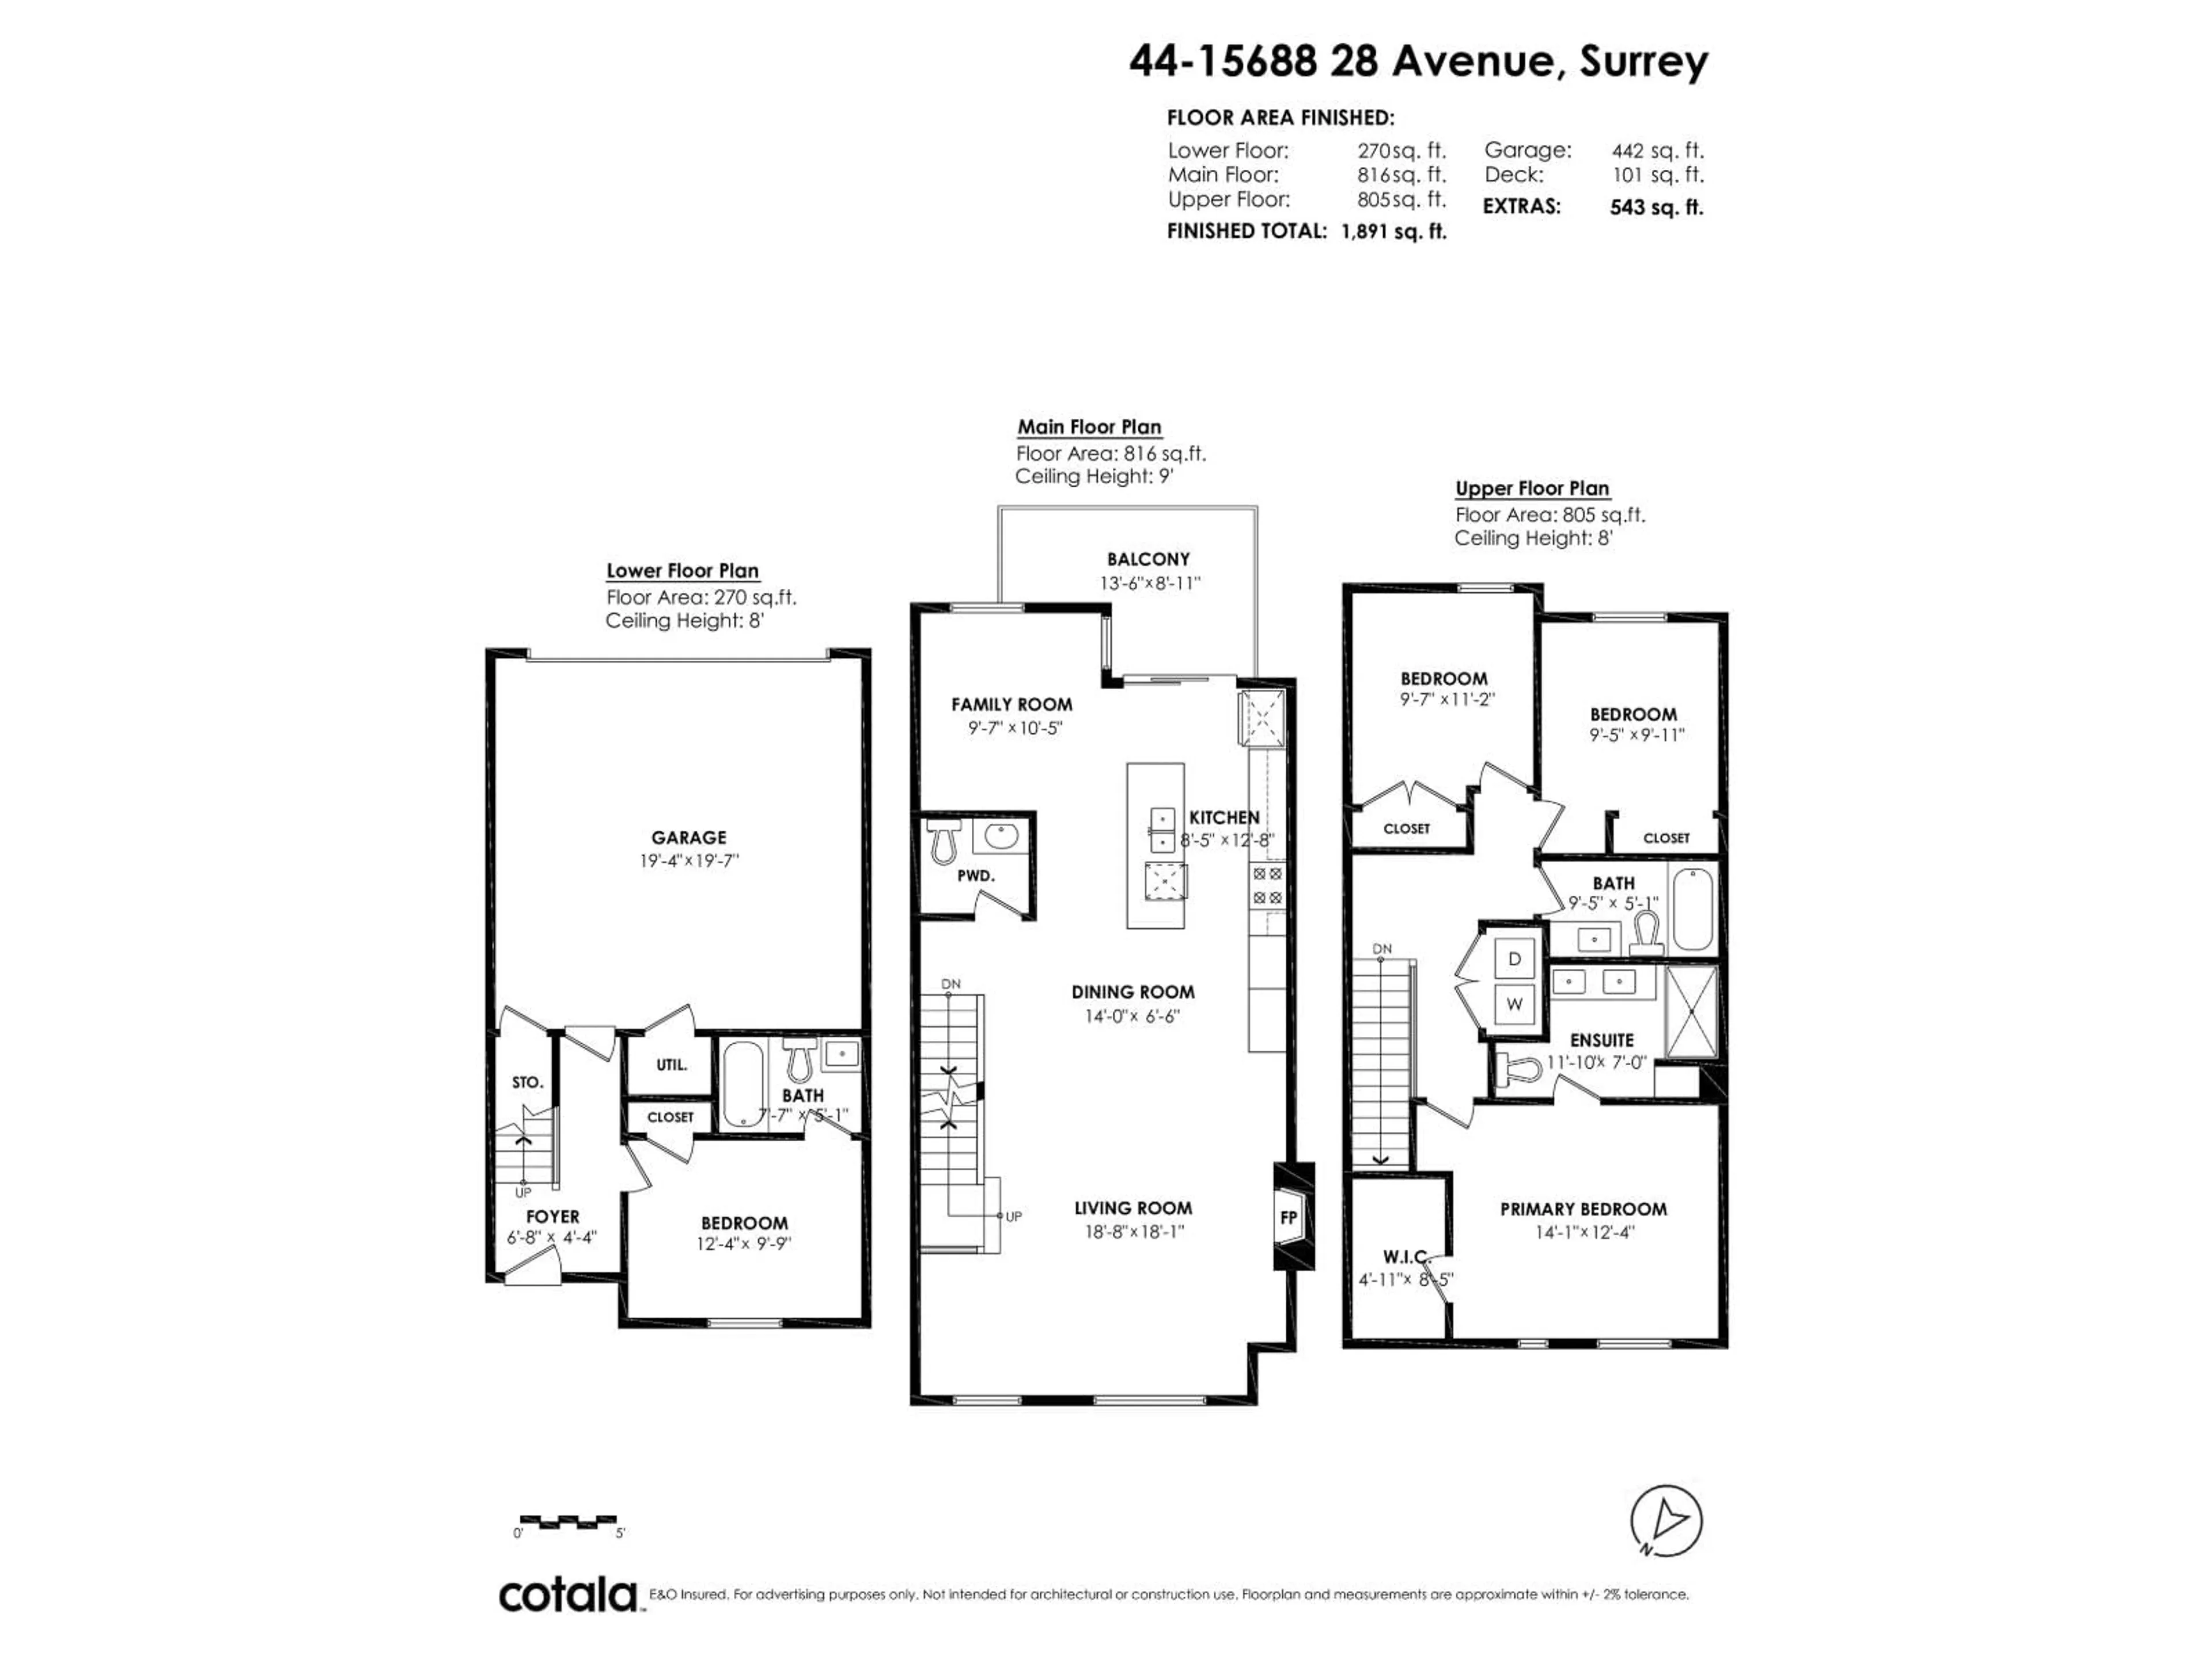
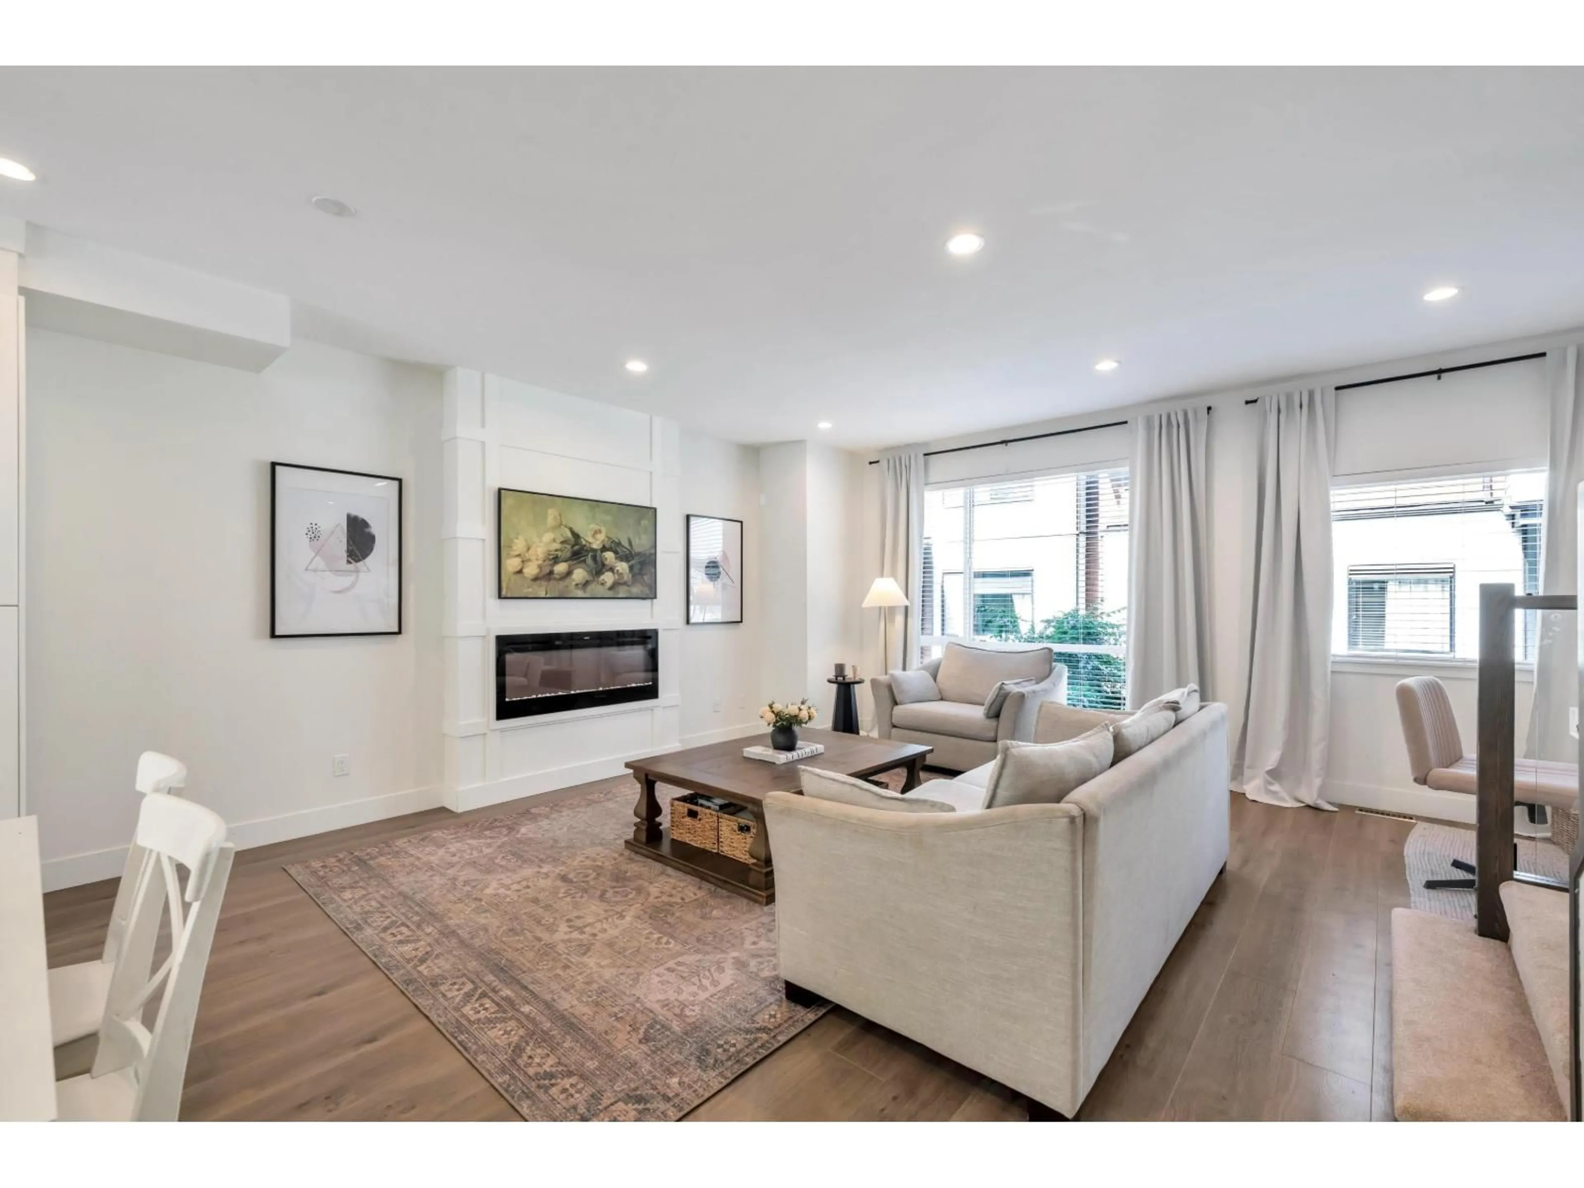
Welcome to Sakura ~ a family friendly complex with a sense of community, in the heart of South Surrey! Shopping, great schools (including Southridge), parks & rec, all outside your door! Offering 1891 sq ft it feels like a single family home with its wide, thoughtfully planned, open layout. Shows beautifully with great finishing, design, & feature walls. Kitchen has massive island with seating for 4, stylish black hardware, gas range & quartz counters. Spacious family rm, separate living rm & dining area that is great for entertaining! Up features 3 well sized bdrms with primary boasting a walk-in closet & 4 pc ensuite. Down has a 4 pc bth & another bdrm /flex space. Bonus A/C for the hot summers! Double side by side garage, & complex features a quality gym, & clubhouse! (id:39198)
Property Details
Interior
Features
Exterior
Parking
Garage spaces -
Garage type -
Total parking spaces 2
Condo Details
Amenities
Exercise Centre, Laundry - In Suite, Air Conditioning, Clubhouse
Inclusions
Property History
 40
40
