4 days on Market

43 - 2450 161A STREET, Surrey, British Columbia V3S8K4

Condo
3
2
~1268 sqft
$799,999
Get pre-qualifiedPowered by nesto
Condo
3
2
~1268 sqft

Contact us about this property

Call

Highlights

Property Estimate

Days on market4 days

Estimated valueNot available

Price/Sqft$630/sqft

Monthly cost

Open Calculator

Description

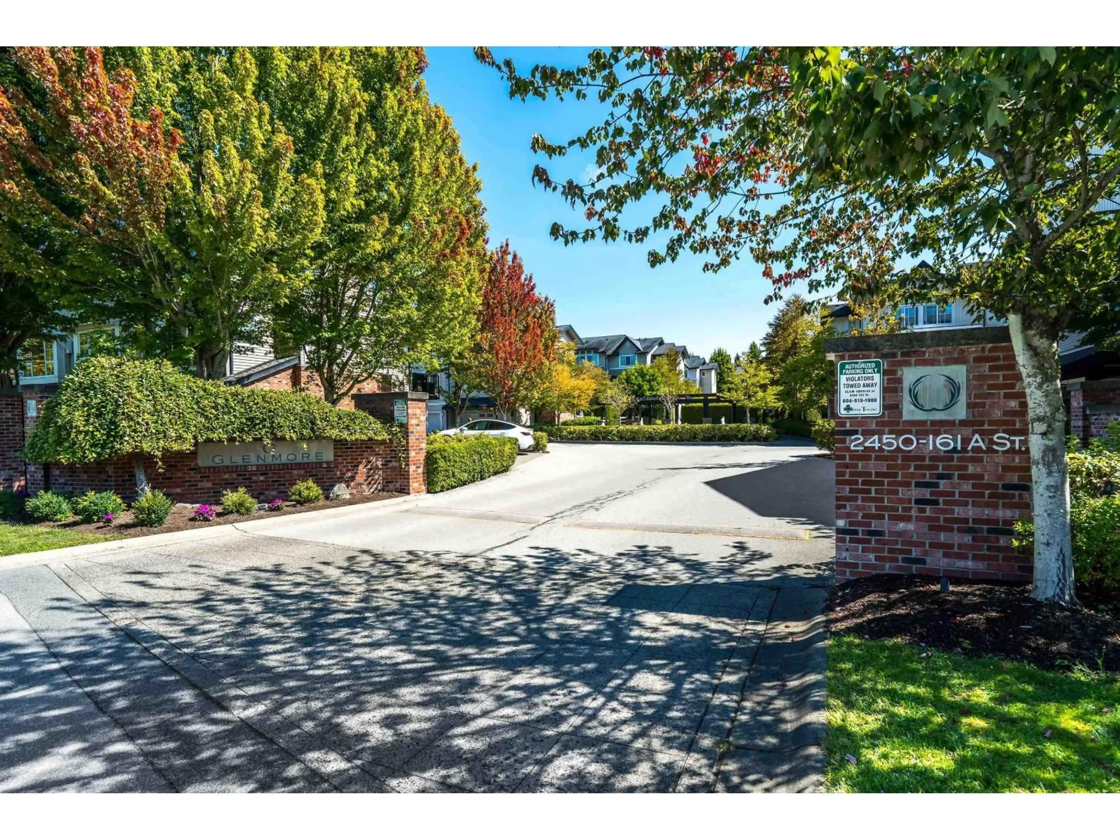
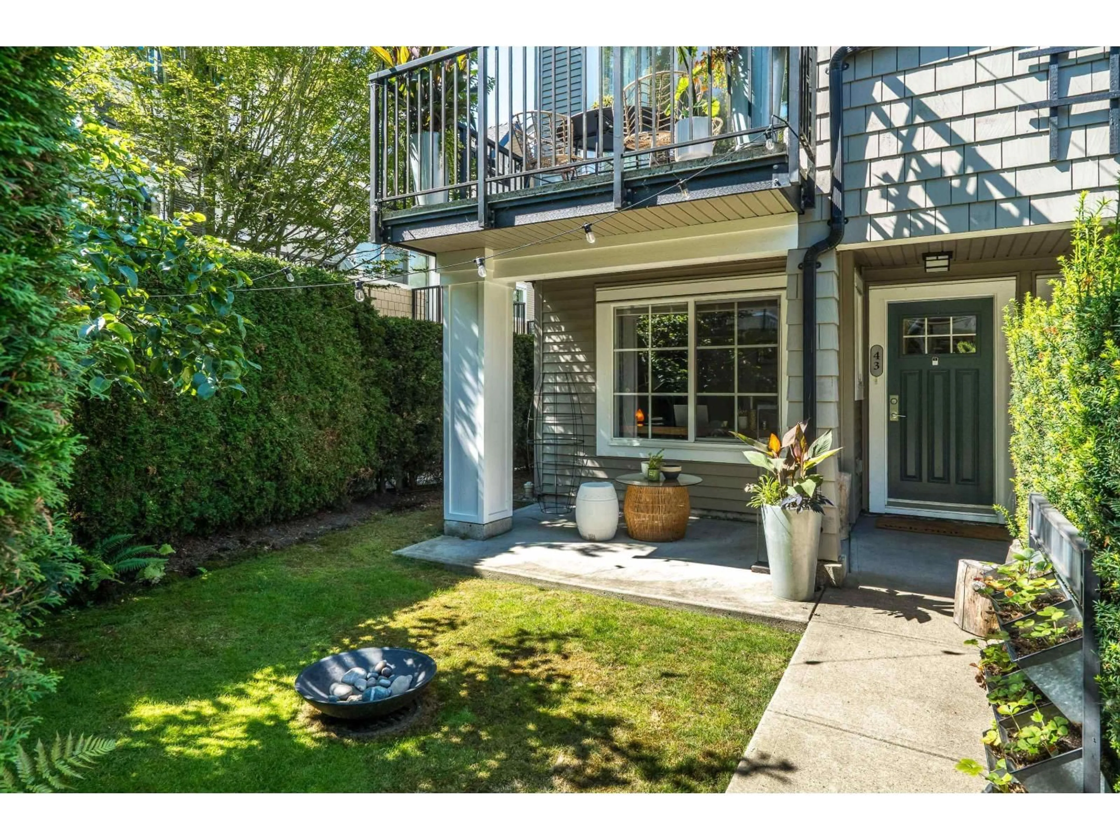
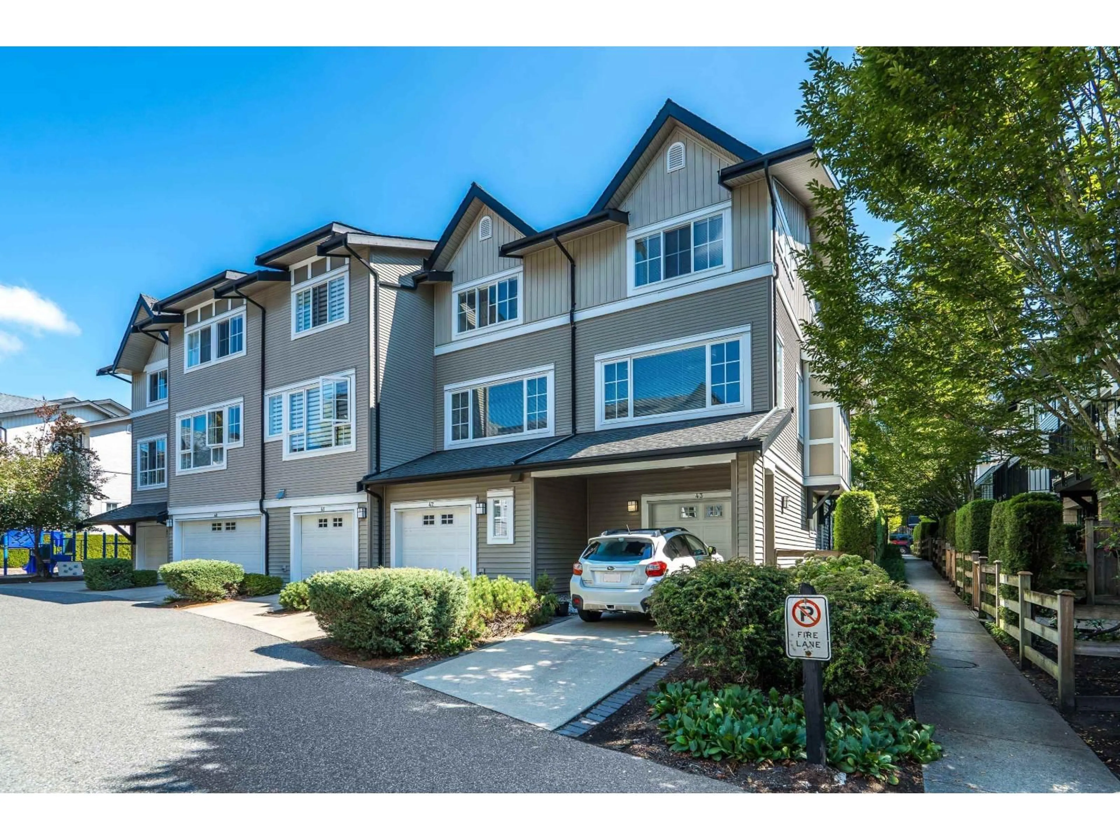
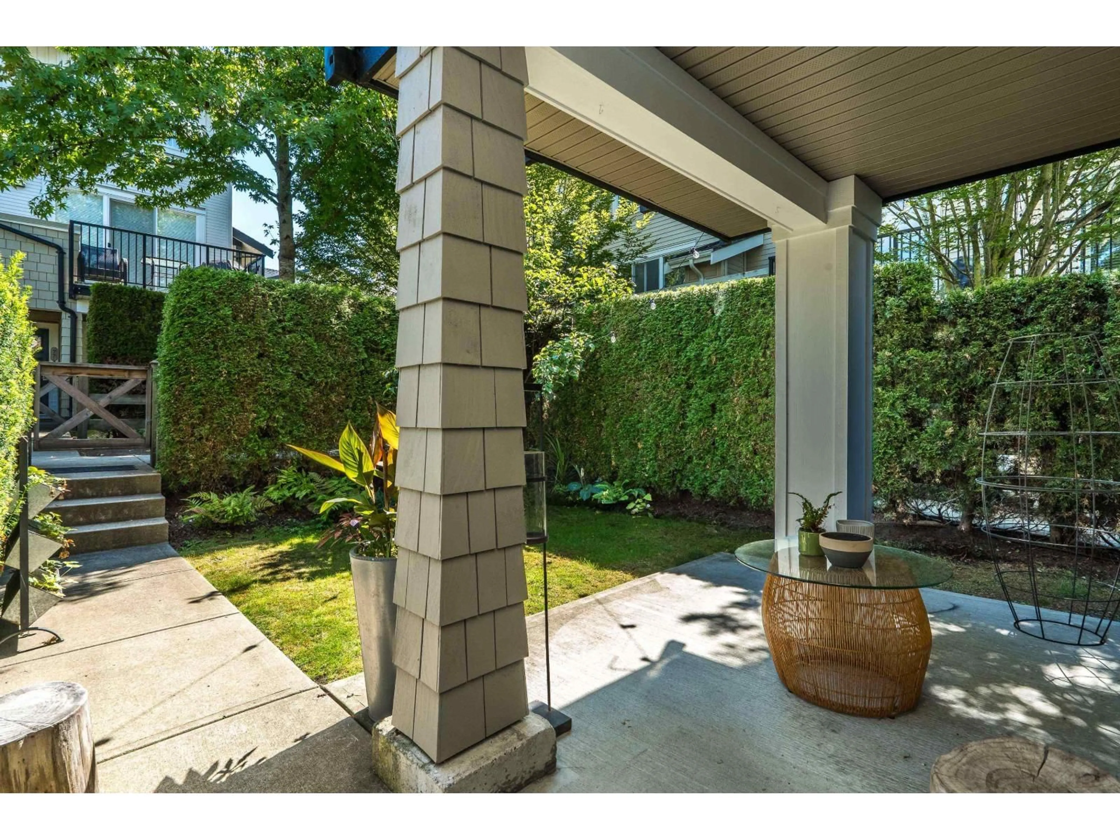
JUST RENOVATED IN MORGAN HEIGHTS! Bright 3BR, 2BA end-unit TH in sought-after Glenmore. Approx. 1,268 sq. ft. over 3 levels, move-in ready w/ new custom modern kitchen, incl. new appliances. New flooring & liting thru-out. Additional designer built-ins in Kitchen, L/R & D/R. Bright open-concept main. Features 3 BRs, garage, private balcony & fenced courtyard. Amenities incl. outdoor pool, clubhouse, gym, theatre rm, & playground,etc. Unit is situated away from main access roads for the rest of the complex. Shopping, dining & daily needs are just steps away. Owners renovated for themselves but an unexpected move abroad creates opportunity for you. Freshly updated, prime location & ready to enjoy-don't miss this year round sun-filled end-unit! (id:39198)


Property Details

StyleRow / Townhouse
View-
Age of property2008
SqFt~1268 SqFt
Lot Size-
Parking Spaces2
MLS ®NumberR3157734
Community NameSouth Surrey
Data SourceCREA
Listing bySutton Group-West Coast Realty (Surrey/24)

Features

Heating: Electric
Basement: None, Unknown

Features

Pool: Outdoor pool

Parking

Garage spaces -

Garage type -

Total parking spaces 2


Amenities

Clubhouse

Inclusions
Hydro
Water
Parking
Cable
Heat

Property History

Aug 25, 2026
ListedActive
$799,999
4 days on market
history photo preview40
Listing by crea®
Property listed by Sutton Group-West Coast Realty (Surrey/24), Brokerage
Agent Banner Image
Interested in this property?Get in touch to get the inside scoop.

Population and Demographics

Overview

Total population 92025
Average household income $144,291

Age (%)

0 to 19
22%
20 to 34
15%
35 to 49
20%
50 to 64
21%
65 and plus
24%

Household composition (%)

Single family
71%
Single person
26%
Multi person
3%
Multi family
1%

Mother tongue (%)

English
70%
Mandarin
14%
Punjabi (Panjabi)
4%
Others
3%
Yue (Cantonese)
2%
Korean
1%
German
1%
Spanish
1%

House tenancy (%)

Owners
79%
Renters
21%

What’s nearby?Essentials within 5 km

Local Logic

Transportation Scores

Estimated Budget

Powered by:
The trademarks REALTOR®, REALTORS®, and the REALTOR® logo are controlled by The Canadian Real Estate Association (CREA) and identify real estate professionals who are members of CREA. The trademarks MLS®, Multiple Listing Service® and the associated logos are owned by CREA and identify the quality of services provided by real estate professionals who are members of CREA. Used under license.