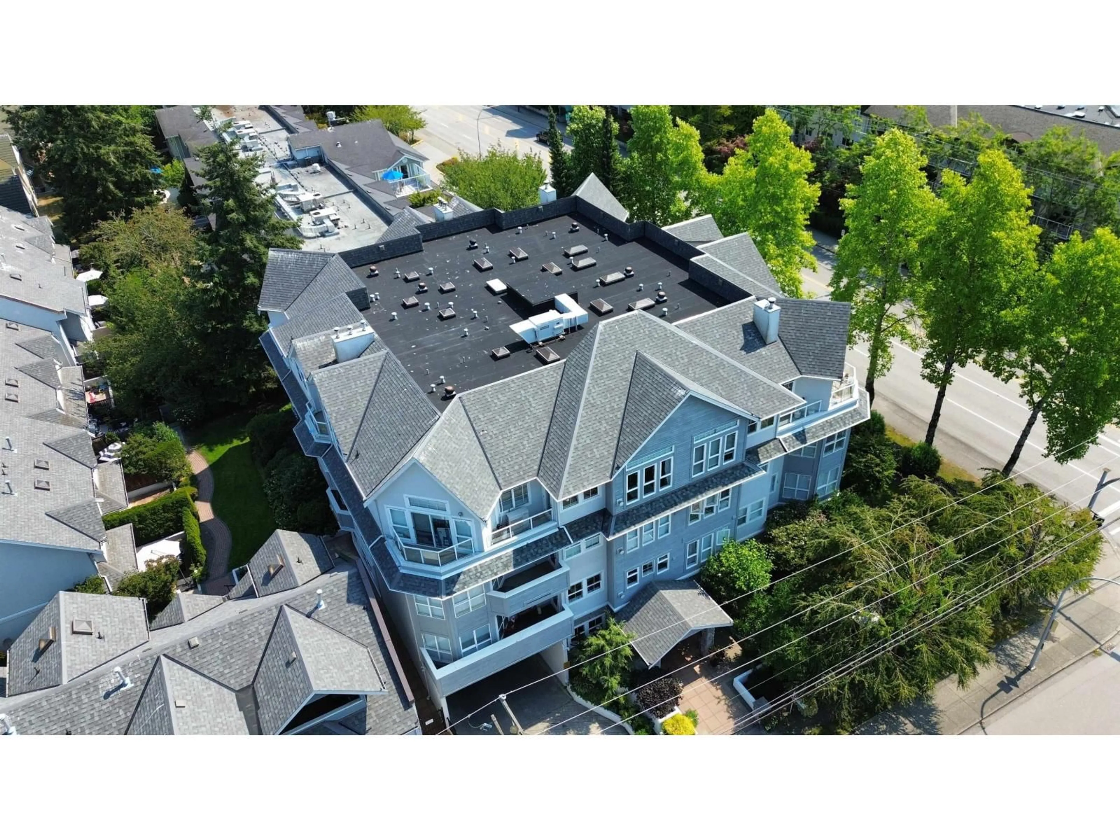
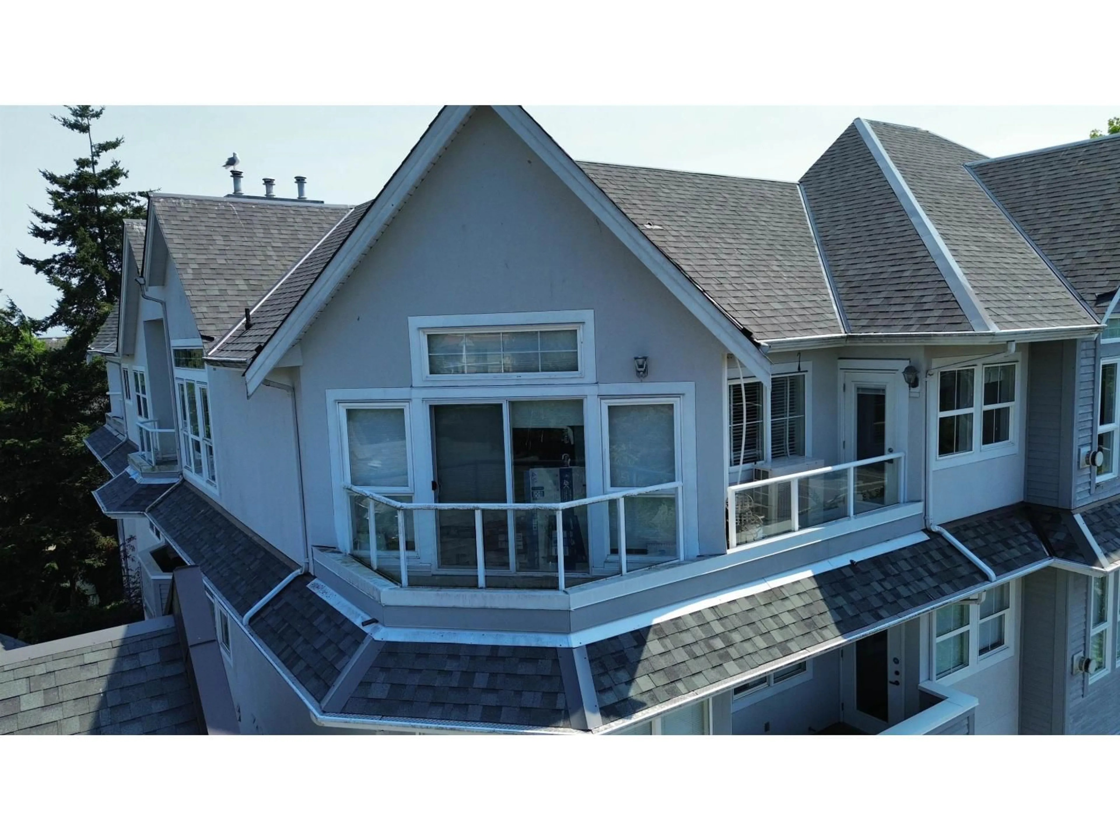
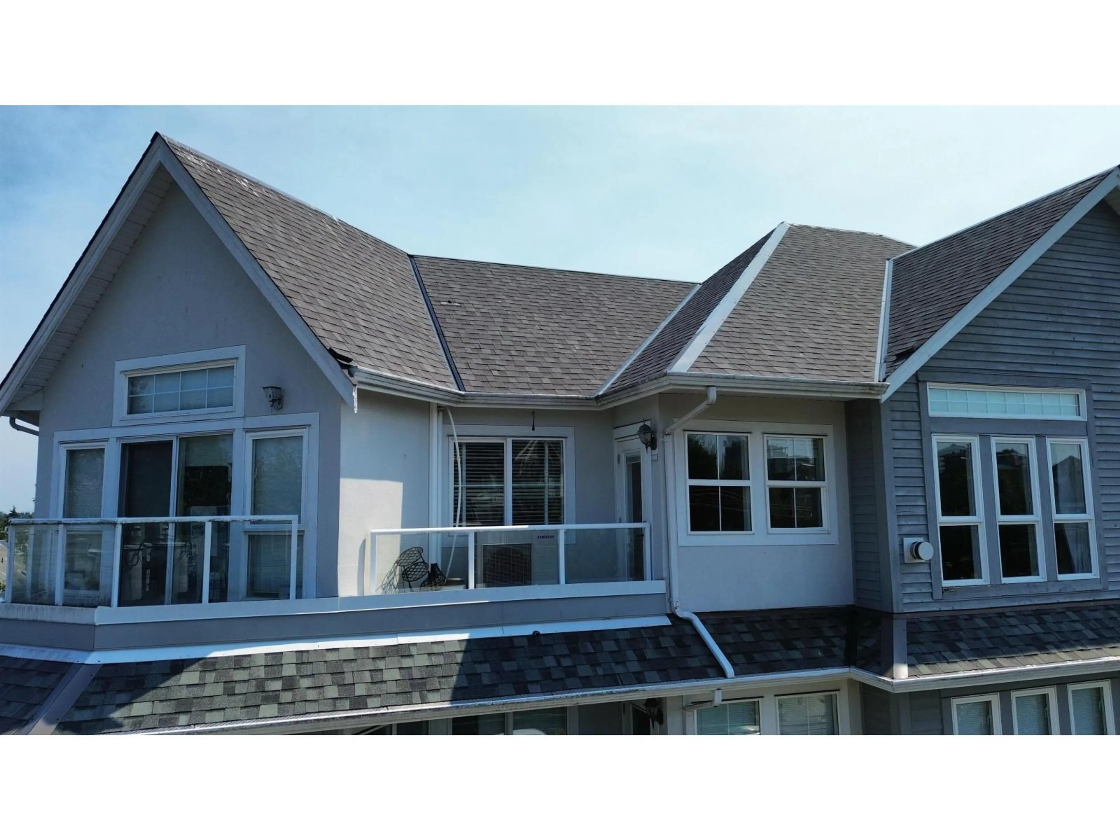
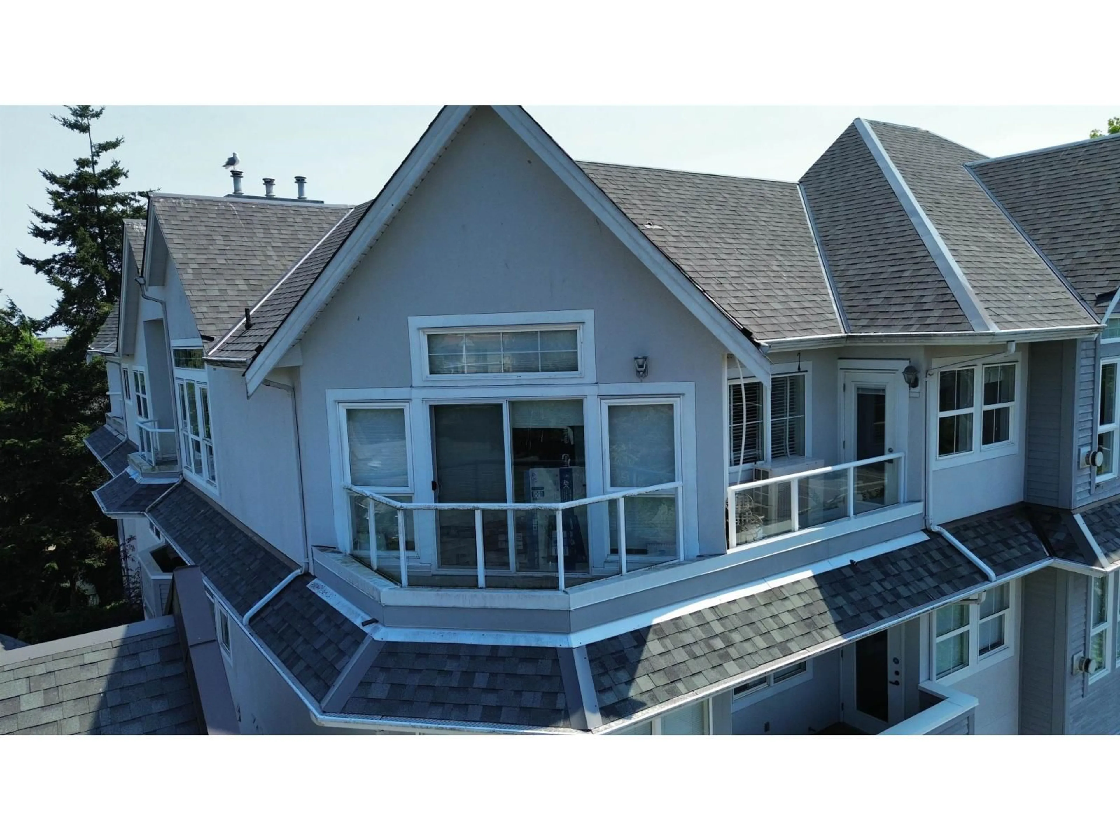
406 - 1630 154 STREET, Surrey, British Columbia V4A9T3
Contact us about this property
Highlights
Estimated valueThis is the price Wahi expects this property to sell for.
The calculation is powered by our Instant Home Value Estimate, which uses current market and property price trends to estimate your home’s value with a 90% accuracy rate.Not available
Price/Sqft$477/sqft
Monthly cost
Open Calculator
Description
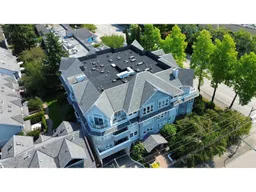
Come and own a Carlton Court PENTHOUSE! This Open floorplan top floor unit features over 1300sqft of living space, vaulted ceilings, a gas fireplace, 2 skylights and 2 balconies, and built in AIR CONDITIONING! The oversized bedrooms are joined with a spacious laundry room, an oversized kitchen/dining perfect for entertaining, lots of natural light, newer appliances, 2 parking stalls and a storage locker. Building amenities include a workshop, car wash area, and bike room. Carlton Court is walking distance to Semiahmoo Shopping Centre, Earl Marriott Secondary, Jessie Lee Elementary, Bakerview Park, the farmer's market, tons of restaurants and local shops, and of course White Rock Beach! Book your private showing today! Open House Sept 13th 2-4PM! (id:39198)
Property Details
Interior
Features
Exterior
Parking
Garage spaces -
Garage type -
Total parking spaces 2
Condo Details
Amenities
Storage - Locker, Laundry - In Suite, Clubhouse
Inclusions
Property History
 38
38
