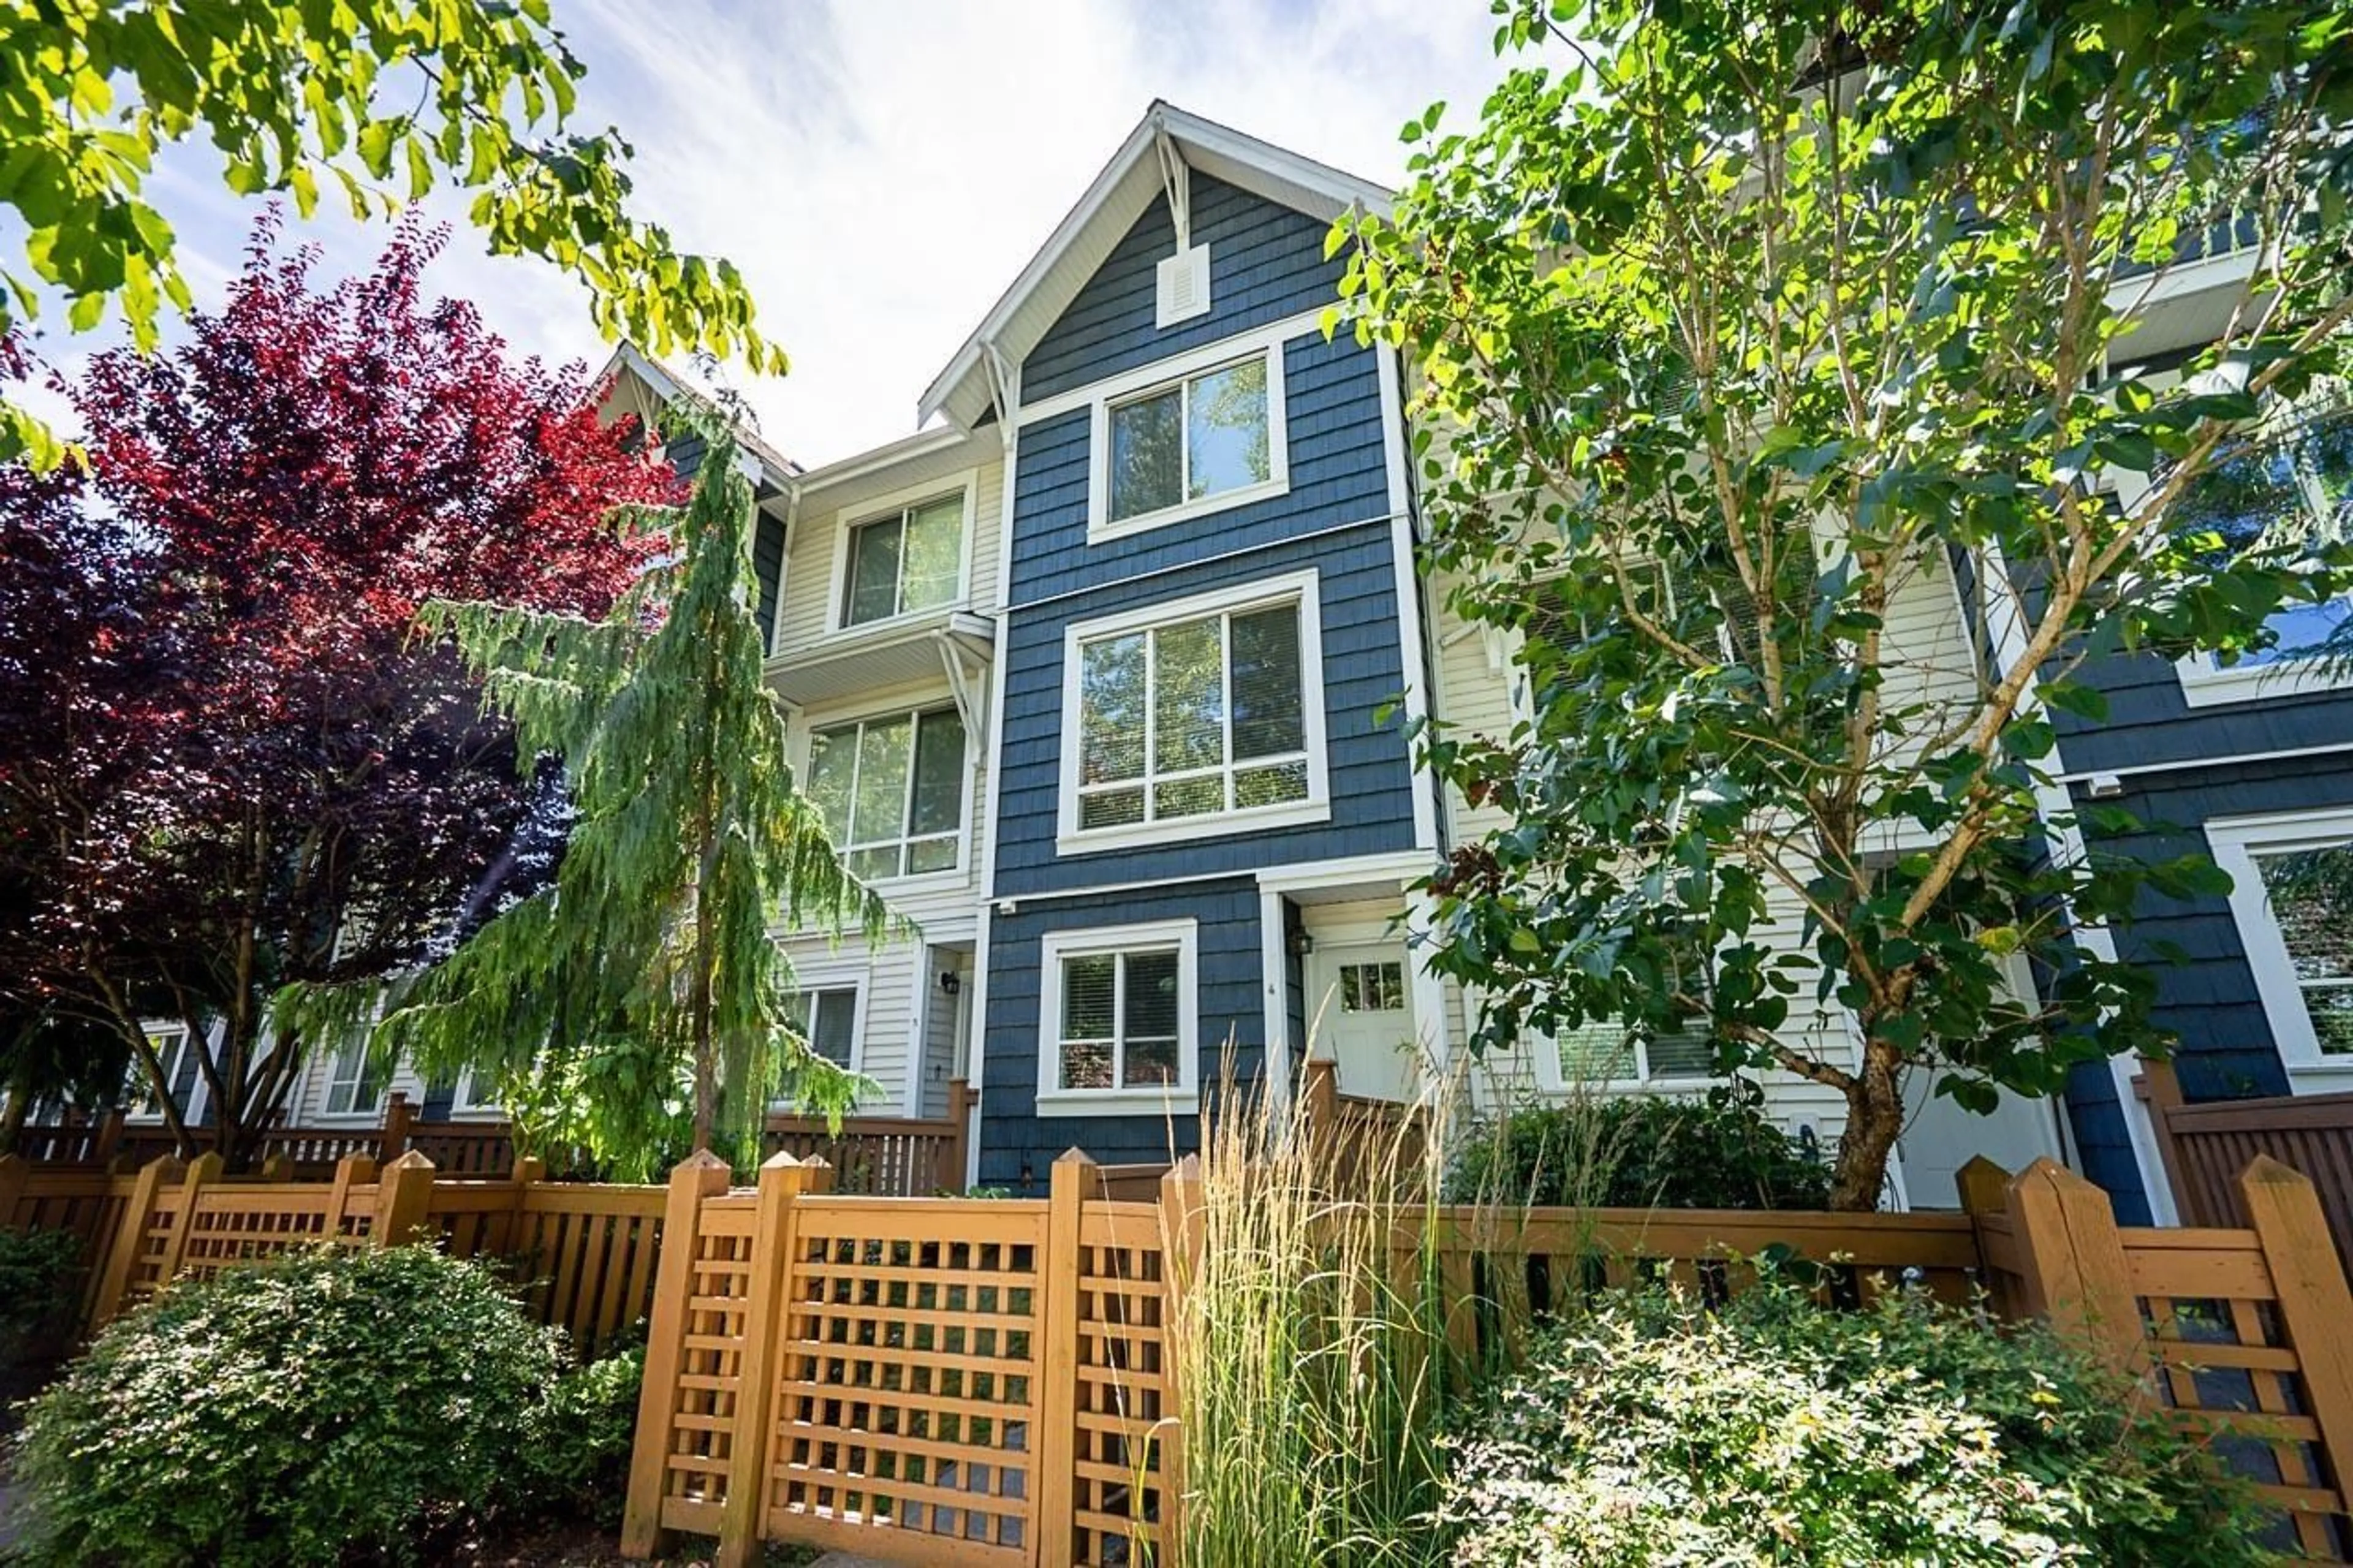
4 - 3039 156 STREET, Surrey, British Columbia V3S6T5
Contact us about this property
Highlights
Estimated valueThis is the price Wahi expects this property to sell for.
The calculation is powered by our Instant Home Value Estimate, which uses current market and property price trends to estimate your home’s value with a 90% accuracy rate.Not available
Price/Sqft$558/sqft
Monthly cost
Open Calculator
Description
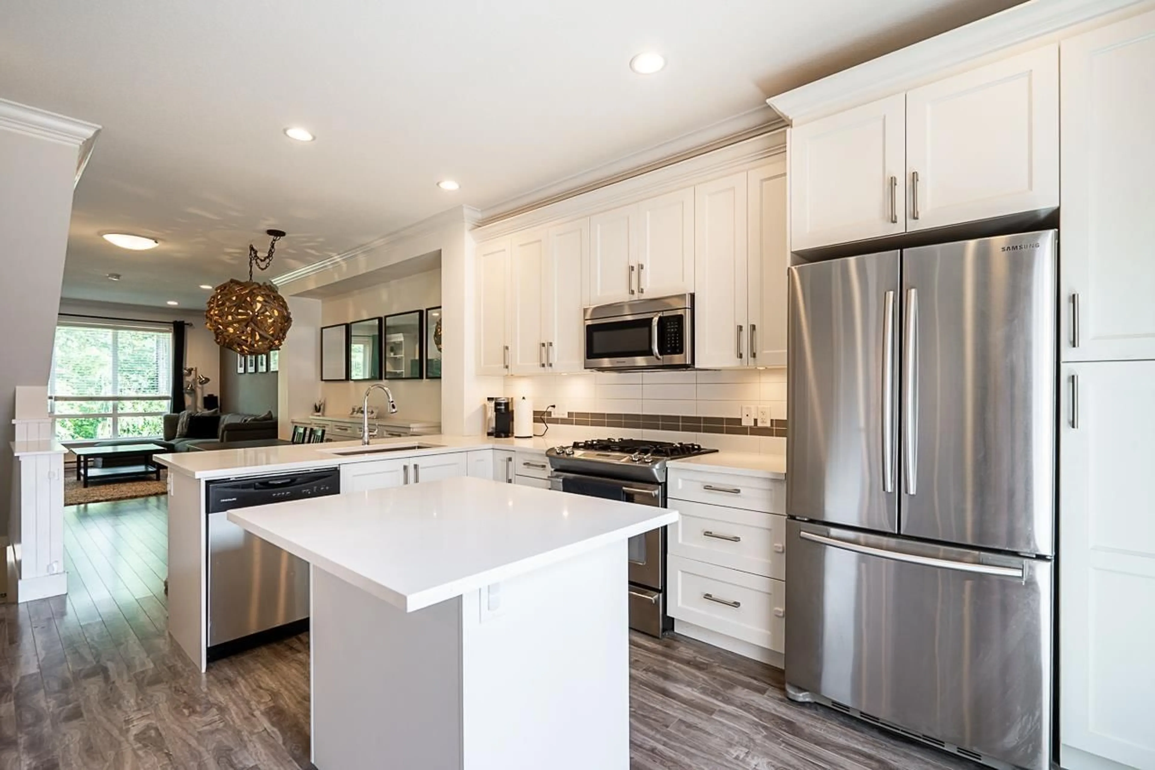
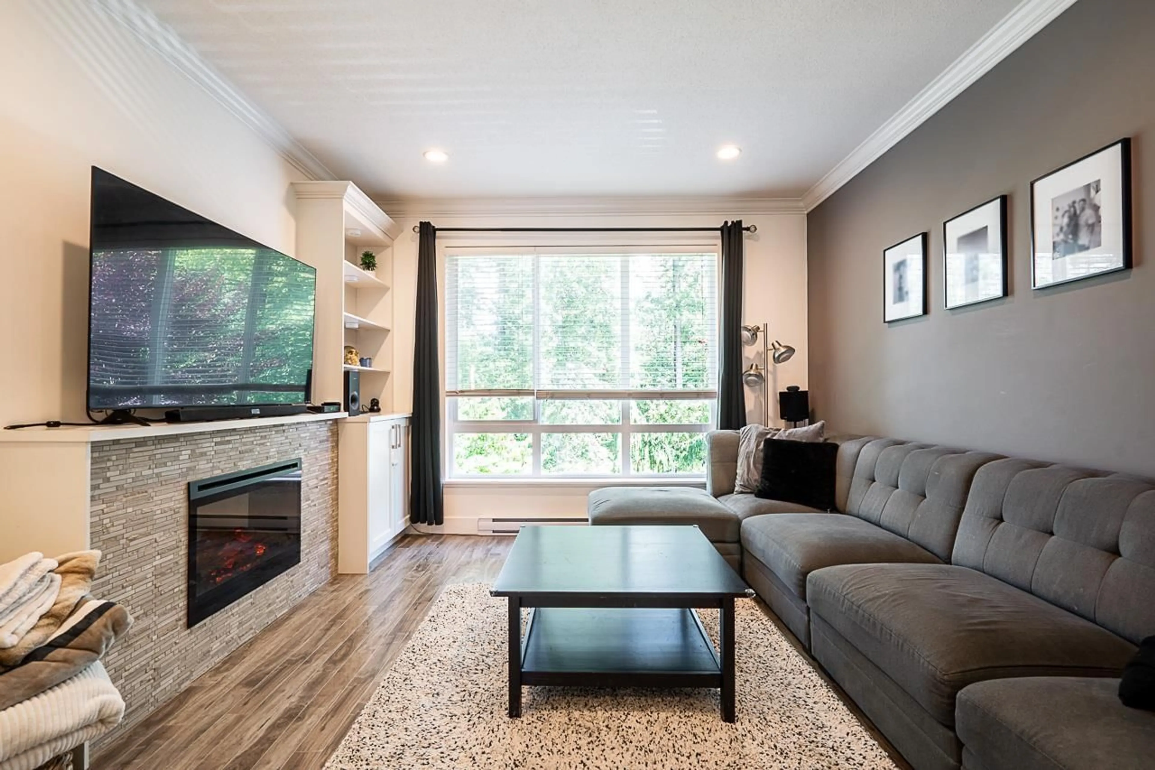
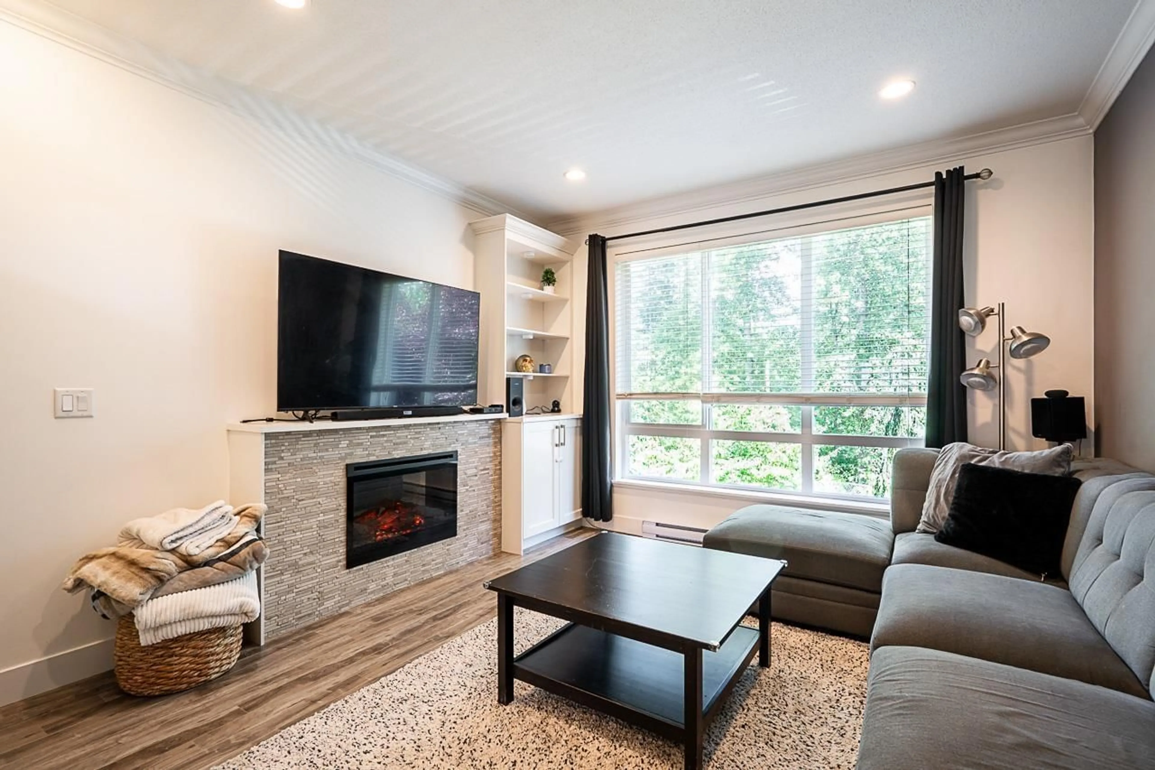
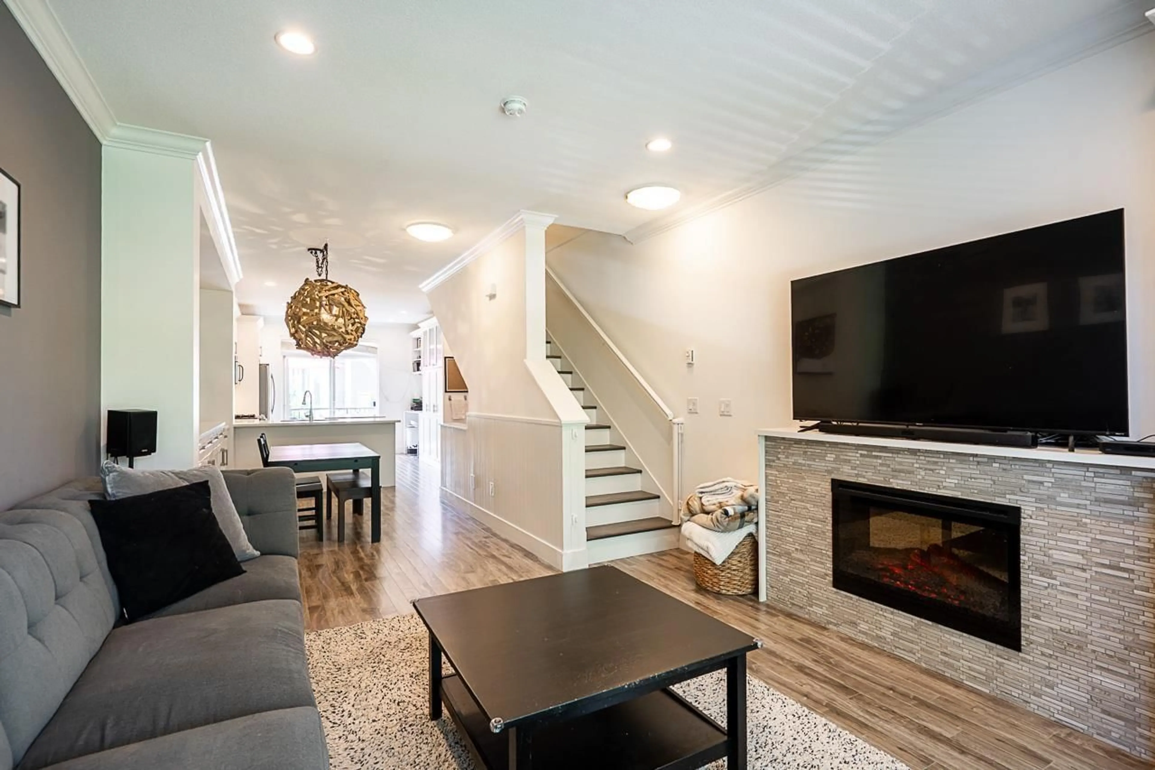
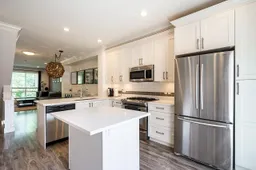
This quality built 3 bed, 2.5 bath townhome is one of the best you will find. Feels new high end laminate throughout. Custom add-ons: built-in fireplace entertainment unit, dining room server, + kitchen desk & pantry cabinetry add plenty of extra storage. Bright white kitchen w/ shaker cabinets, quartz countertops, island, + s/s appliances (incl. gas range). Take advantage of a brand new Washer and dryer. Step out to a MASSIVE West facing 12x10 ft patio, perfect for entertaining which sees sun 1pm onward. Interior unit faces the street, so you get street parking right out front of your door. Downstairs has a large entrance, powder room, + Bedroom, ideal for a home office. Tucked into a quiet nature complex backing onto a green belt & walking trail. Peaceful setting in a fantastic location. (id:39198)
Property Details
Interior
Features
Exterior
Parking
Garage spaces -
Garage type -
Total parking spaces 2
Condo Details
Amenities
Exercise Centre, Laundry - In Suite, Clubhouse
Inclusions
Property History
 40
40
