2 days on Market

39 - 15633 MOUNTAIN VIEW DRIVE, Surrey, British Columbia V3Z0W8

Condo
4
4
~2607 sqft
$1,120,000
Get pre-qualifiedPowered by nesto
Condo
4
4
~2607 sqft

Contact us about this property

Call

Highlights

Property Estimate

Days on market2 days

Estimated valueNot available

Price/Sqft$429/sqft

Monthly cost

Open Calculator

Description

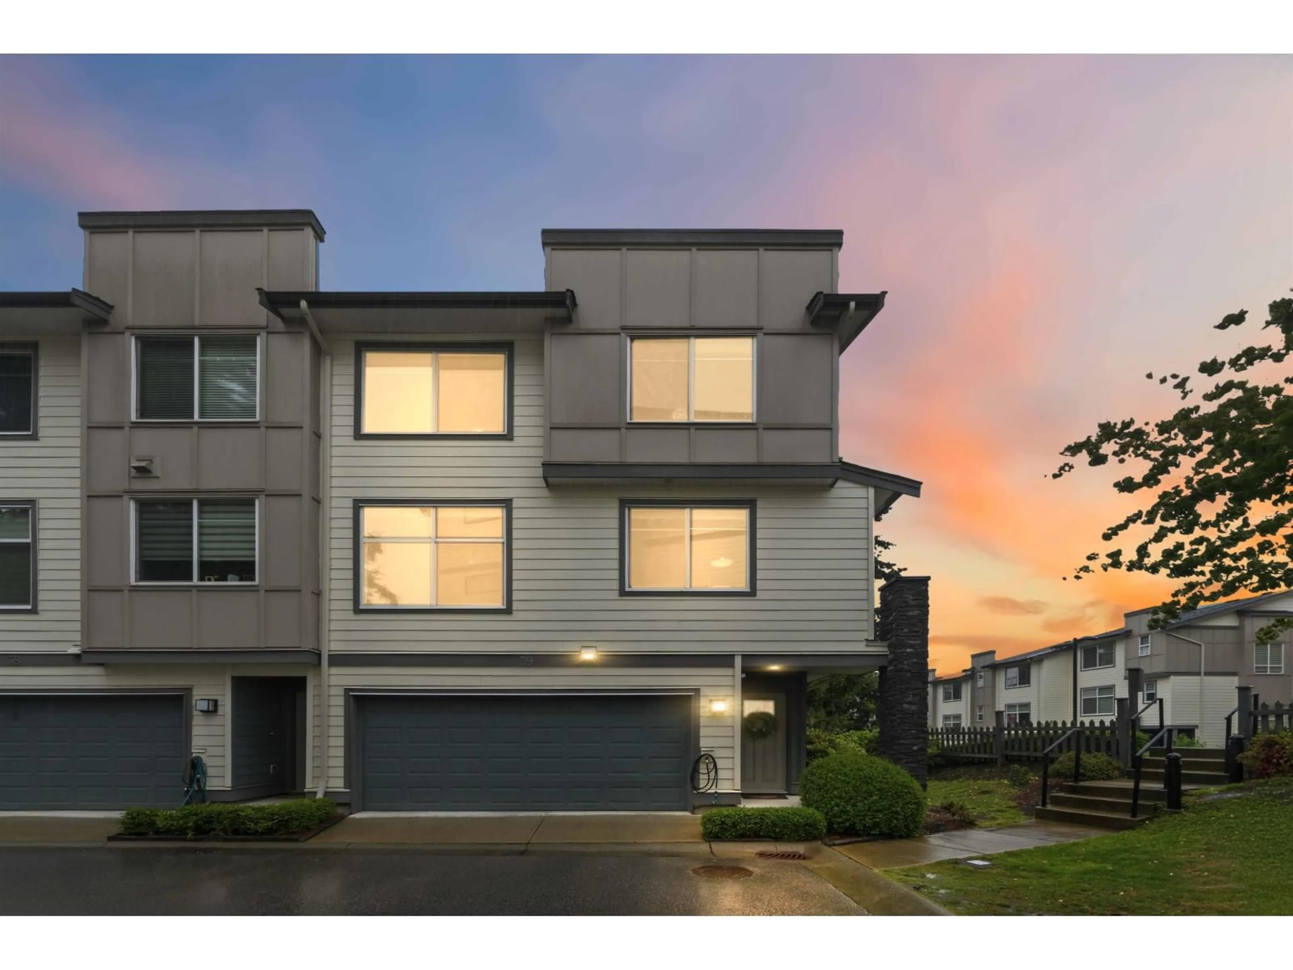
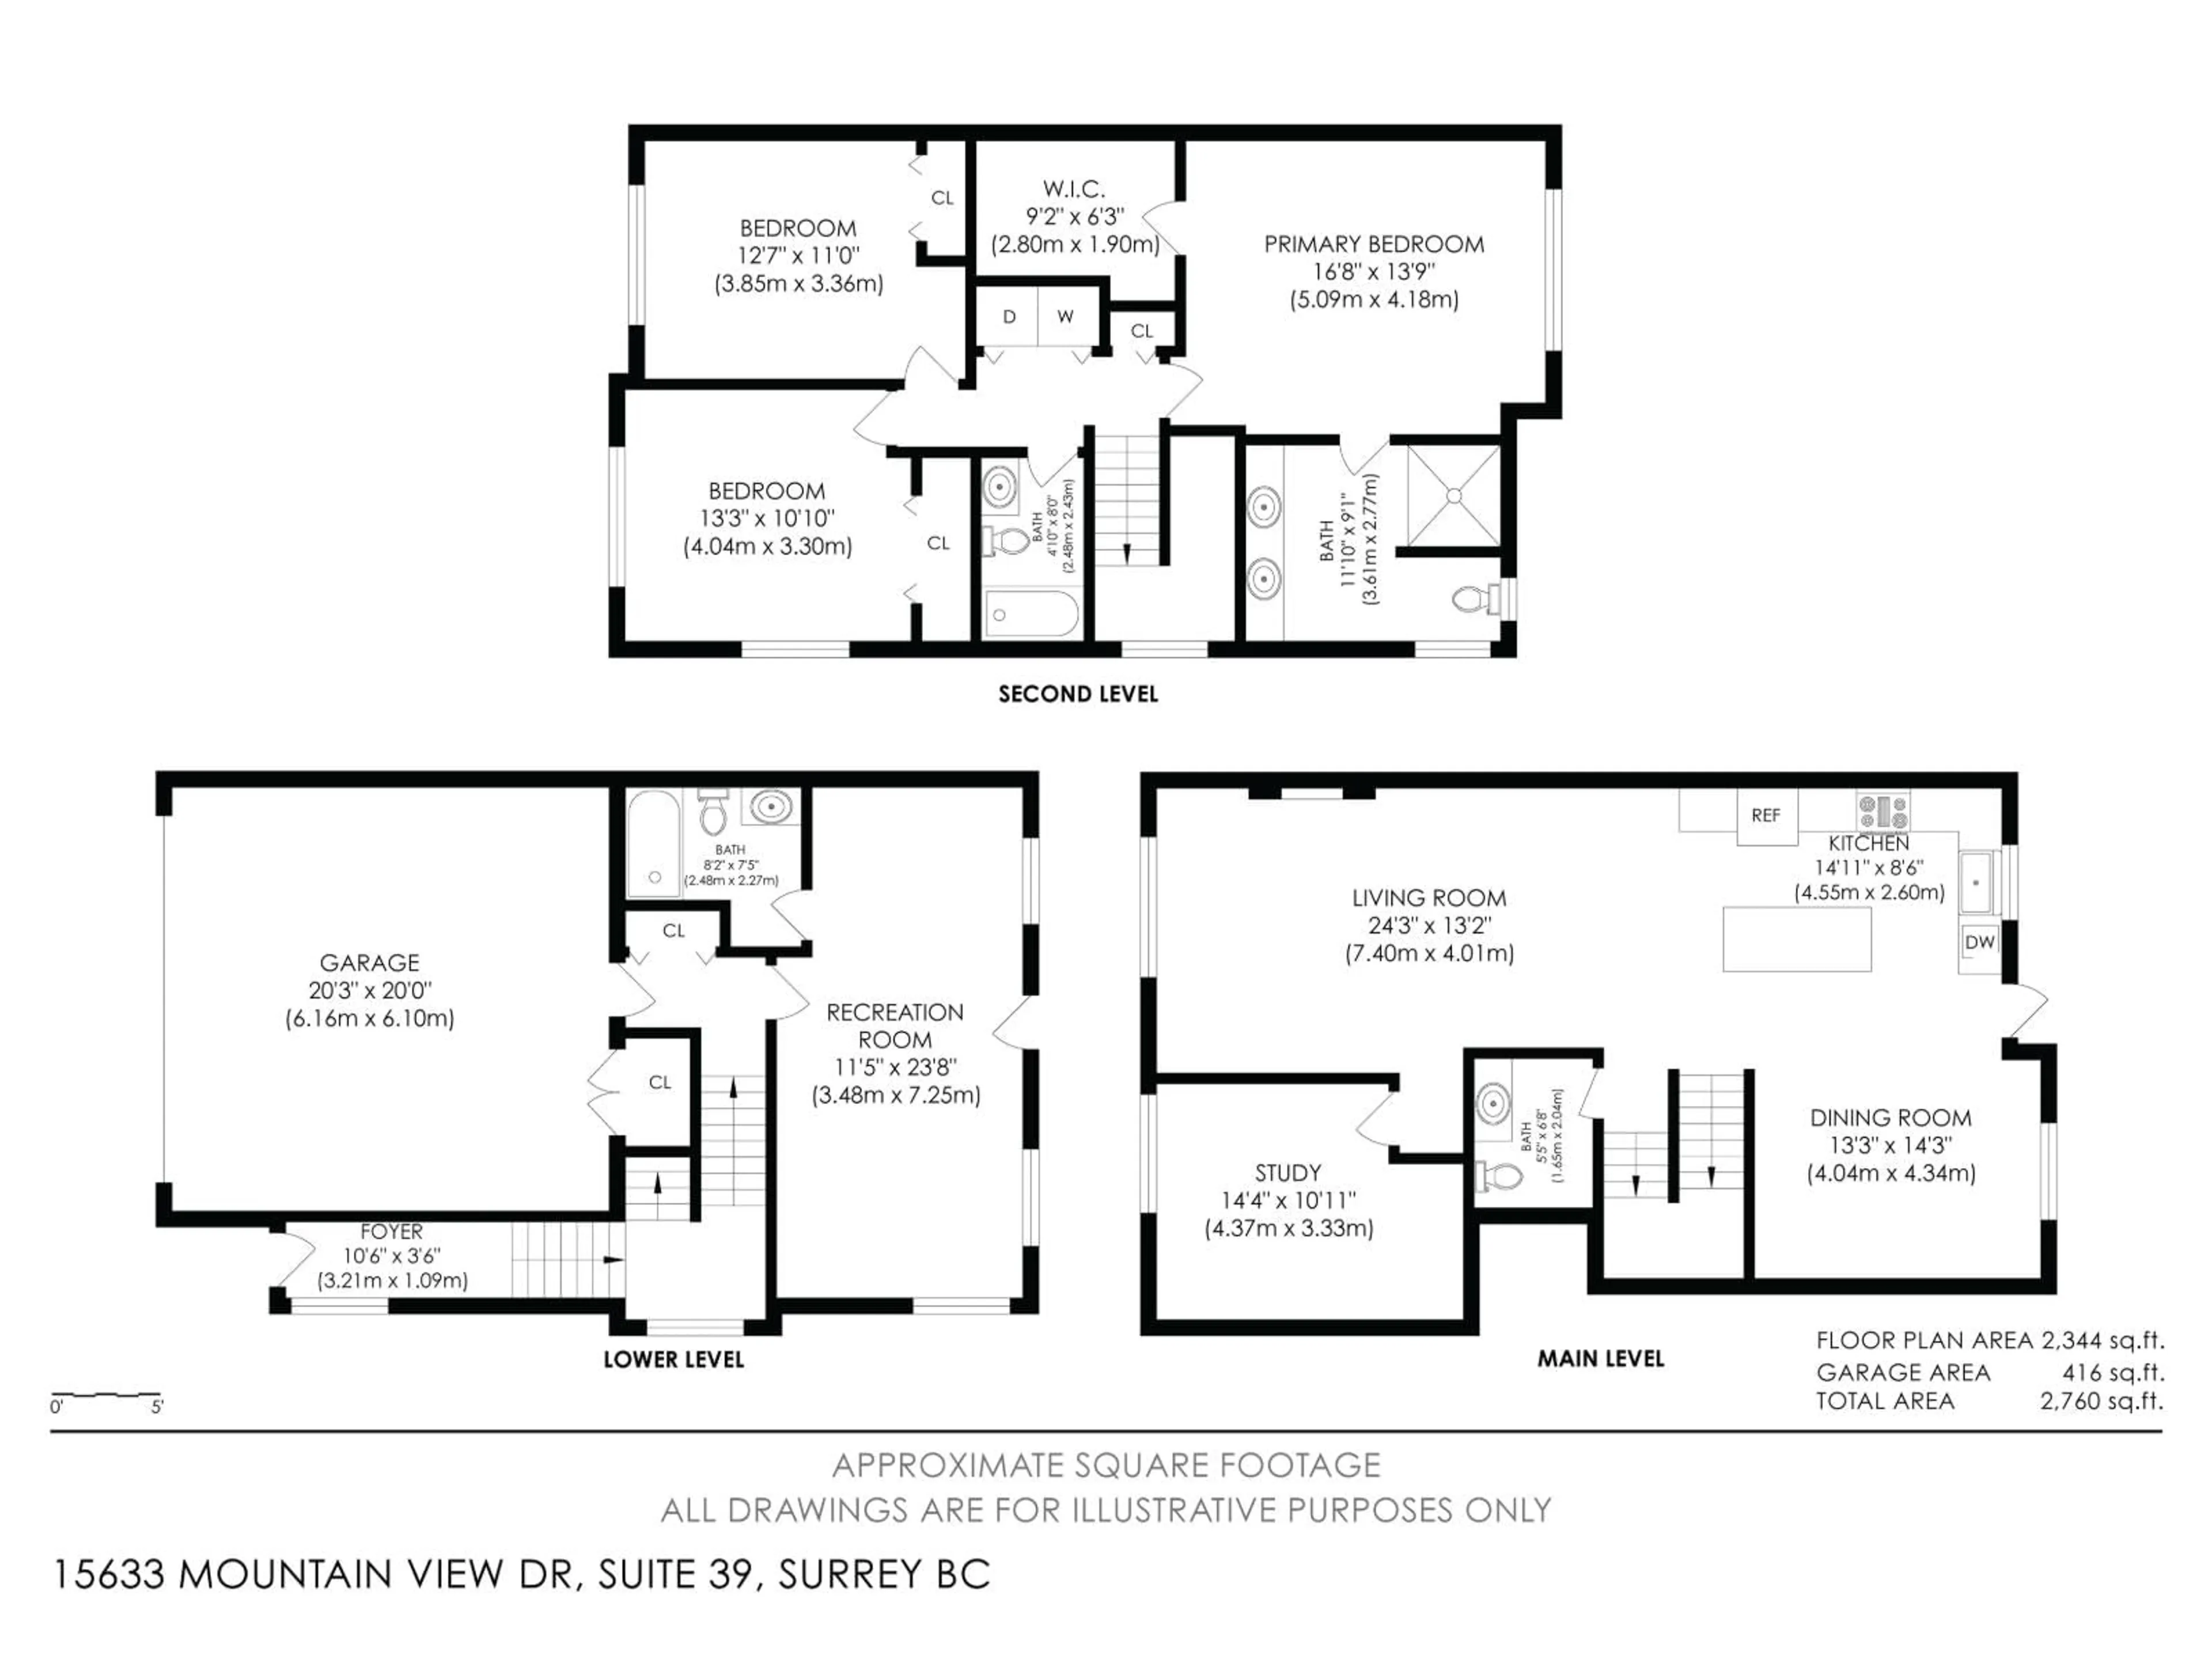
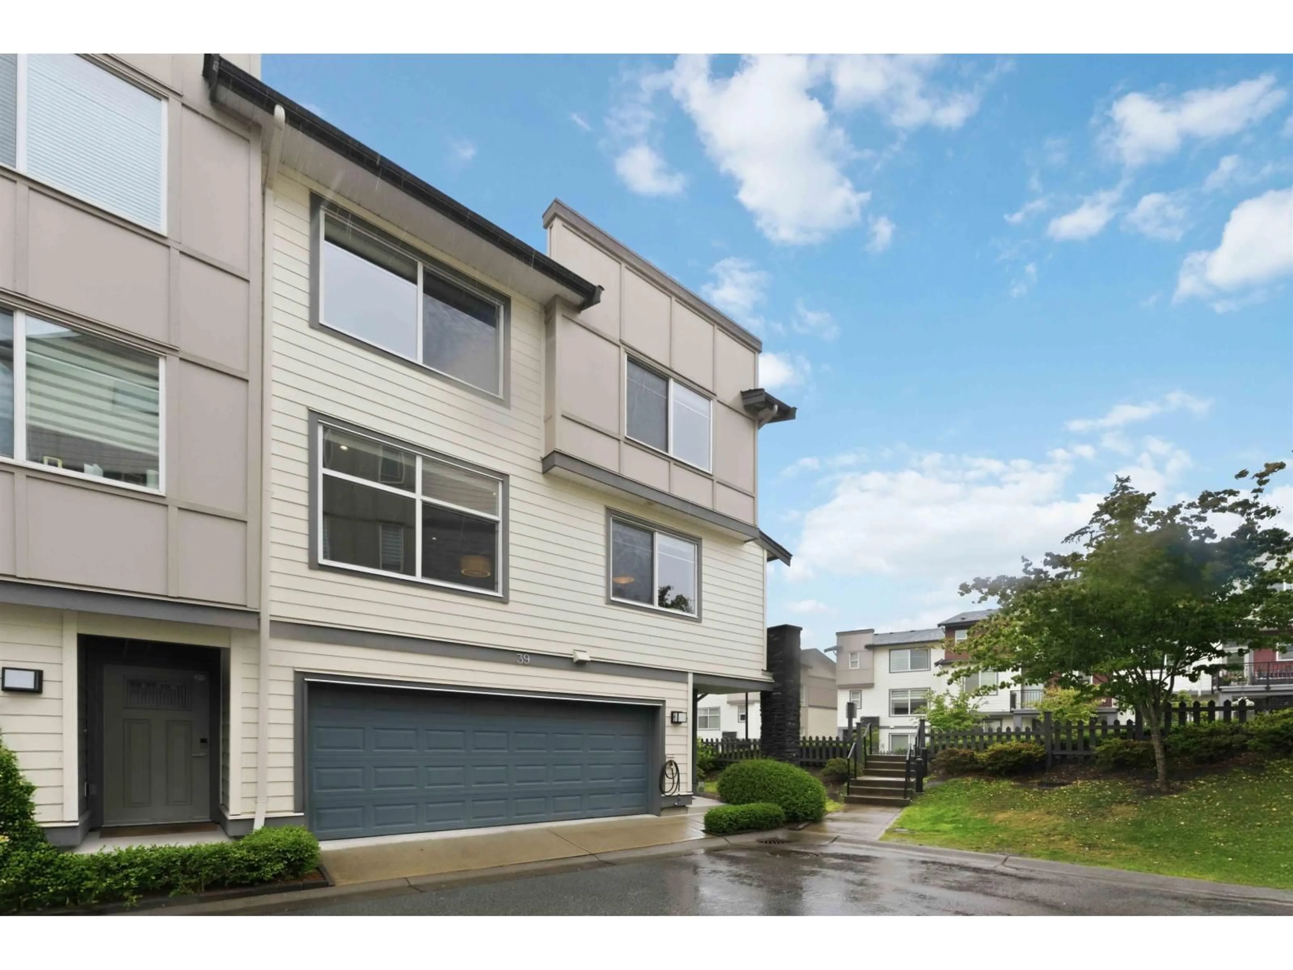
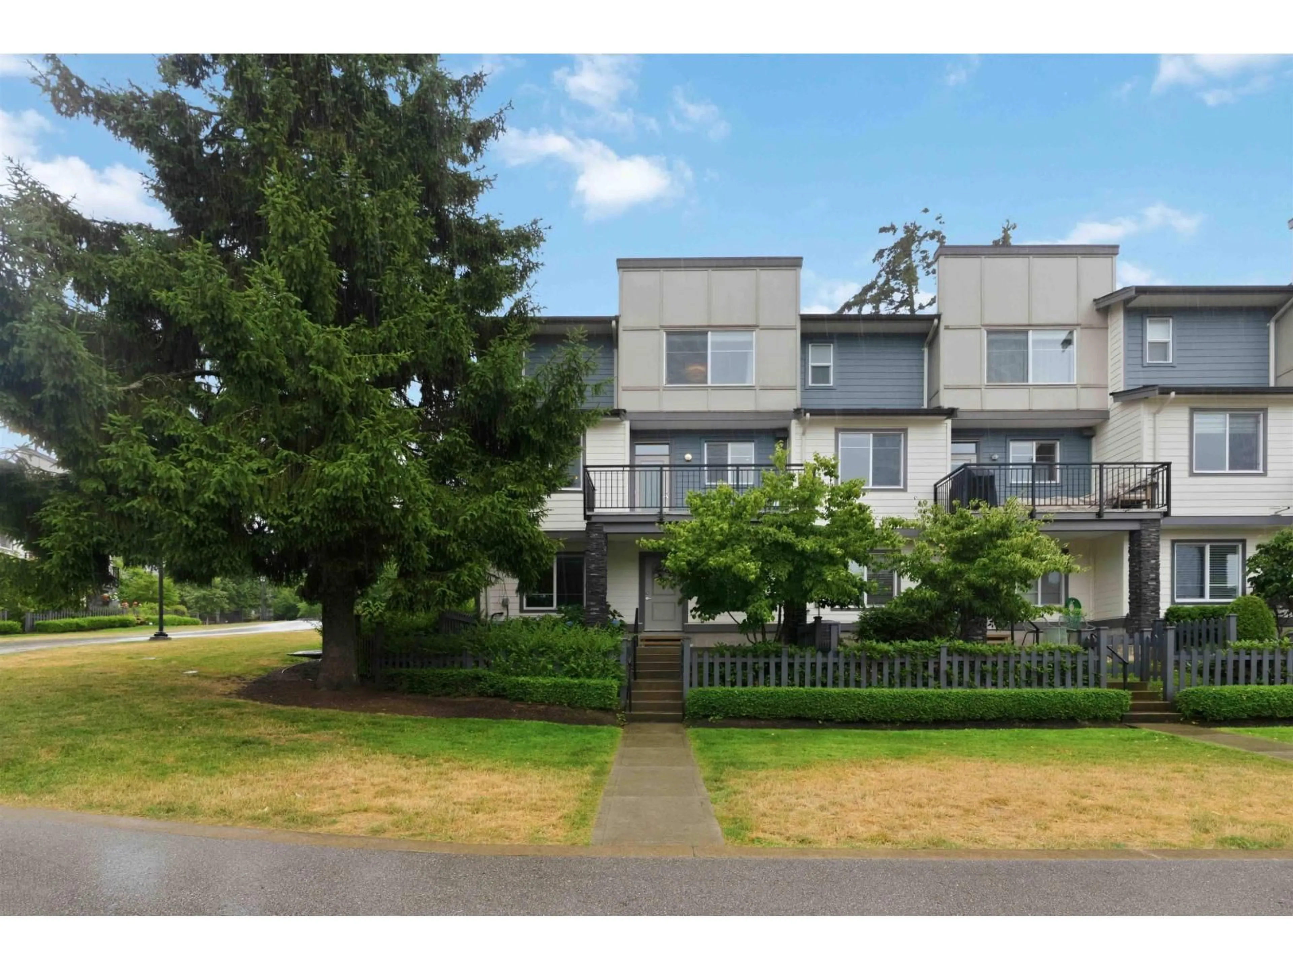
Situated in the center of the complex. This spacious Super bright end unit townhouse offers 2700 sqf living space, 3 sizable bedrooms up, one massive den/office on the main, above ground basement with full bath could be the perfect suite for extended family members or flex room. Plenty of natural light from South and East, while the balcony offers glimpse of mountain view with an exceptional sense of space on the north and east. This unit was Completed in Mid 2019, loaded with upgraded High End SS appliance package, Shaker Cabinetry with soft closing drawers/Quartz Counter-tops/LED lighting throughout the house, and much more. Shops, banks, first rate schools just within mins away. IMPERIAL at Grandview Heights. (id:39198)


Property Details

StyleRow / Townhouse
ViewView
Age of property2019
SqFt~2607 SqFt
Lot Size-
Parking Spaces2
MLS ®NumberR3143749
Community NameSouth Surrey
Data SourceCREA
Listing byRE/MAX City Realty

Features

Heating: Forced air
Cooling: Air Conditioned
Basement: Finished, Full, Unknown

Parking

Garage spaces -

Garage type -

Total parking spaces 2


3Story
Amenities

Laundry - In Suite, Clubhouse

Inclusions
Hydro
Water
Parking
Cable
Heat

Property History

Jul 7, 2026
ListedActive
$1,120,000
2 days on market
history photo preview40
Listing by crea®
Property listed by RE/MAX City Realty, Brokerage
Agent Banner Image
Interested in this property?Get in touch to get the inside scoop.

Population and Demographics

Overview

Total population 92025
Average household income $144,291

Age (%)

0 to 19
22%
20 to 34
15%
35 to 49
20%
50 to 64
21%
65 and plus
24%

Household composition (%)

Single family
71%
Single person
26%
Multi person
3%
Multi family
1%

Mother tongue (%)

English
70%
Mandarin
14%
Punjabi (Panjabi)
4%
Others
3%
Yue (Cantonese)
2%
Korean
1%
German
1%
Spanish
1%

House tenancy (%)

Owners
79%
Renters
21%

What’s nearby?Essentials within 5 km

Local Logic

Transportation Scores

Estimated Budget

Powered by:
The trademarks REALTOR®, REALTORS®, and the REALTOR® logo are controlled by The Canadian Real Estate Association (CREA) and identify real estate professionals who are members of CREA. The trademarks MLS®, Multiple Listing Service® and the associated logos are owned by CREA and identify the quality of services provided by real estate professionals who are members of CREA. Used under license.