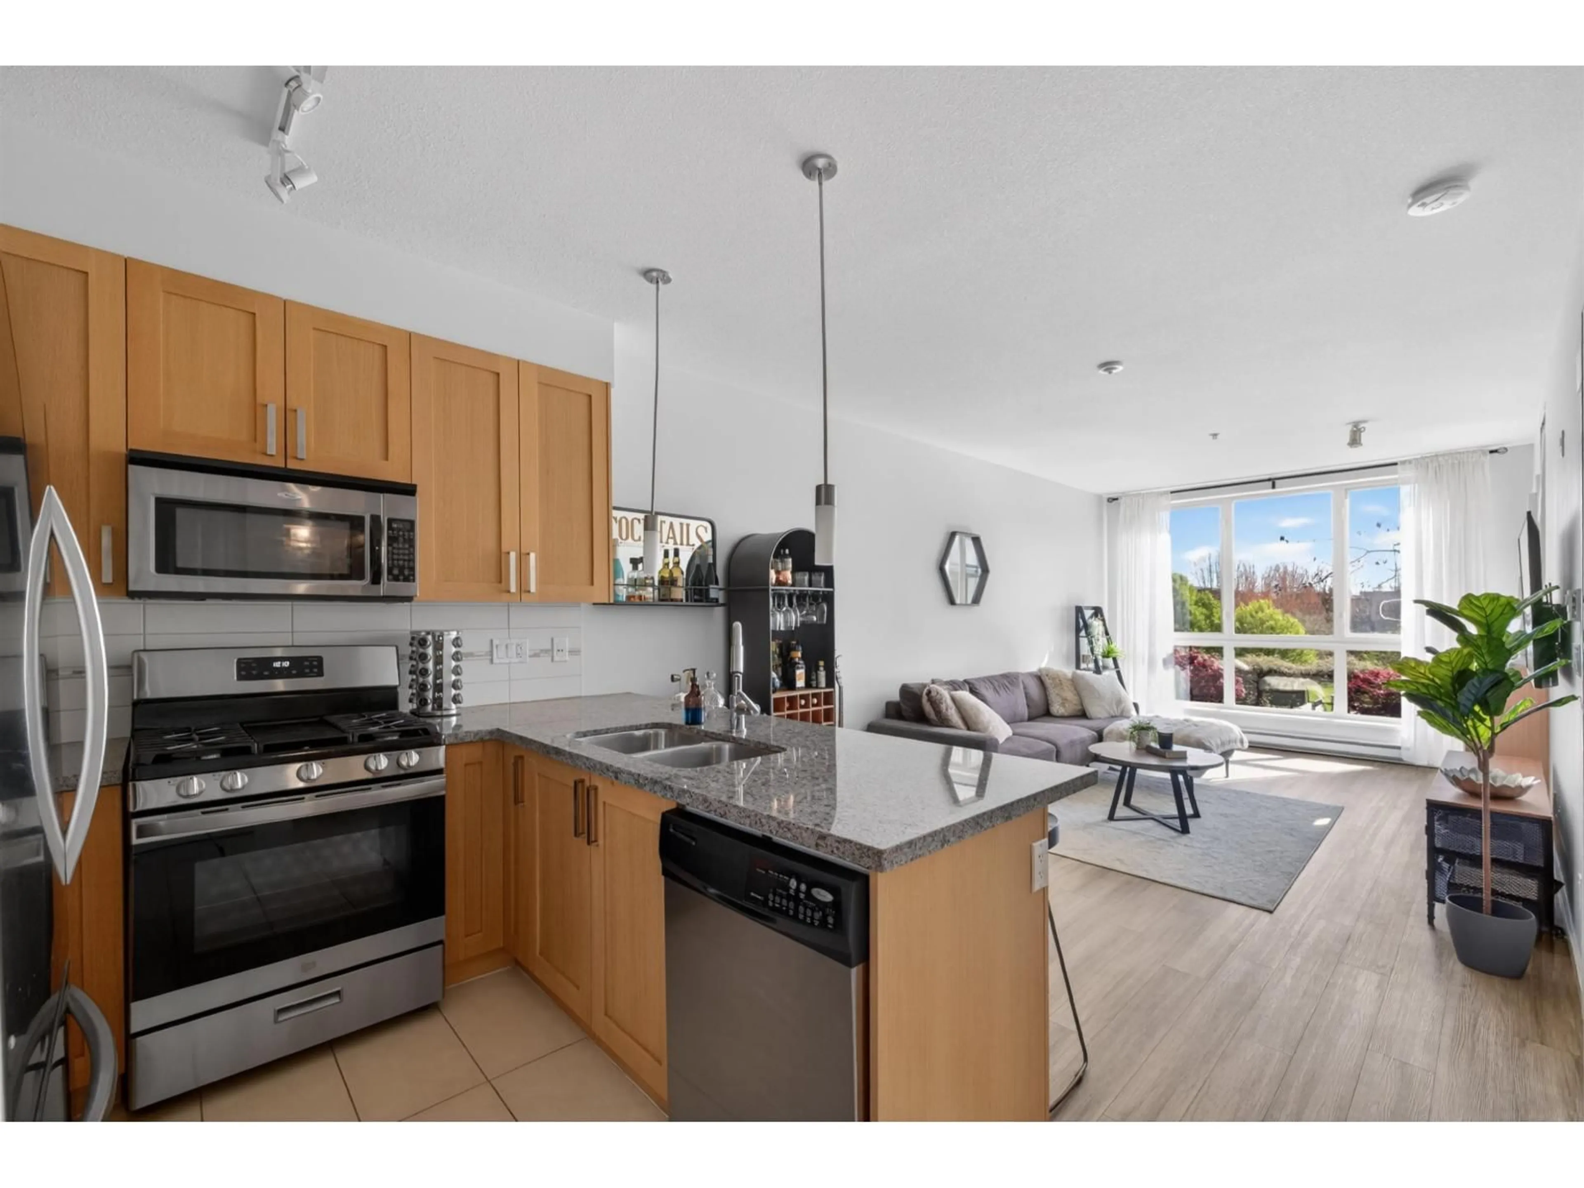
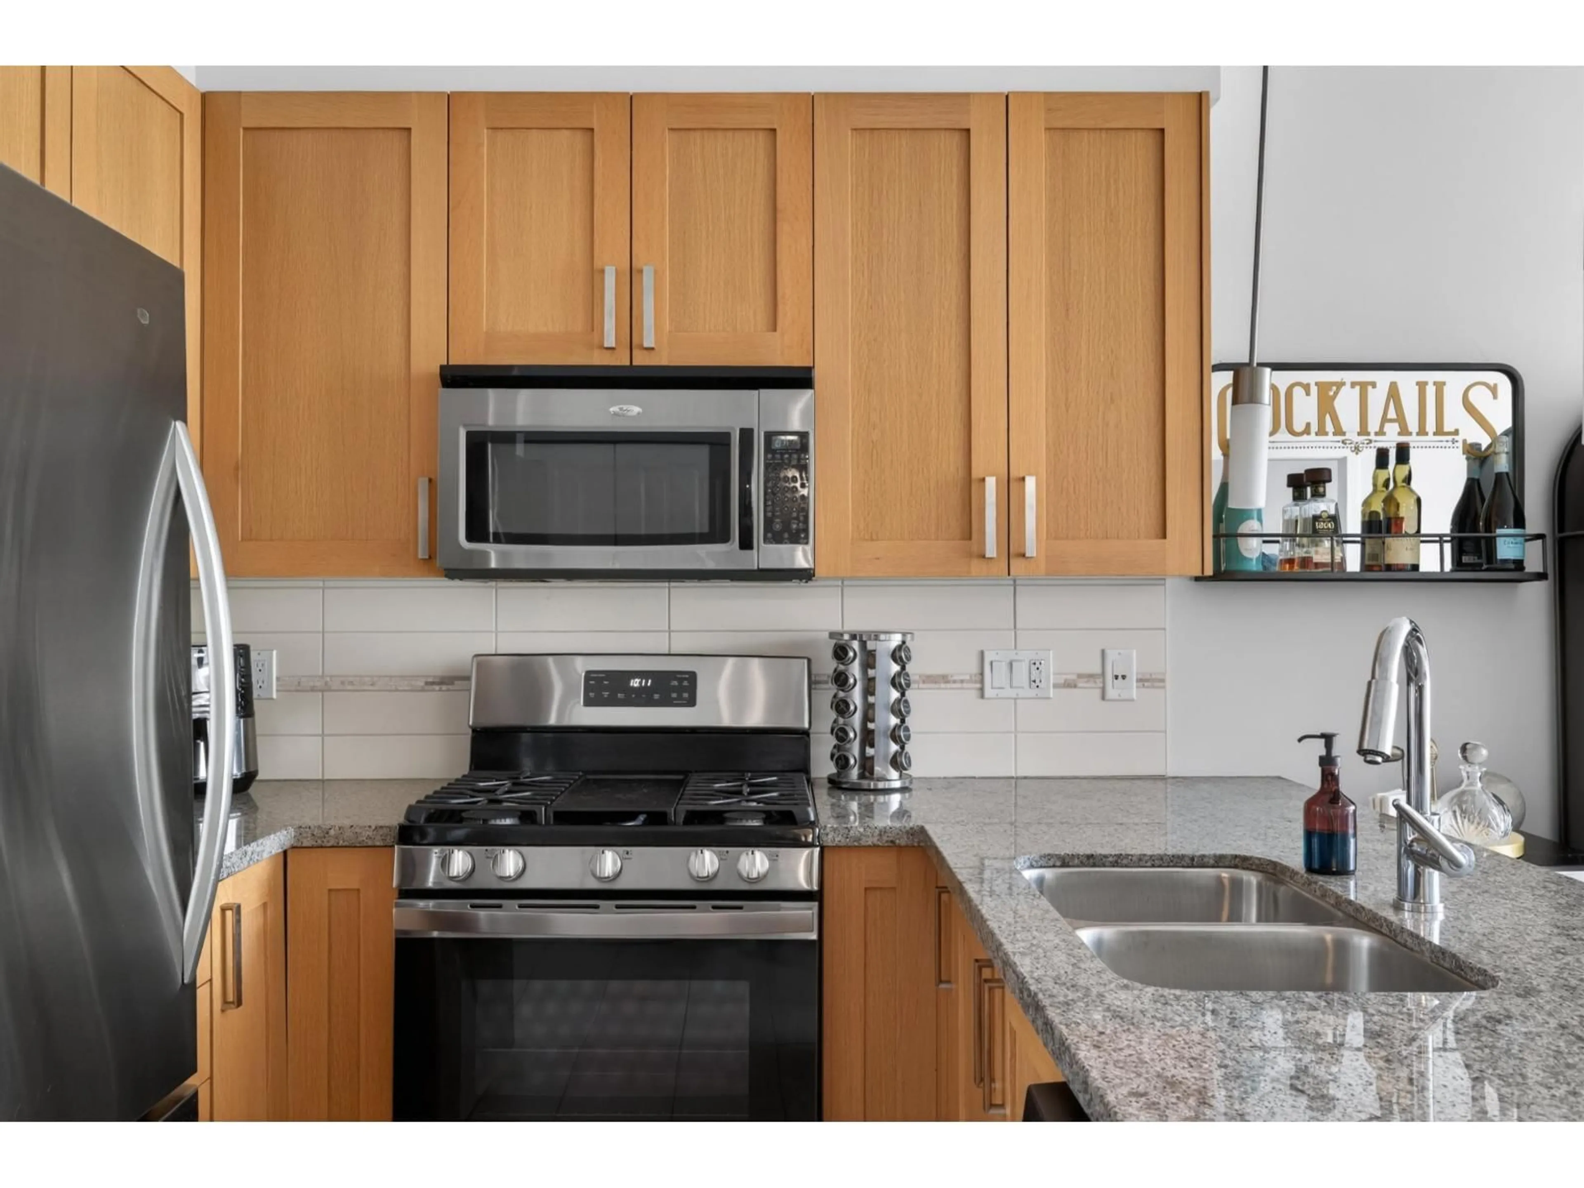
Open concept kitchen, unknown for 329 - 15918 26 AVENUE, Surrey British Columbia V3Z5K3
15 hours on Market

329 - 15918 26 AVENUE, Surrey, British Columbia V3Z5K3

Condo
1
1
~568 sqft
$429,000
Get pre-qualifiedPowered by nesto
Condo
1
1
~568 sqft

Contact us about this property

Call

Highlights

Property Estimate

Days on market15 hours

Estimated valueNot available

Price/Sqft$755/sqft

Monthly cost

Open Calculator

Description

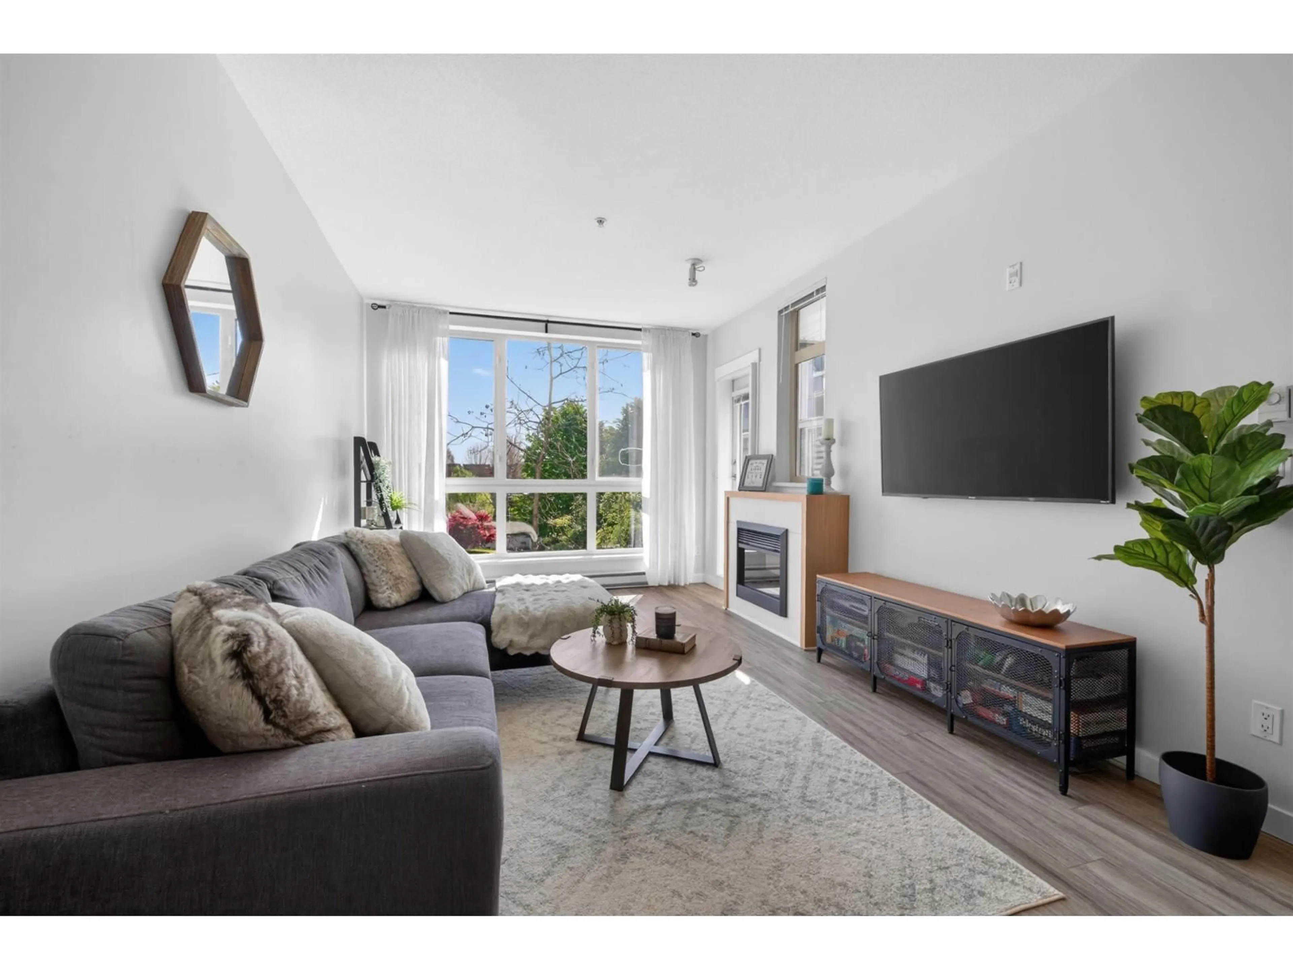
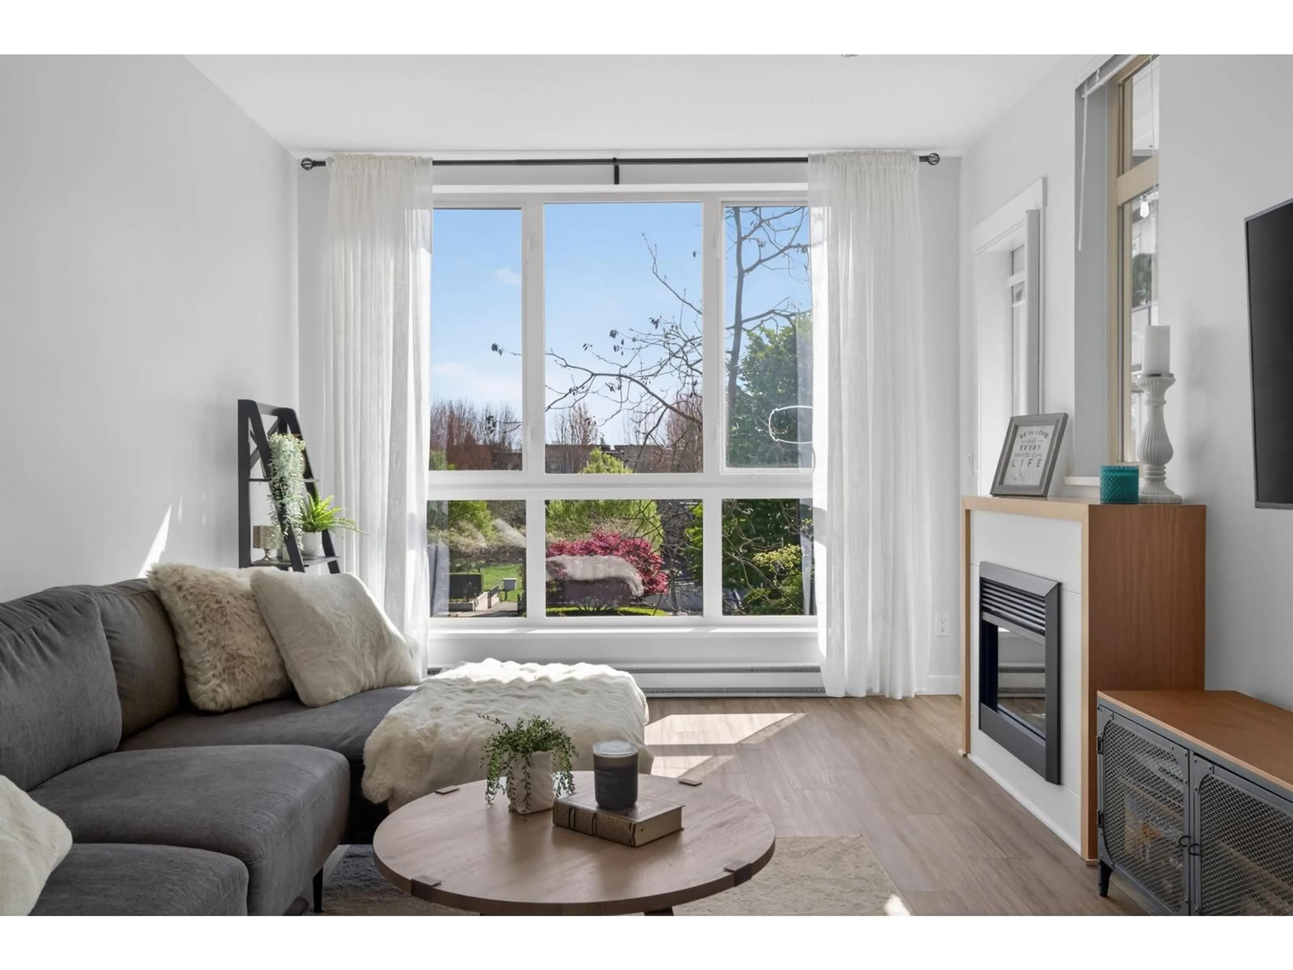
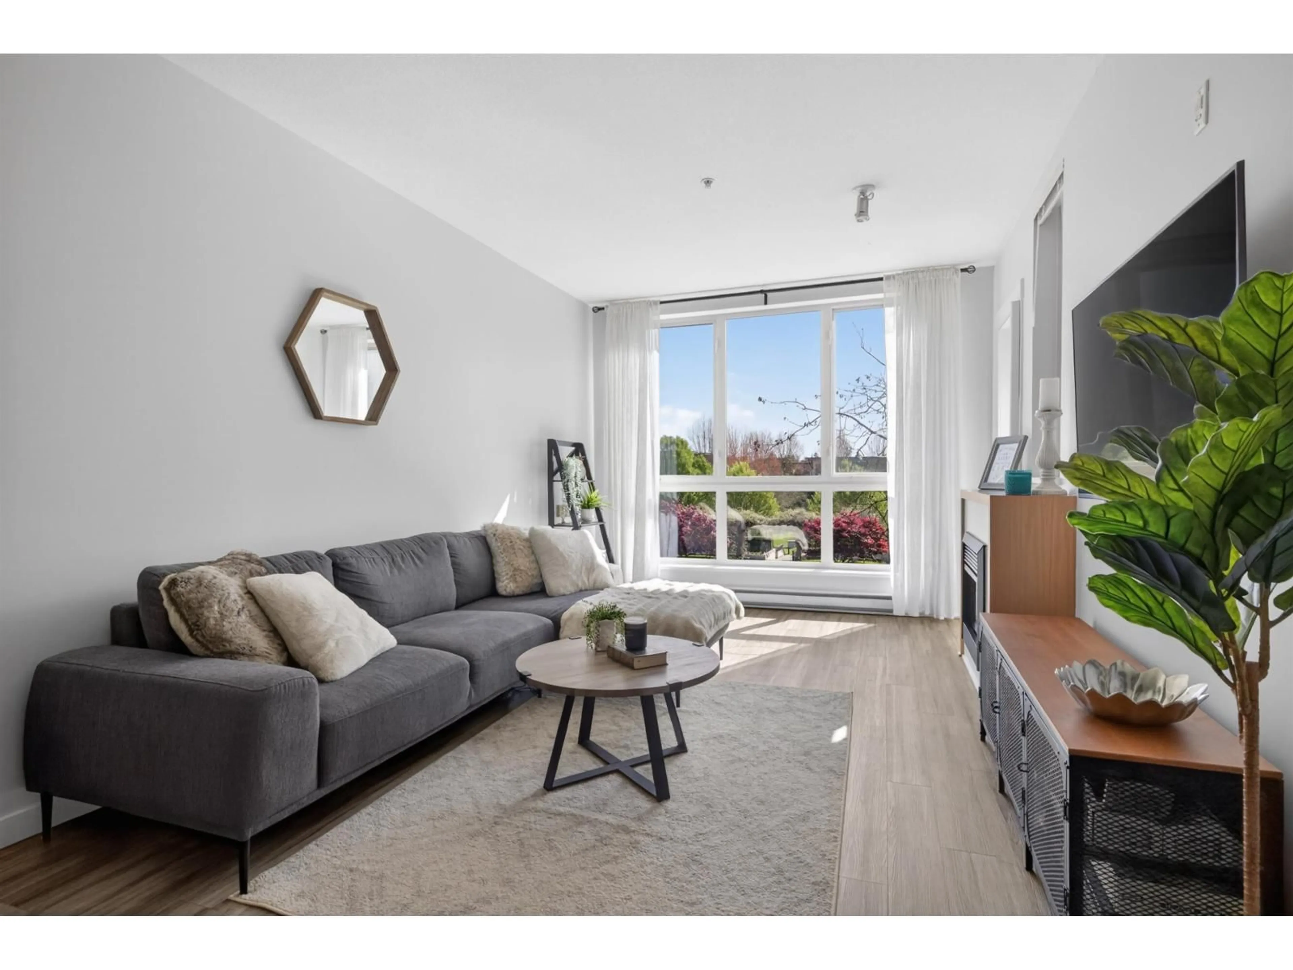
This bright one-bedroom home overlooks a private, beautifully landscaped courtyard and offers a refined open-concept layout. The modern kitchen features granite countertops, stainless steel appliances, and a brand-new gas range. Updated flooring and a new hot water tank add comfort and peace of mind. Expansive windows fill the home with natural light while providing a peaceful, green outlook. Enjoy over 8,000 sq ft of resort-style amenities, including an outdoor pool, hot tub, gym, yoga studio, table tennis, pool table, and clubhouse. Steps to the shops at Morgan Crossing, restaurants, groceries, schools, and transit. Includes one secure parking stall and storage. Call today to book your private viewing! (id:39198)


Property Details

StyleApartment
ViewView
Age of property2009
SqFt~568 SqFt
Lot Size-
Parking Spaces1
MLS ®NumberR3150066
Community NameSouth Surrey
Data SourceCREA
Listing byOakwyn Realty Ltd.

Features

Heating: Baseboard heaters, Electric
Basement: None, Unknown, Unknown

Features

Pool: Outdoor pool

Parking

Garage spaces -

Garage type -

Total parking spaces 1


Amenities

Storage - Locker, Exercise Centre, Recreation Centre, Laundry - In Suite, Whirlpool, Clubhouse

Inclusions
Hydro
Water
Parking
Cable
Heat

Property History

Jul 27, 2026
ListedActive
$429,000
15 hours on market
history photo preview31
Listing by crea®
Property listed by Oakwyn Realty Ltd., Brokerage
Agent Banner Image
Interested in this property?Get in touch to get the inside scoop.

Population and Demographics

Overview

Total population 92025
Average household income $144,291

Age (%)

0 to 19
22%
20 to 34
15%
35 to 49
20%
50 to 64
21%
65 and plus
24%

Household composition (%)

Single family
71%
Single person
26%
Multi person
3%
Multi family
1%

Mother tongue (%)

English
70%
Mandarin
14%
Punjabi (Panjabi)
4%
Others
3%
Yue (Cantonese)
2%
Korean
1%
German
1%
Spanish
1%

House tenancy (%)

Owners
79%
Renters
21%

What’s nearby?Essentials within 5 km

Local Logic

Transportation Scores

Estimated Budget

Powered by:
The trademarks REALTOR®, REALTORS®, and the REALTOR® logo are controlled by The Canadian Real Estate Association (CREA) and identify real estate professionals who are members of CREA. The trademarks MLS®, Multiple Listing Service® and the associated logos are owned by CREA and identify the quality of services provided by real estate professionals who are members of CREA. Used under license.