327 - 15918 26 AVENUE, Surrey, British Columbia V3S5K3
Contact us about this property
Highlights
Estimated valueThis is the price Wahi expects this property to sell for.
The calculation is powered by our Instant Home Value Estimate, which uses current market and property price trends to estimate your home’s value with a 90% accuracy rate.Not available
Price/Sqft$727/sqft
Monthly cost
Open Calculator
Description
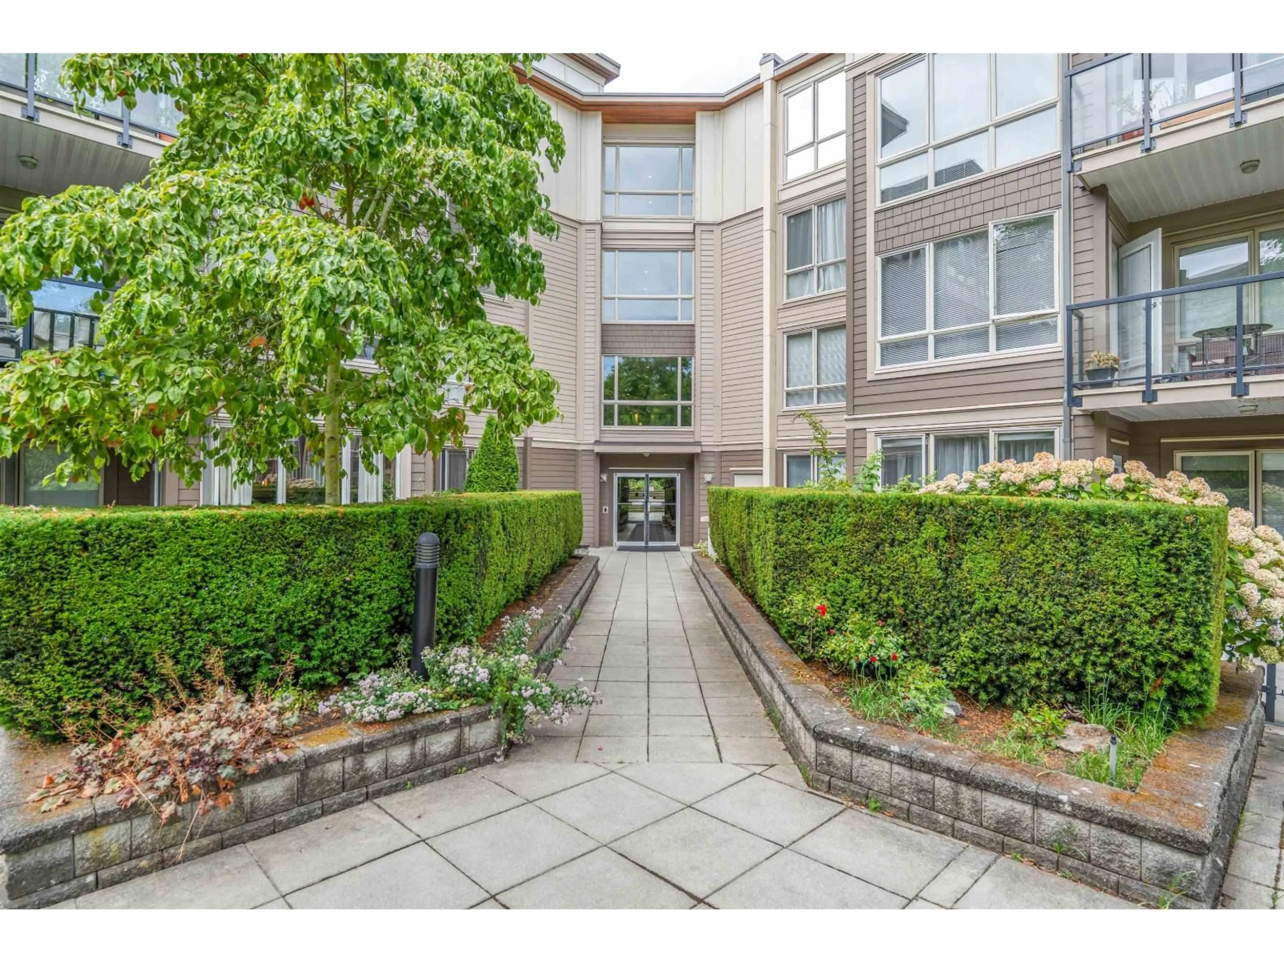
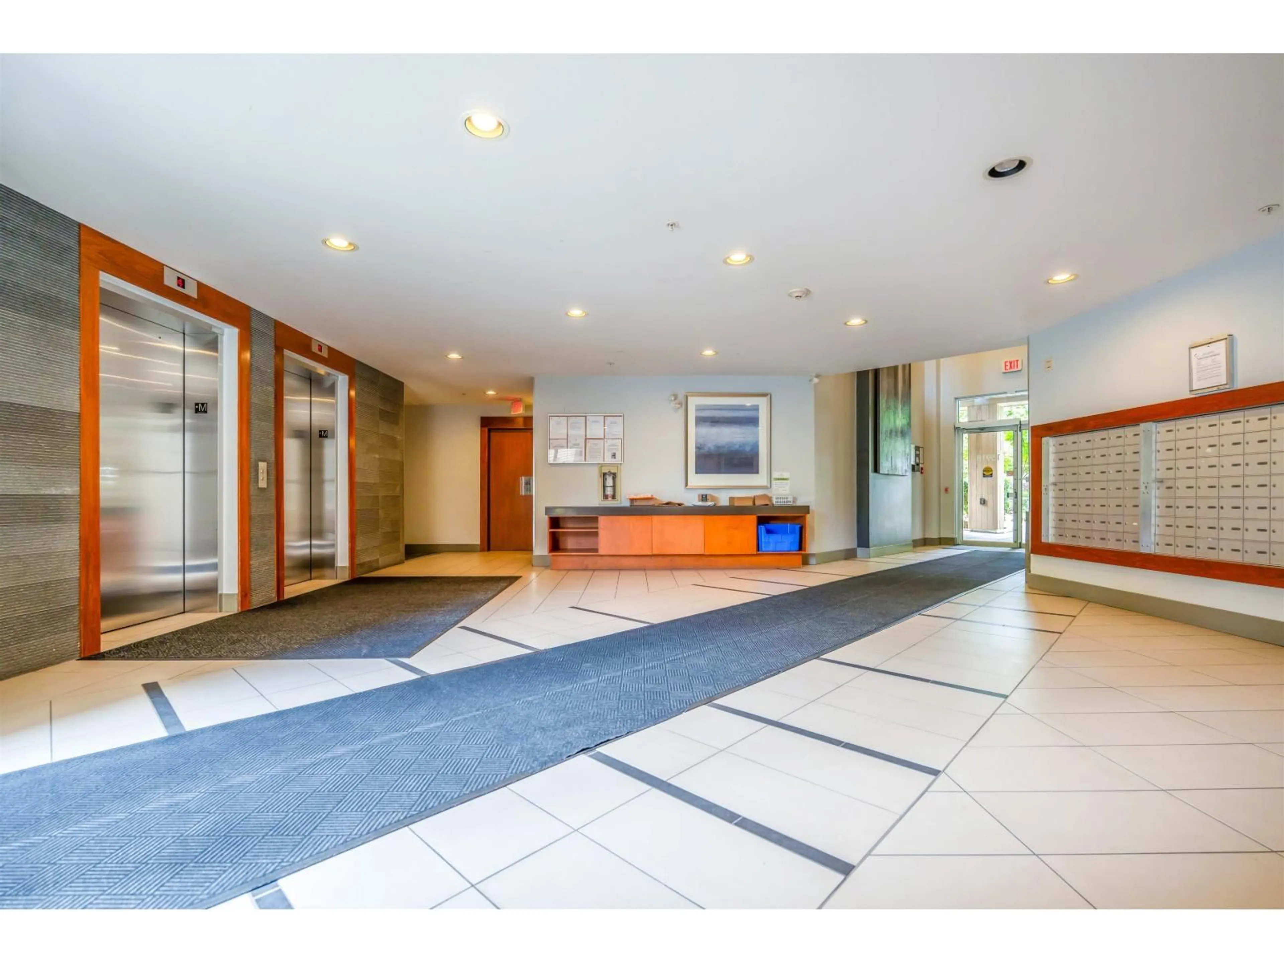
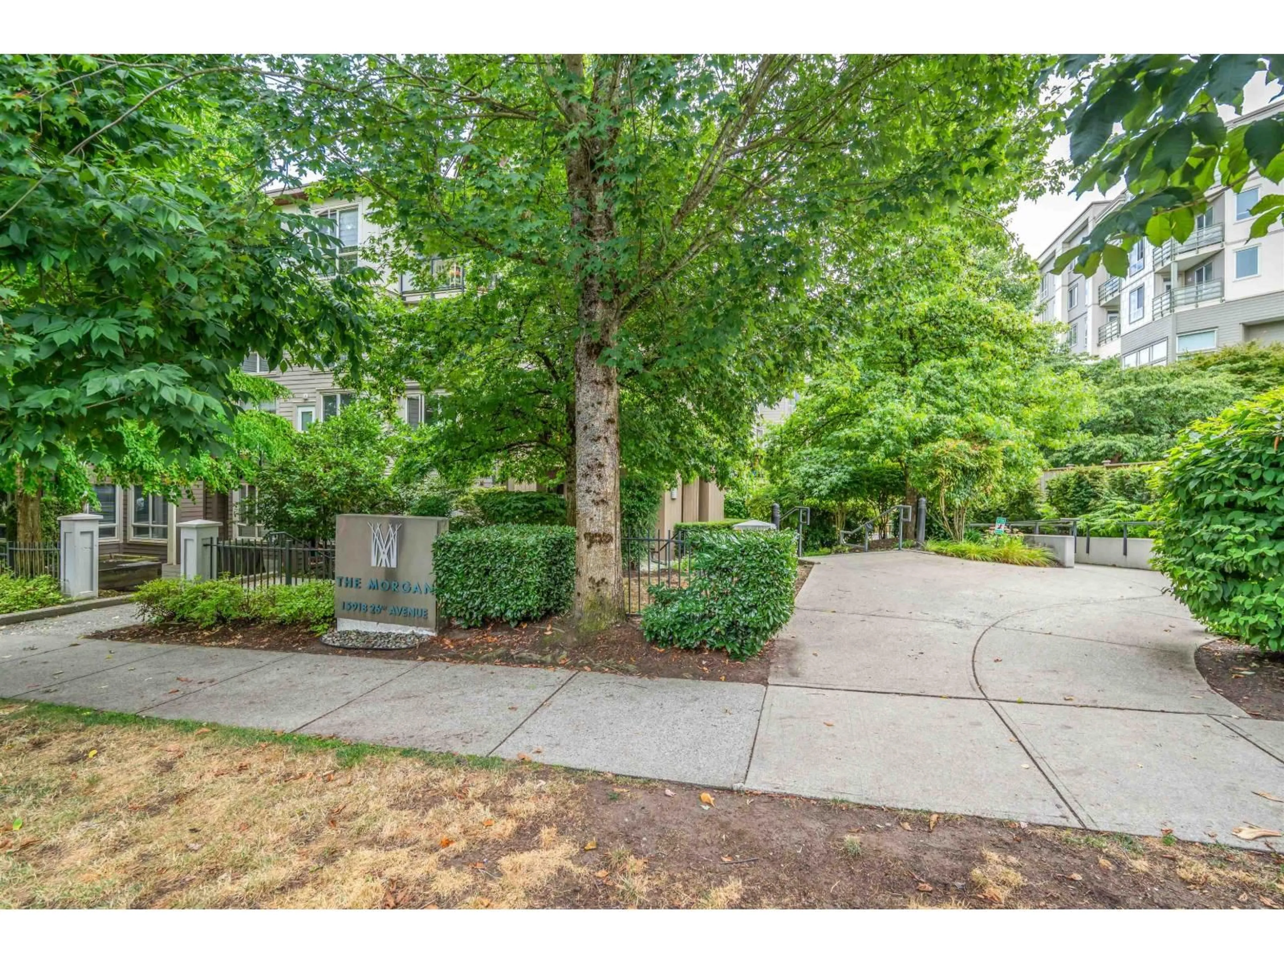
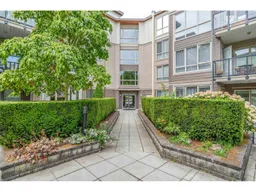
Beautifully renovated and exceptionally maintained, this quiet north-facing residence at The Morgan offers the perfect blend of comfort, style and convenience. Thoughtfully updated by the current owners with hardwood flooring throughout, fresh contemporary paint and a full set of upgraded kitchen appliances, every detail has been designed for effortless move-in living. The functional 2-bedroom, 2-bathroom layout is complemented by oversized windows that fill the home with soft natural light while maintaining exceptional privacy and tranquility. Residents enjoy resort-inspired amenities including an outdoor pool, hot tub, fitness centre, clubhouse, theatre, and beautifully landscaped grounds. Located in the heart of Morgan Crossing, you're just steps from boutique shopping, restaurants, cafés, groceries and every amenity imaginable. Complete with one parking stall and one storage locker, this is South Surrey condo living at its finest.First Open House: Sunday, August 2 | 3:00-5:00 PM. (id:39198)
Property Details
Interior
Features
Exterior
Features
Parking
Garage spaces -
Garage type -
Total parking spaces 1
Condo Details
Amenities
Storage - Locker, Exercise Centre, Sauna, Clubhouse
Inclusions
Property History
 40
40
