309 - 3528 146A STREET, Surrey, British Columbia V4P0H4
Contact us about this property
Highlights
Estimated valueThis is the price Wahi expects this property to sell for.
The calculation is powered by our Instant Home Value Estimate, which uses current market and property price trends to estimate your home’s value with a 90% accuracy rate.Not available
Price/Sqft$701/sqft
Monthly cost
Open Calculator
Description
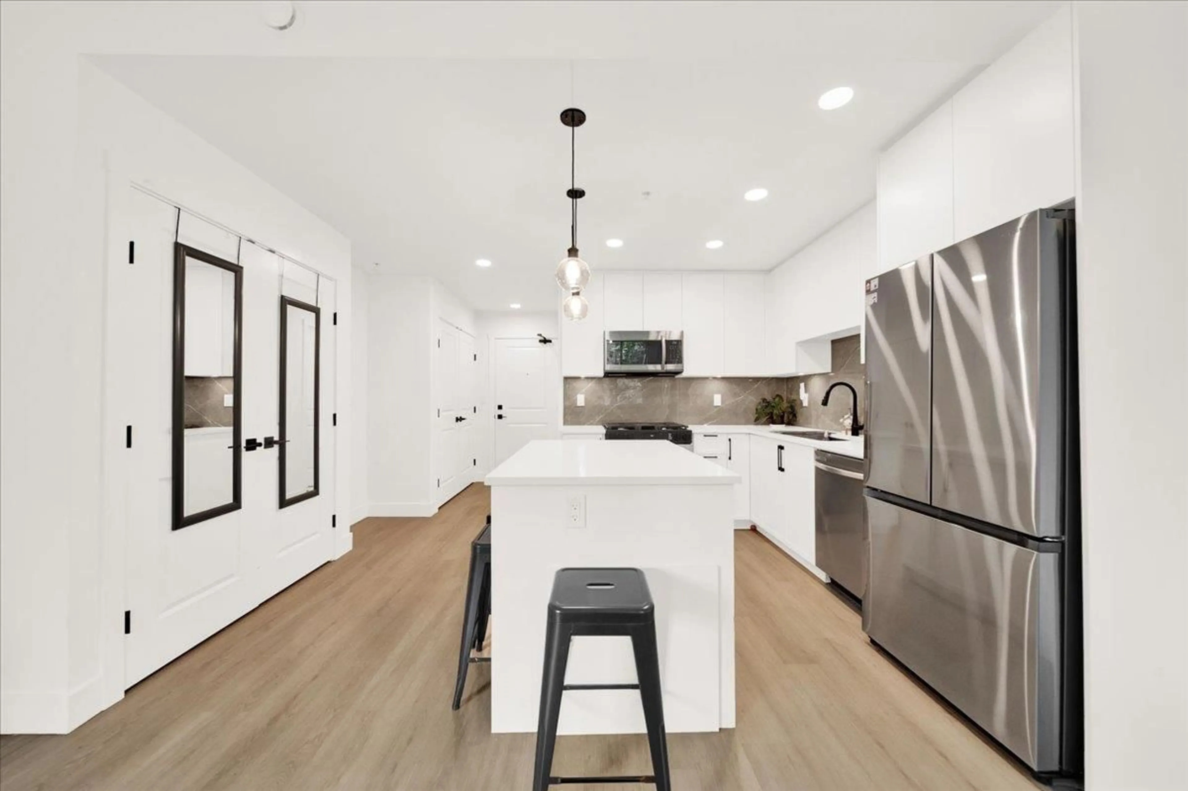
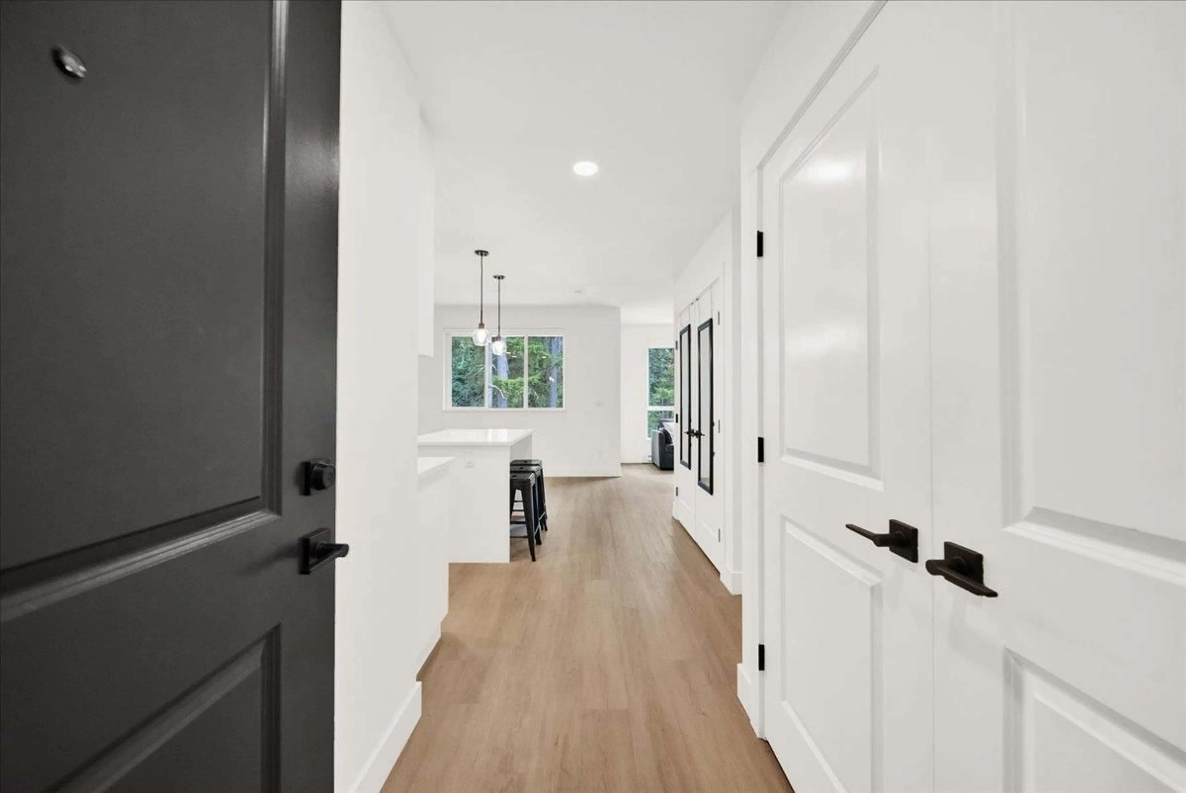
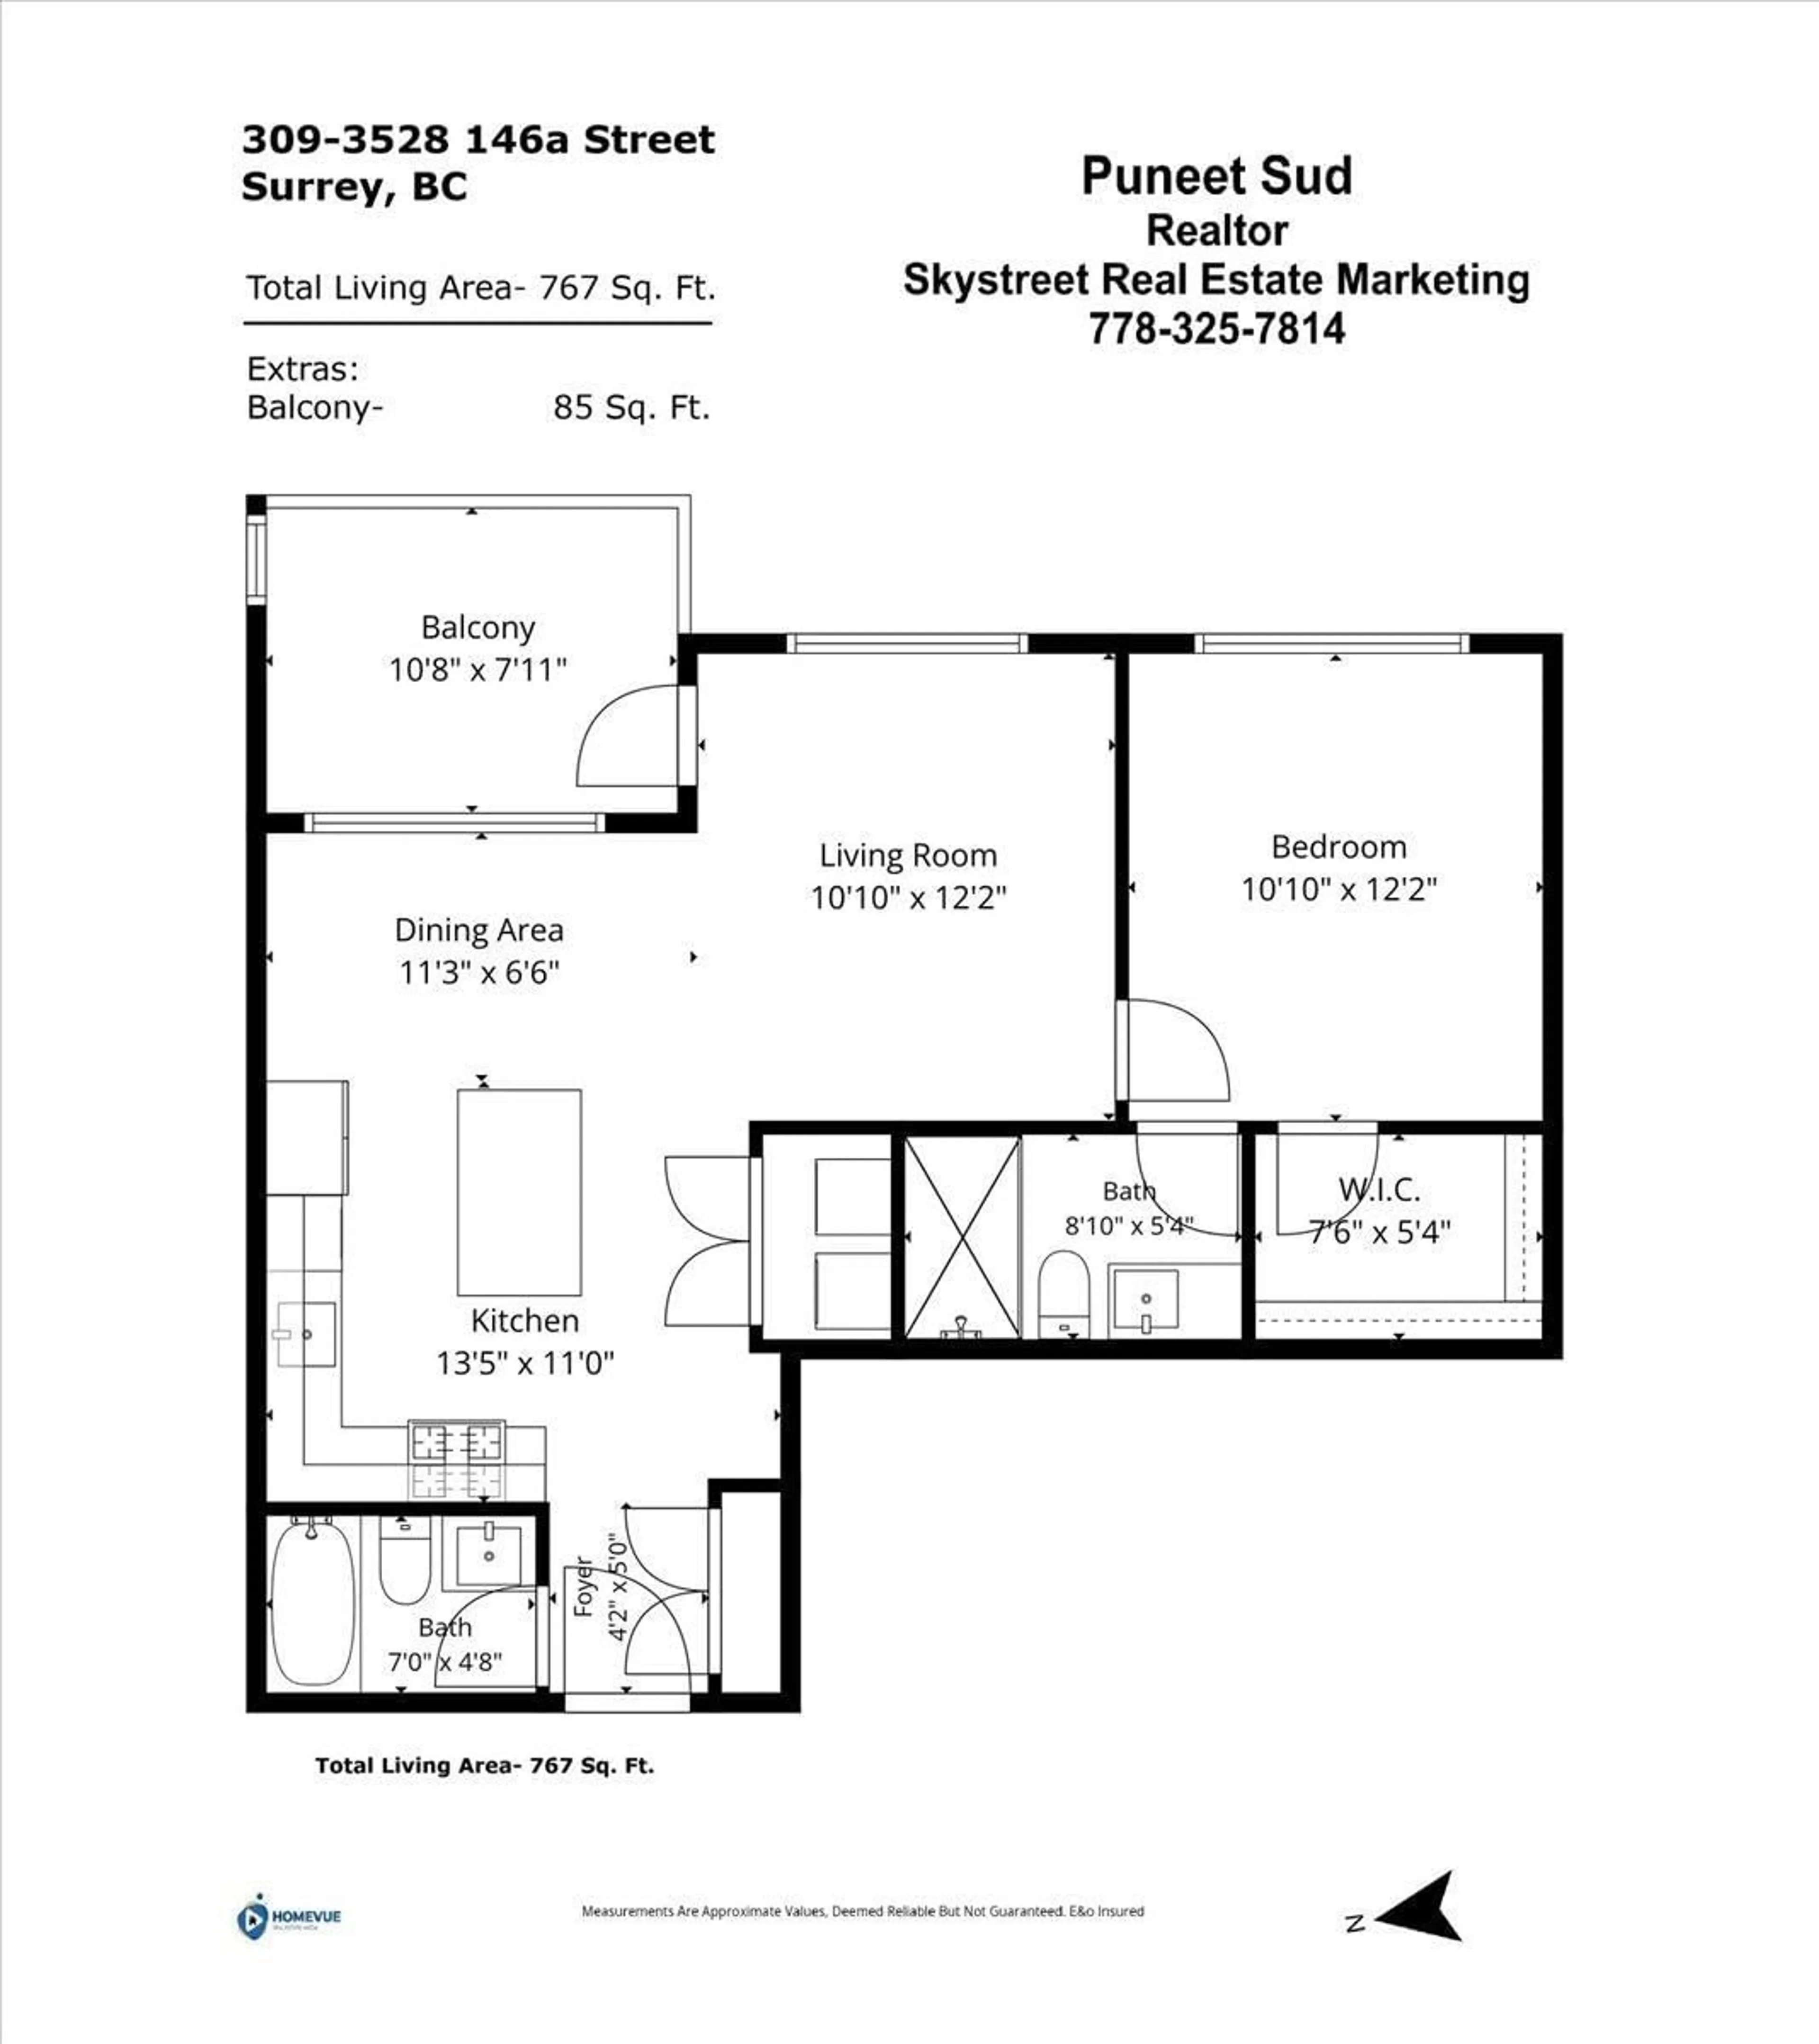
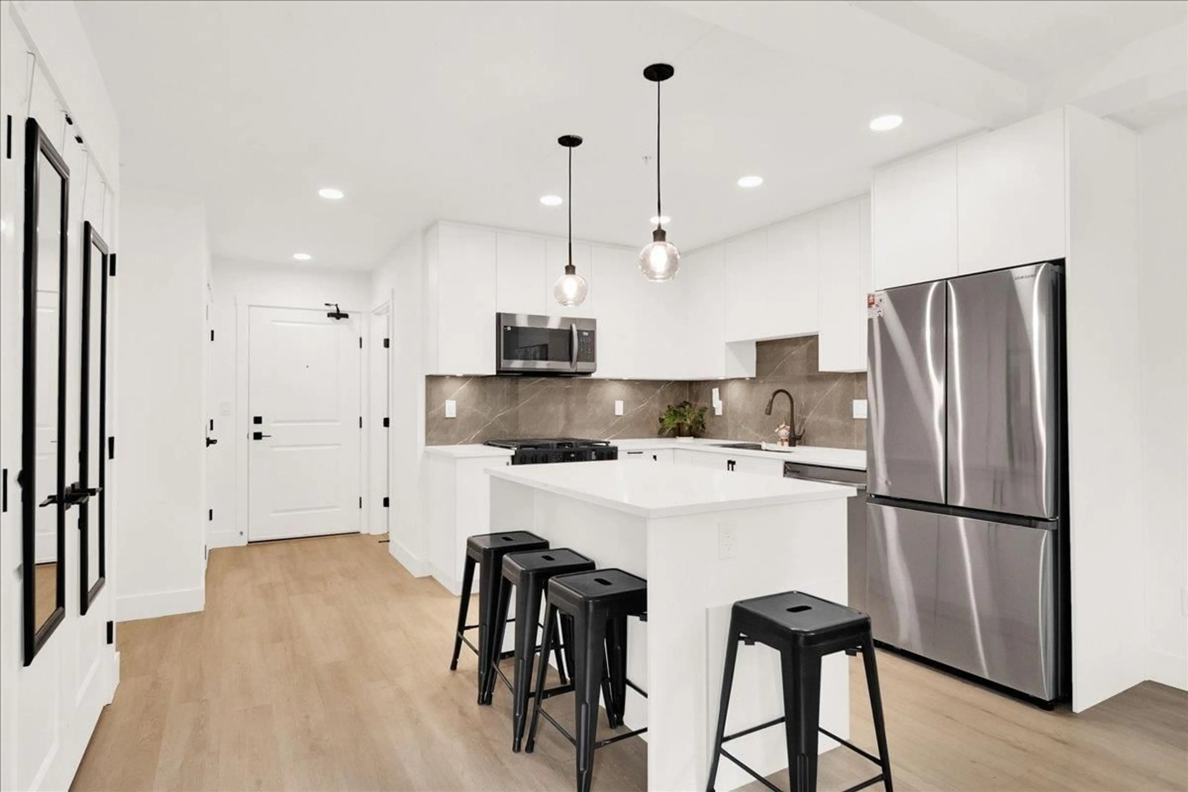
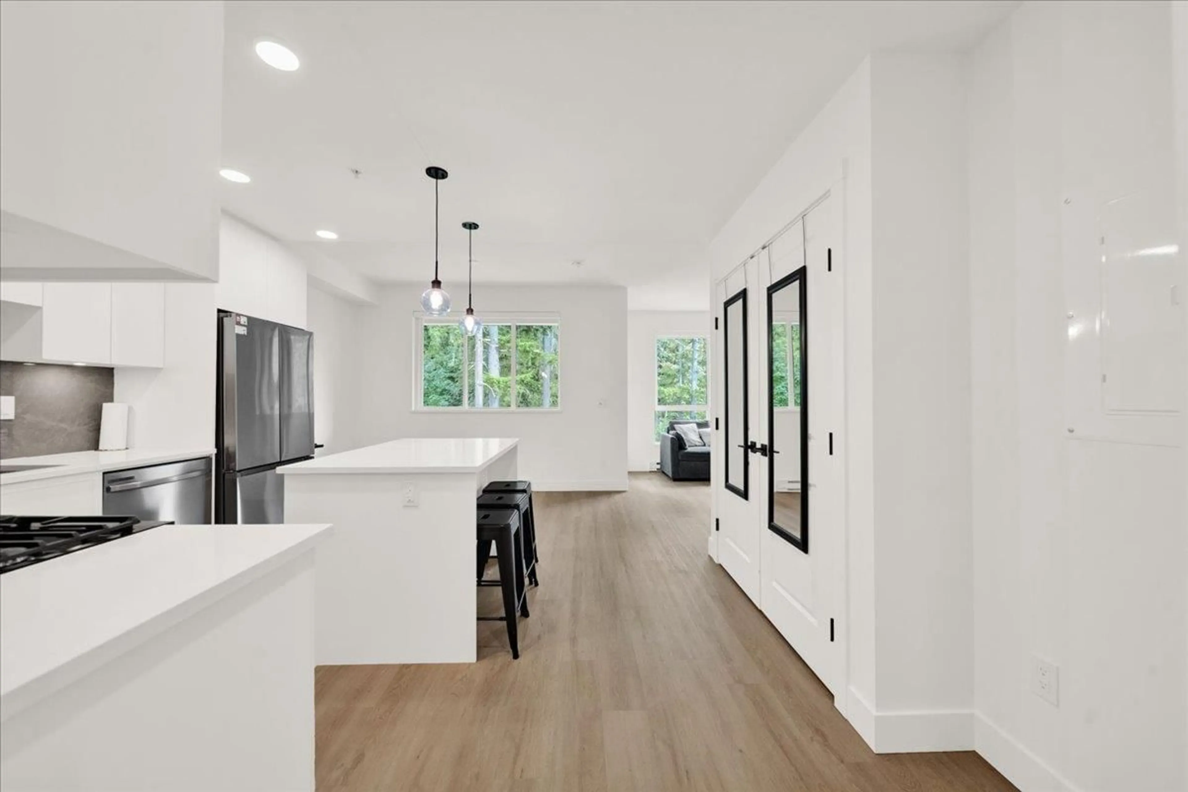
RARE 1-BEDROOM WITH 2 FULL BATHROOMS at KING + CRESCENT! Built in 2024 by award-winning Zenterra Developments, this 767 sq. ft. home offers a highly functional layout with defined living and dining areas. Enjoy the privacy of your own ensuite while guests have a separate full bathroom-an exceptional feature in a 1-bedroom condo. The spacious primary bedroom includes a walk-in closet, while full-size side-by-side laundry adds valuable storage. Enjoy a peaceful greenbelt outlook with no homes directly behind. Residents enjoy cardio and weight rooms, spin and yoga studios, theatre, indoor/outdoor lounges, 2 guest suites, playgrounds and community gardens. Minutes to Hwy 99, shopping, dining and Crescent Beach. Ideal for first-time buyers, professionals or investors! (id:39198)
Property Details
Interior
Features
Exterior
Parking
Garage spaces -
Garage type -
Total parking spaces 1
Condo Details
Amenities
Storage - Locker, Exercise Centre, Guest Suite, Laundry - In Suite, Clubhouse
Inclusions
Property History
 34
34
