307 - 15918 26 AVENUE, Surrey, British Columbia V3S5K3
Contact us about this property
Highlights
Estimated valueThis is the price Wahi expects this property to sell for.
The calculation is powered by our Instant Home Value Estimate, which uses current market and property price trends to estimate your home’s value with a 90% accuracy rate.Not available
Price/Sqft$550/sqft
Monthly cost
Open Calculator
Description
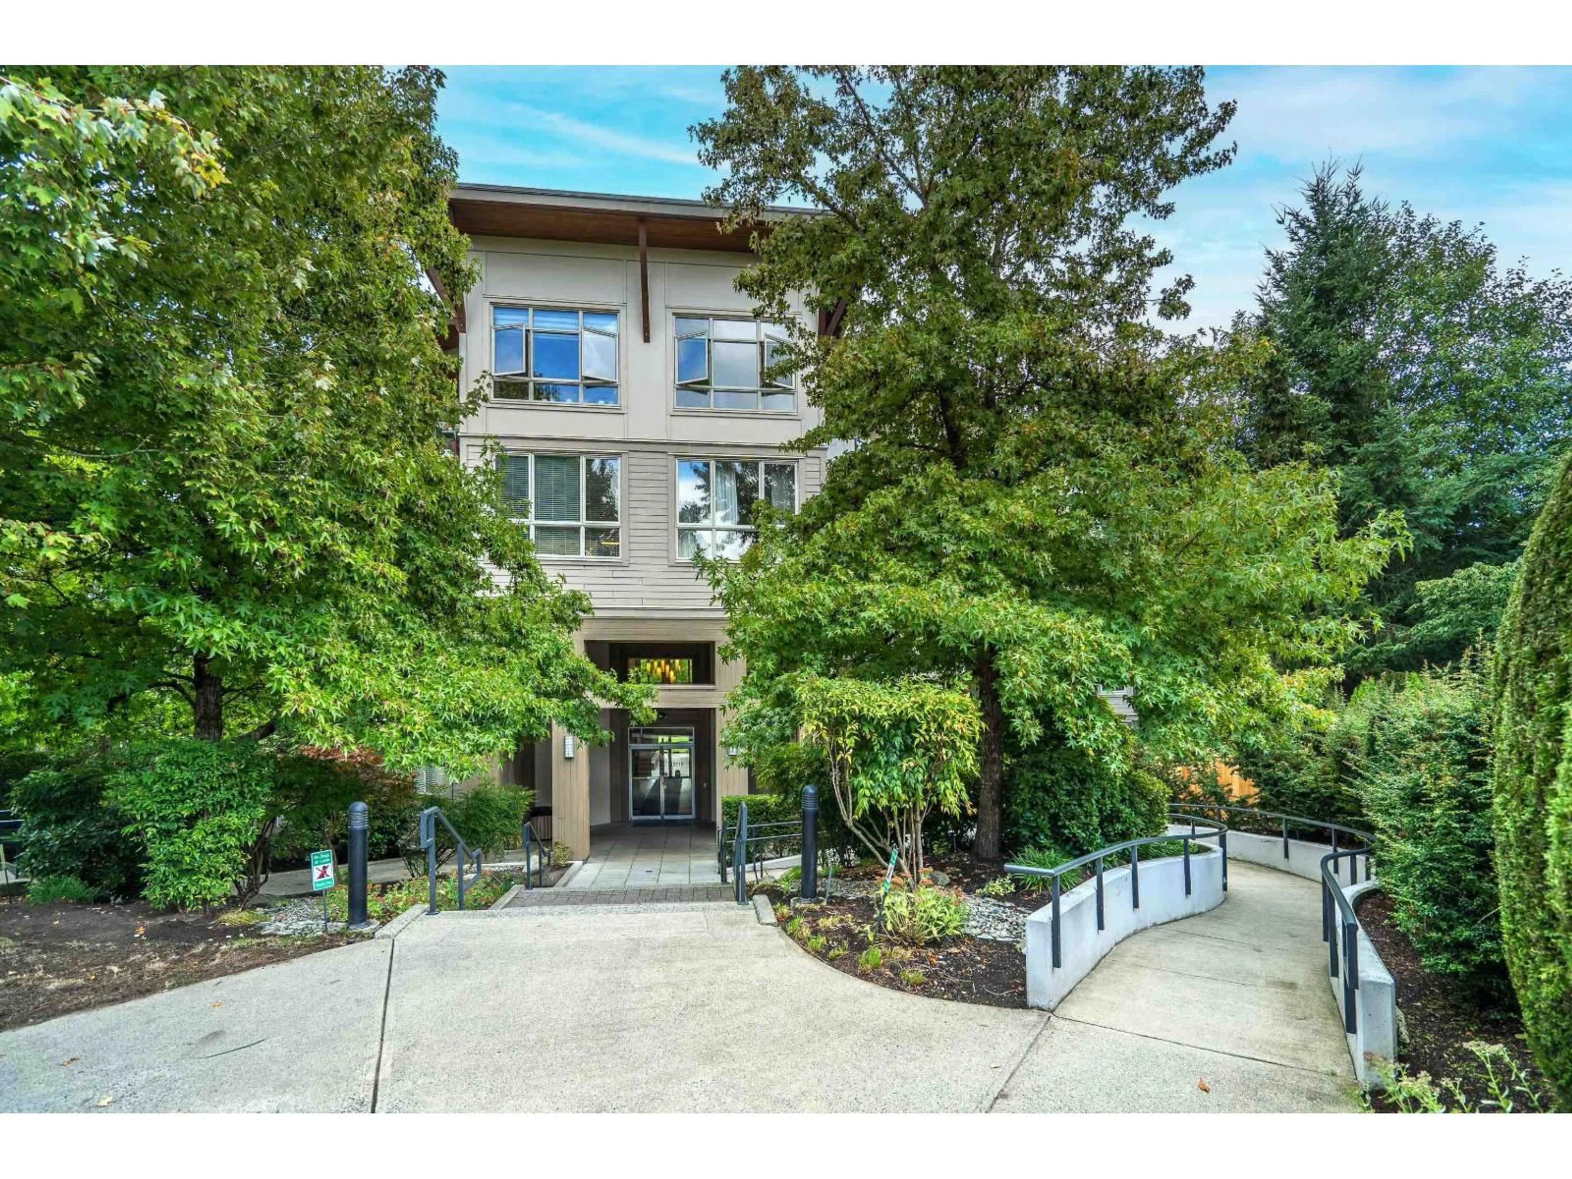
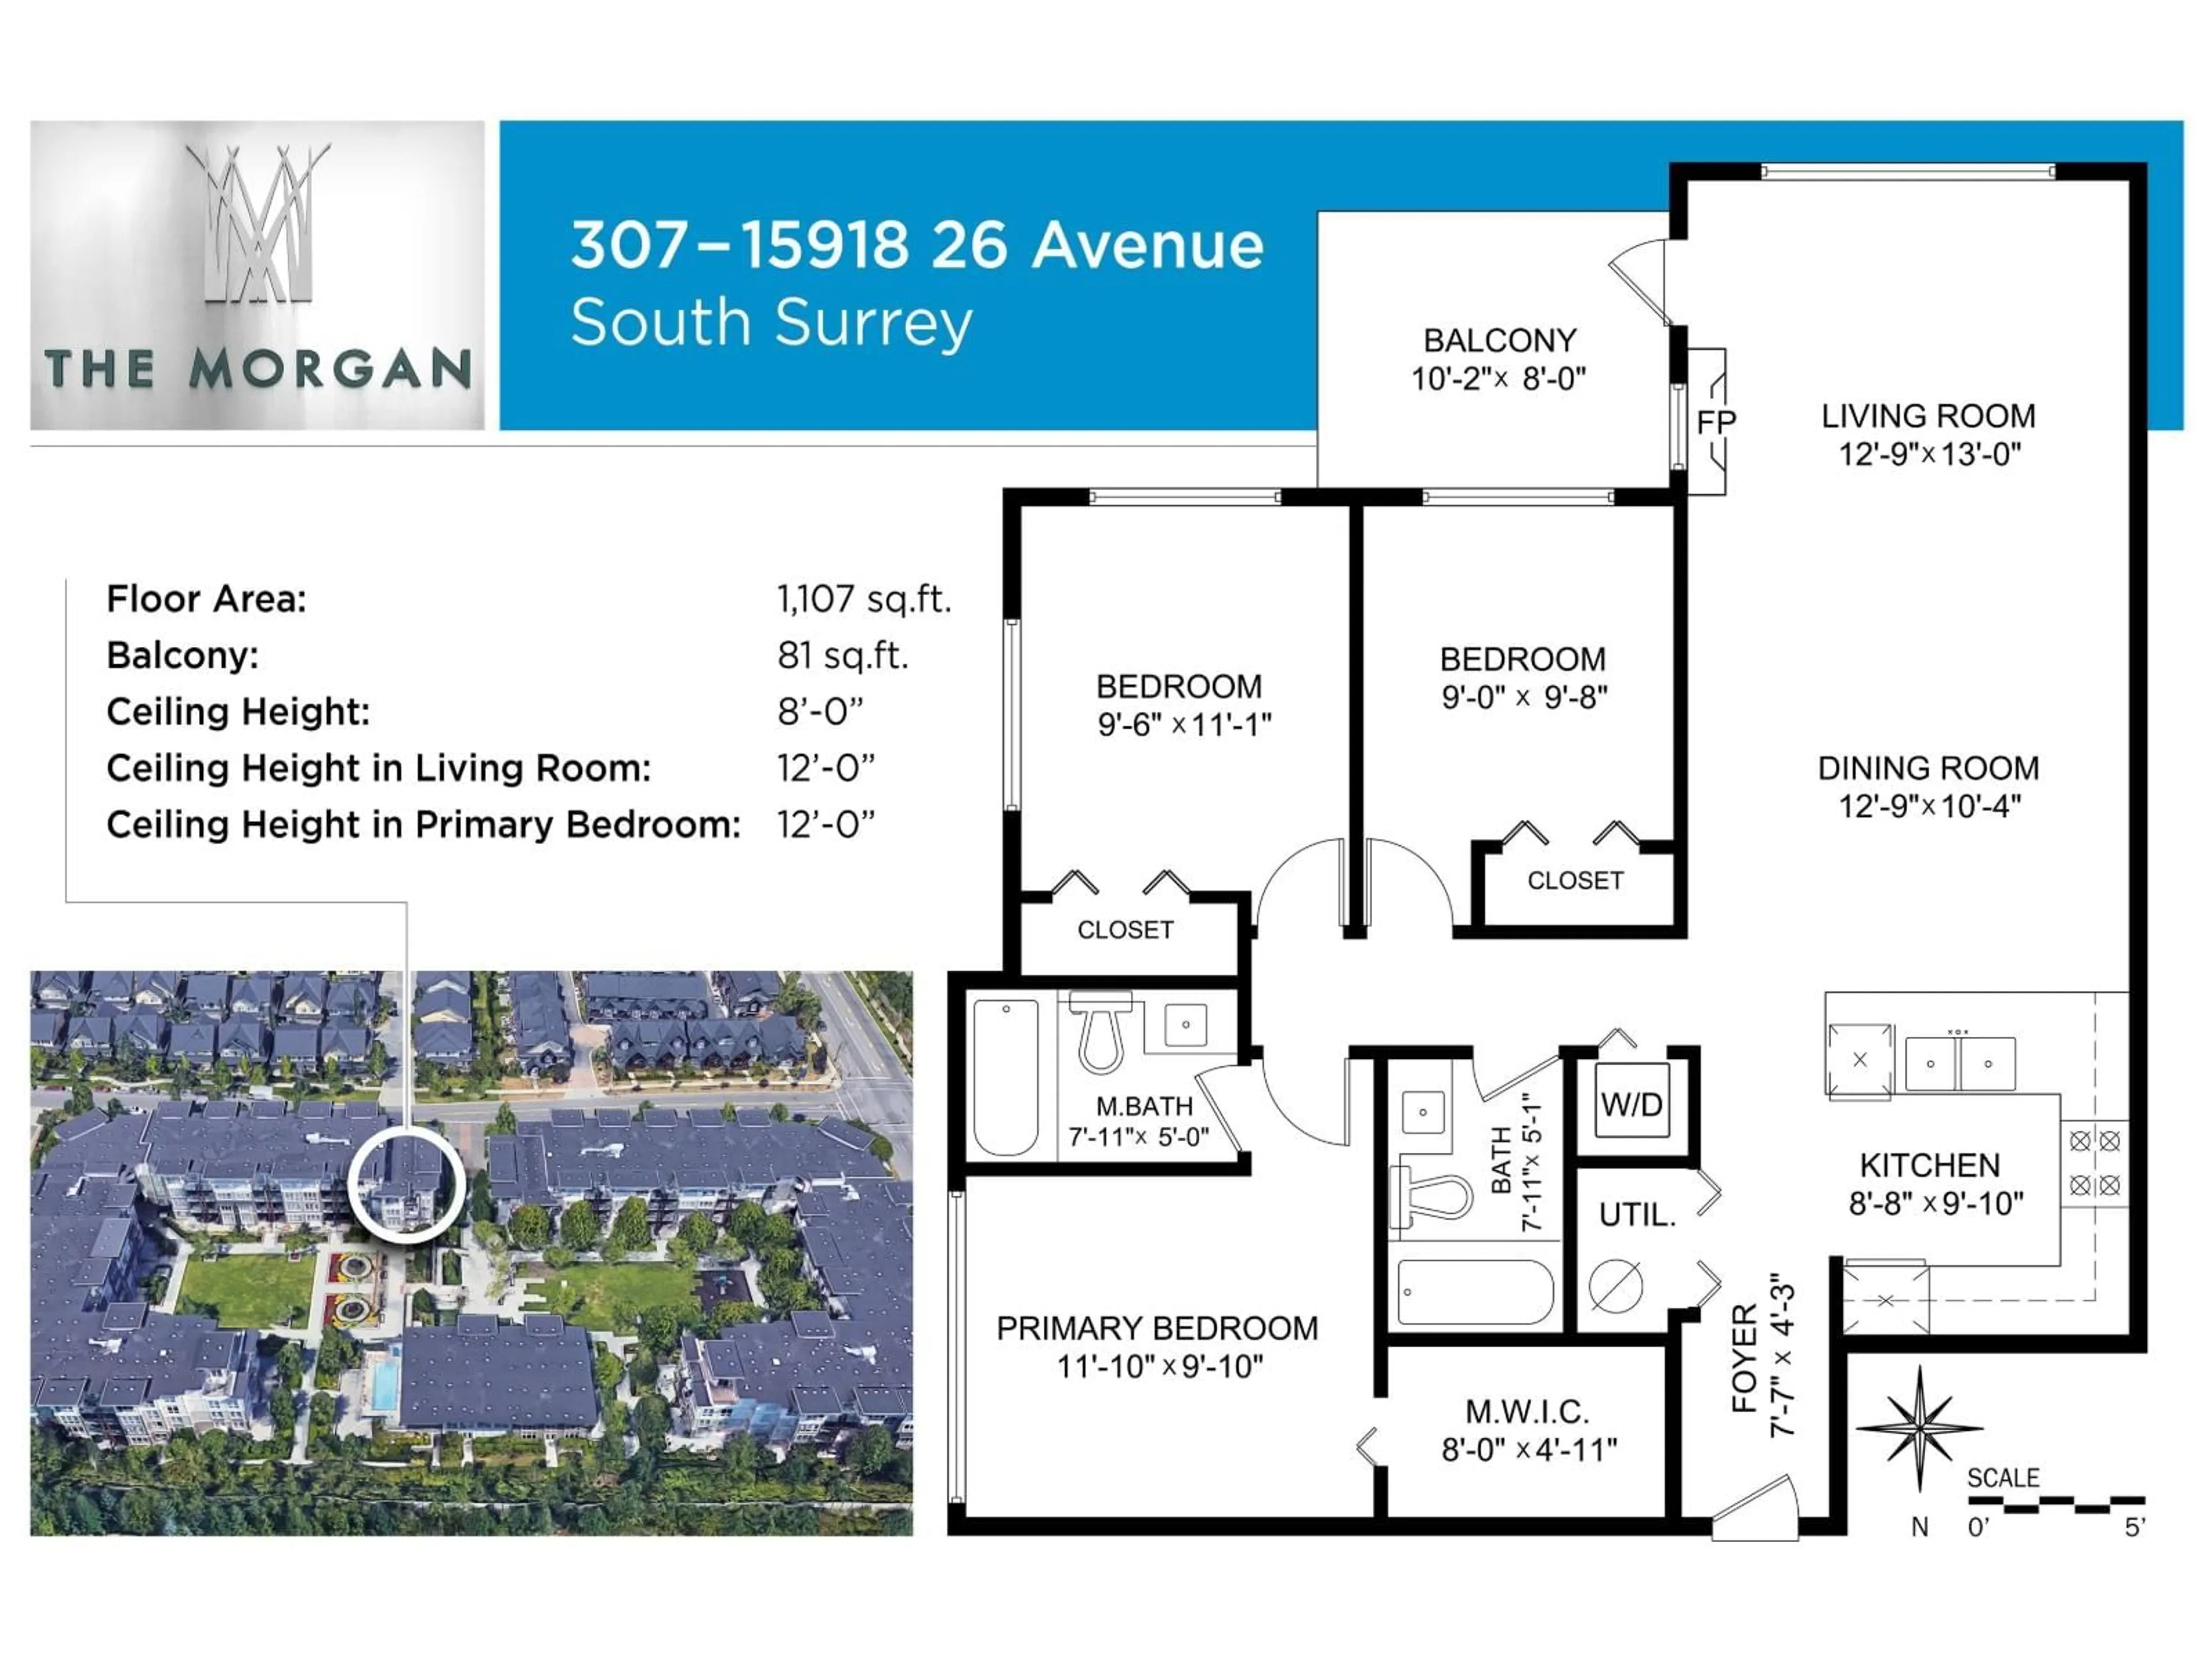
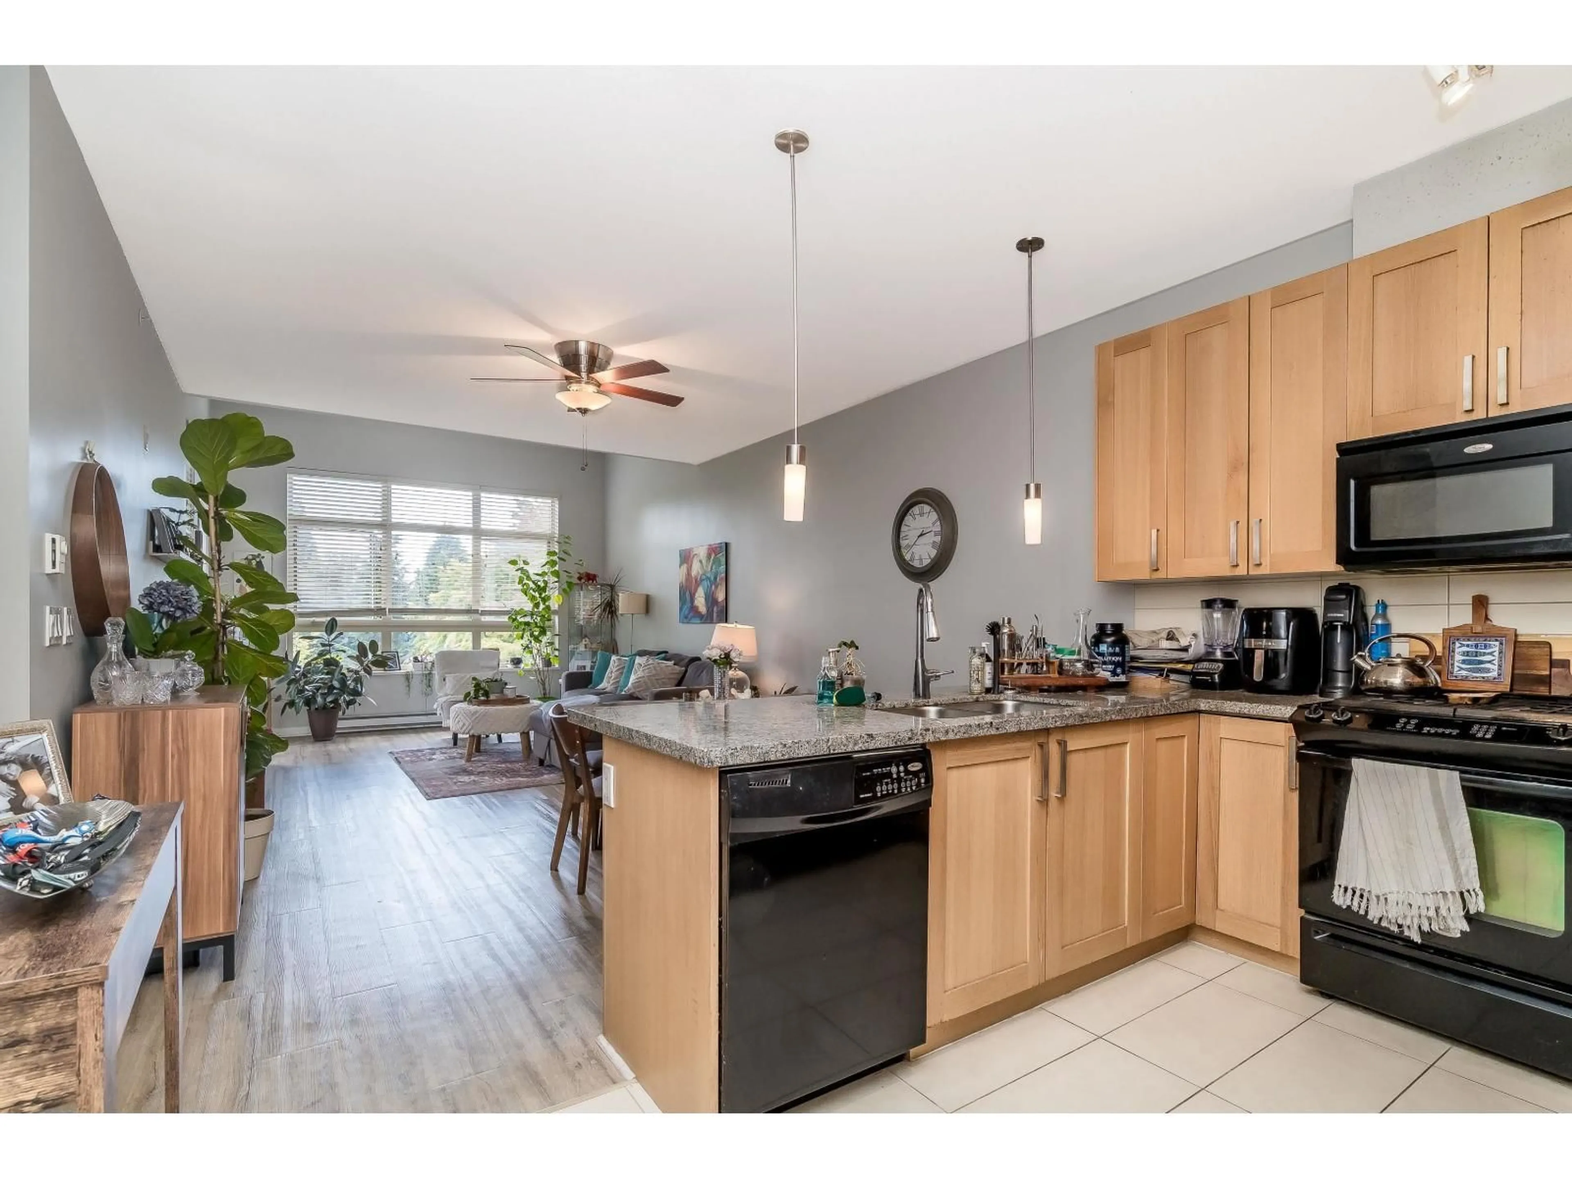
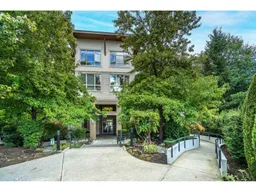
Bright & spacious 3 bed, 2 bath, 1,107 sq.ft. top floor, end unit in one of The Morgan's largest & best locations! This unique home offers abundant natural light, 12' ceilings in the livrm & primary bdrm, oversized windows, a private SE-facing balcony, laminate flrs throughout, gas stove, B/I microwave, garburator, & a large walk-in closet in primary bdrm. Hot water tank replaced 2 years ago. Ideally located beside stairs for easy access to courtyard & kids' play area. Inclds 2 parking & 5'x5'x5' storage locker. Outstanding amenities include a gym, yoga rm, games rm, lounge, kitchen, theatre, library, workshop, meeting rm, kids' playrm, outdoor pool, & hot tub. Just 1 block to shopping, restaurants, & school; 2.3 km to the Aquatic Centre; 10 mins to the beach & U.S. border. On a bus route. (id:39198)
Property Details
Interior
Features
Exterior
Features
Parking
Garage spaces -
Garage type -
Total parking spaces 2
Condo Details
Amenities
Storage - Locker, Exercise Centre, Recreation Centre, Whirlpool, Clubhouse
Inclusions
Property History
 40
40
