306 - 3535 146A STREET, Surrey, British Columbia V4P0H2
Contact us about this property
Highlights
Estimated valueThis is the price Wahi expects this property to sell for.
The calculation is powered by our Instant Home Value Estimate, which uses current market and property price trends to estimate your home’s value with a 90% accuracy rate.Not available
Price/Sqft$646/sqft
Monthly cost
Open Calculator
Description
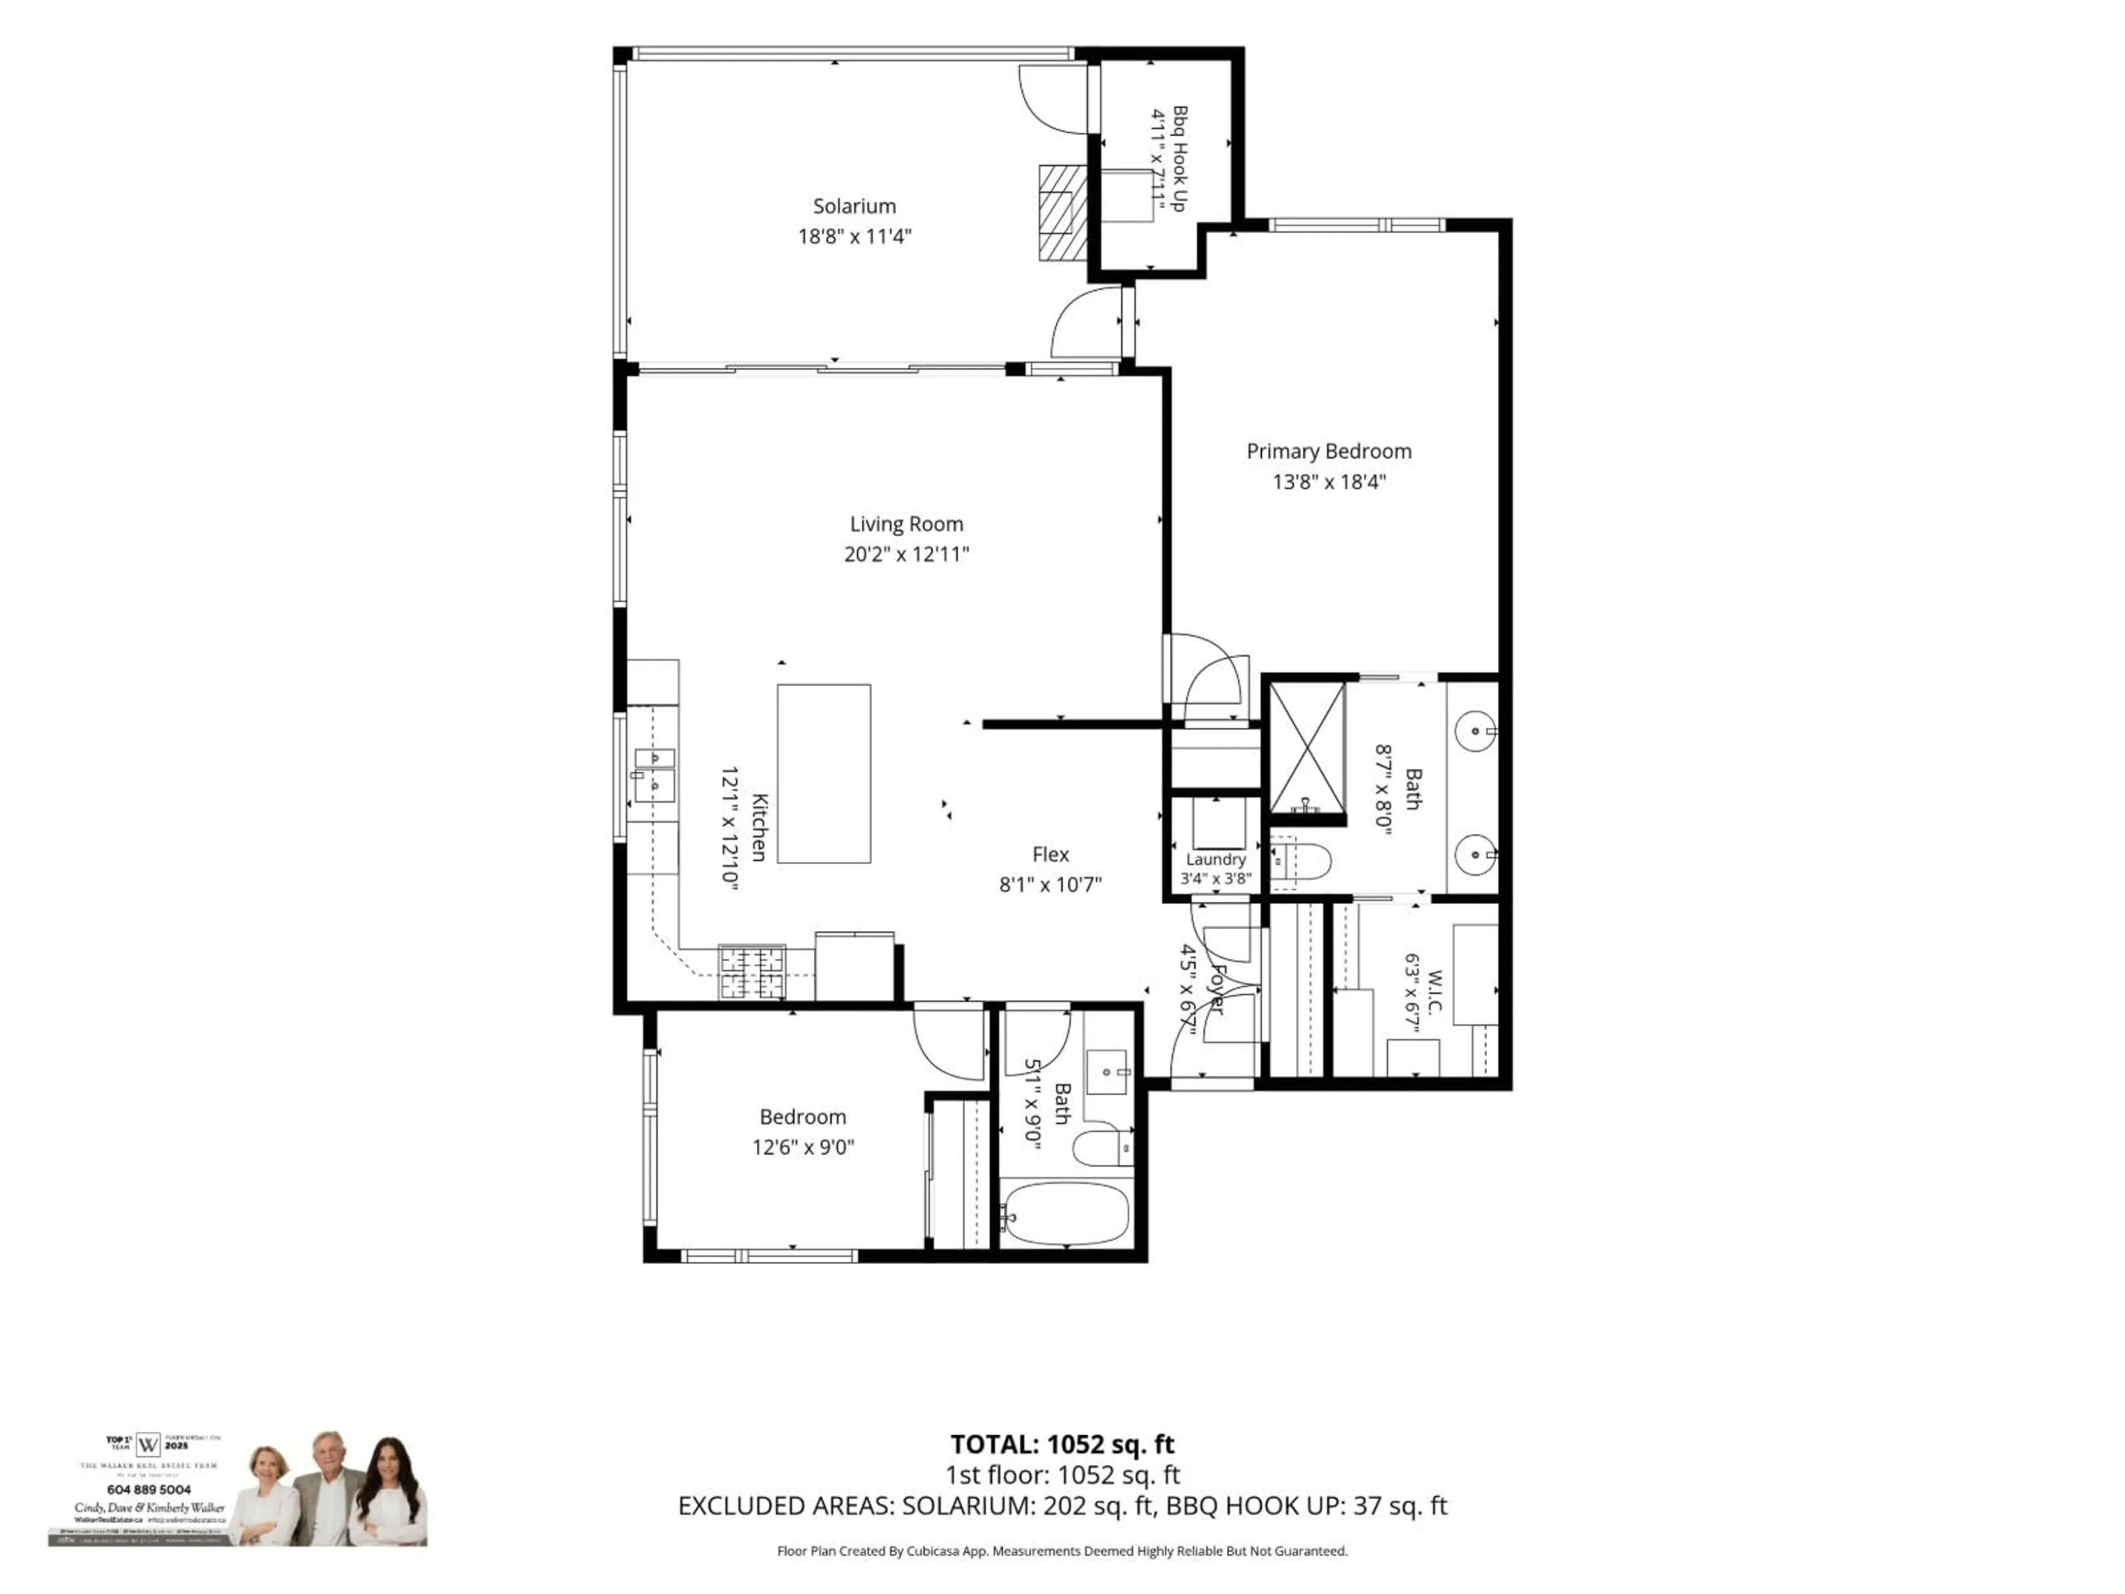
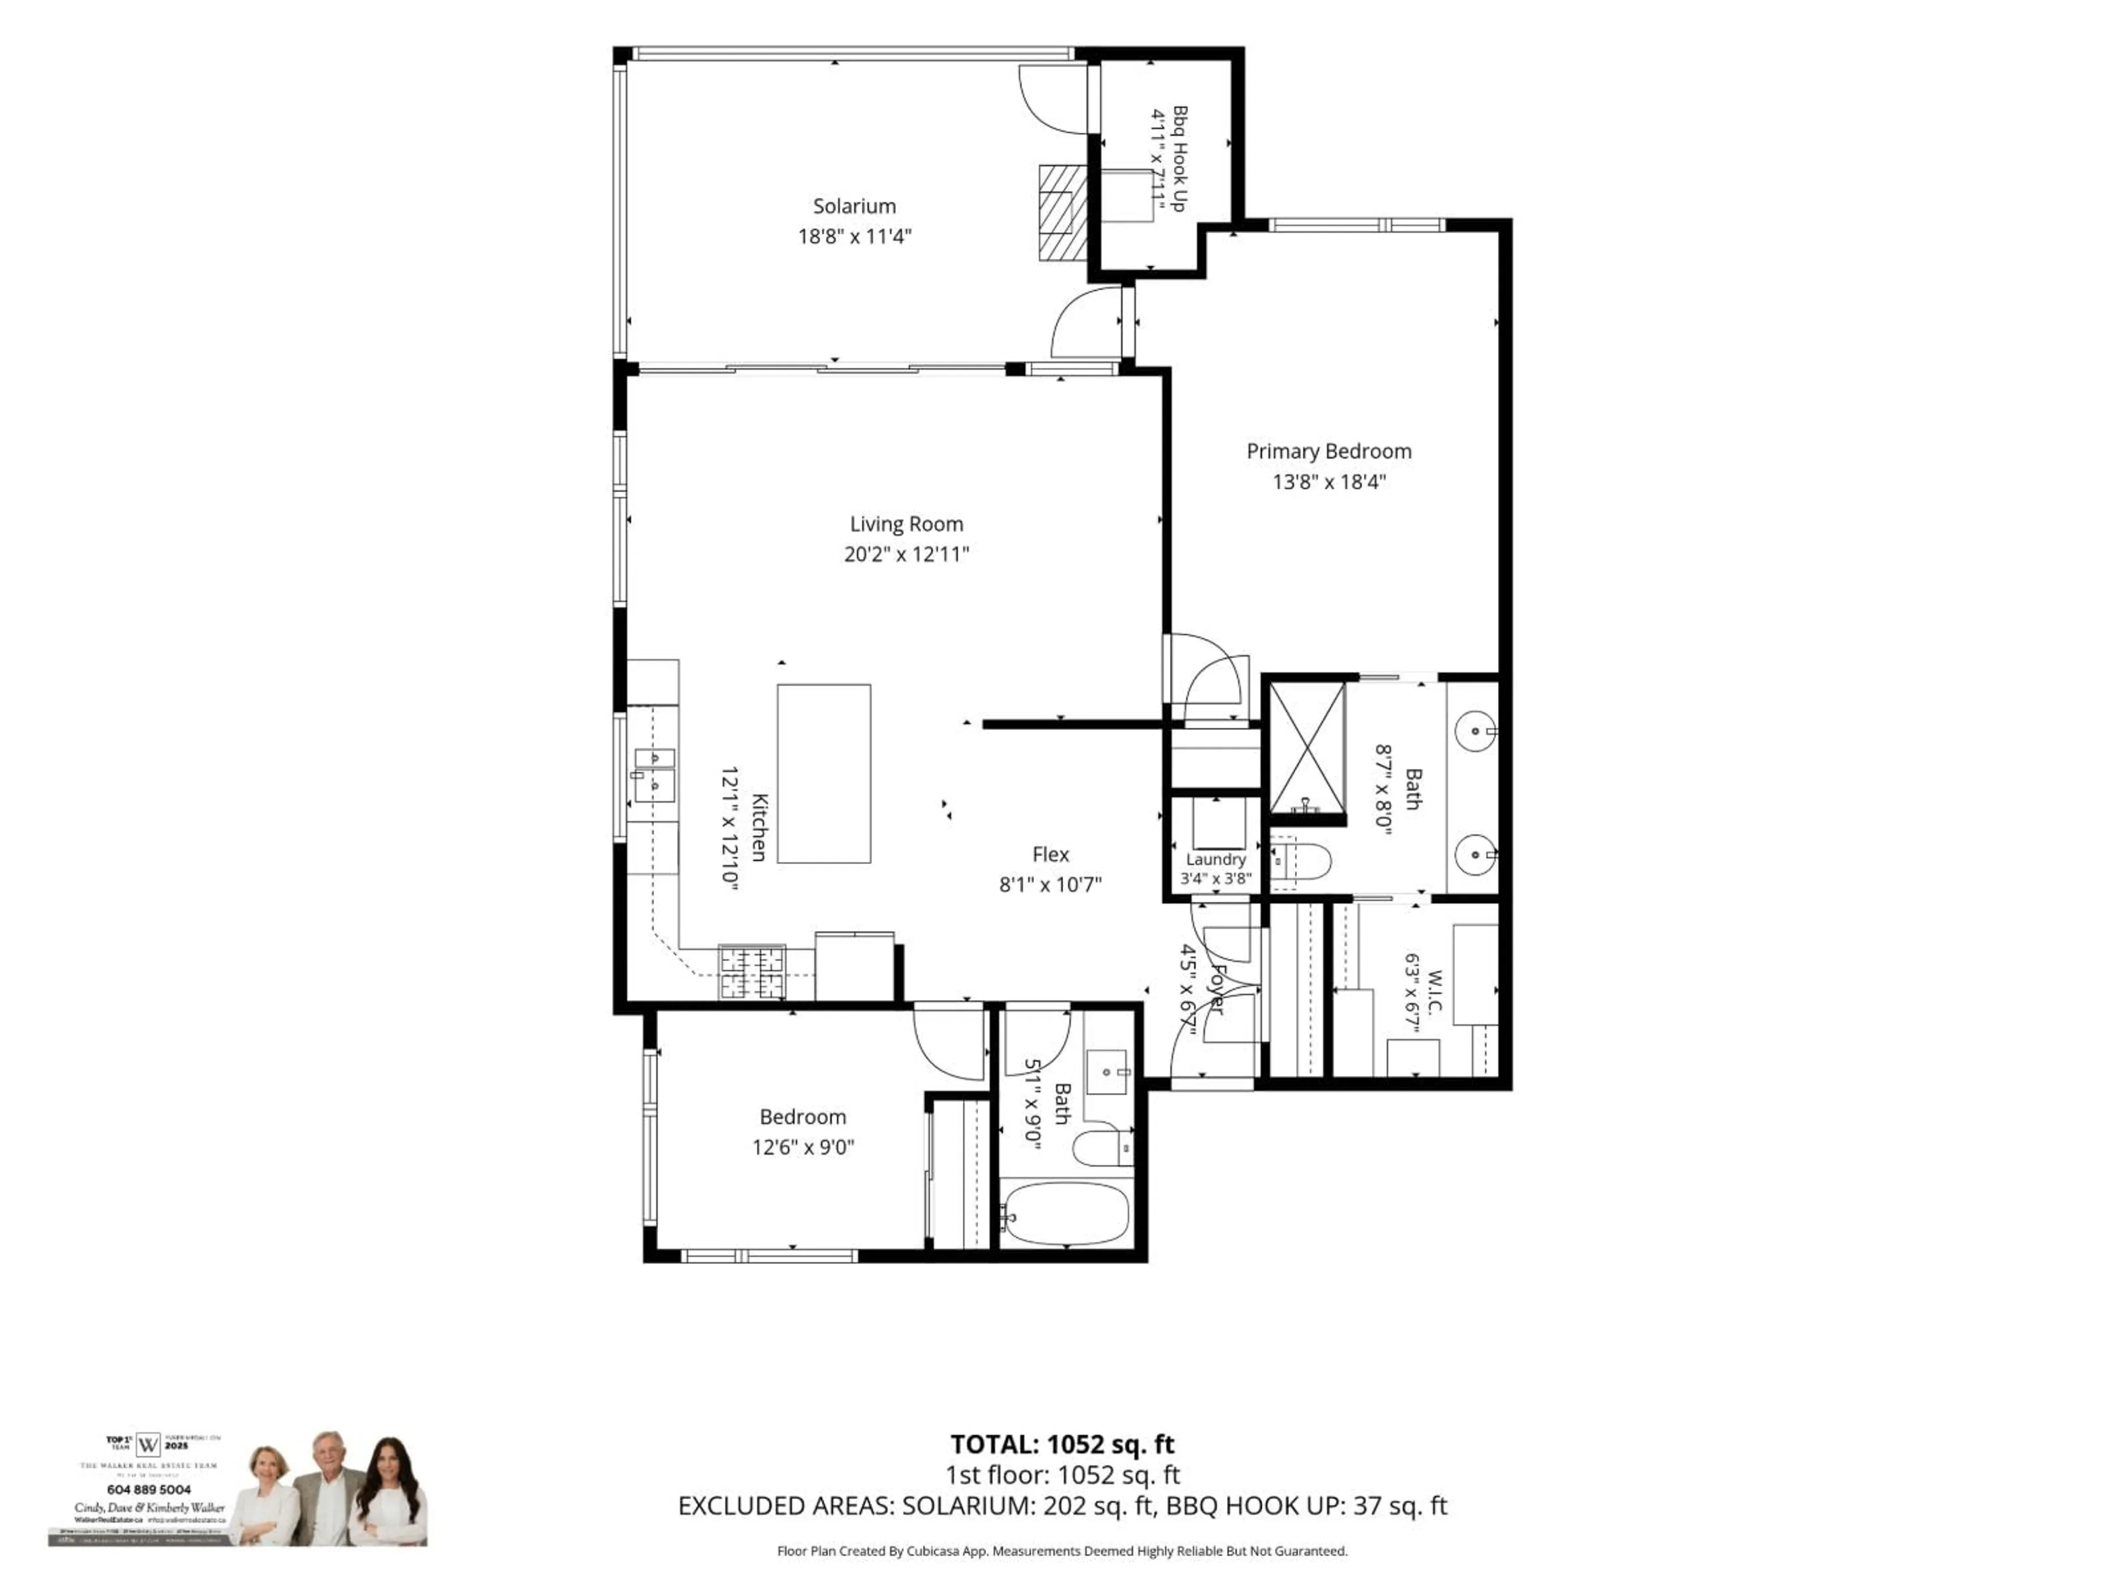
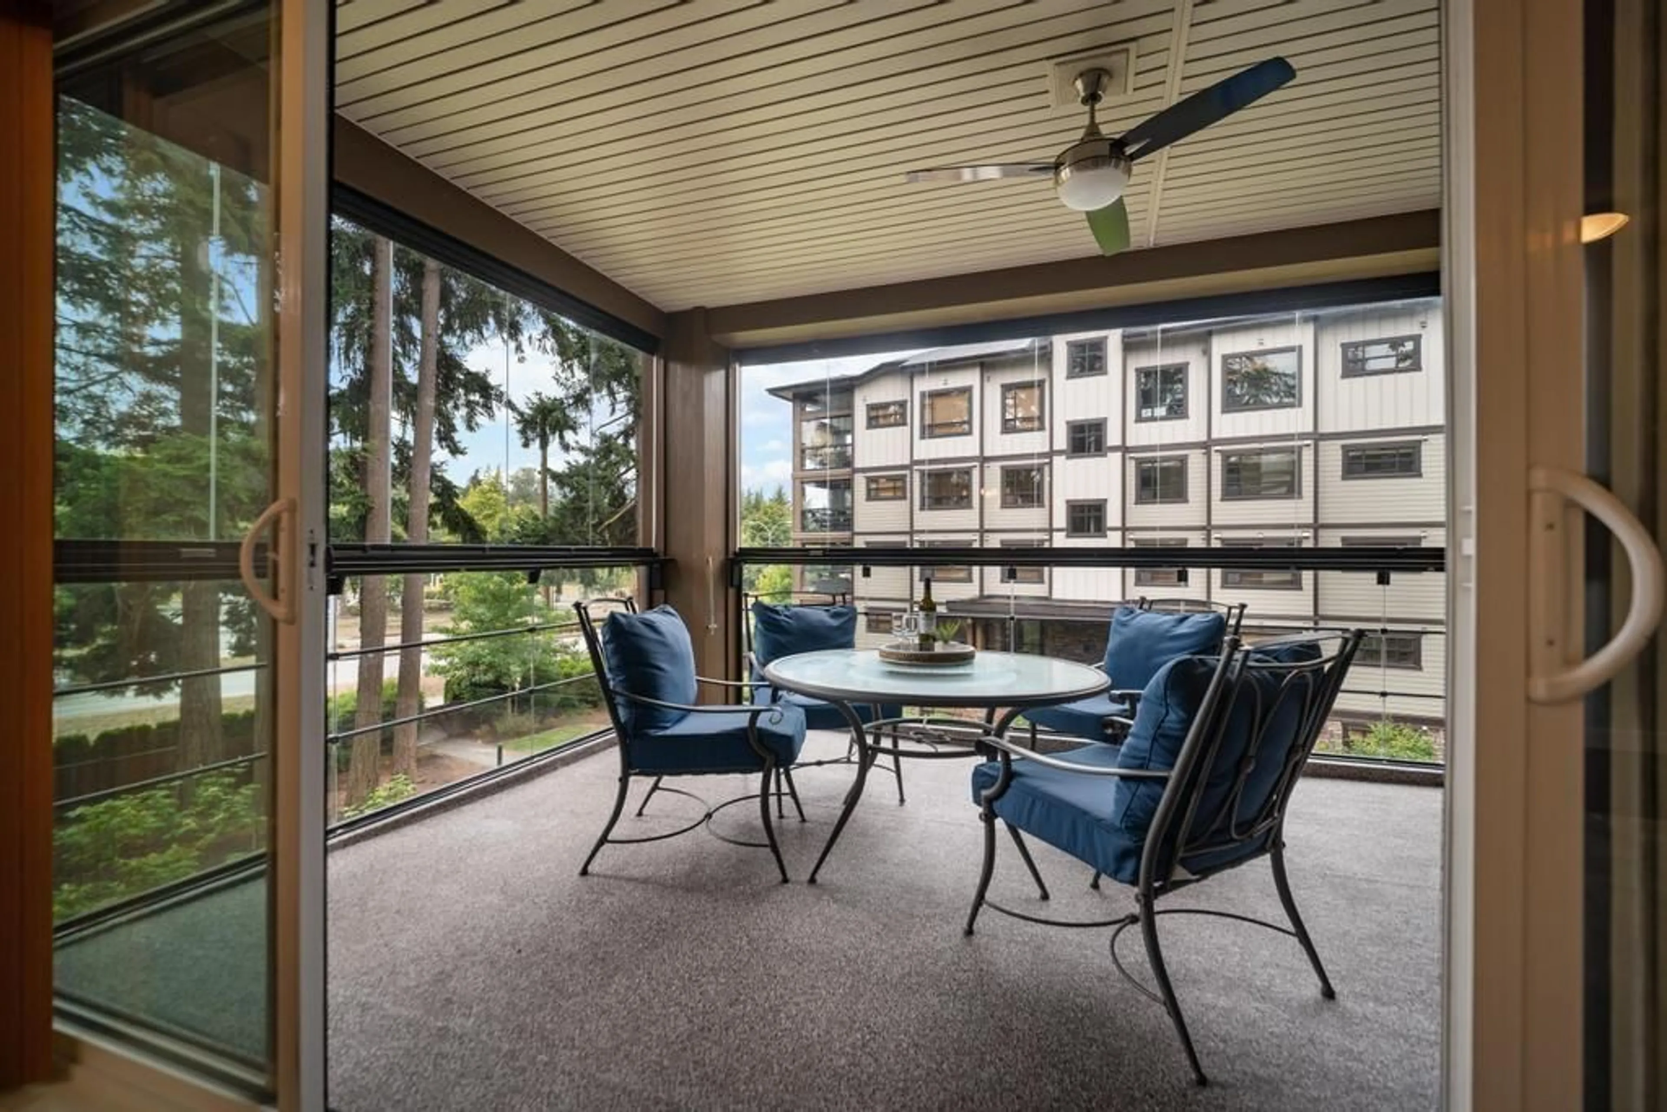
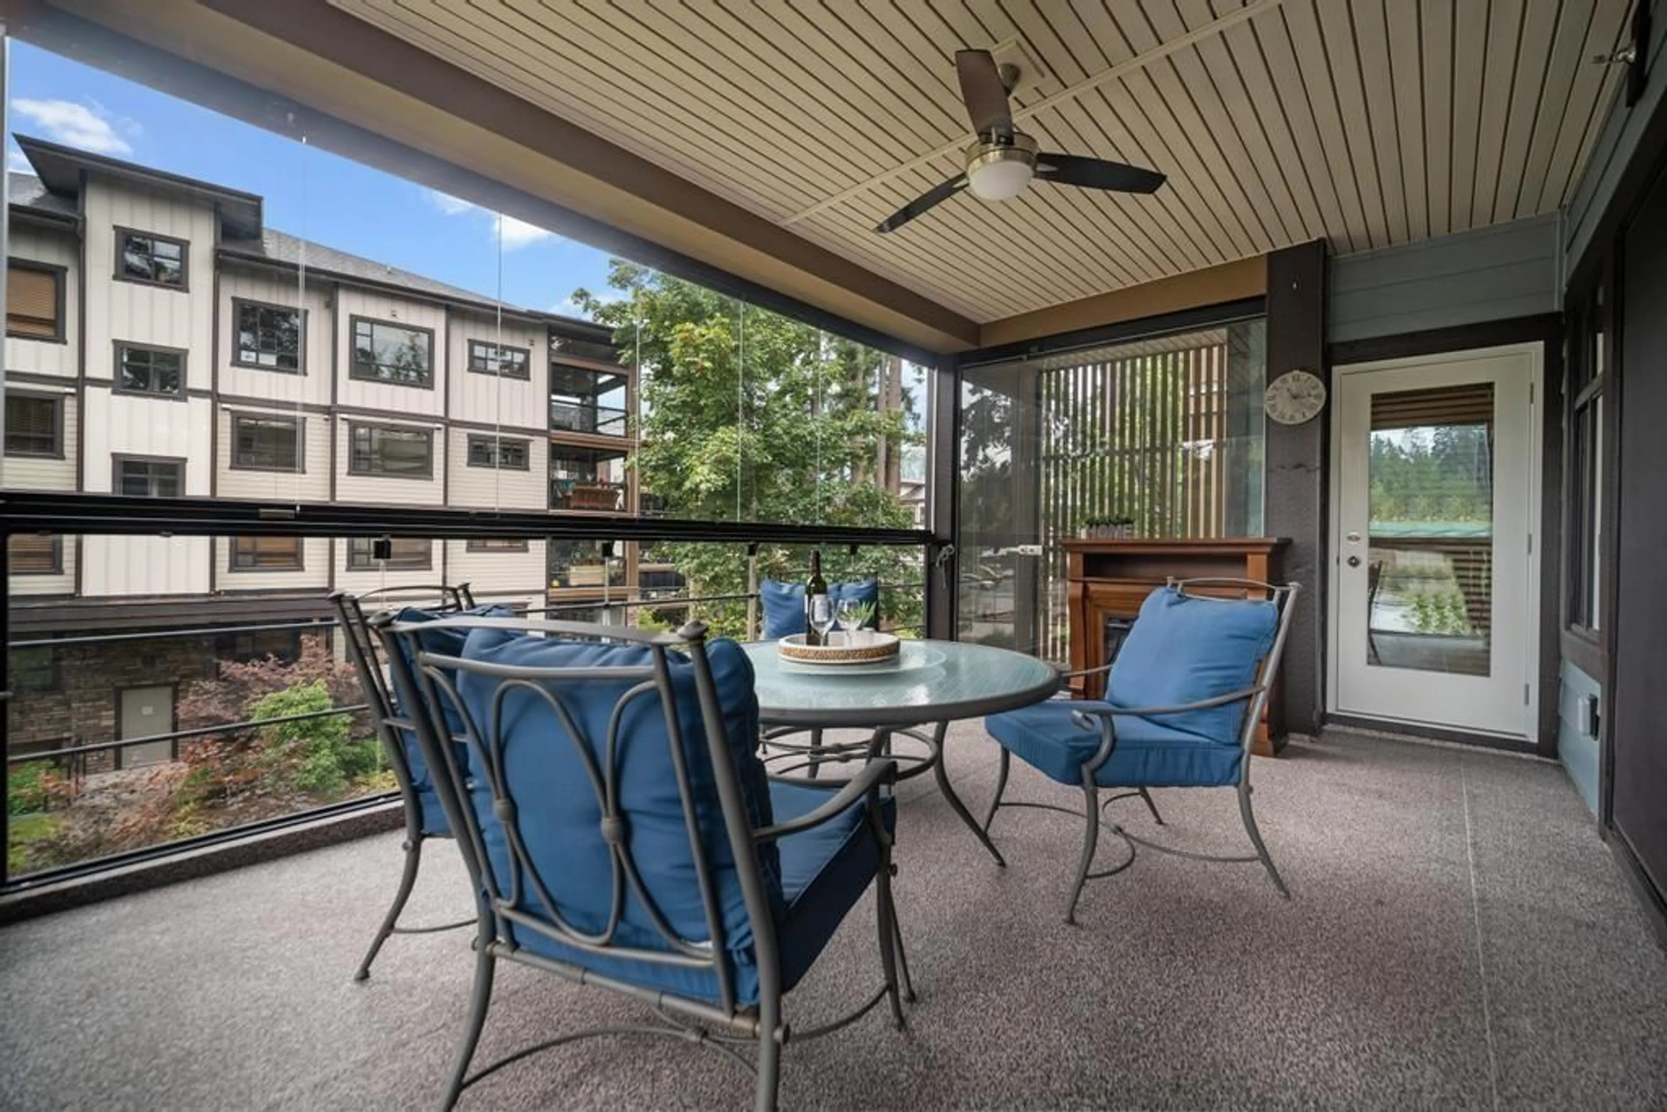
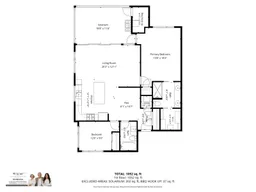
Forest Ridge By Quadra Homes. Luxury living near new 1,128 sq. ft., 2 bed, 2 bath south/west sunny private 3rd floor corner plan, 9 ft. ceilings, laminate flooring, white cabinets, quartz tops, extra wide shower, soaker tub. 229 sq. ft. solarium: retractable glass, portable electric fireplace, separate outdoor gas barbeque hook up. Overlooks Park, mini playground, putting green, exercise equipment. Air conditioning, 2 parking stalls, 1 with garage style storage locker. Amenities: fitness center, movie theatre, party rooms, guest suite, video security. 2 pets, no height or weight restriction. Excellent and walkable location to Choices Shopping Center, trail to Nico Mekel Riverbank. Minutes to Semiahmoo Trail/Elgin Schools, South Surrey Park/Ride. (id:39198)
Property Details
Interior
Features
Exterior
Parking
Garage spaces -
Garage type -
Total parking spaces 2
Condo Details
Amenities
Storage - Locker, Exercise Centre, Guest Suite, Air Conditioning, Clubhouse
Inclusions
Property History
 30
30
