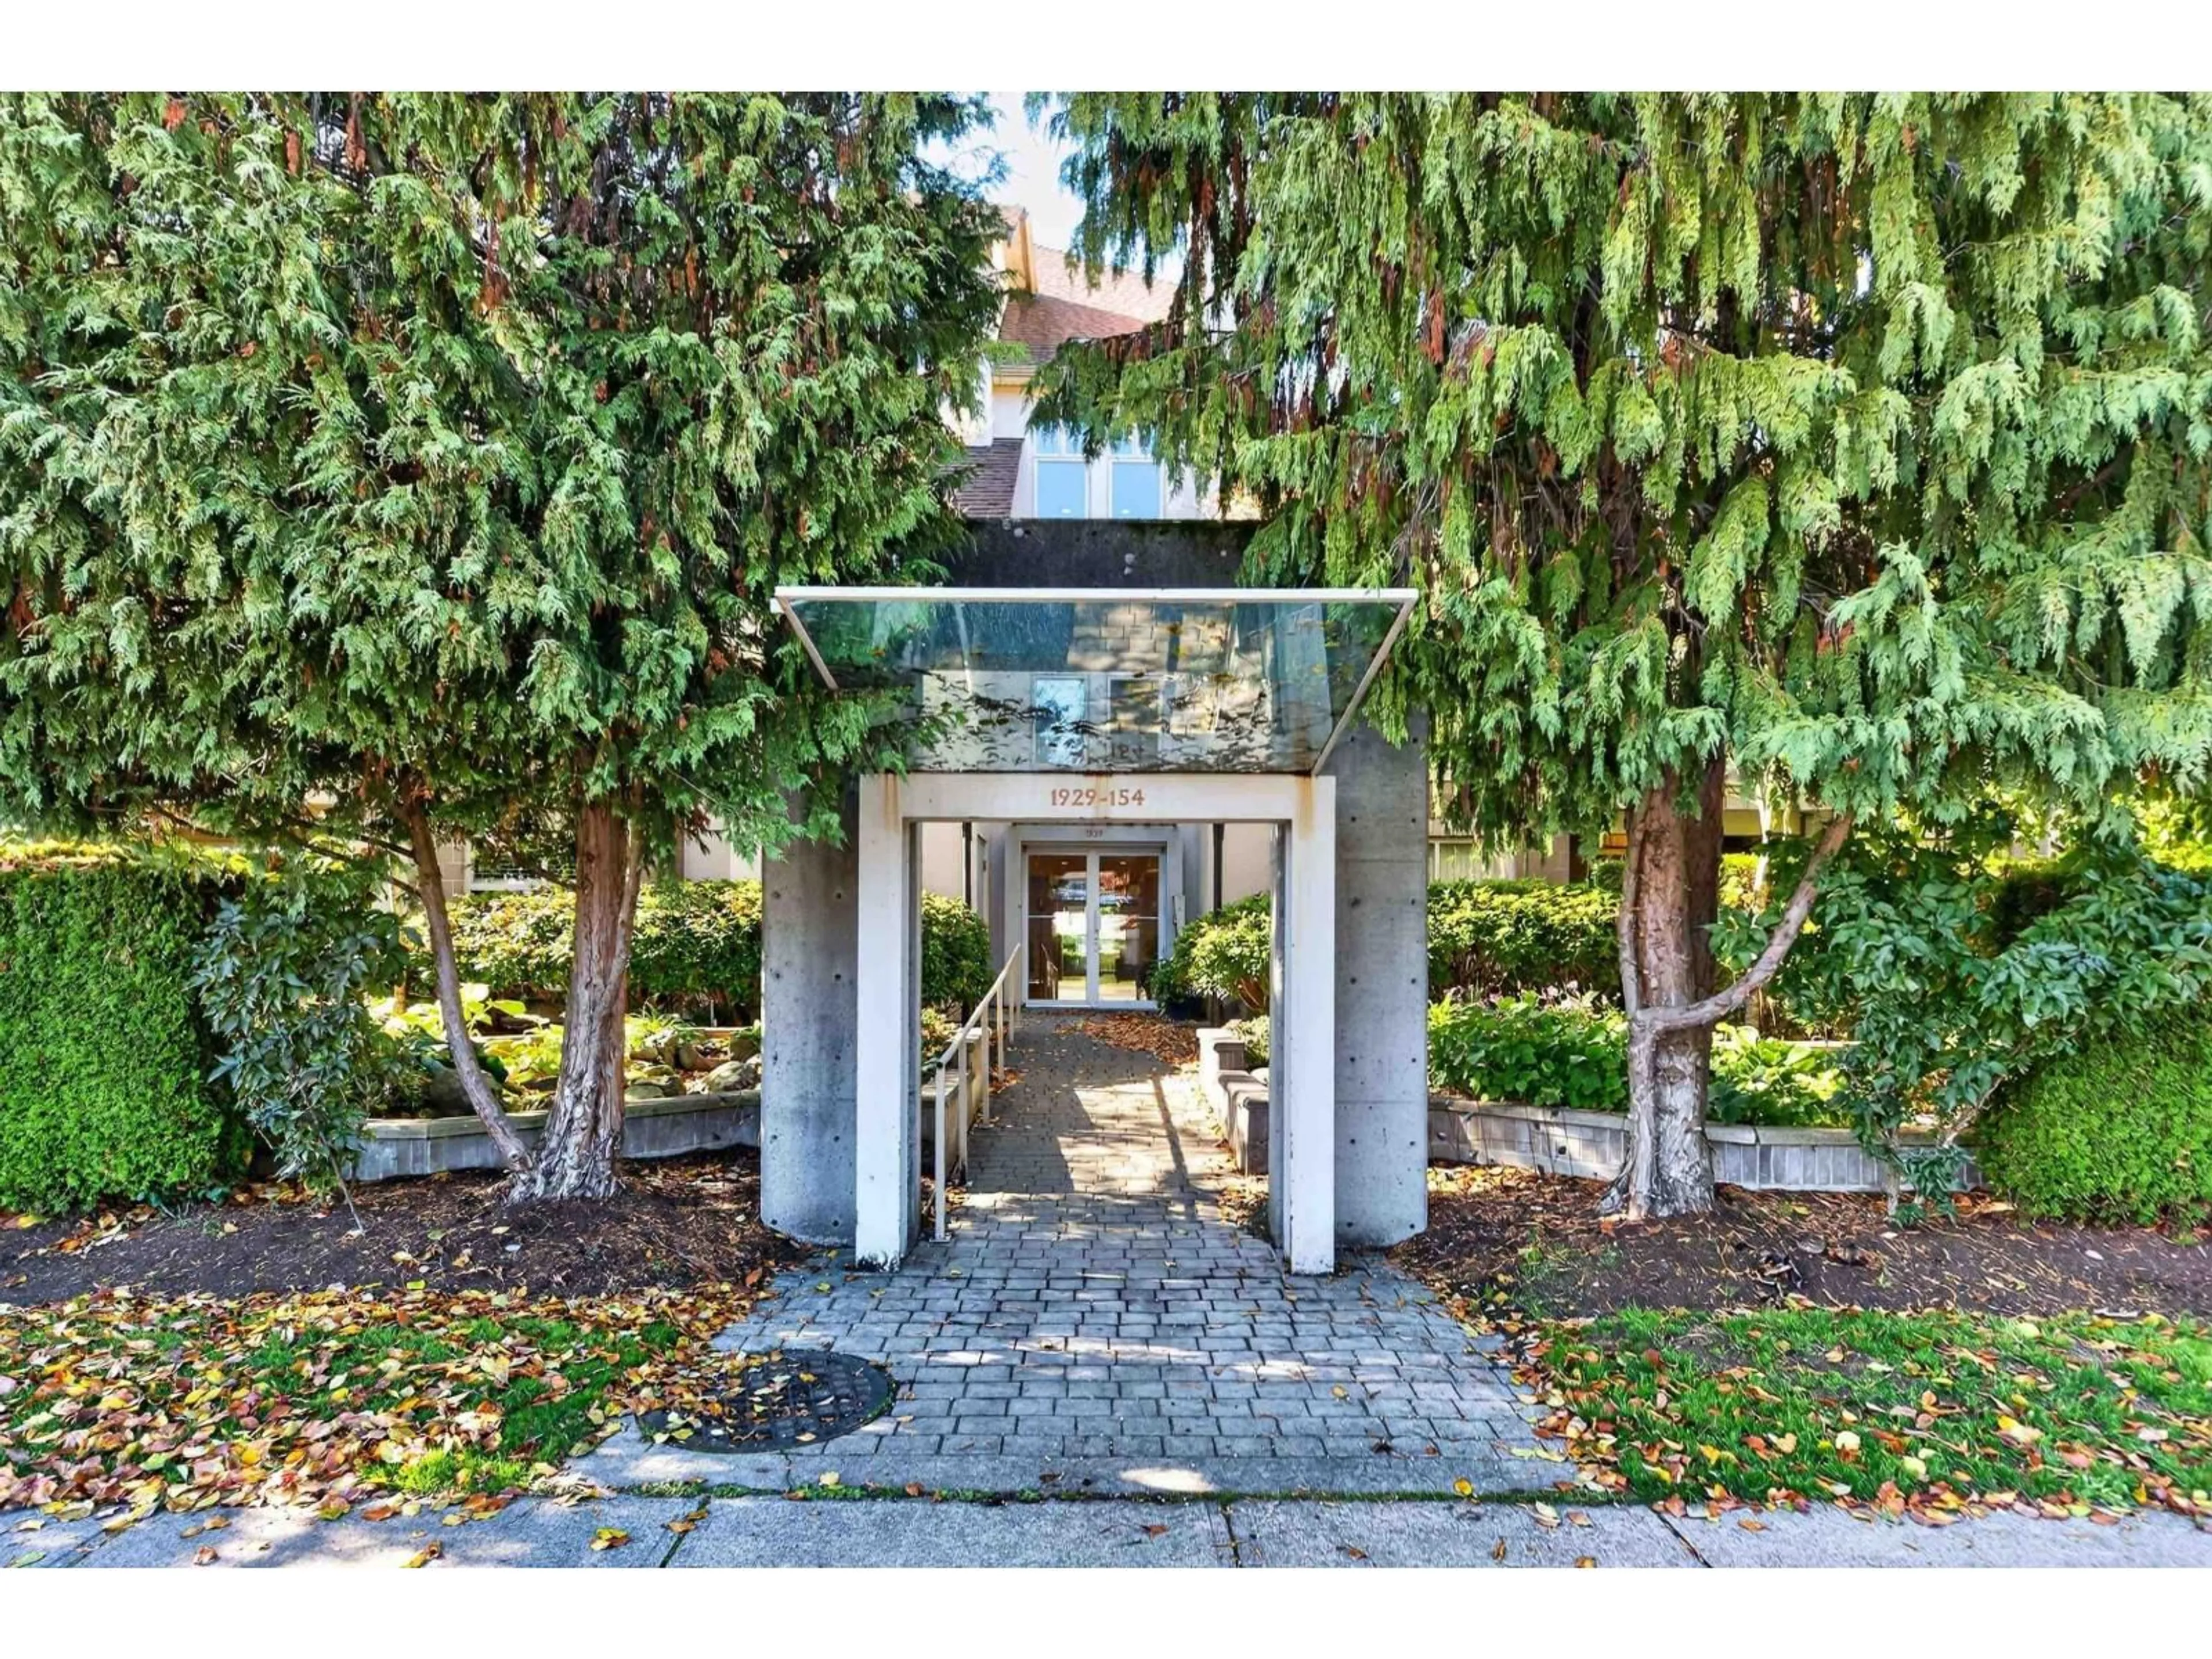
306 - 1929 154 STREET, Surrey, British Columbia V4A4S2
Contact us about this property
Highlights
Estimated valueThis is the price Wahi expects this property to sell for.
The calculation is powered by our Instant Home Value Estimate, which uses current market and property price trends to estimate your home’s value with a 90% accuracy rate.Not available
Price/Sqft$509/sqft
Monthly cost
Open Calculator
Description
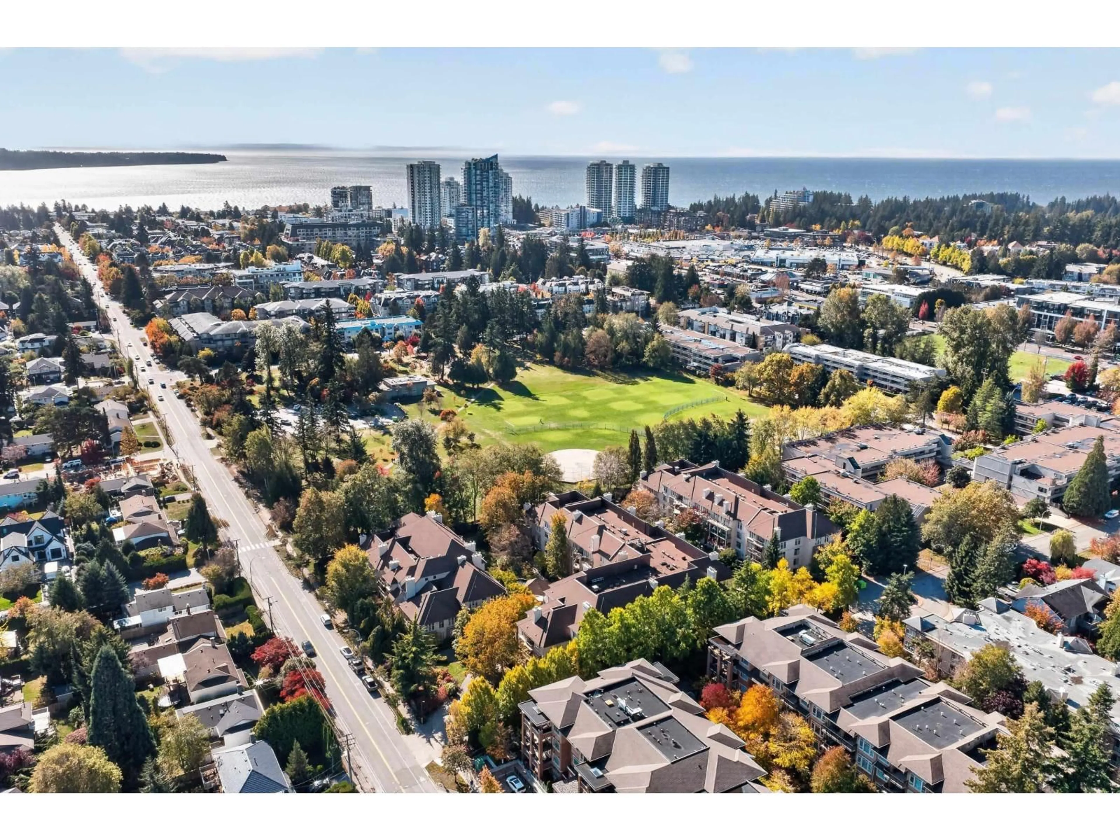
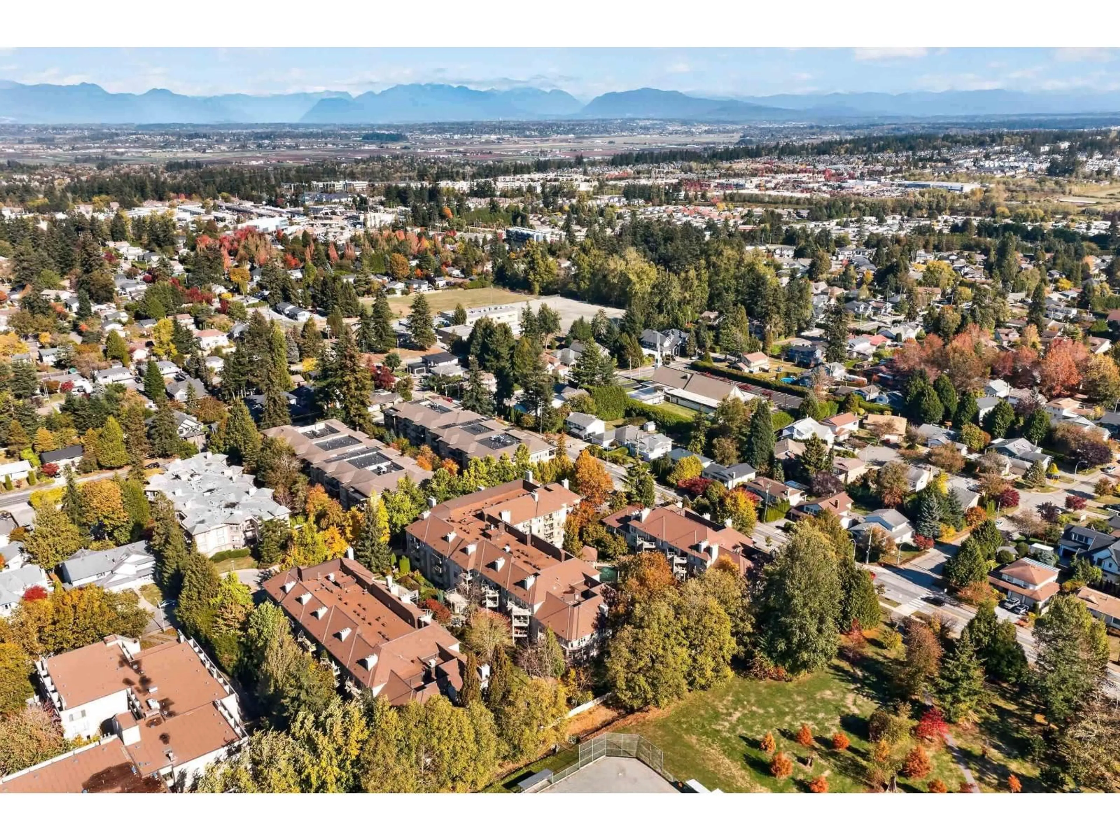
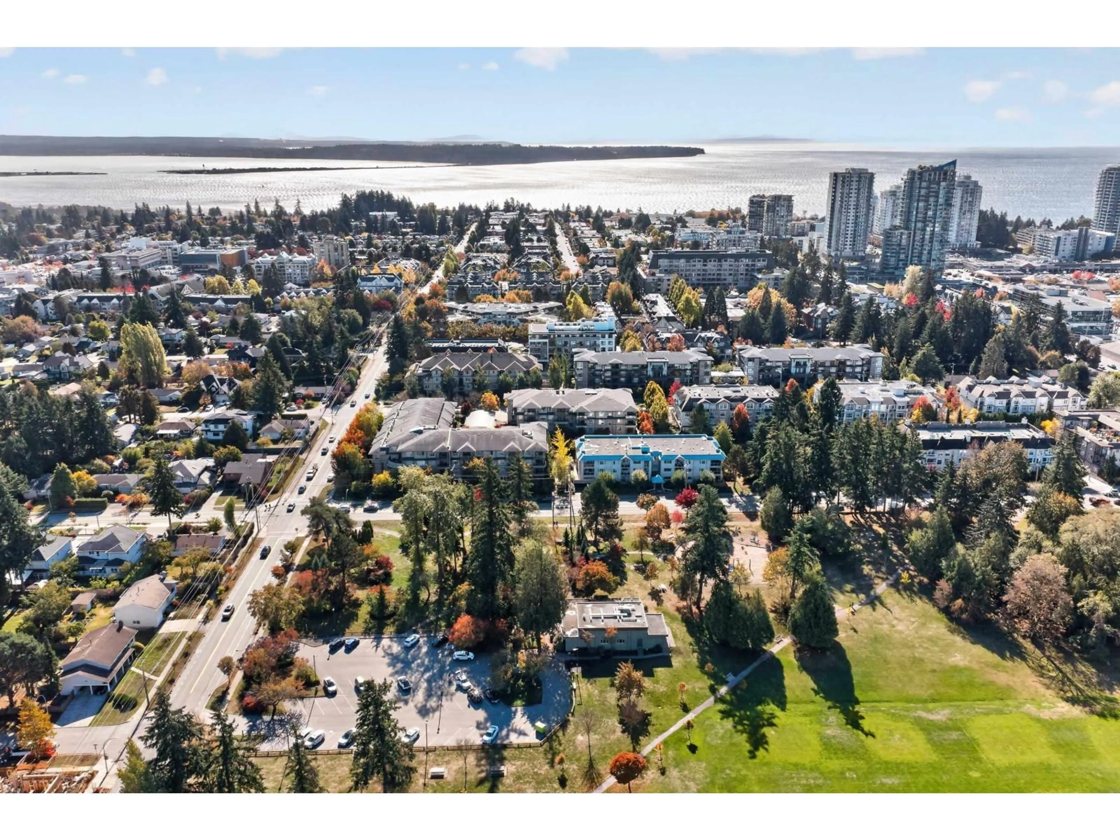
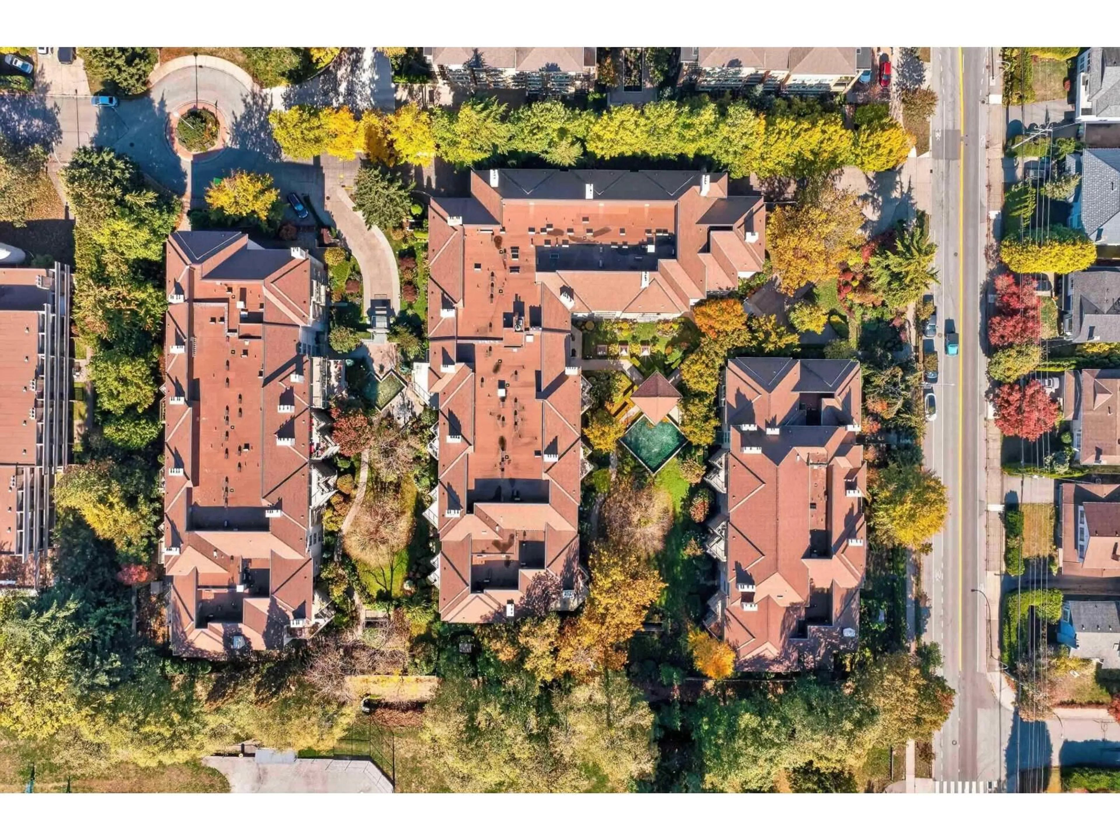
Welcome to Stratford Gardens, one of White Rock's most desirable communities! This beautifully updated 2 bedroom plus den condo offers 1,294 sq.ft. of spacious, comfortable living with over $40,000 in upgrades. A stunning double-sided fireplace connects the living room and den, creating a warm and inviting atmosphere. Step outside onto your west-facing balcony overlooking the beautifully landscaped treed courtyard with lush gardens and a tranquil fountain. Exercise room, huge workshop, social room + TWO guest suites. P.Stall #174,storage #63. Enjoy peaceful surroundings and afternoon sunshine in this lovely setting. Ideally located close to shopping, restaurants, parks and White Rock Beach. A wonderful opportunity to enjoy a relaxed, low-maintenance lifestyle in a beautiful community! (id:39198)
Property Details
Interior
Features
Exterior
Parking
Garage spaces -
Garage type -
Total parking spaces 1
Condo Details
Amenities
Storage - Locker, Exercise Centre, Guest Suite, Laundry - In Suite, Clubhouse
Inclusions
Property History
 35
35
