No images are available for this listing

Looks like no photos have been added to this listing just yet.

9 hours on Market

303 - 3585 146A STREET, Surrey, British Columbia V4P0G9

Condo
1
1
~646 sqft
$519,000
Get pre-qualifiedPowered by nesto
Condo
1
1
~646 sqft

Contact us about this property

Call

Highlights

Property Estimate

Days on market9 hours

Estimated valueNot available

Price/Sqft$803/sqft

Monthly cost

Open Calculator

Description

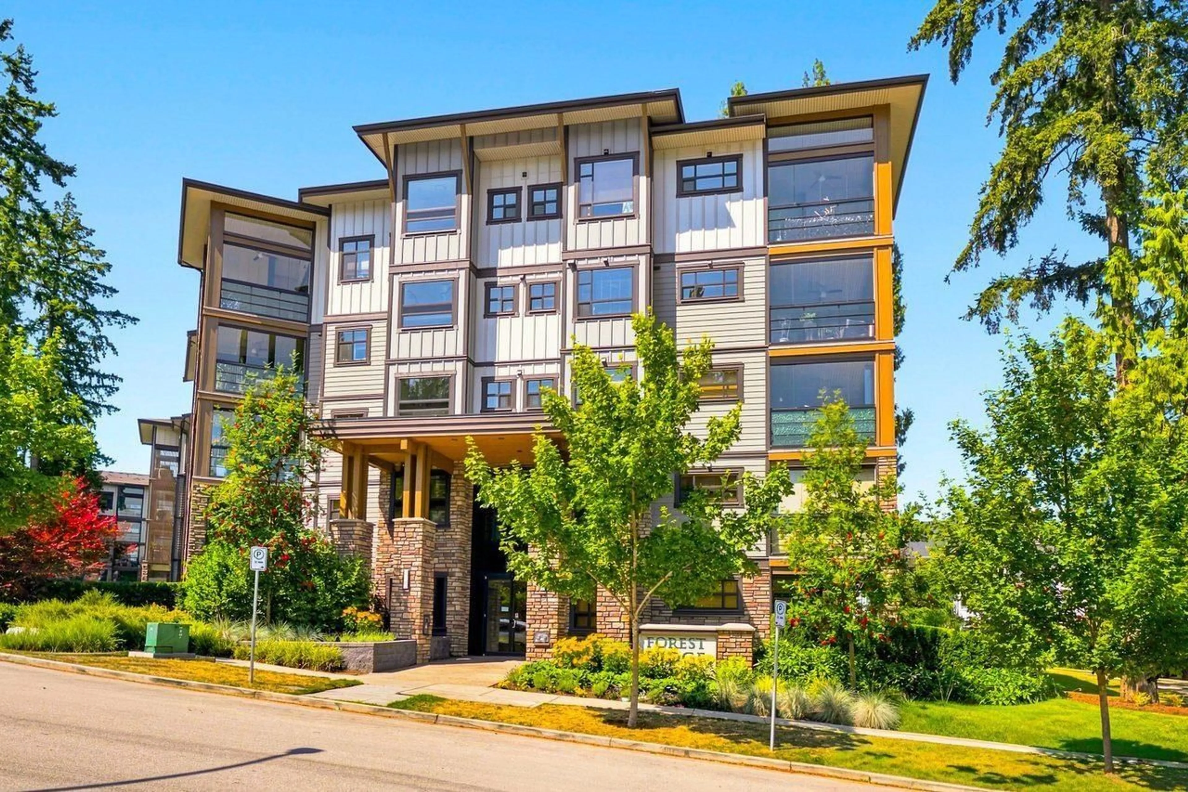
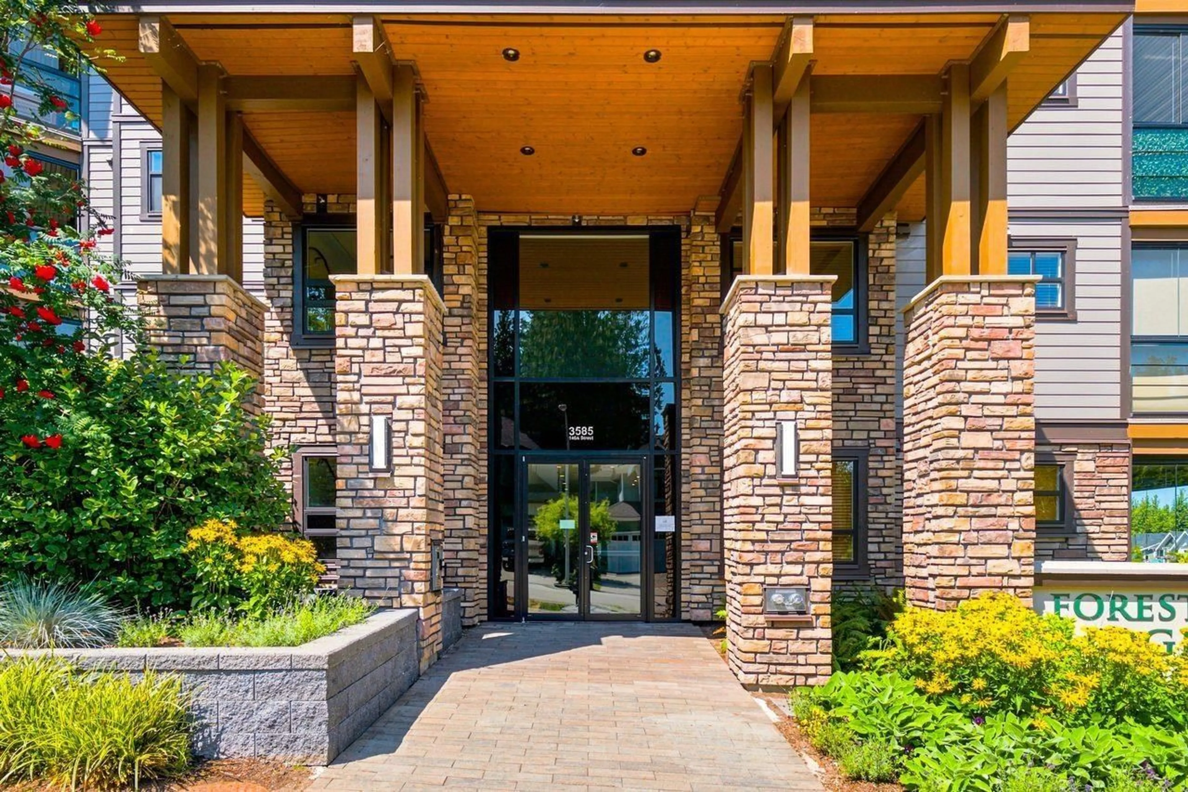
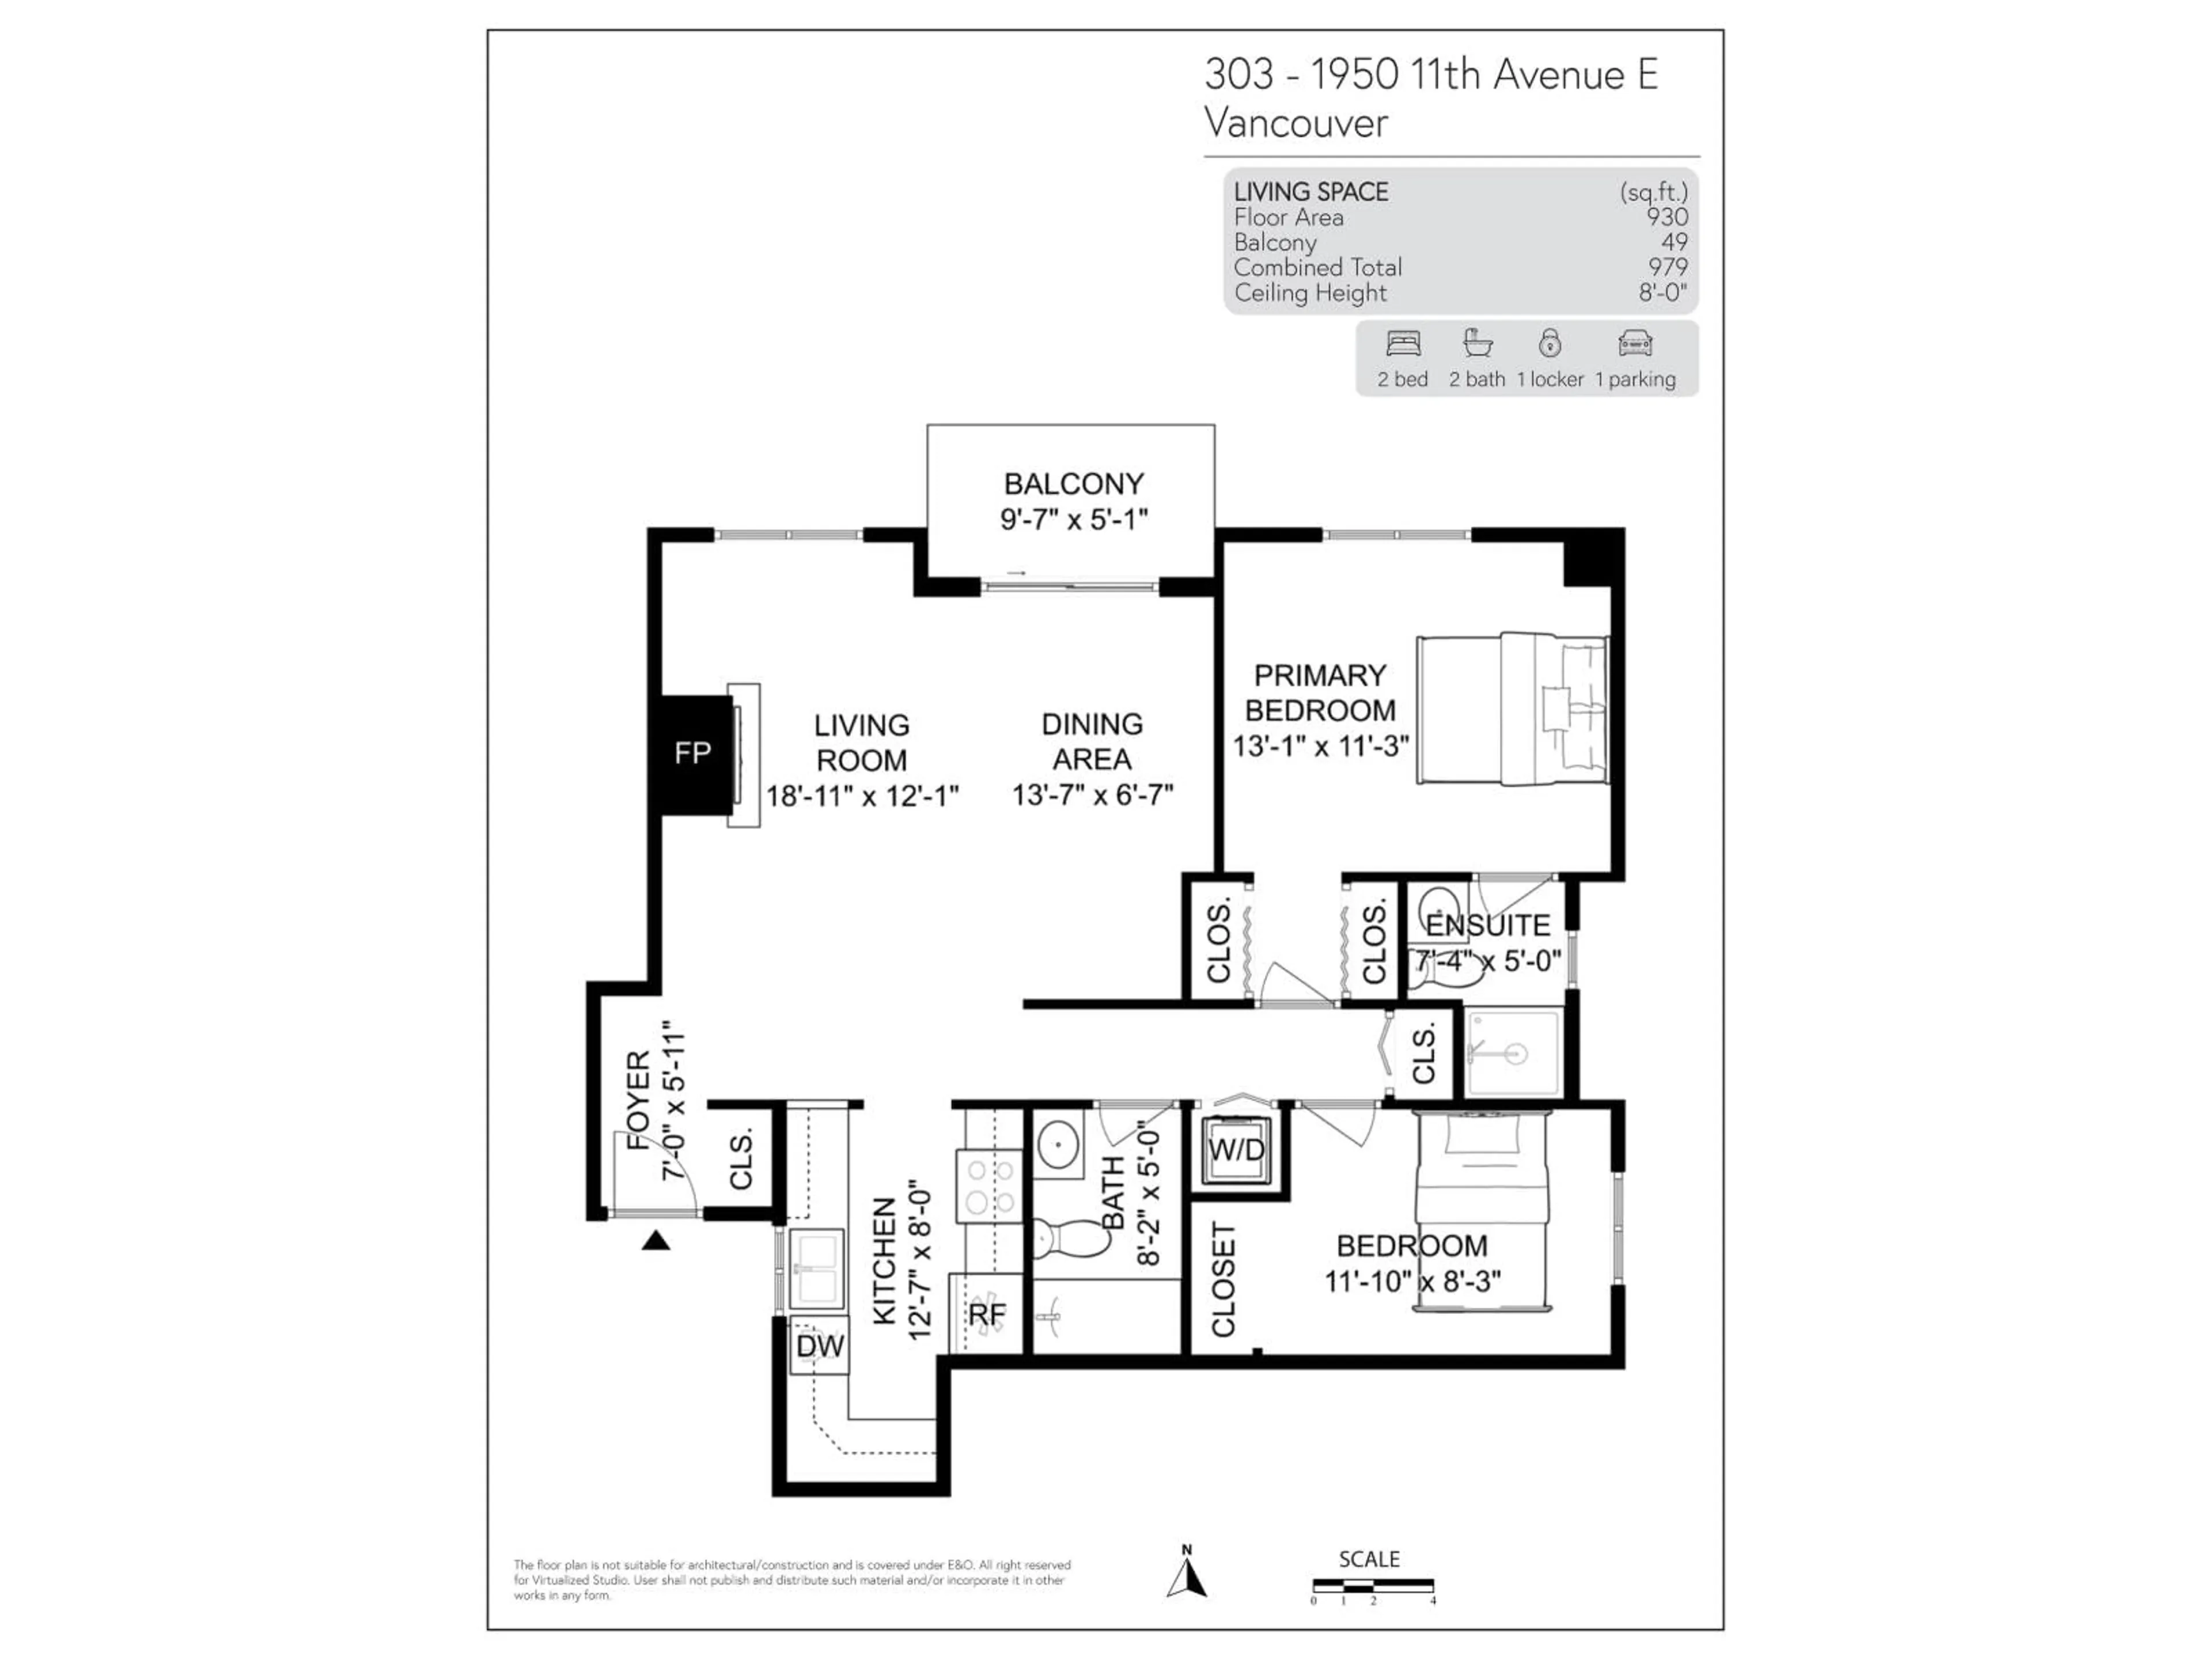
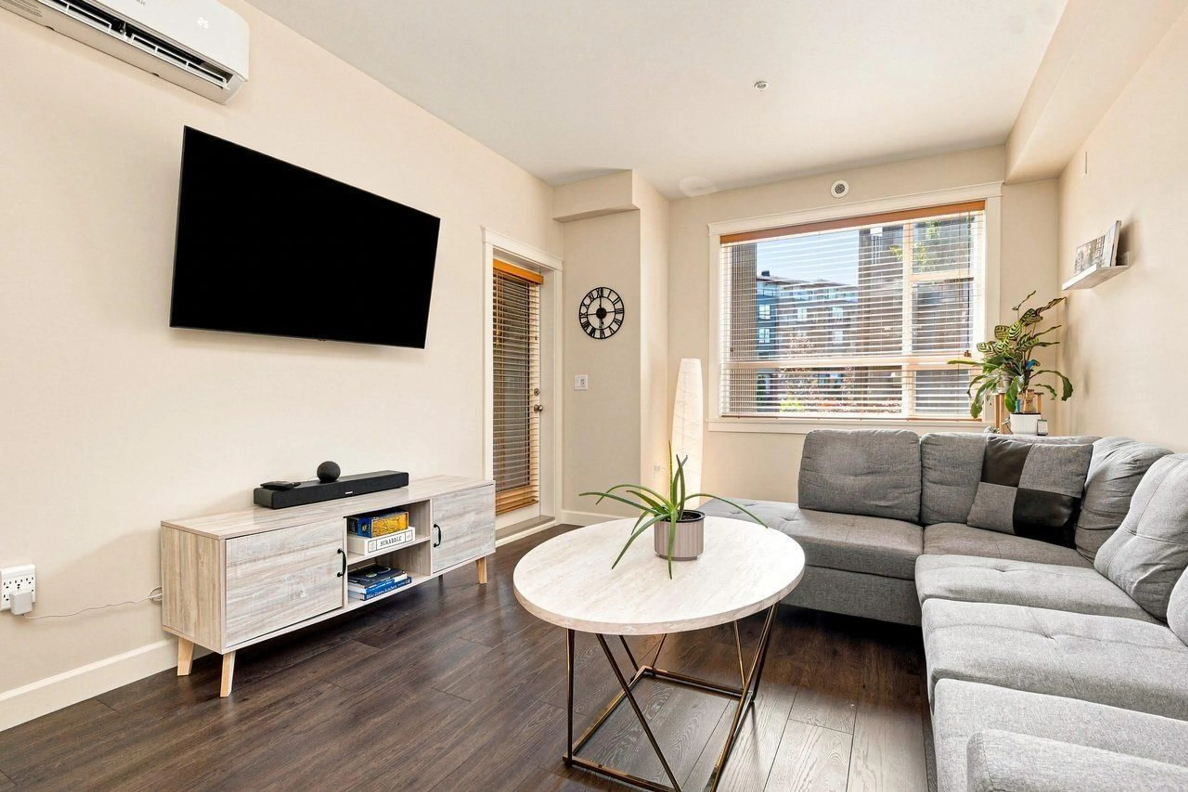
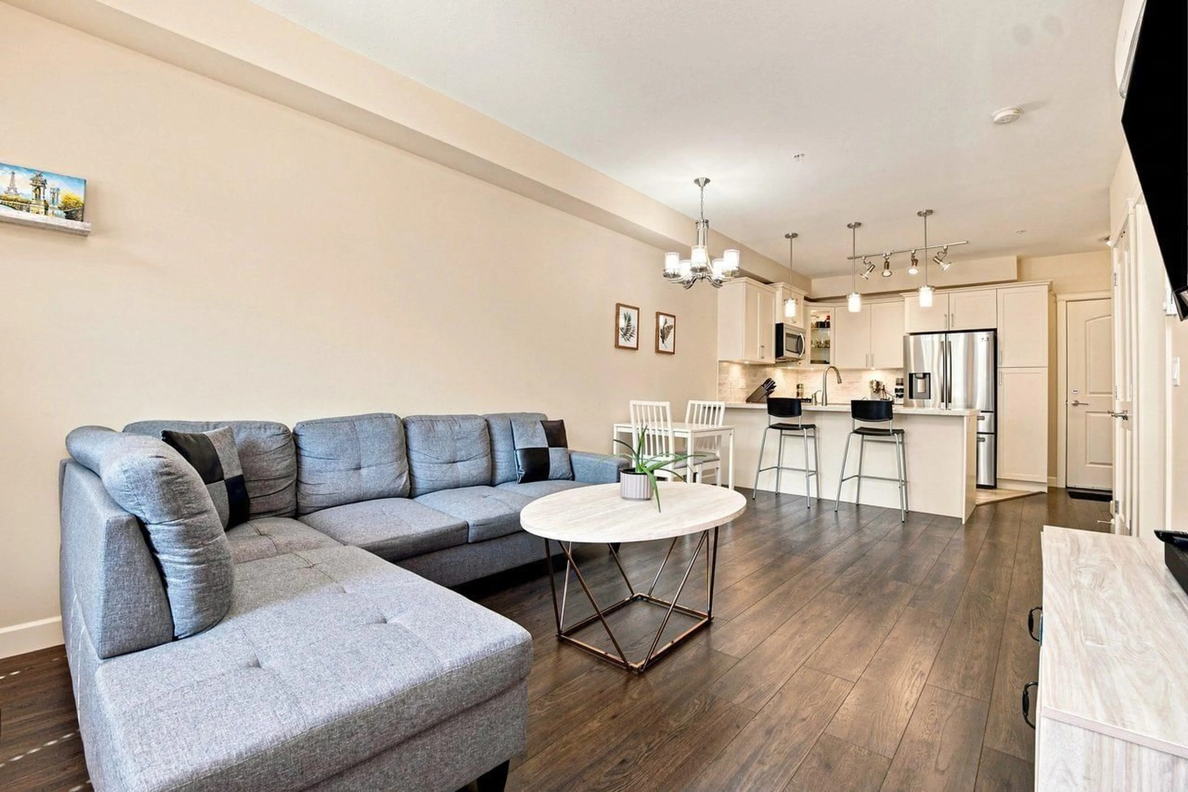
FOREST RIDGE by Quadra Homes.Beautiful one bedroom with 9 ft ceilings with ensuite bathroom having heated floors& double sinks. Built in safe.Chef's kitchen with 5 burner gas cooktop, double electric ovens, quartz counters & white cabinetry.Heat pump (A/C &heat). TWO parking & TWO private storage units at the end of the spaces equipped with an interior light and an electrical outlet to charge an electric car. Large enclosed solarium/patio with Scandinavian designed retractable glass panels for year round enjoyment & gas bbq connection. Close to Crescent Beach, Walking trails , South Surrey Park n Ride and highway 99. (id:39198)


Property Details

StyleApartment
View-
Age of property2020
SqFt~646 SqFt
Lot Size-
Parking Spaces2
MLS ®NumberR3146893
Community NameSouth Surrey
Data SourceCREA
Listing byMacdonald Realty Westmar

Features

Heating: Heat Pump, Electric, Natural gas
Cooling: Air Conditioned
Basement: None, Unknown, Unknown

Parking

Garage spaces -

Garage type -

Total parking spaces 2


5Story
Amenities

Storage - Locker, Exercise Centre, Guest Suite, Laundry - In Suite

Inclusions
Hydro
Water
Parking
Cable
Heat

Property History

Jul 16, 2026
ListedActive
$519,000
9 hours on market
Listing by crea®
Property listed by Macdonald Realty Westmar, Brokerage
Agent Banner Image
Interested in this property?Get in touch to get the inside scoop.

Population and Demographics

Overview

Total population 92025
Average household income $144,291

Age (%)

0 to 19
22%
20 to 34
15%
35 to 49
20%
50 to 64
21%
65 and plus
24%

Household composition (%)

Single family
71%
Single person
26%
Multi person
3%
Multi family
1%

Mother tongue (%)

English
70%
Mandarin
14%
Punjabi (Panjabi)
4%
Others
3%
Yue (Cantonese)
2%
Korean
1%
German
1%
Spanish
1%

House tenancy (%)

Owners
79%
Renters
21%

What’s nearby?Essentials within 5 km

Local Logic

Transportation Scores

Estimated Budget

Powered by:
The trademarks REALTOR®, REALTORS®, and the REALTOR® logo are controlled by The Canadian Real Estate Association (CREA) and identify real estate professionals who are members of CREA. The trademarks MLS®, Multiple Listing Service® and the associated logos are owned by CREA and identify the quality of services provided by real estate professionals who are members of CREA. Used under license.