3016 163 STREET, Surrey, British Columbia V3S0E3
Contact us about this property
Highlights
Estimated valueThis is the price Wahi expects this property to sell for.
The calculation is powered by our Instant Home Value Estimate, which uses current market and property price trends to estimate your home’s value with a 90% accuracy rate.Not available
Price/Sqft$696/sqft
Monthly cost
Open Calculator
Description
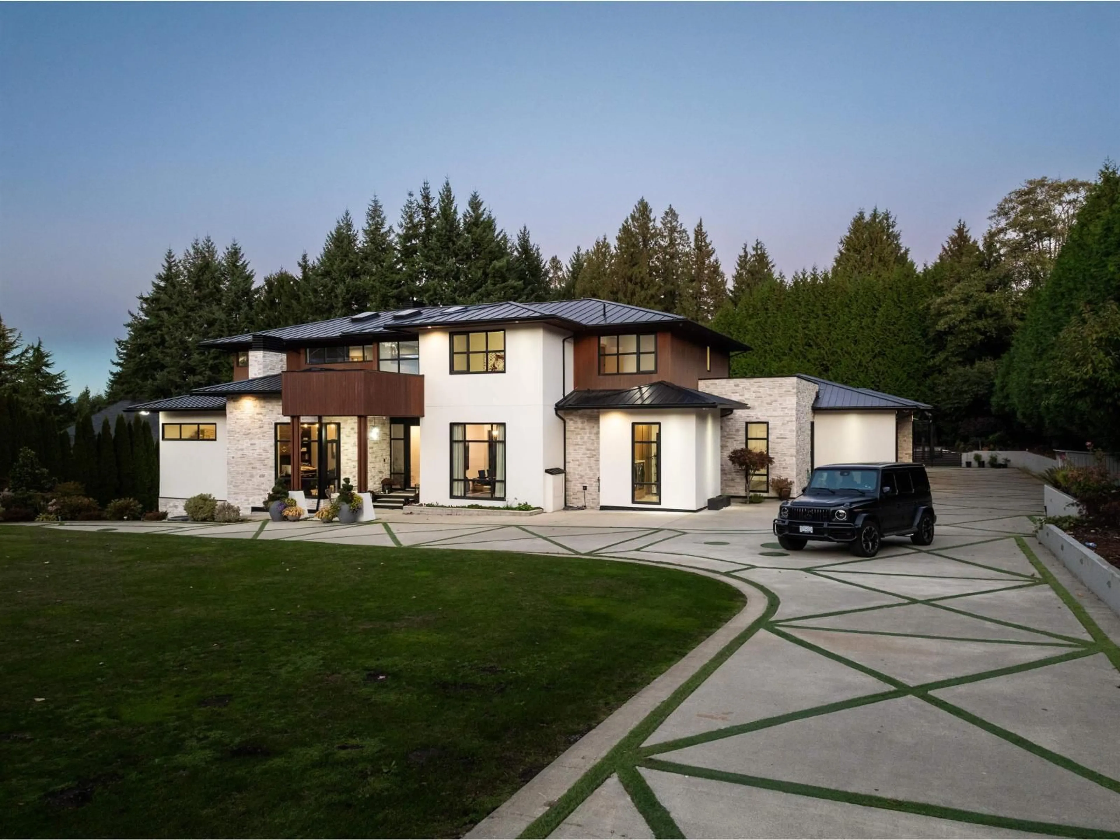
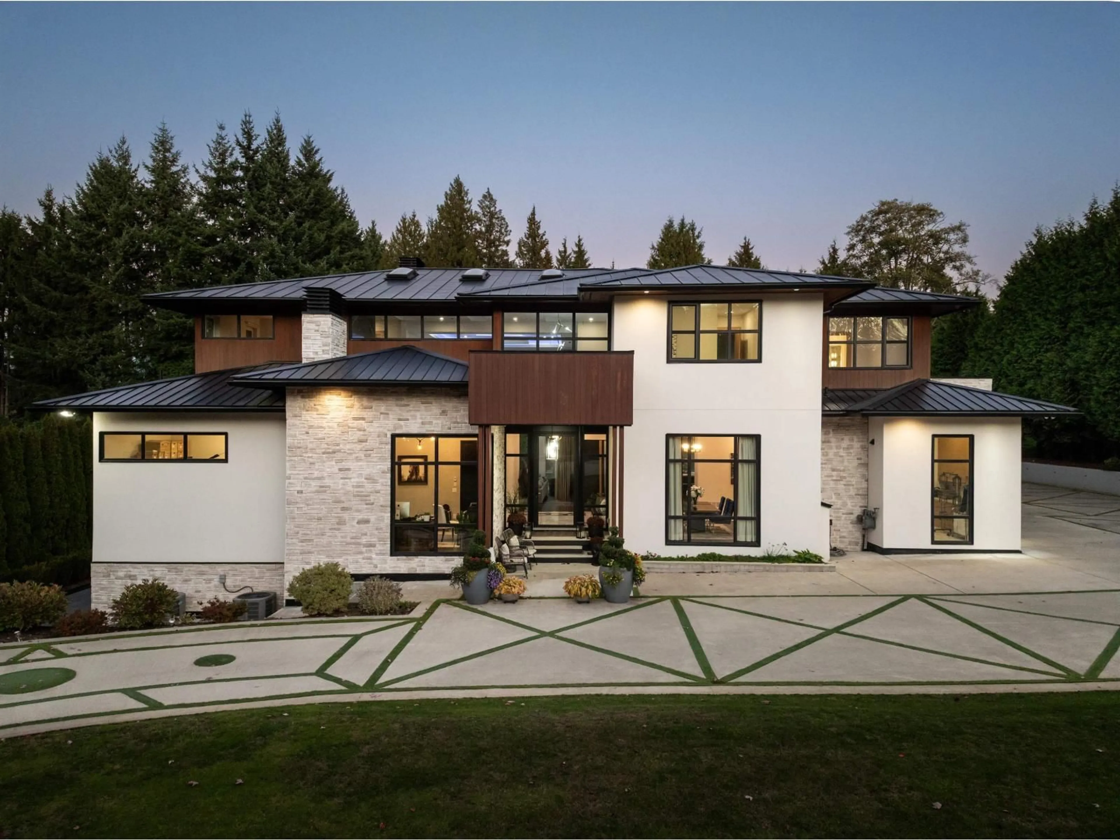
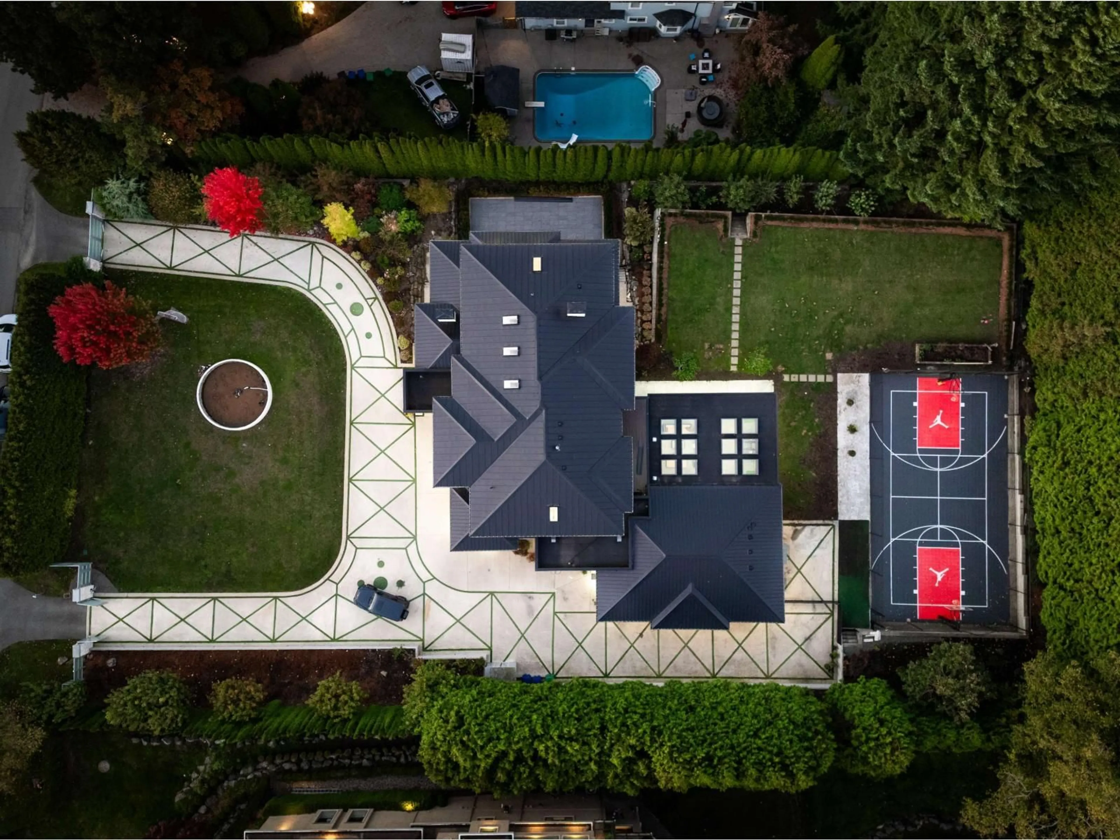
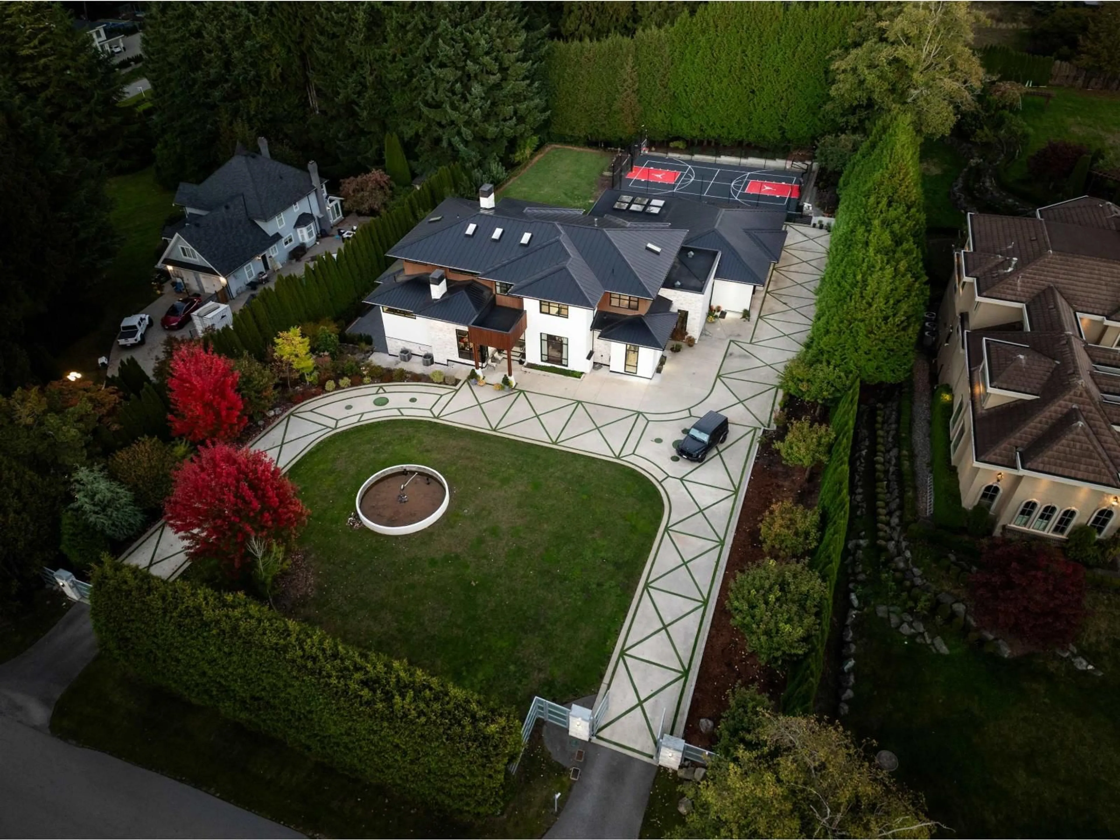
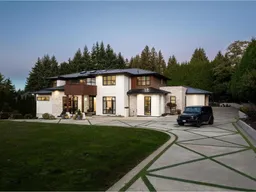
Situated on a private 1-acre gated estate on South Surrey's most coveted street, this 8,600+ sqft architectural dream home by Kris Halliday blends high-performance construction with total sophistication. Features 6 bed & 8 bath, floor-to-ceiling windows, slide-away doors, and mountain vistas. The bright main floor boasts high ceilings, marble fireplace, a chef + wok kitchen with top-grade appliances & serving island, & luxurious primary suite with private dressing room & spa bath. Lower level offers a Vegas-style media room, wet bar, wine room, gym & steam spa. Private grounds feature an illuminated garden terrace, enclosed patio for year round enjoyment, 3-car garage & more. Walk to Southridge School, near Morgan Creek Golf, shopping, restaurants & highway access. This one of a kind residence took years to design and build, and must be seen to be appreciated. (id:39198)
Property Details
Interior
Features
Exterior
Parking
Garage spaces -
Garage type -
Total parking spaces 25
Property History
 40

