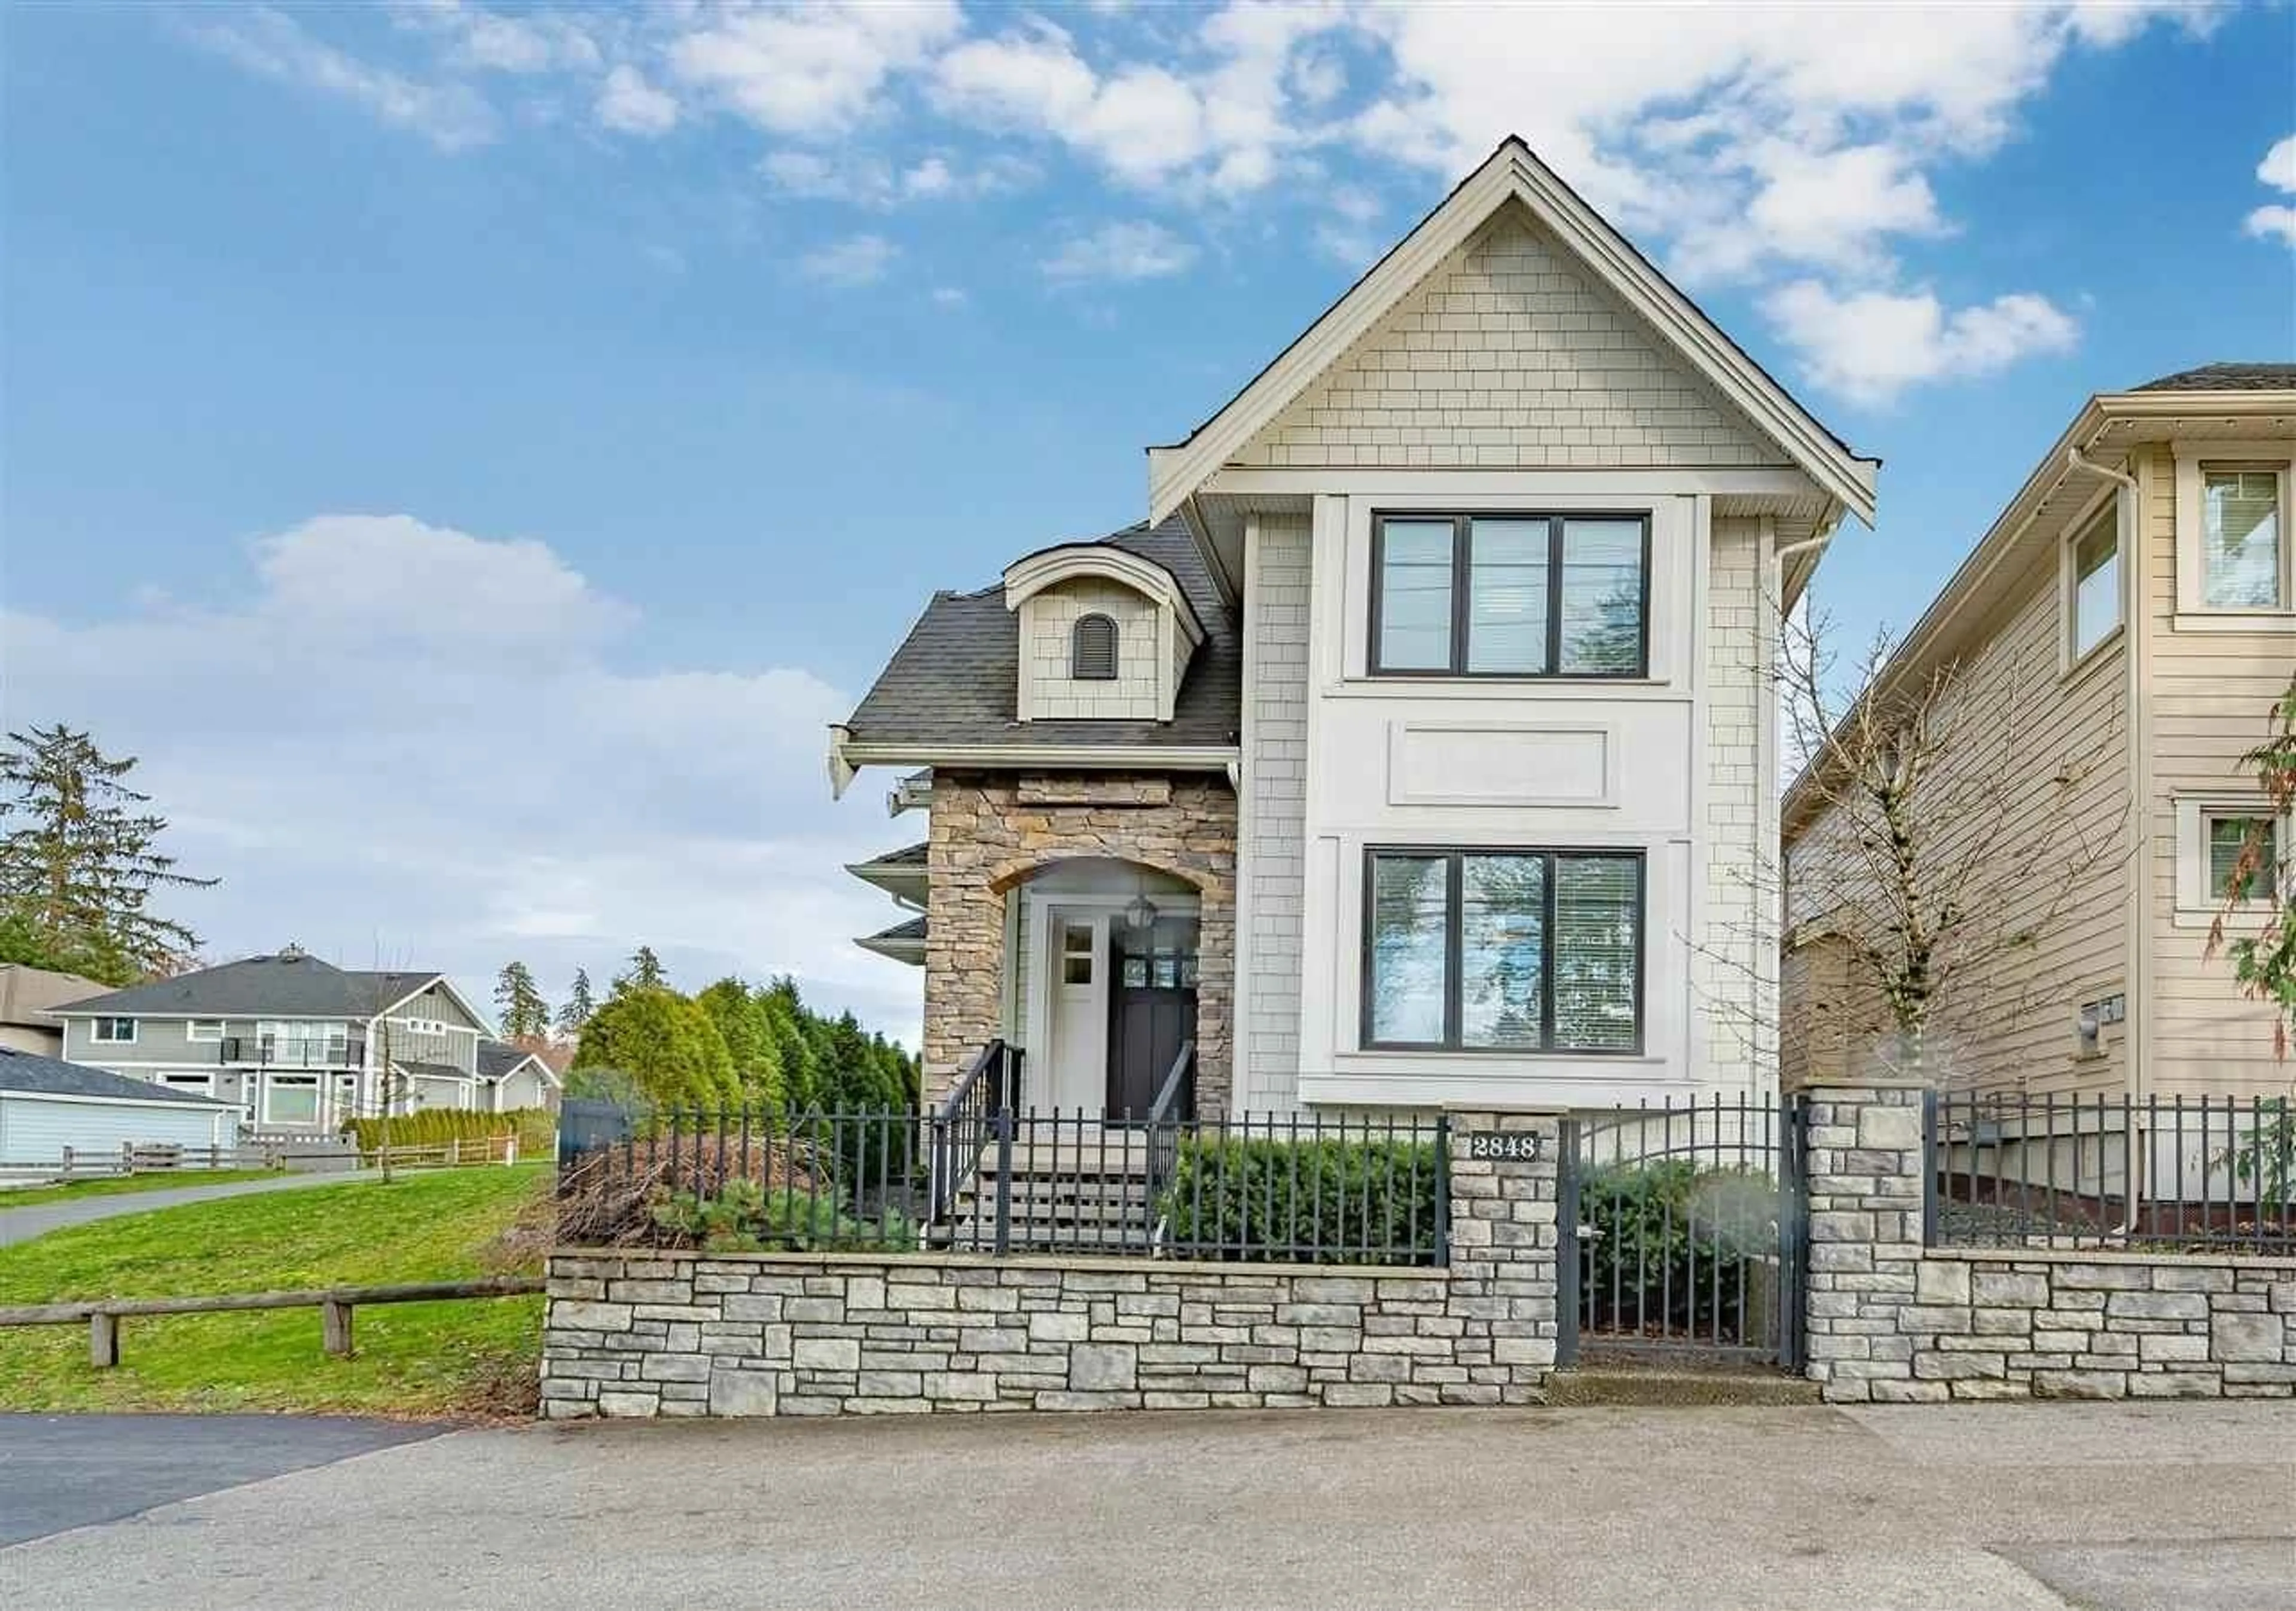
Home with brick exterior material, street for 2848 160 STREET, Surrey British Columbia V3Z3W1
3 hours on Market

2848 160 STREET, Surrey, British Columbia V3Z3W1

Detached
4
4
~2888 sqft
$1,299,000
Get pre-qualifiedPowered by nesto
Detached
4
4
~2888 sqft

Contact us about this property

Call

Highlights

Property Estimate

Days on market3 hours

Estimated valueNot available

Price/Sqft$449/sqft

Monthly cost

Open Calculator

Description

Welcome home! This beautiful home in Morgan Heights is the one you have been waiting for. This quality home with ATTACHED GARAGE boasts 10' ceilings on main with a flowing, open floorplan and large windows providing ample natural light. The spacious kitchen with quartz countertops, and convenient breakfast bar is fabulous. The spacious primary bedroom features a vaulted ceiling, his & hers closets and spa-like 5 pc ensuite beautifully finished with soaker tub & walk-in shower. The basement boasts an awesome rec room with wet bar - perfect for a home theatre AND a 1 bedroom rental suite with it's own laundry! Just steps to Sunnyside Elementary and Southridge private school. Easy access to transit, shopping & restaurants. You will love living in this vibrant community, don't miss it! (id:39198)


Property Details

StyleHouse
View-
Age of property2013
SqFt~2888 SqFt
Lot Size-
Parking Spaces4
MLS ®NumberR3180796
Community NameSouth Surrey
Data SourceCREA
Listing bySutton Group-West Coast Realty (Surrey/24)

Features

Heating: Baseboard heaters, Forced air, Natural gas
Basement: Finished, Full, Separate entrance

Parking

Garage spaces -

Garage type -

Total parking spaces 4


Property History
Nov 3, 2026
ListedActive
$1,299,000
3 hours on market
history photo preview1
Listing by crea®
Property listed by Sutton Group-West Coast Realty (Surrey/24), Brokerage
Agent Banner Image
Interested in this property?Get in touch to get the inside scoop.

Population and Demographics

Overview

Total population 92025
Average household income $144,291

Age (%)

0 to 19
22%
20 to 34
15%
35 to 49
20%
50 to 64
21%
65 and plus
24%

Household composition (%)

Single family
71%
Single person
26%
Multi person
3%
Multi family
1%

Mother tongue (%)

English
70%
Mandarin
14%
Punjabi (Panjabi)
4%
Others
3%
Yue (Cantonese)
2%
Korean
1%
German
1%
Spanish
1%

House tenancy (%)

Owners
79%
Renters
21%

What’s nearby?Essentials within 5 km

Local Logic

Transportation Scores

Estimated Budget

Powered by:
The trademarks REALTOR®, REALTORS®, and the REALTOR® logo are controlled by The Canadian Real Estate Association (CREA) and identify real estate professionals who are members of CREA. The trademarks MLS®, Multiple Listing Service® and the associated logos are owned by CREA and identify the quality of services provided by real estate professionals who are members of CREA. Used under license.
