3 days on Market

2831 184 STREET, Surrey, British Columbia V3S9V2

Detached
4
6
~5068 sqft
$2,799,800
Get pre-qualifiedPowered by nesto
Detached
4
6
~5068 sqft

Contact us about this property

Call

Highlights

Property Estimate

Days on market3 days

Estimated valueNot available

Price/Sqft$552/sqft

Monthly cost

Open Calculator

Description

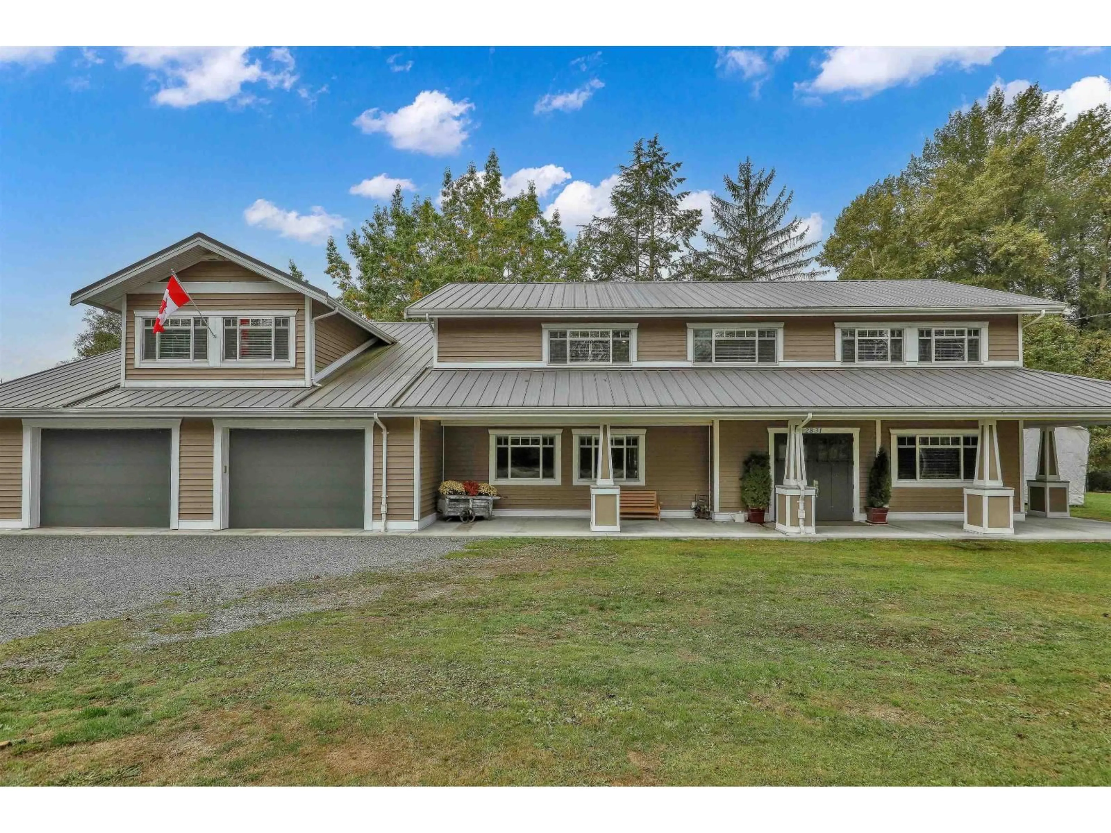
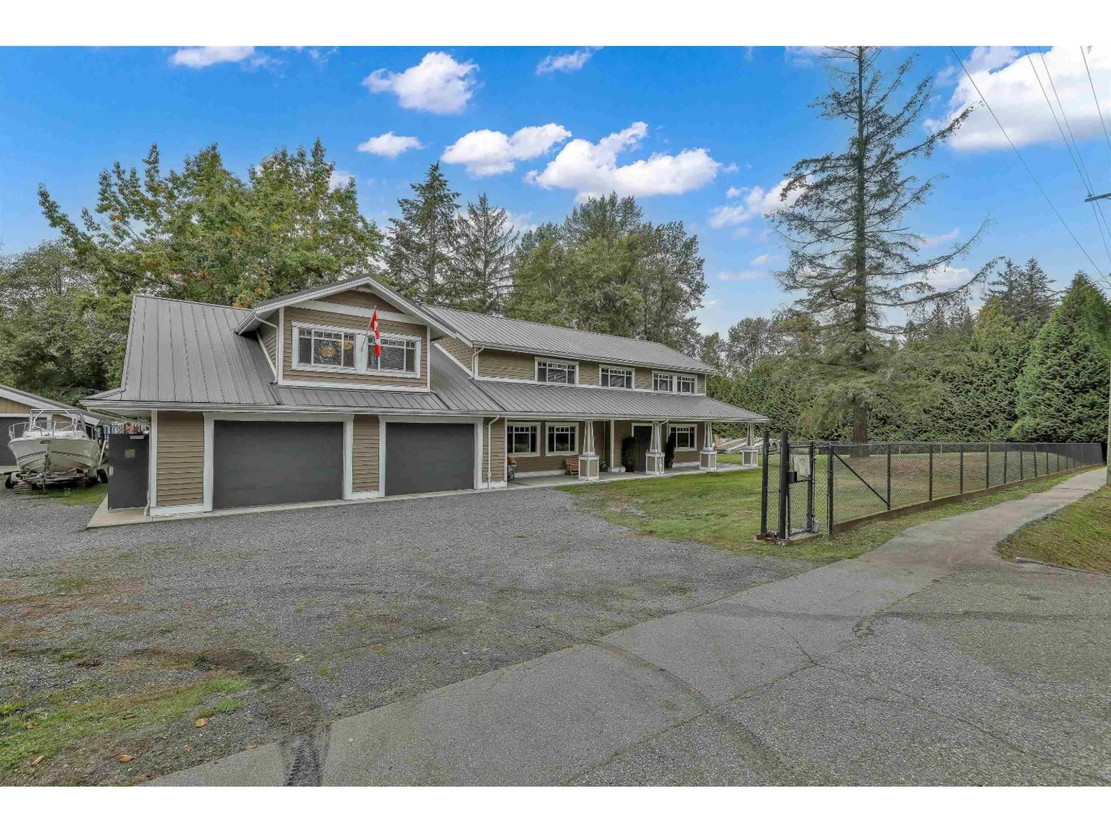
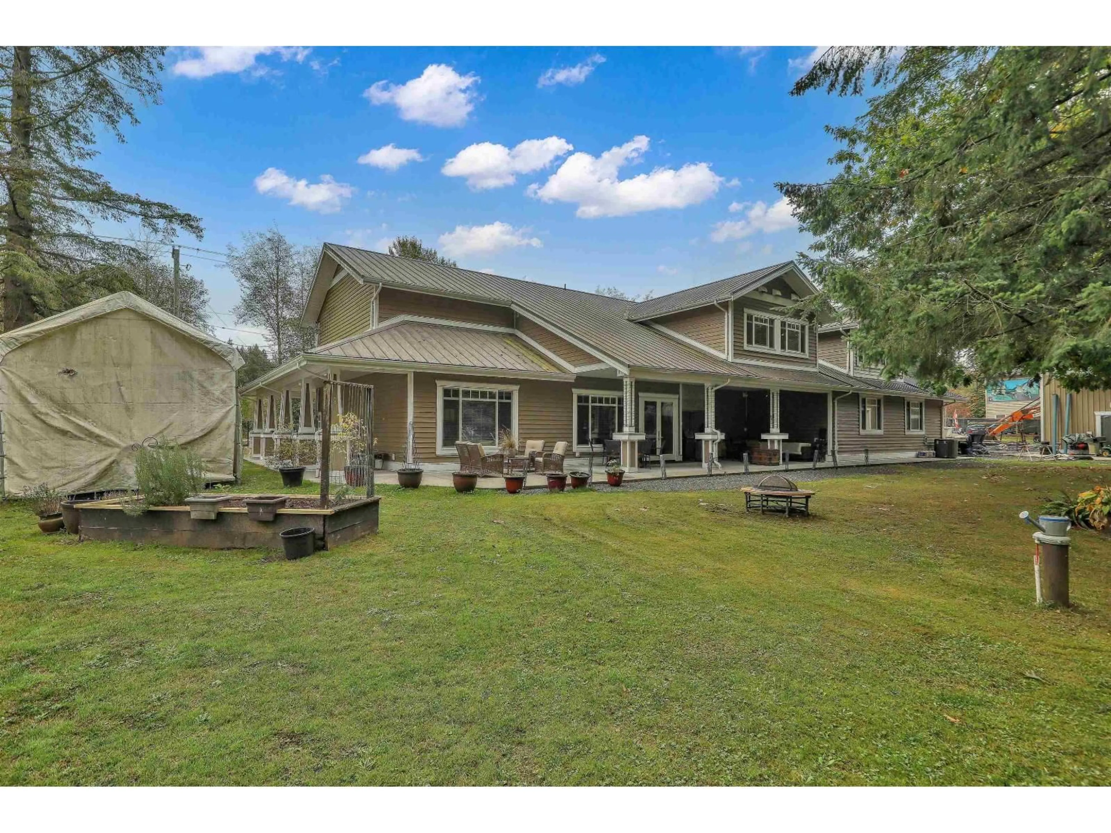
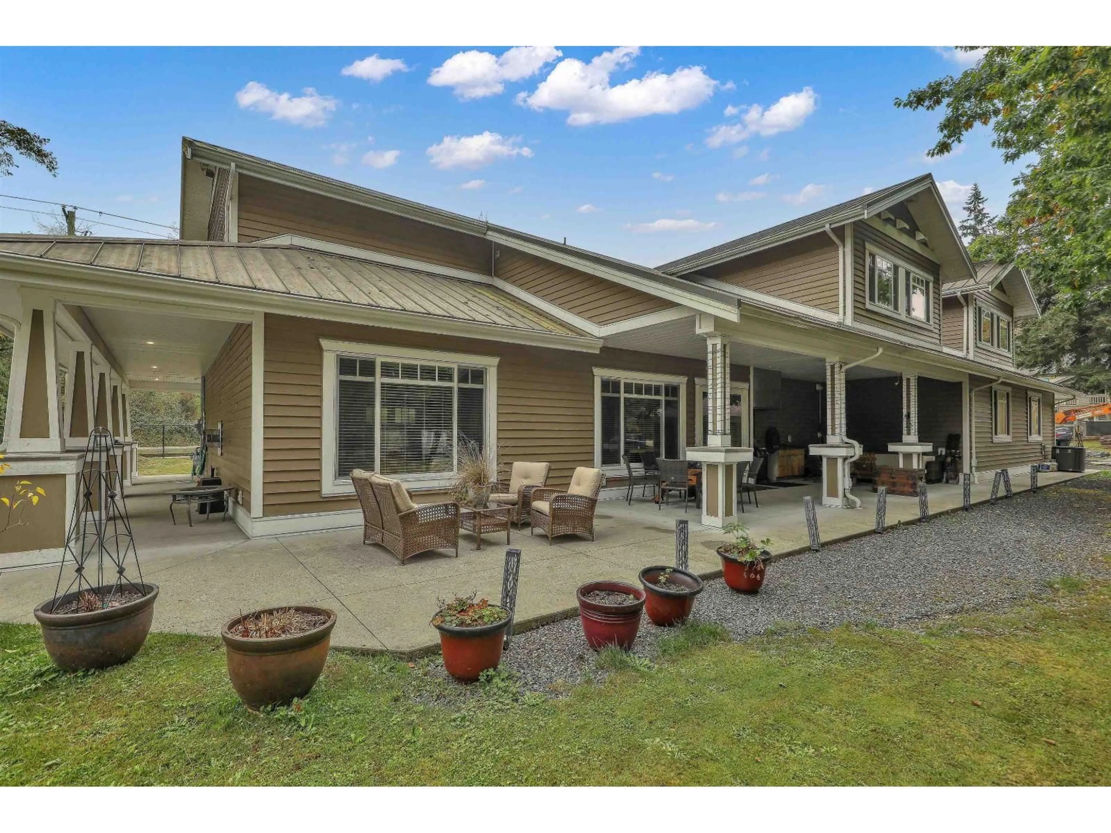
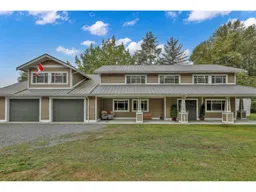
Exceptional 1.43-acre Hazelmere property featuring a 5,068 sq.ft. residence, plus approximately 2,000 sq.ft. of attached garage/workshop space and a massive 3,392 sq.ft. detached shop. The home offers an elevator, metal roof, new well installed in 2021, huge bedrooms with abundant storage and an ensuite bathroom for every bedroom. The chef's kitchen features extensive cabinetry, large island and huge walk-in pantry, opening to spacious living and family areas. Additional amenities include a games room and media room. The attached garage/workshop has in-floor hot water heat. The 3,392 sq.ft. detached shop is equipped for in-floor hot water heating and features a car lift and shop crane. There are two areas with unauthorized suite potential, including workshop area with a full bathroom. (id:39198)


Property Details

StyleHouse
View-
Age of property1027
SqFt~5068 SqFt
Lot Size-
Parking Spaces20
MLS ®NumberR3172689
Community NameSouth Surrey
Data SourceCREA
Listing byMacdonald Realty (Surrey/152)

Features

Heating: Heat Pump, Radiant heat, Hot Water
Cooling: Air Conditioned
Basement: None, Unknown

Parking

Garage spaces -

Garage type -

Total parking spaces 20


Property History
Oct 7, 2026
ListedActive
$2,799,800
3 days on market
history photo preview40
Listing by crea®
Property listed by Macdonald Realty (Surrey/152), Brokerage
Agent Banner Image
Interested in this property?Get in touch to get the inside scoop.

Population and Demographics

Overview

Total population 92025
Average household income $144,291

Age (%)

0 to 19
22%
20 to 34
15%
35 to 49
20%
50 to 64
21%
65 and plus
24%

Household composition (%)

Single family
71%
Single person
26%
Multi person
3%
Multi family
1%

Mother tongue (%)

English
70%
Mandarin
14%
Punjabi (Panjabi)
4%
Others
3%
Yue (Cantonese)
2%
Korean
1%
German
1%
Spanish
1%

House tenancy (%)

Owners
79%
Renters
21%

What’s nearby?Essentials within 5 km

Local Logic

Transportation Scores

Estimated Budget

Powered by:
The trademarks REALTOR®, REALTORS®, and the REALTOR® logo are controlled by The Canadian Real Estate Association (CREA) and identify real estate professionals who are members of CREA. The trademarks MLS®, Multiple Listing Service® and the associated logos are owned by CREA and identify the quality of services provided by real estate professionals who are members of CREA. Used under license.
