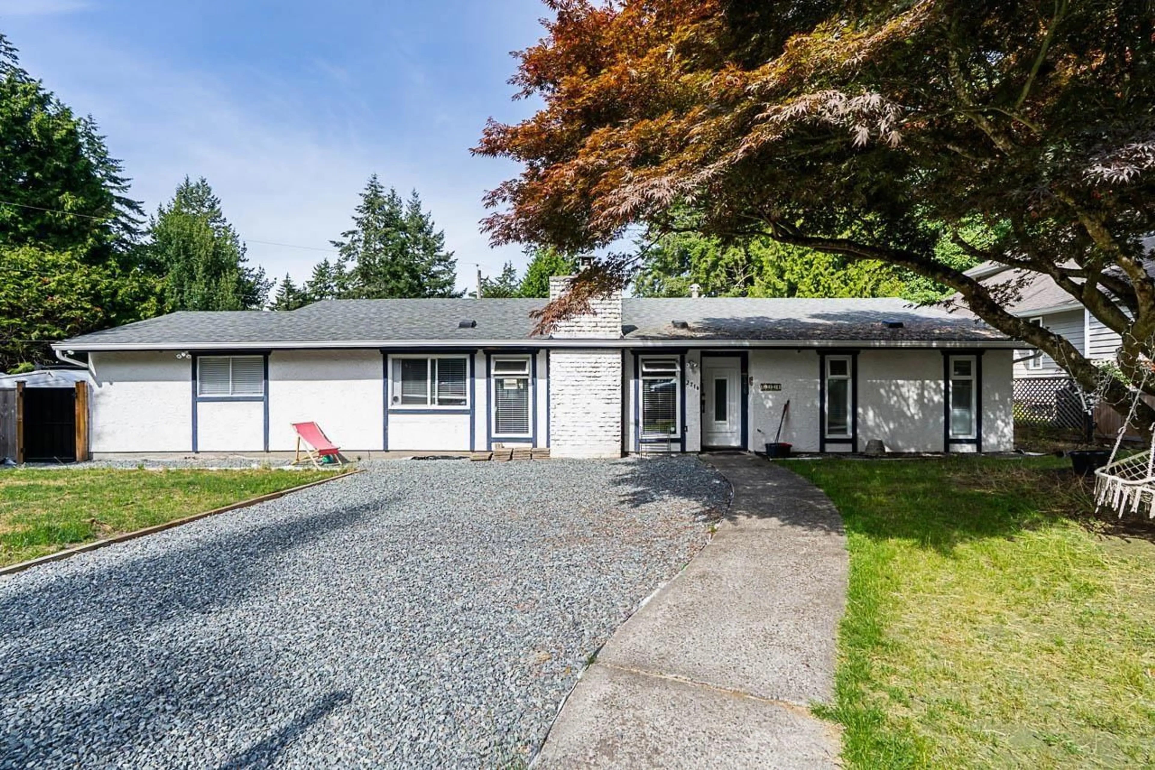
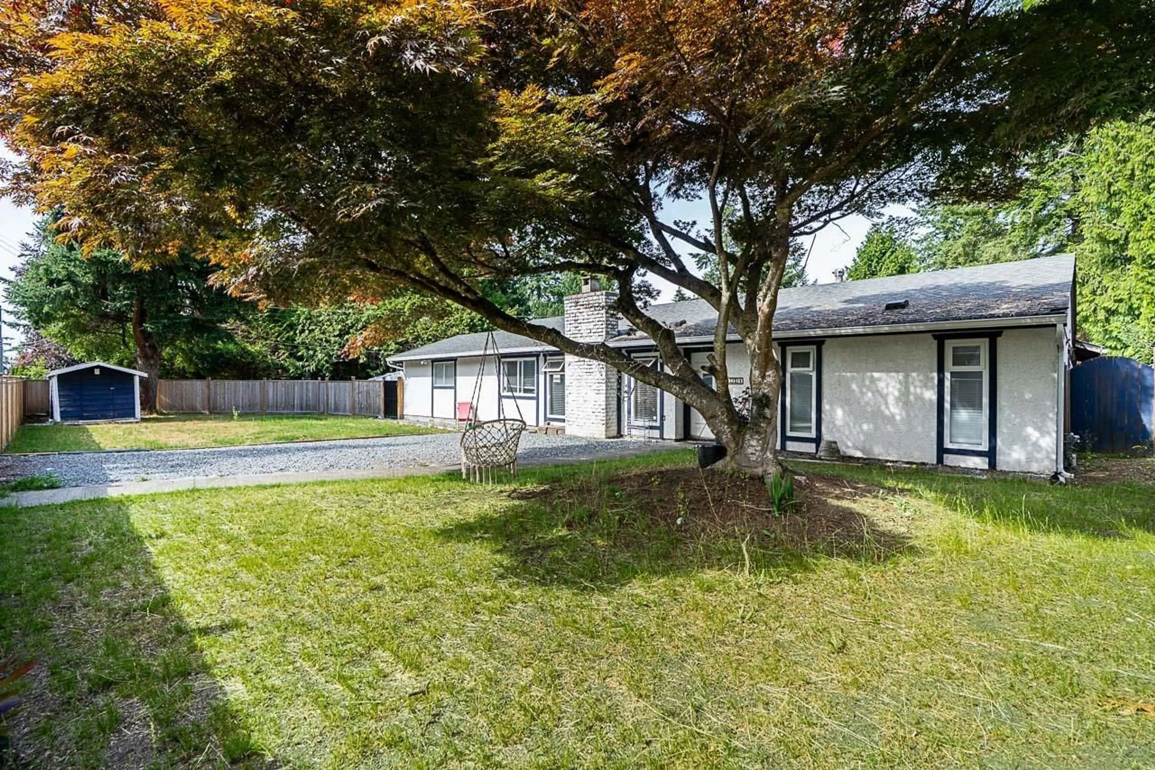
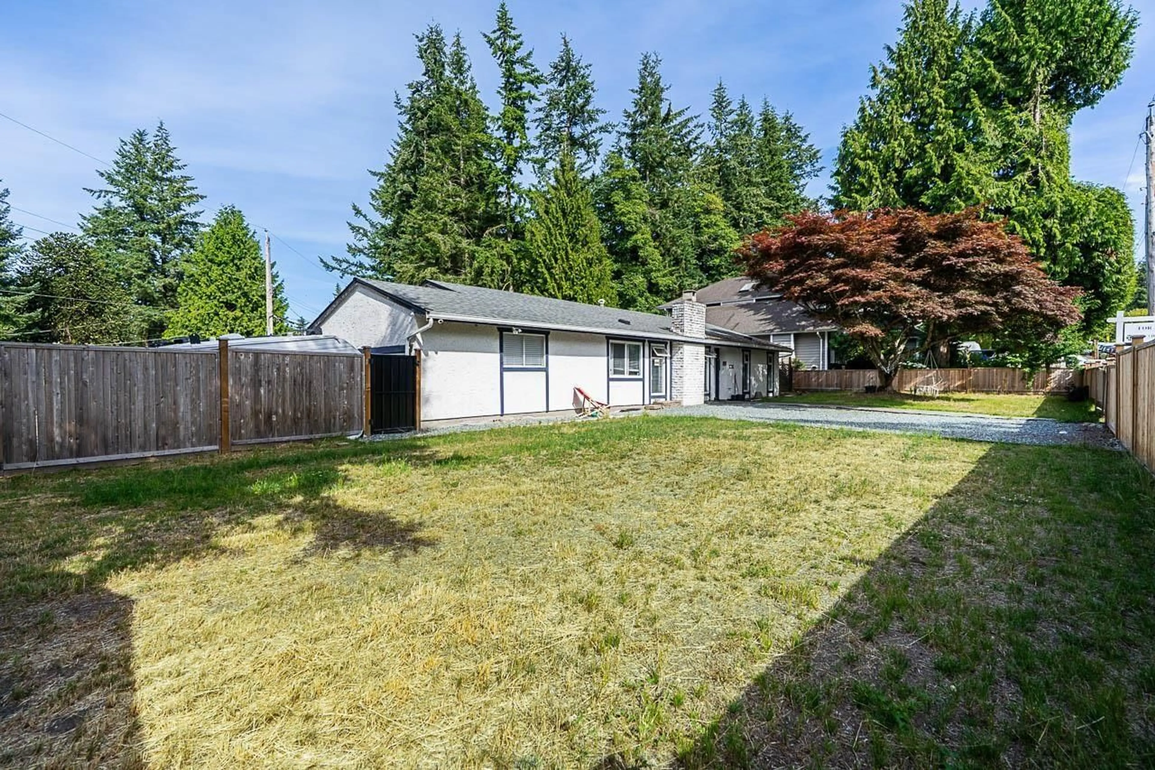
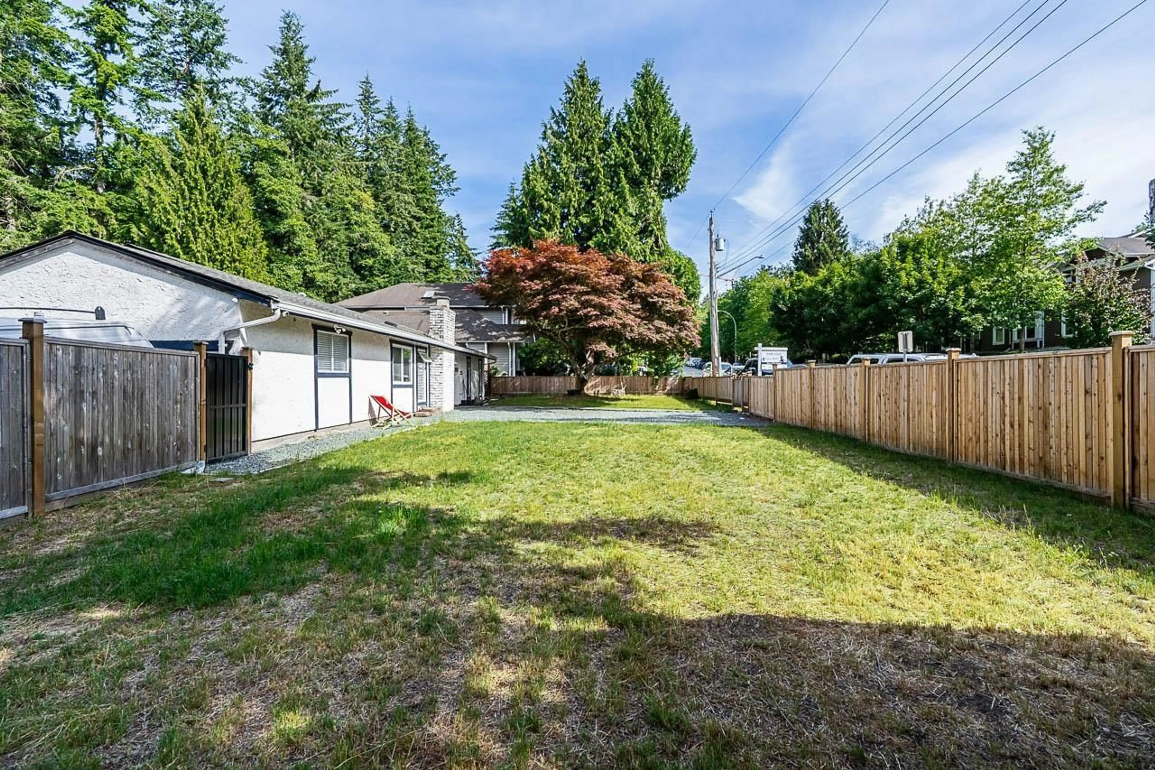
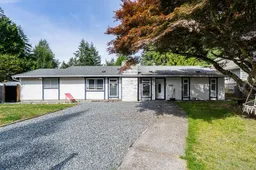
Home with vinyl exterior material, street for 2714 PARKWAY DRIVE, Surrey British Columbia V4P1E8
6 days on Market

2714 PARKWAY DRIVE, Surrey, British Columbia V4P1E8

Detached
7
4
~2479 sqft
$1,518,888
Get pre-qualifiedPowered by nesto
Detached
7
4
~2479 sqft

Contact us about this property

Call

Highlights

Property Estimate

Days on market6 days

Estimated valueNot available

Price/Sqft$612/sqft

Monthly cost

Open Calculator

Description

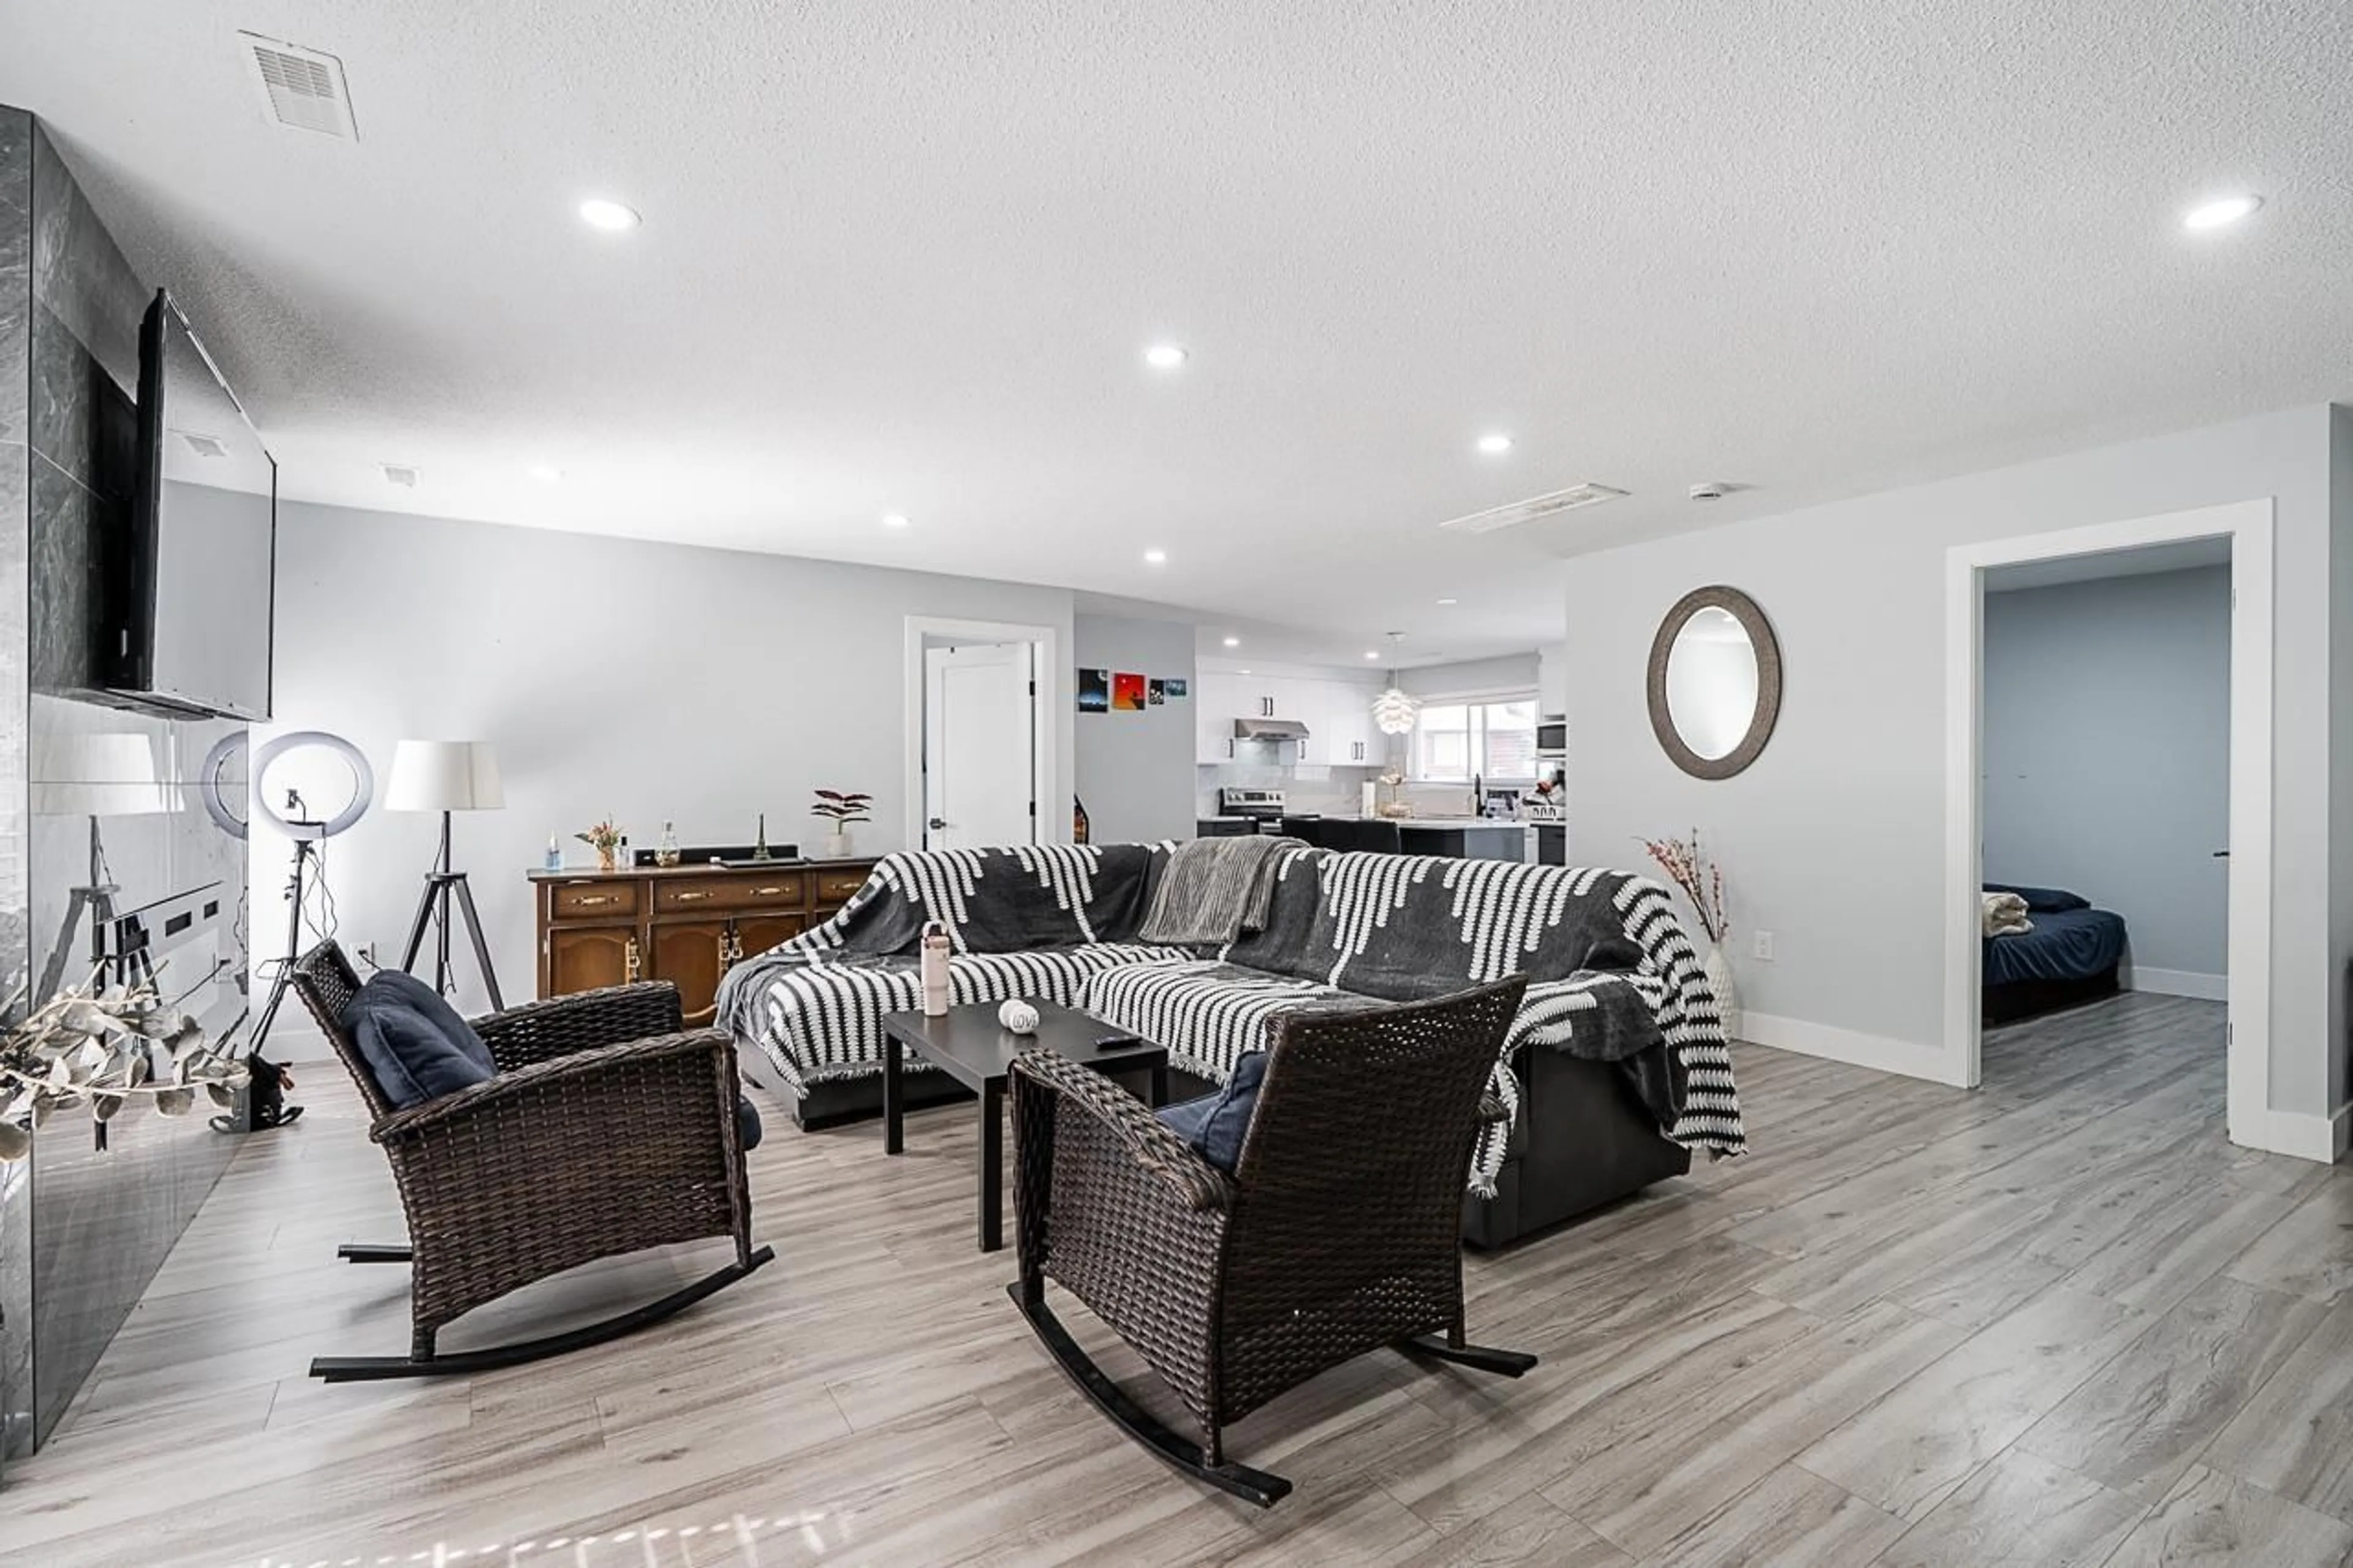
Introducing 2714 Parkway Drive, a rare South Surrey income property sitting on a generous 9,700sqft lot. This spacious 2,479 sq ft rancher delivers immediate cash flow with $7,200/month in rental income across three self-contained units: a 3 bed/2 bath primary residence plus two private 2-bedroom suites, each with separate entrances and shared laundry. Rear lane access adds further convenience and flexibility. Current City of Surrey bylaws permit up to 6 dwelling units on a property of this size, meaning the bones are already there for a houseplex build-out without a rezoning application. Neighbouring lots on this street have already rezoned to townhouse and multiple residential. This is the kind of land-heavy asset that quietly pays you while you wait. Don't miss it. (id:39198)


Property Details

StyleHouse
View-
Age of property1971
SqFt~2479 SqFt
Lot Size-
Parking Spaces6
MLS ®NumberR3144913
Community NameSouth Surrey
Data SourceCREA
Listing byeXp Realty of Canada, Inc.

Features

Heating: Forced air, Natural gas
Basement: None, Unknown, Unknown

Parking

Garage spaces -

Garage type -

Total parking spaces 6


Property History
Jul 10, 2026
ListedActive
$1,518,888
6 days on market
history photo preview33
Listing by crea®
Property listed by eXp Realty of Canada, Inc., Brokerage
Agent Banner Image
Interested in this property?Get in touch to get the inside scoop.

Population and Demographics

Overview

Total population 92025
Average household income $144,291

Age (%)

0 to 19
22%
20 to 34
15%
35 to 49
20%
50 to 64
21%
65 and plus
24%

Household composition (%)

Single family
71%
Single person
26%
Multi person
3%
Multi family
1%

Mother tongue (%)

English
70%
Mandarin
14%
Punjabi (Panjabi)
4%
Others
3%
Yue (Cantonese)
2%
Korean
1%
German
1%
Spanish
1%

House tenancy (%)

Owners
79%
Renters
21%

What’s nearby?Essentials within 5 km

Local Logic

Transportation Scores

Estimated Budget

Powered by:
The trademarks REALTOR®, REALTORS®, and the REALTOR® logo are controlled by The Canadian Real Estate Association (CREA) and identify real estate professionals who are members of CREA. The trademarks MLS®, Multiple Listing Service® and the associated logos are owned by CREA and identify the quality of services provided by real estate professionals who are members of CREA. Used under license.
