259 172A STREET, Surrey, British Columbia V3Z9R1
Contact us about this property
Highlights
Estimated valueThis is the price Wahi expects this property to sell for.
The calculation is powered by our Instant Home Value Estimate, which uses current market and property price trends to estimate your home’s value with a 90% accuracy rate.Not available
Price/Sqft$516/sqft
Monthly cost
Open Calculator
Description
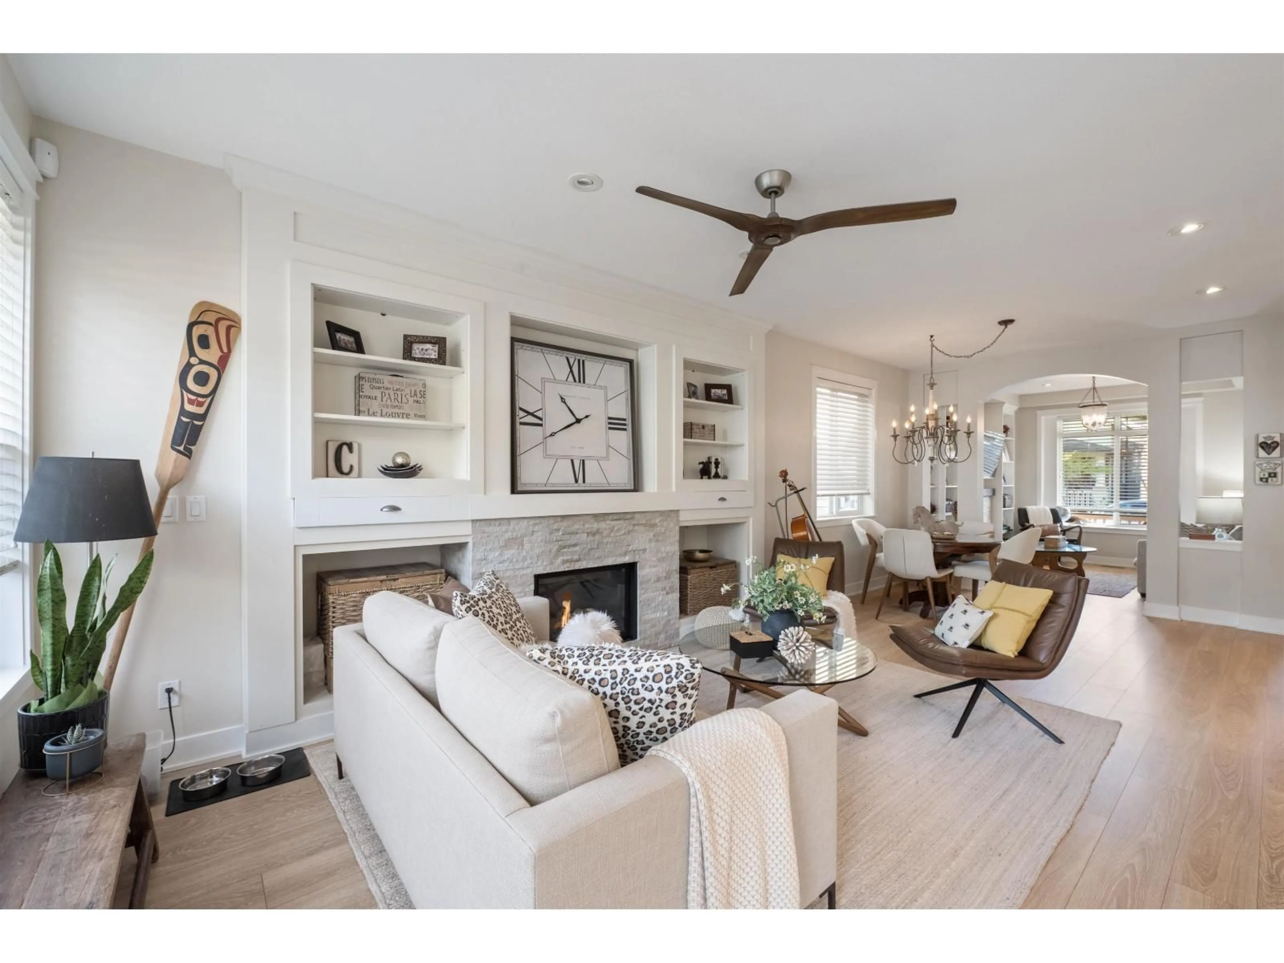
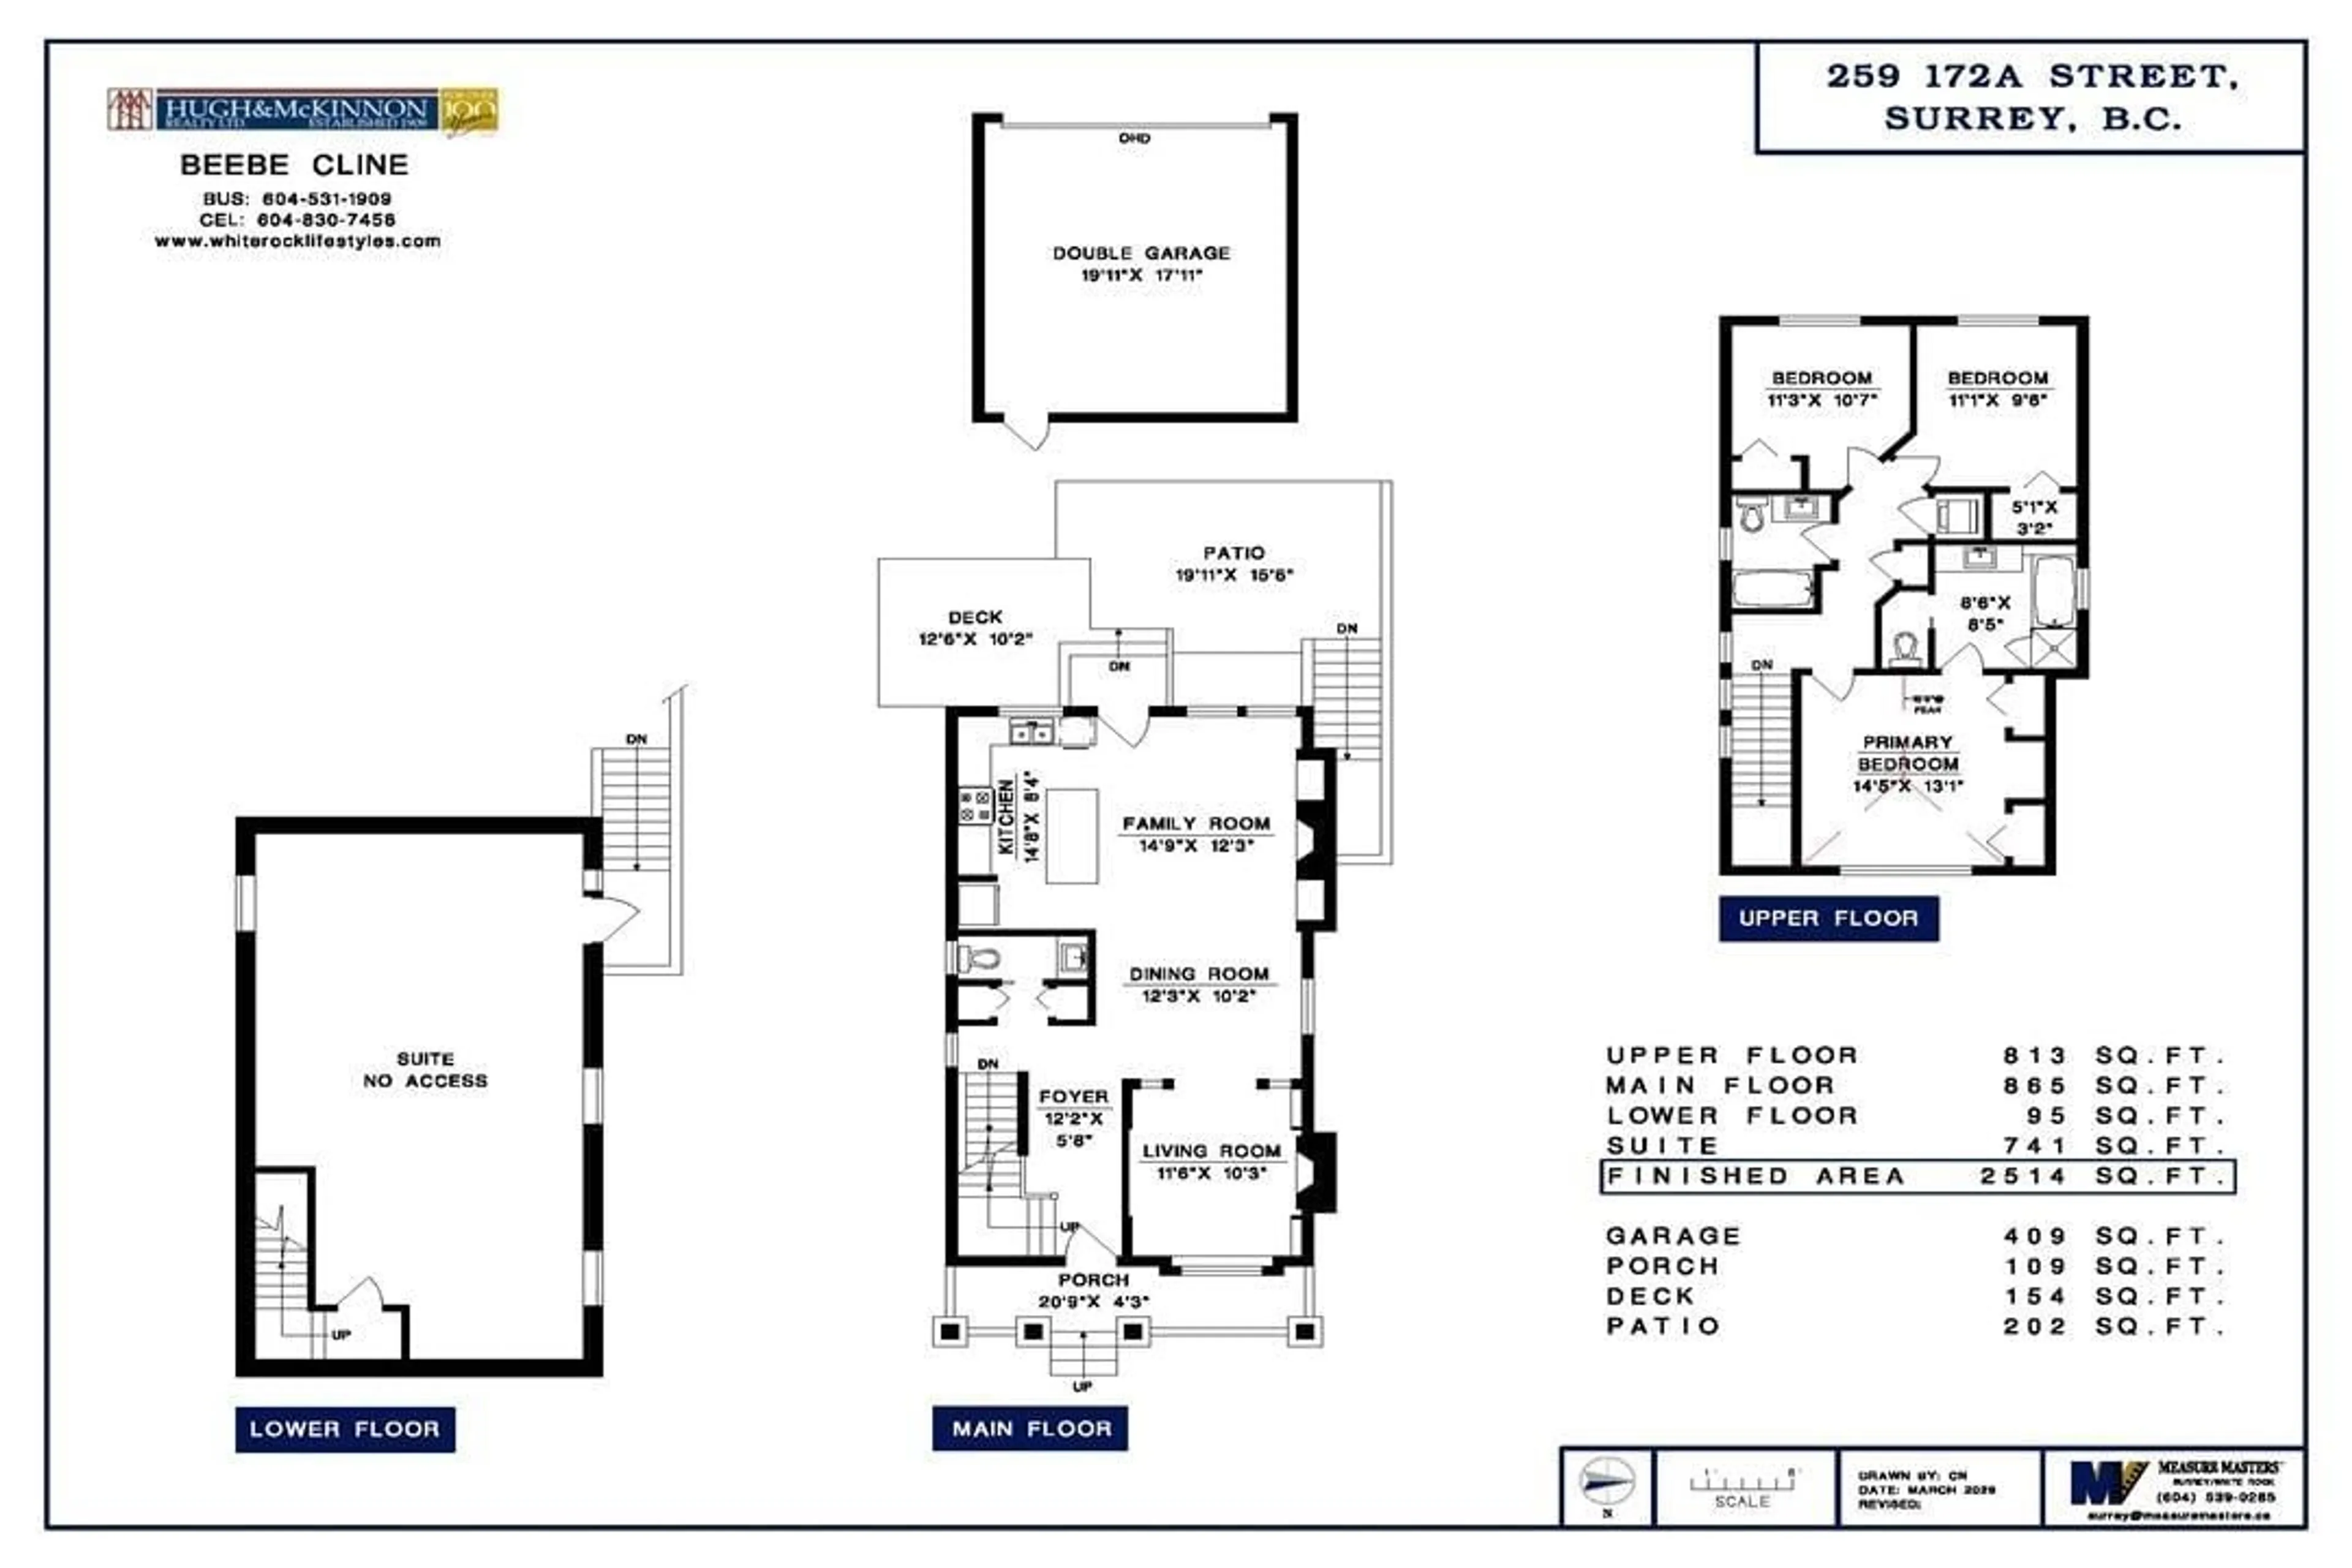
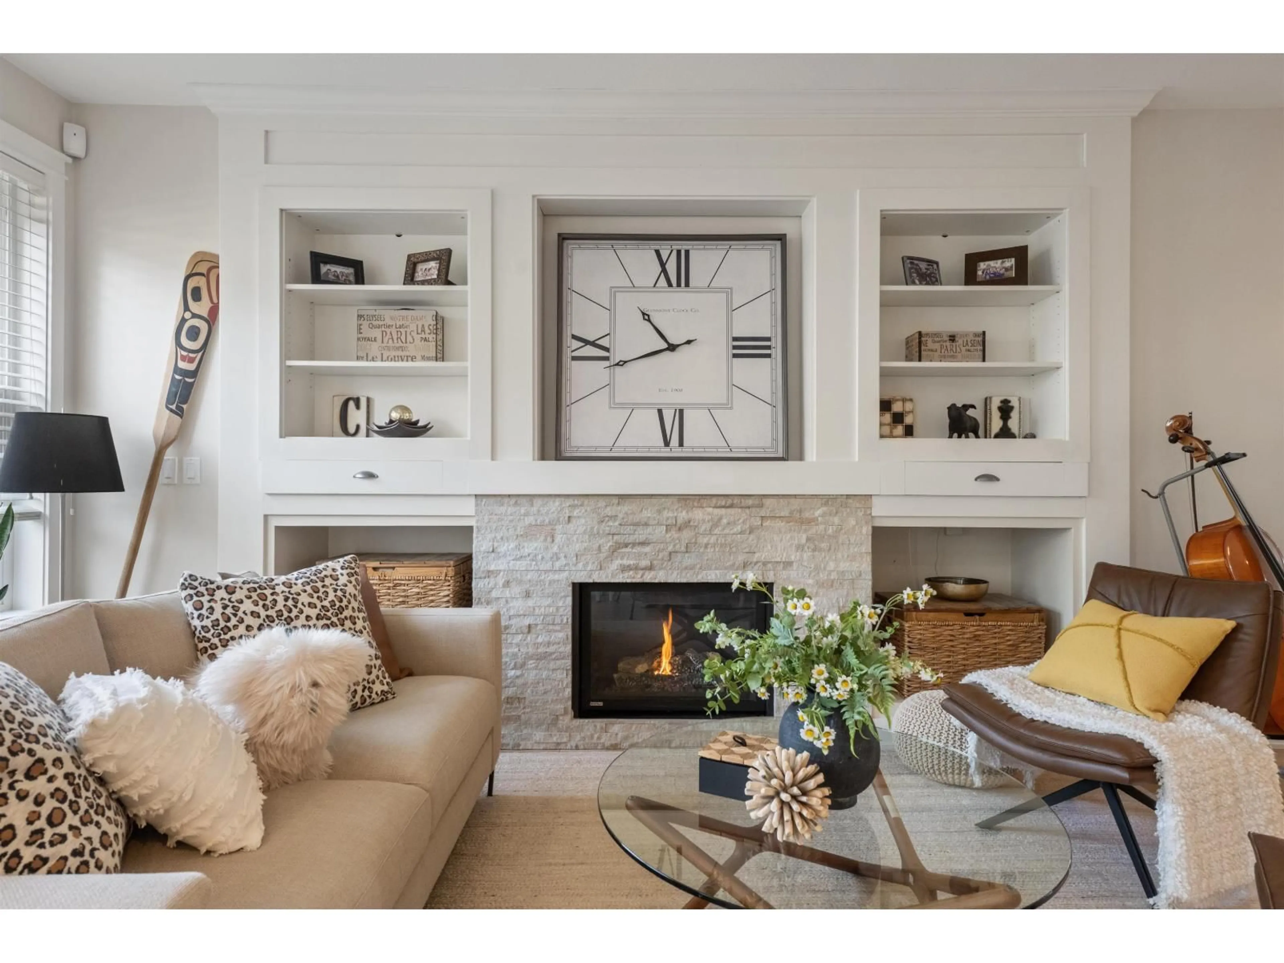
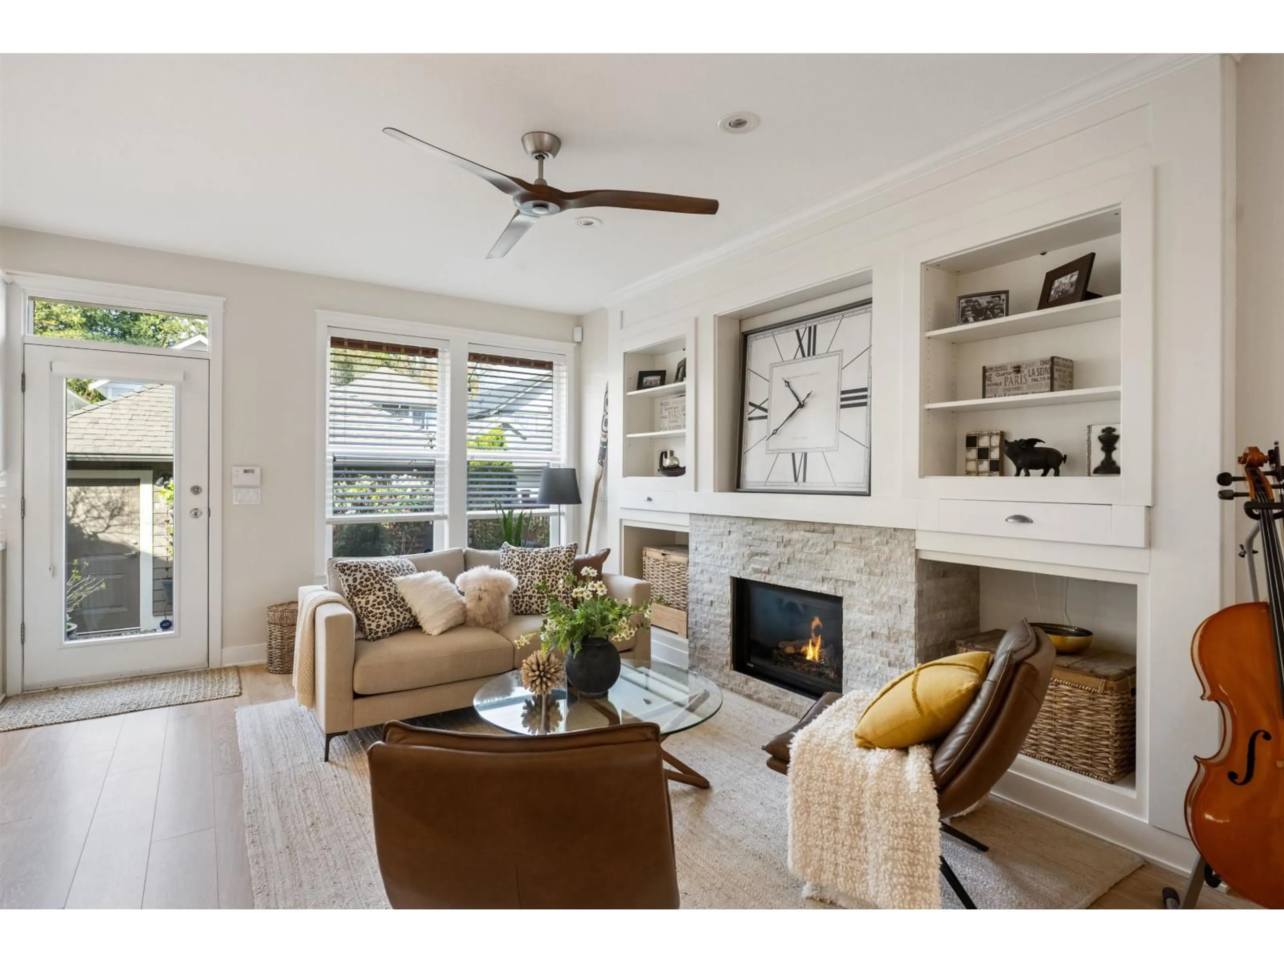
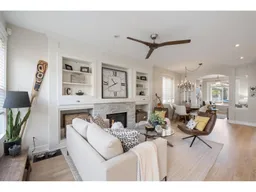
Best street in Summerfield, quiet. West facing orientation to living areas. Fully fenced, west fenced, west facing backyard garden + cedar deck concrete patio, awnings and turf-easy care. Cressey build. A timeless design, The craftsman with overhang verandah. Comfort w/ central A/C. 2 nat/gas fireplaces. Stylish white kitchen w/ quartz surfaces & plenty of cabinetry foBest street in Summerfield, quiet. West facing orientation to living areas. Fully r the chef, island for seating, nat gas stove and venting. Home is meticulous. Three bedrooms up. 2 full bath + vaulted primary. Powder on main. One bedroom in self-contained legal revenue suite in basement, 741 SF, currently vacant. Exterior of home hardi-board & stone oversized windows. Plenty of natural light. Lane access to the dbl garage. 3 car parking. Floor plan and digital brochure available. Easy walk to Elementary School.Open House Sunday Sept 20th th 2:30-4 :30 PM (id:39198)
Property Details
Interior
Features
Exterior
Parking
Garage spaces -
Garage type -
Total parking spaces 3
Property History
 36
36
