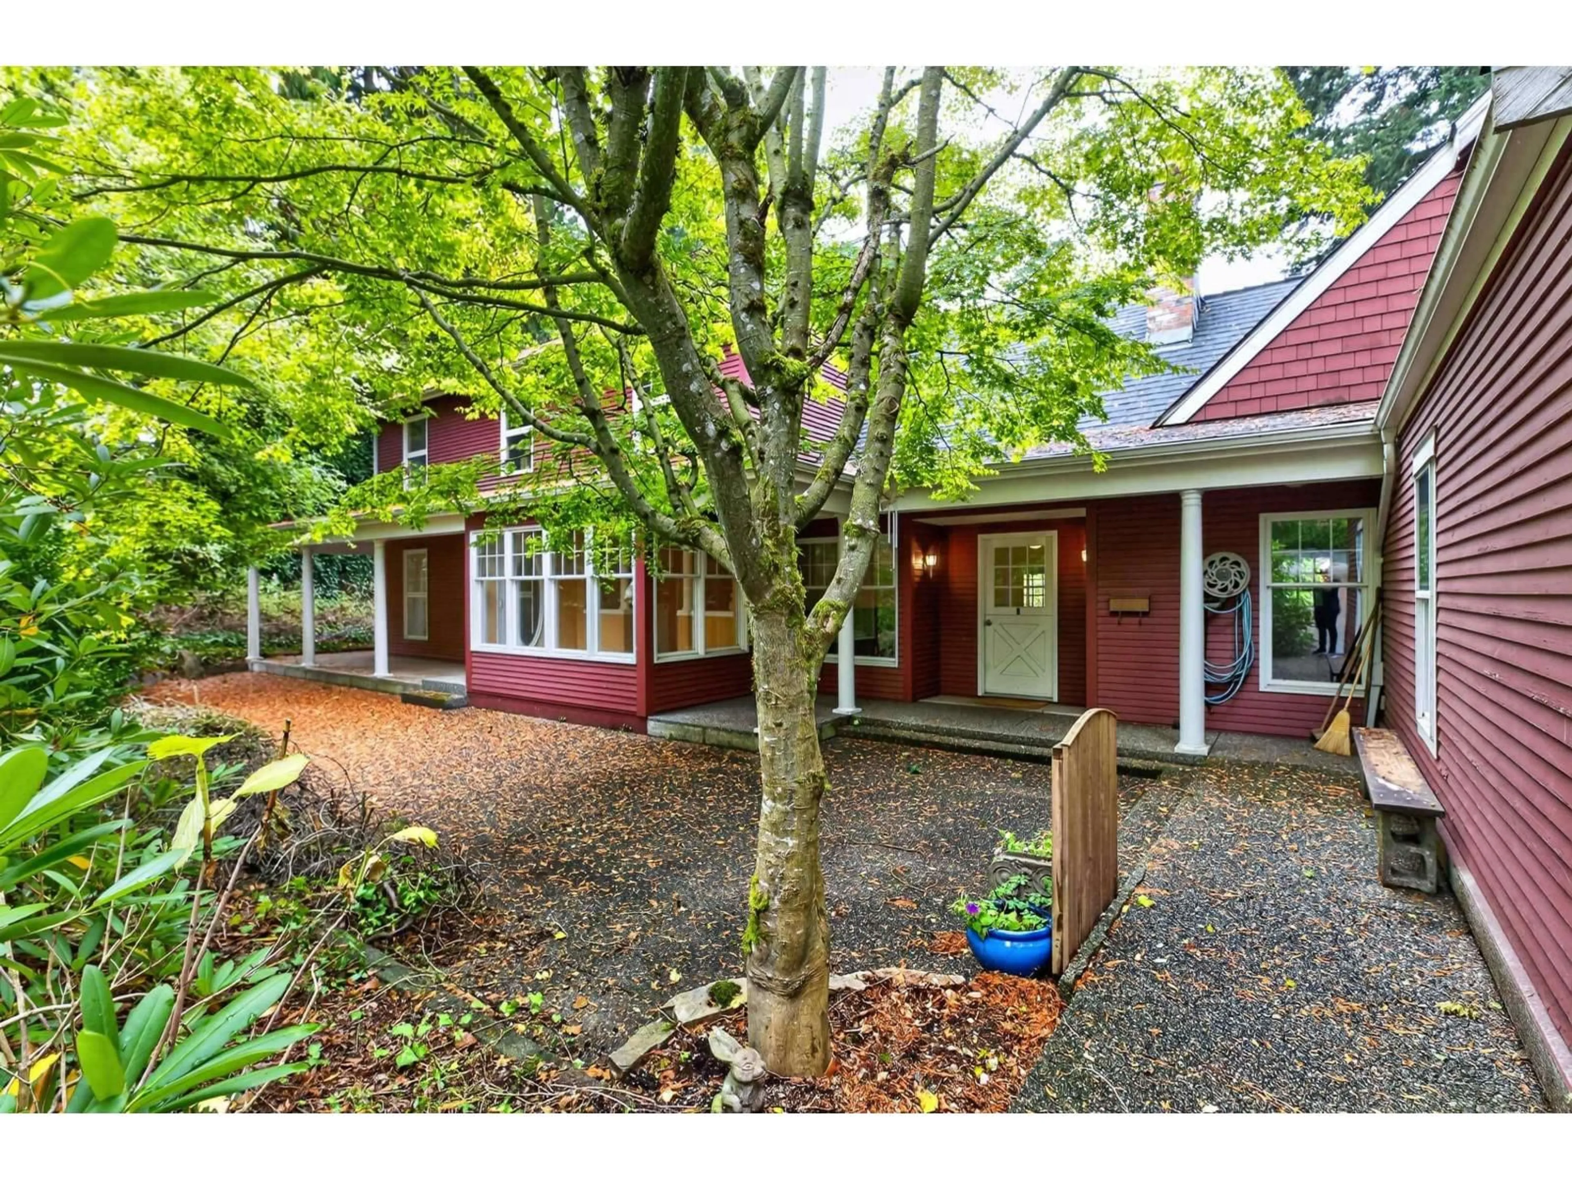
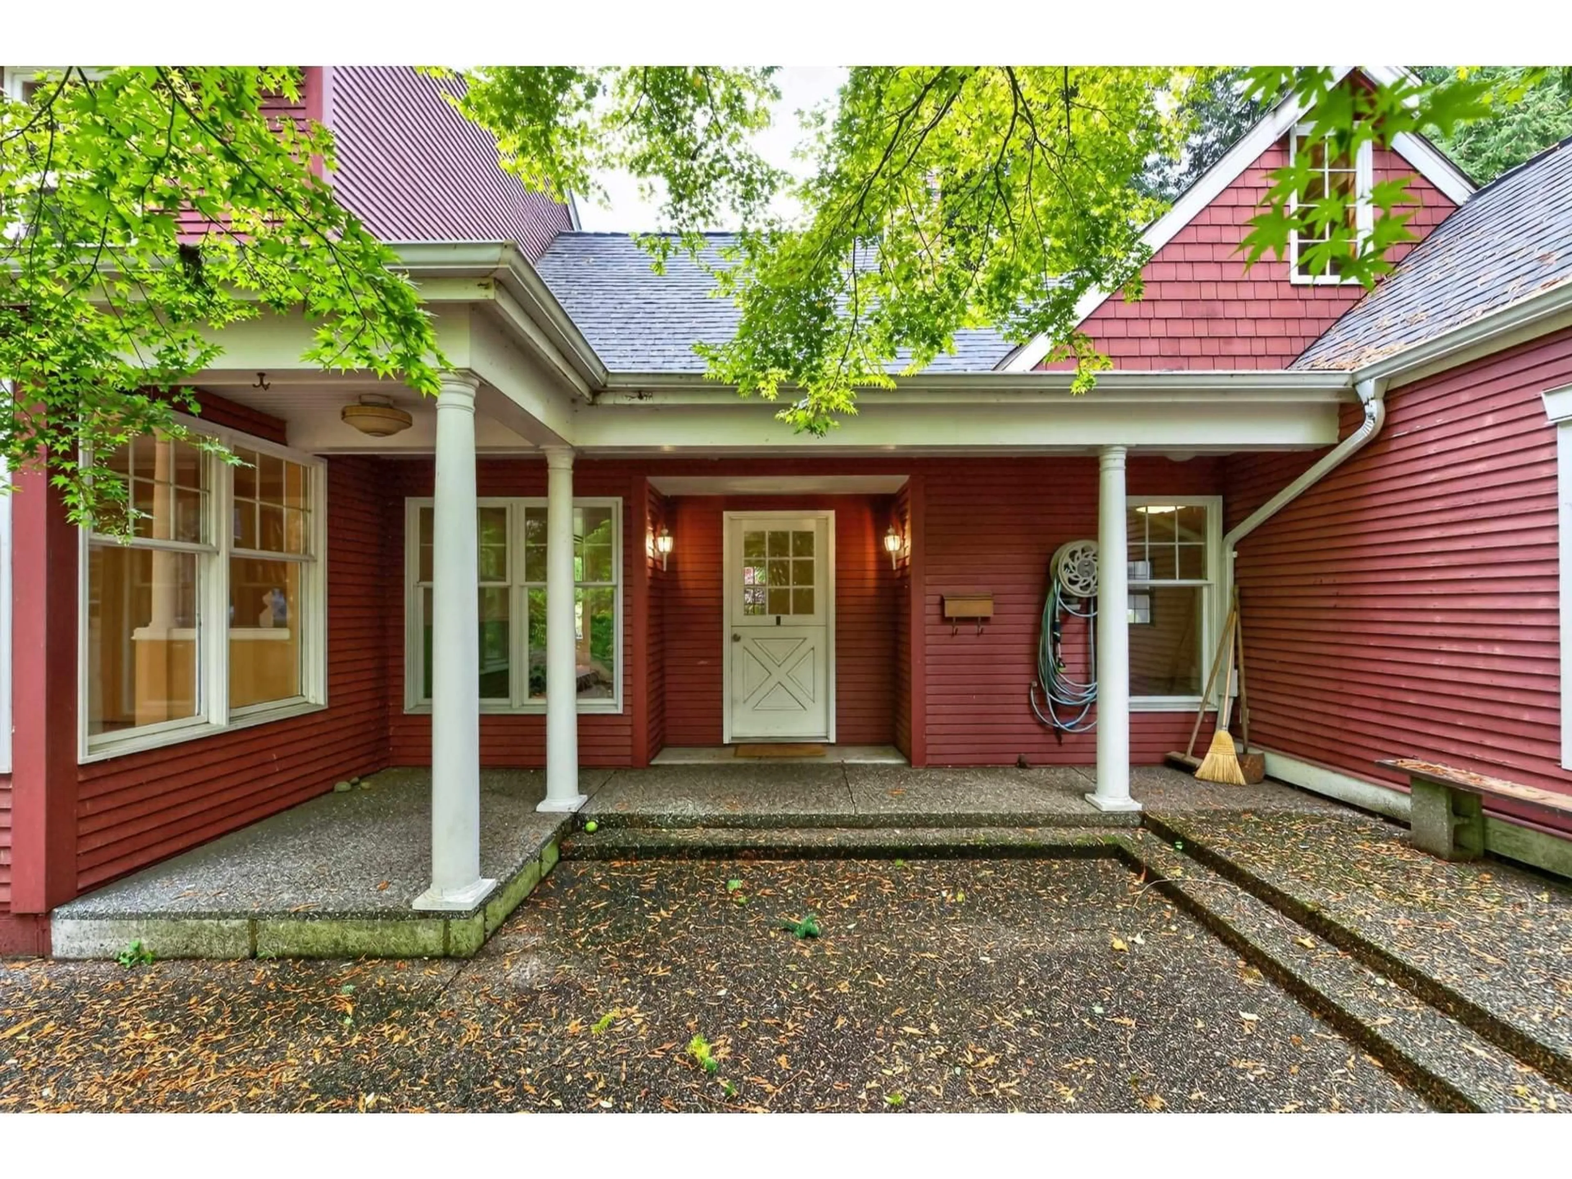
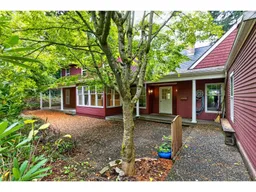
A pic from outside/outdoor area/front of a property/back of a property/a pic from drone, unknown for 2555 128 STREET, Surrey British Columbia V4A3W4
4 hours on Market

2555 128 STREET, Surrey, British Columbia V4A3W4

Detached
4
3
~3496 sqft
$1,650,000
Get pre-qualifiedPowered by nesto
Detached
4
3
~3496 sqft

Contact us about this property

Call

Highlights

Property Estimate

Days on market4 hours

Estimated valueNot available

Price/Sqft$471/sqft

Monthly cost

Open Calculator

Description

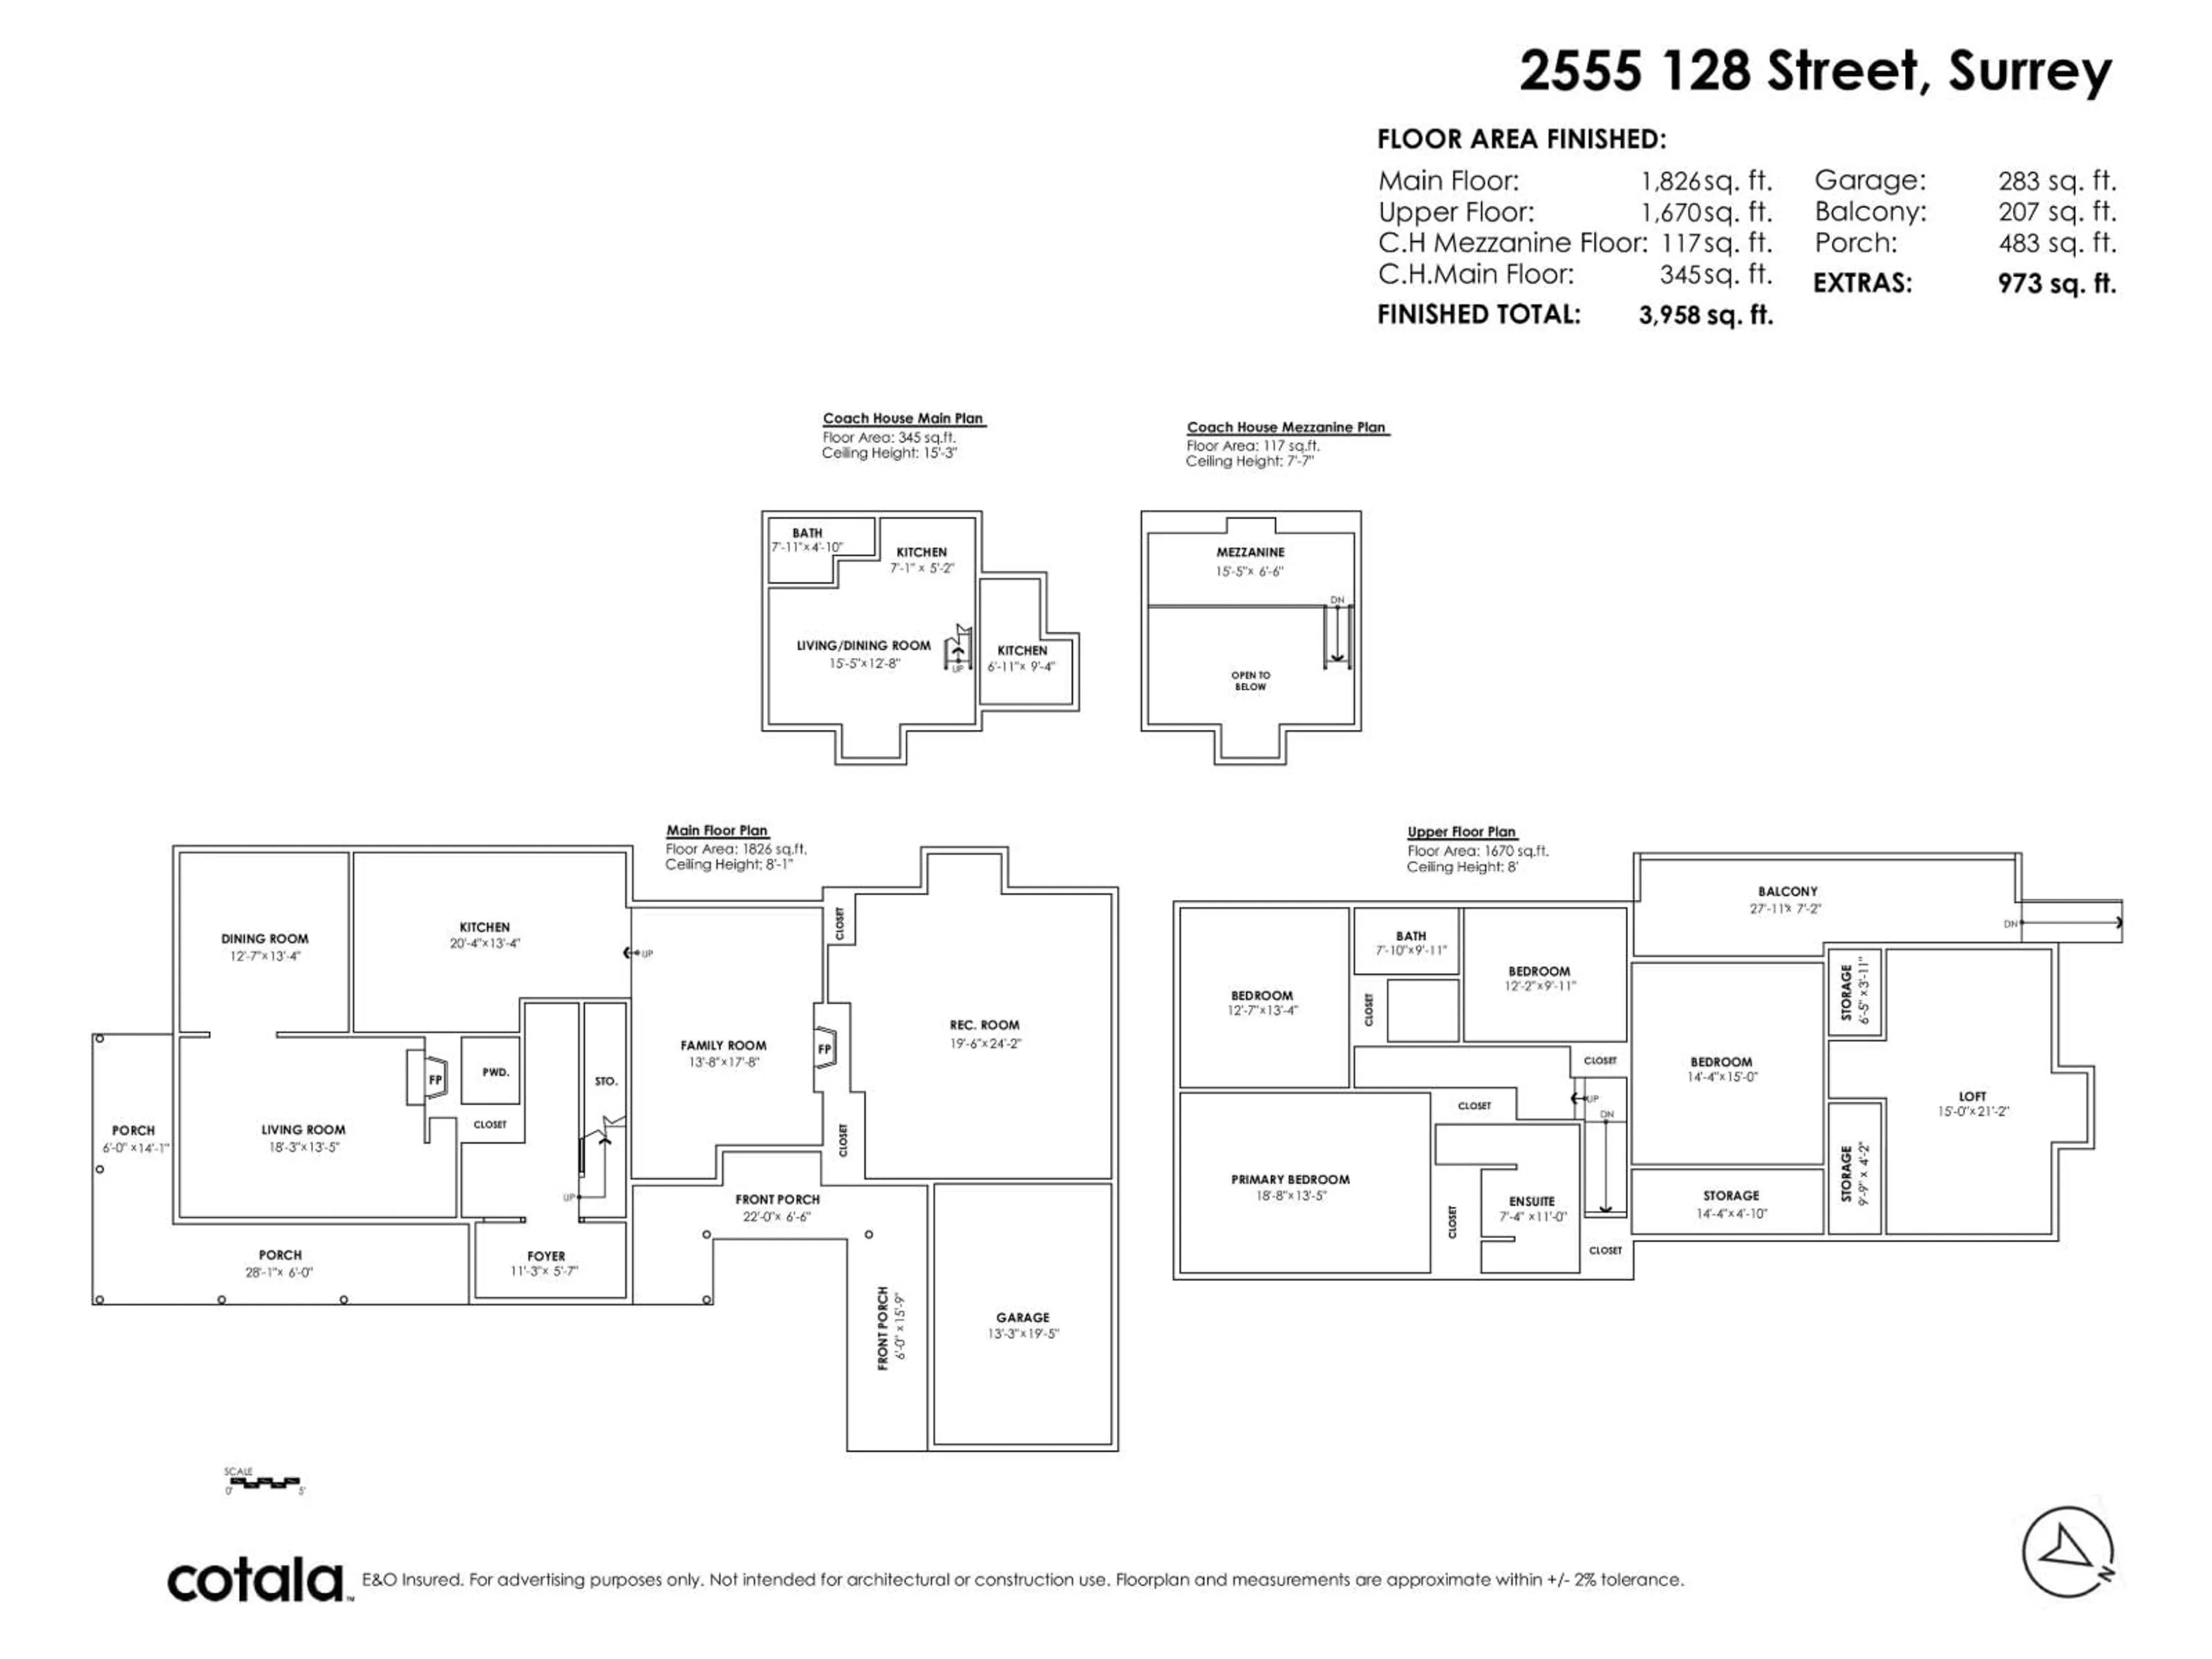
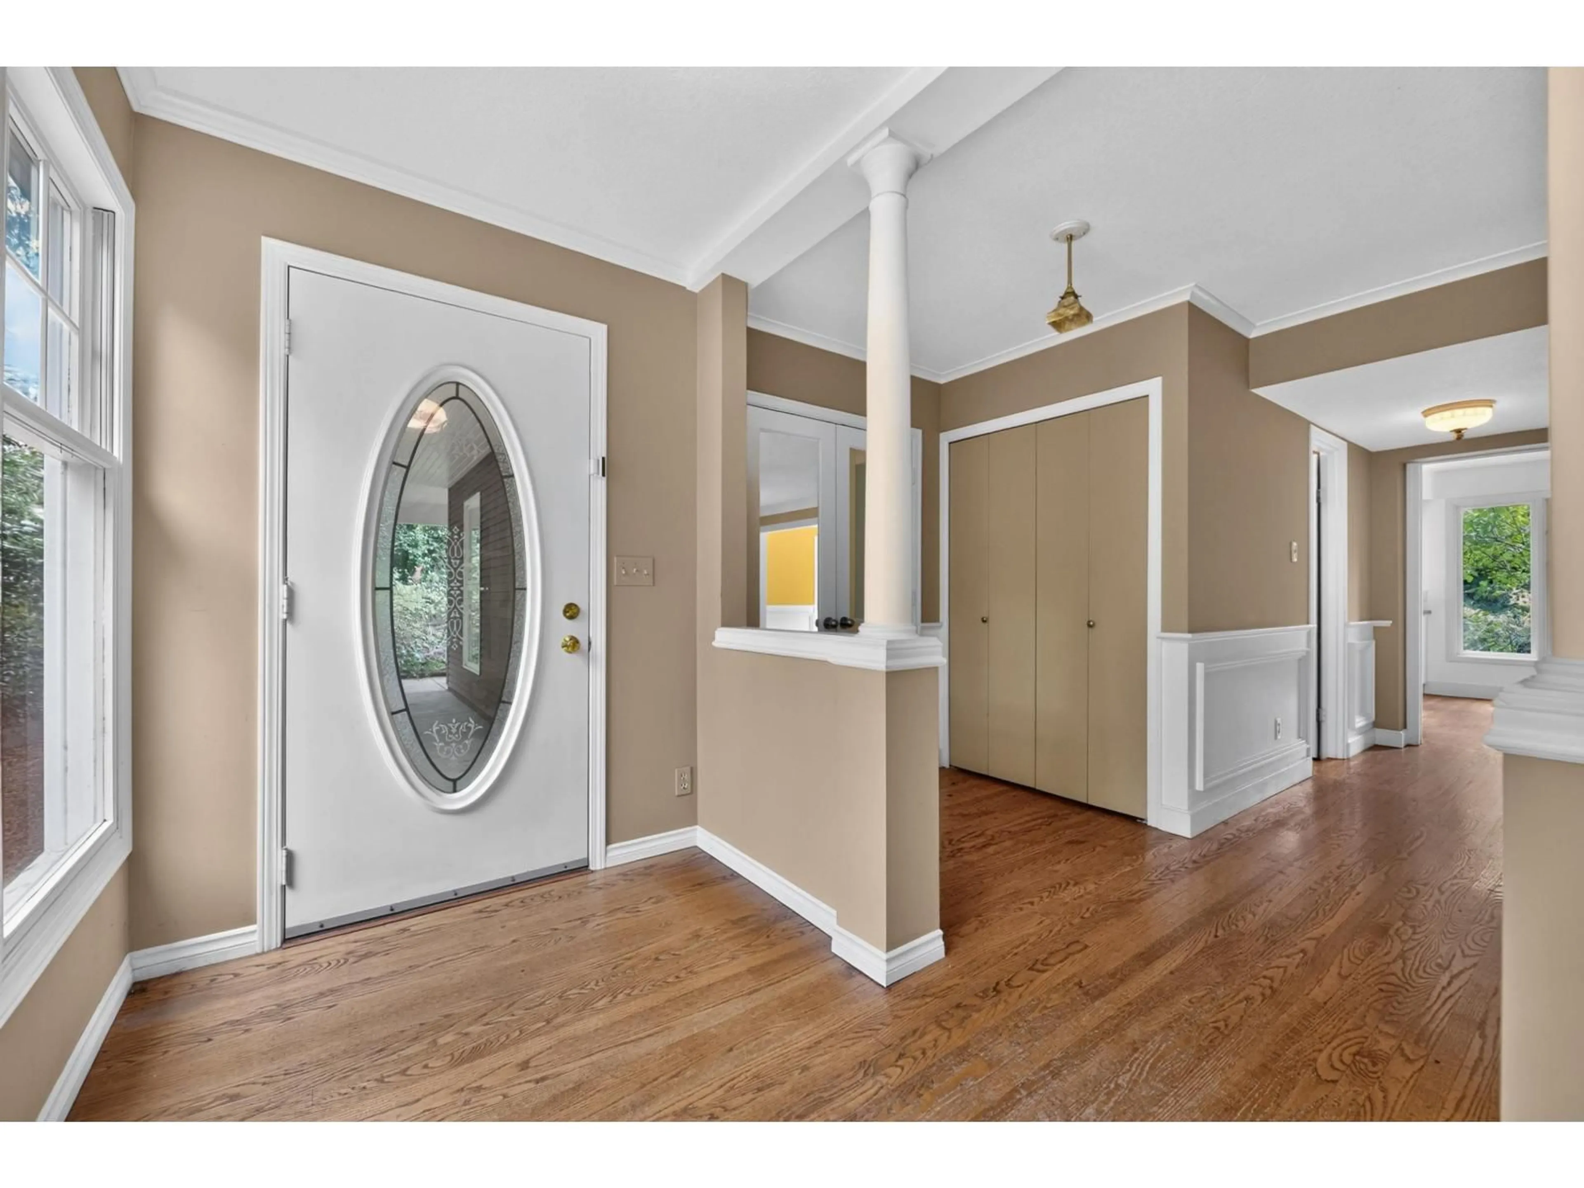
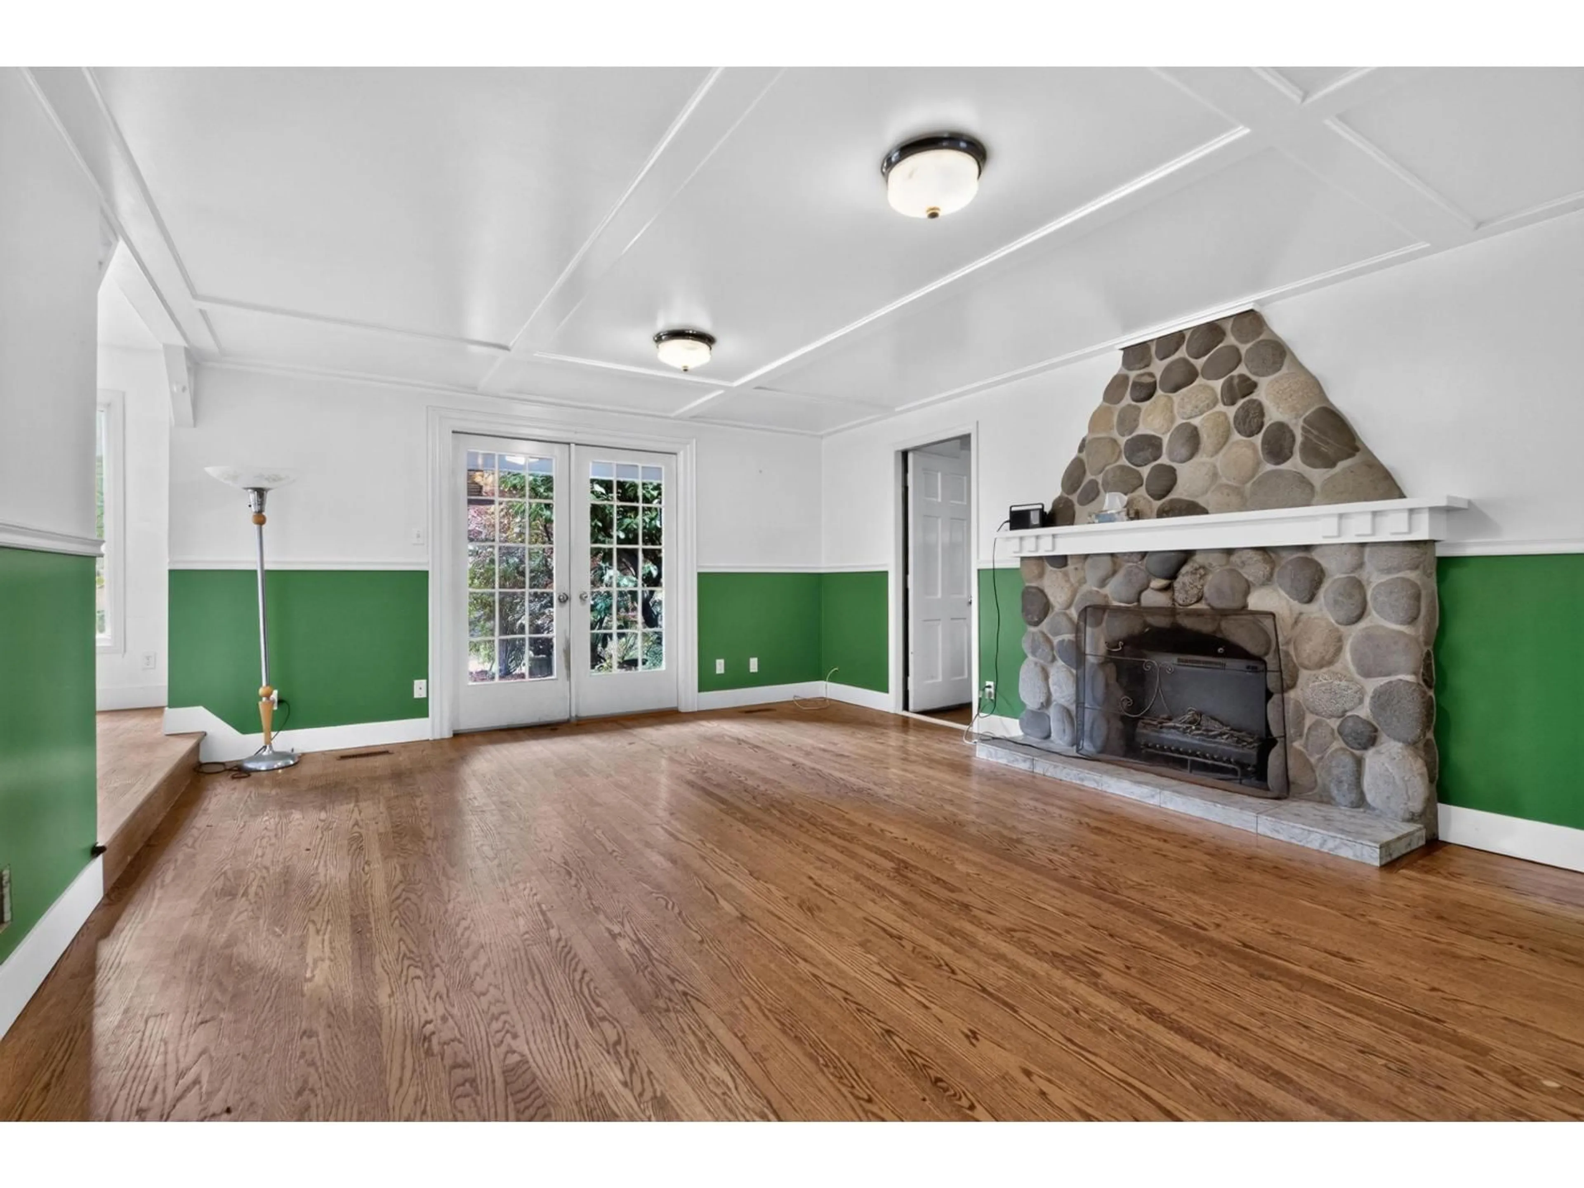
LARGE OCEAN PARK PROPERTY - Extremely large Ocean Park property (19,994 SqFt - 30.44m wide by 60.87m deep) with custom, original two-storey 3,496 home and separate 462 SqFt coach house.    A truly unique opportunity to own a home set up for multi-generational living minutes away from Crescent Beach and across the street from Crescent Park. Enter off the street into a circular driveway with two road access points to a private yard and recessed home front. The main level features a spacious living area designed around the large kitchen and upstairs features four bedrooms and a loft with a separate entrance. A detached two level coach house is an added bonus. Call for more information. (id:39198)


Property Details

StyleHouse
View-
Age of property1973
SqFt~3496 SqFt
Lot Size-
Parking Spaces6
MLS ®NumberR3172070
Community NameSouth Surrey
Data SourceCREA
Listing byHomelife Benchmark Realty Corp.

Features

Heating: Forced air
Basement: Finished, Crawl space

Parking

Garage spaces -

Garage type -

Total parking spaces 6


Property History
Oct 6, 2026
ListedActive
$1,650,000
4 hours on market
history photo preview22
Listing by crea®
Property listed by Homelife Benchmark Realty Corp., Brokerage
Agent Banner Image
Interested in this property?Get in touch to get the inside scoop.

Population and Demographics

Overview

Total population 92025
Average household income $144,291

Age (%)

0 to 19
22%
20 to 34
15%
35 to 49
20%
50 to 64
21%
65 and plus
24%

Household composition (%)

Single family
71%
Single person
26%
Multi person
3%
Multi family
1%

Mother tongue (%)

English
70%
Mandarin
14%
Punjabi (Panjabi)
4%
Others
3%
Yue (Cantonese)
2%
Korean
1%
German
1%
Spanish
1%

House tenancy (%)

Owners
79%
Renters
21%

What’s nearby?Essentials within 5 km

Local Logic

Transportation Scores

Estimated Budget

Powered by:
The trademarks REALTOR®, REALTORS®, and the REALTOR® logo are controlled by The Canadian Real Estate Association (CREA) and identify real estate professionals who are members of CREA. The trademarks MLS®, Multiple Listing Service® and the associated logos are owned by CREA and identify the quality of services provided by real estate professionals who are members of CREA. Used under license.
