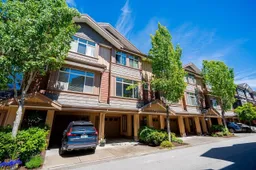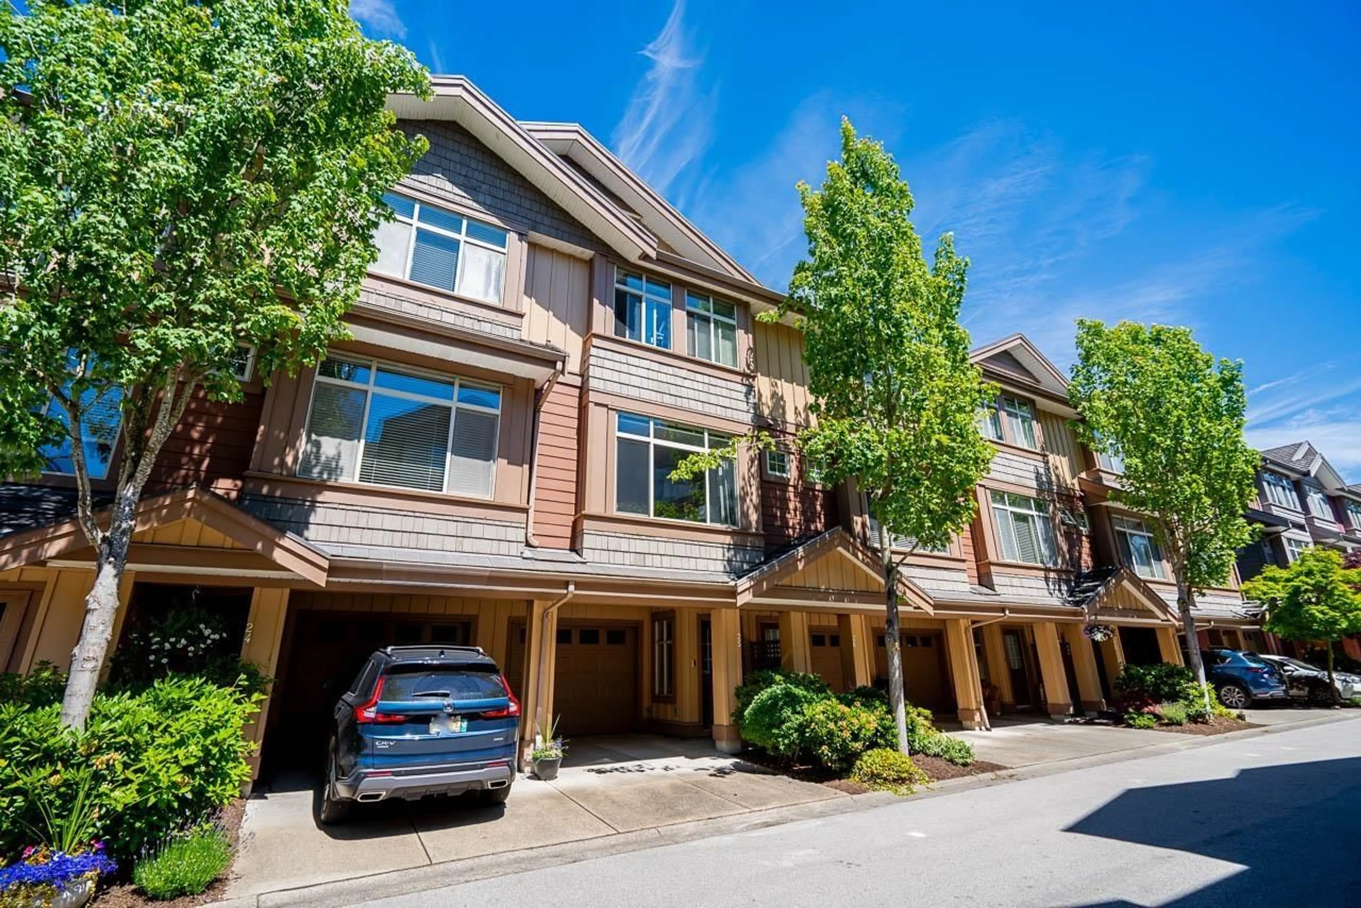
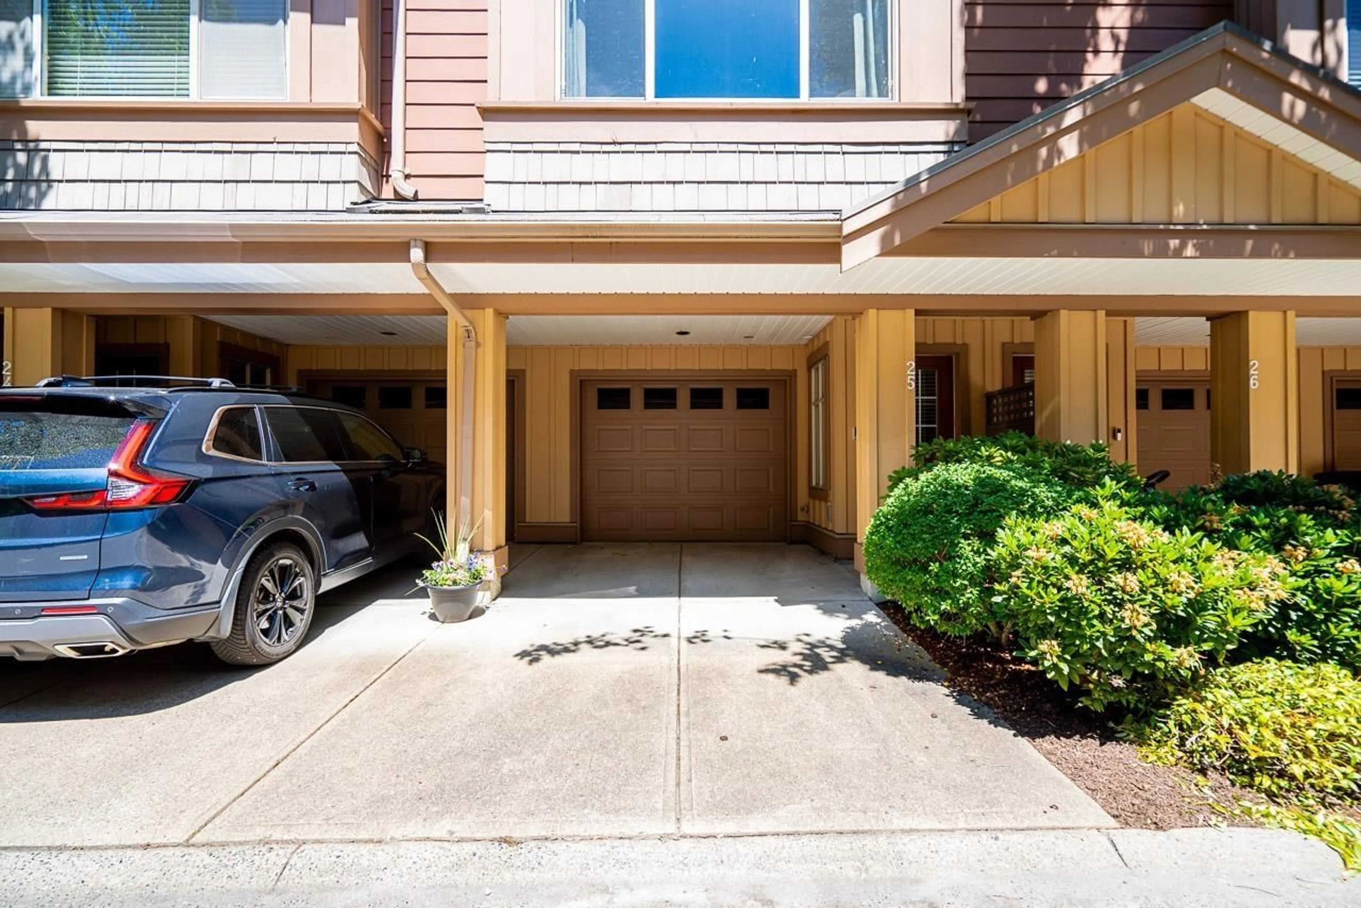
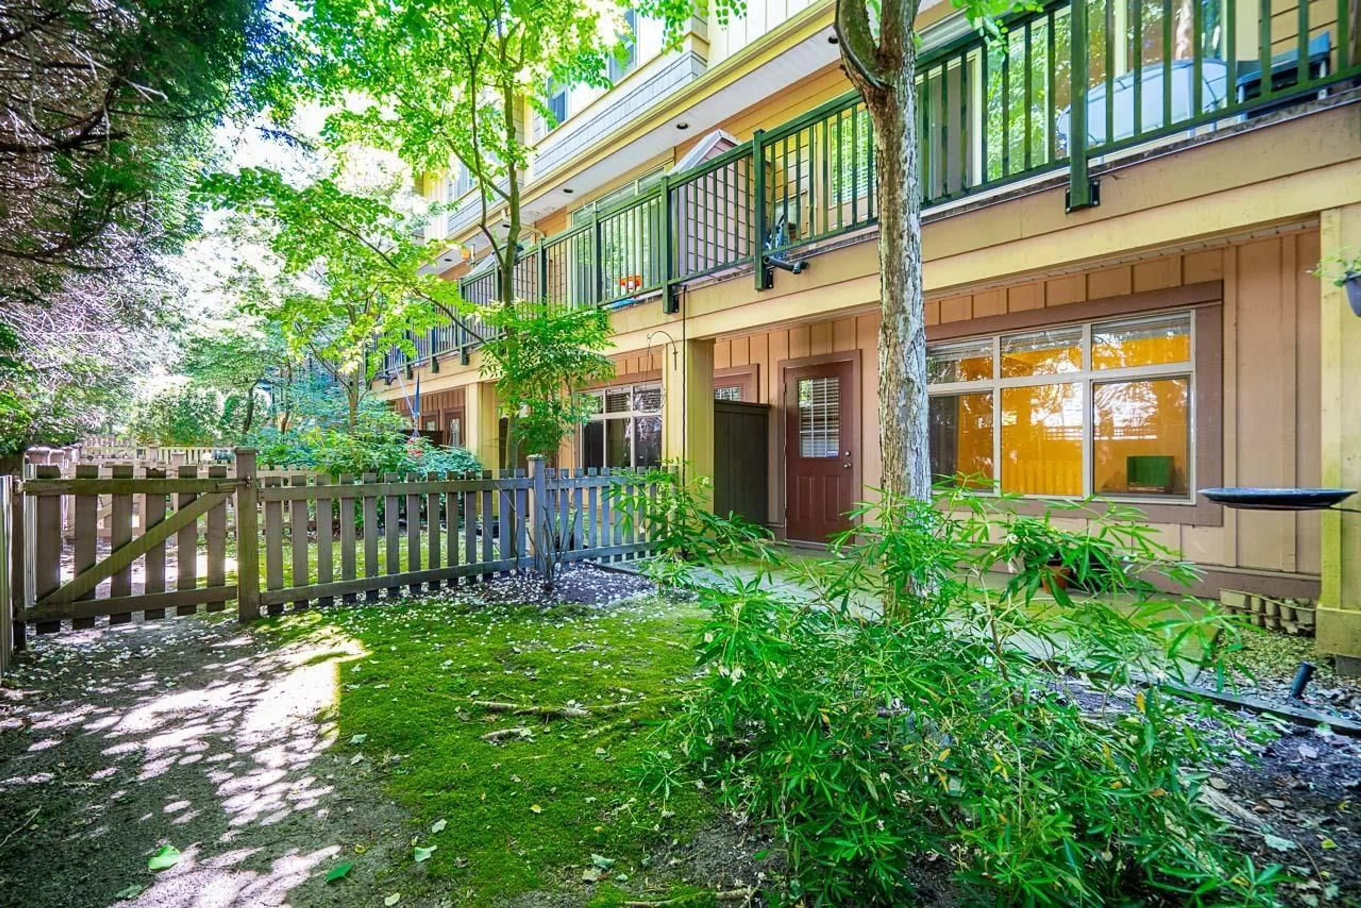
A pic from outside/outdoor area/front of a property/back of a property/a pic from drone, street for 25 - 15151 34 AVENUE, Surrey British Columbia V3S4P5
9 days on Market

25 - 15151 34 AVENUE, Surrey, British Columbia V3S4P5

Condo
4
3
~1685 sqft
$725,000
Get pre-qualifiedPowered by nesto
Condo
4
3
~1685 sqft

Contact us about this property

Call

Highlights

Property Estimate

Days on market9 days

Estimated valueNot available

Price/Sqft$430/sqft

Monthly cost

Open Calculator

Description

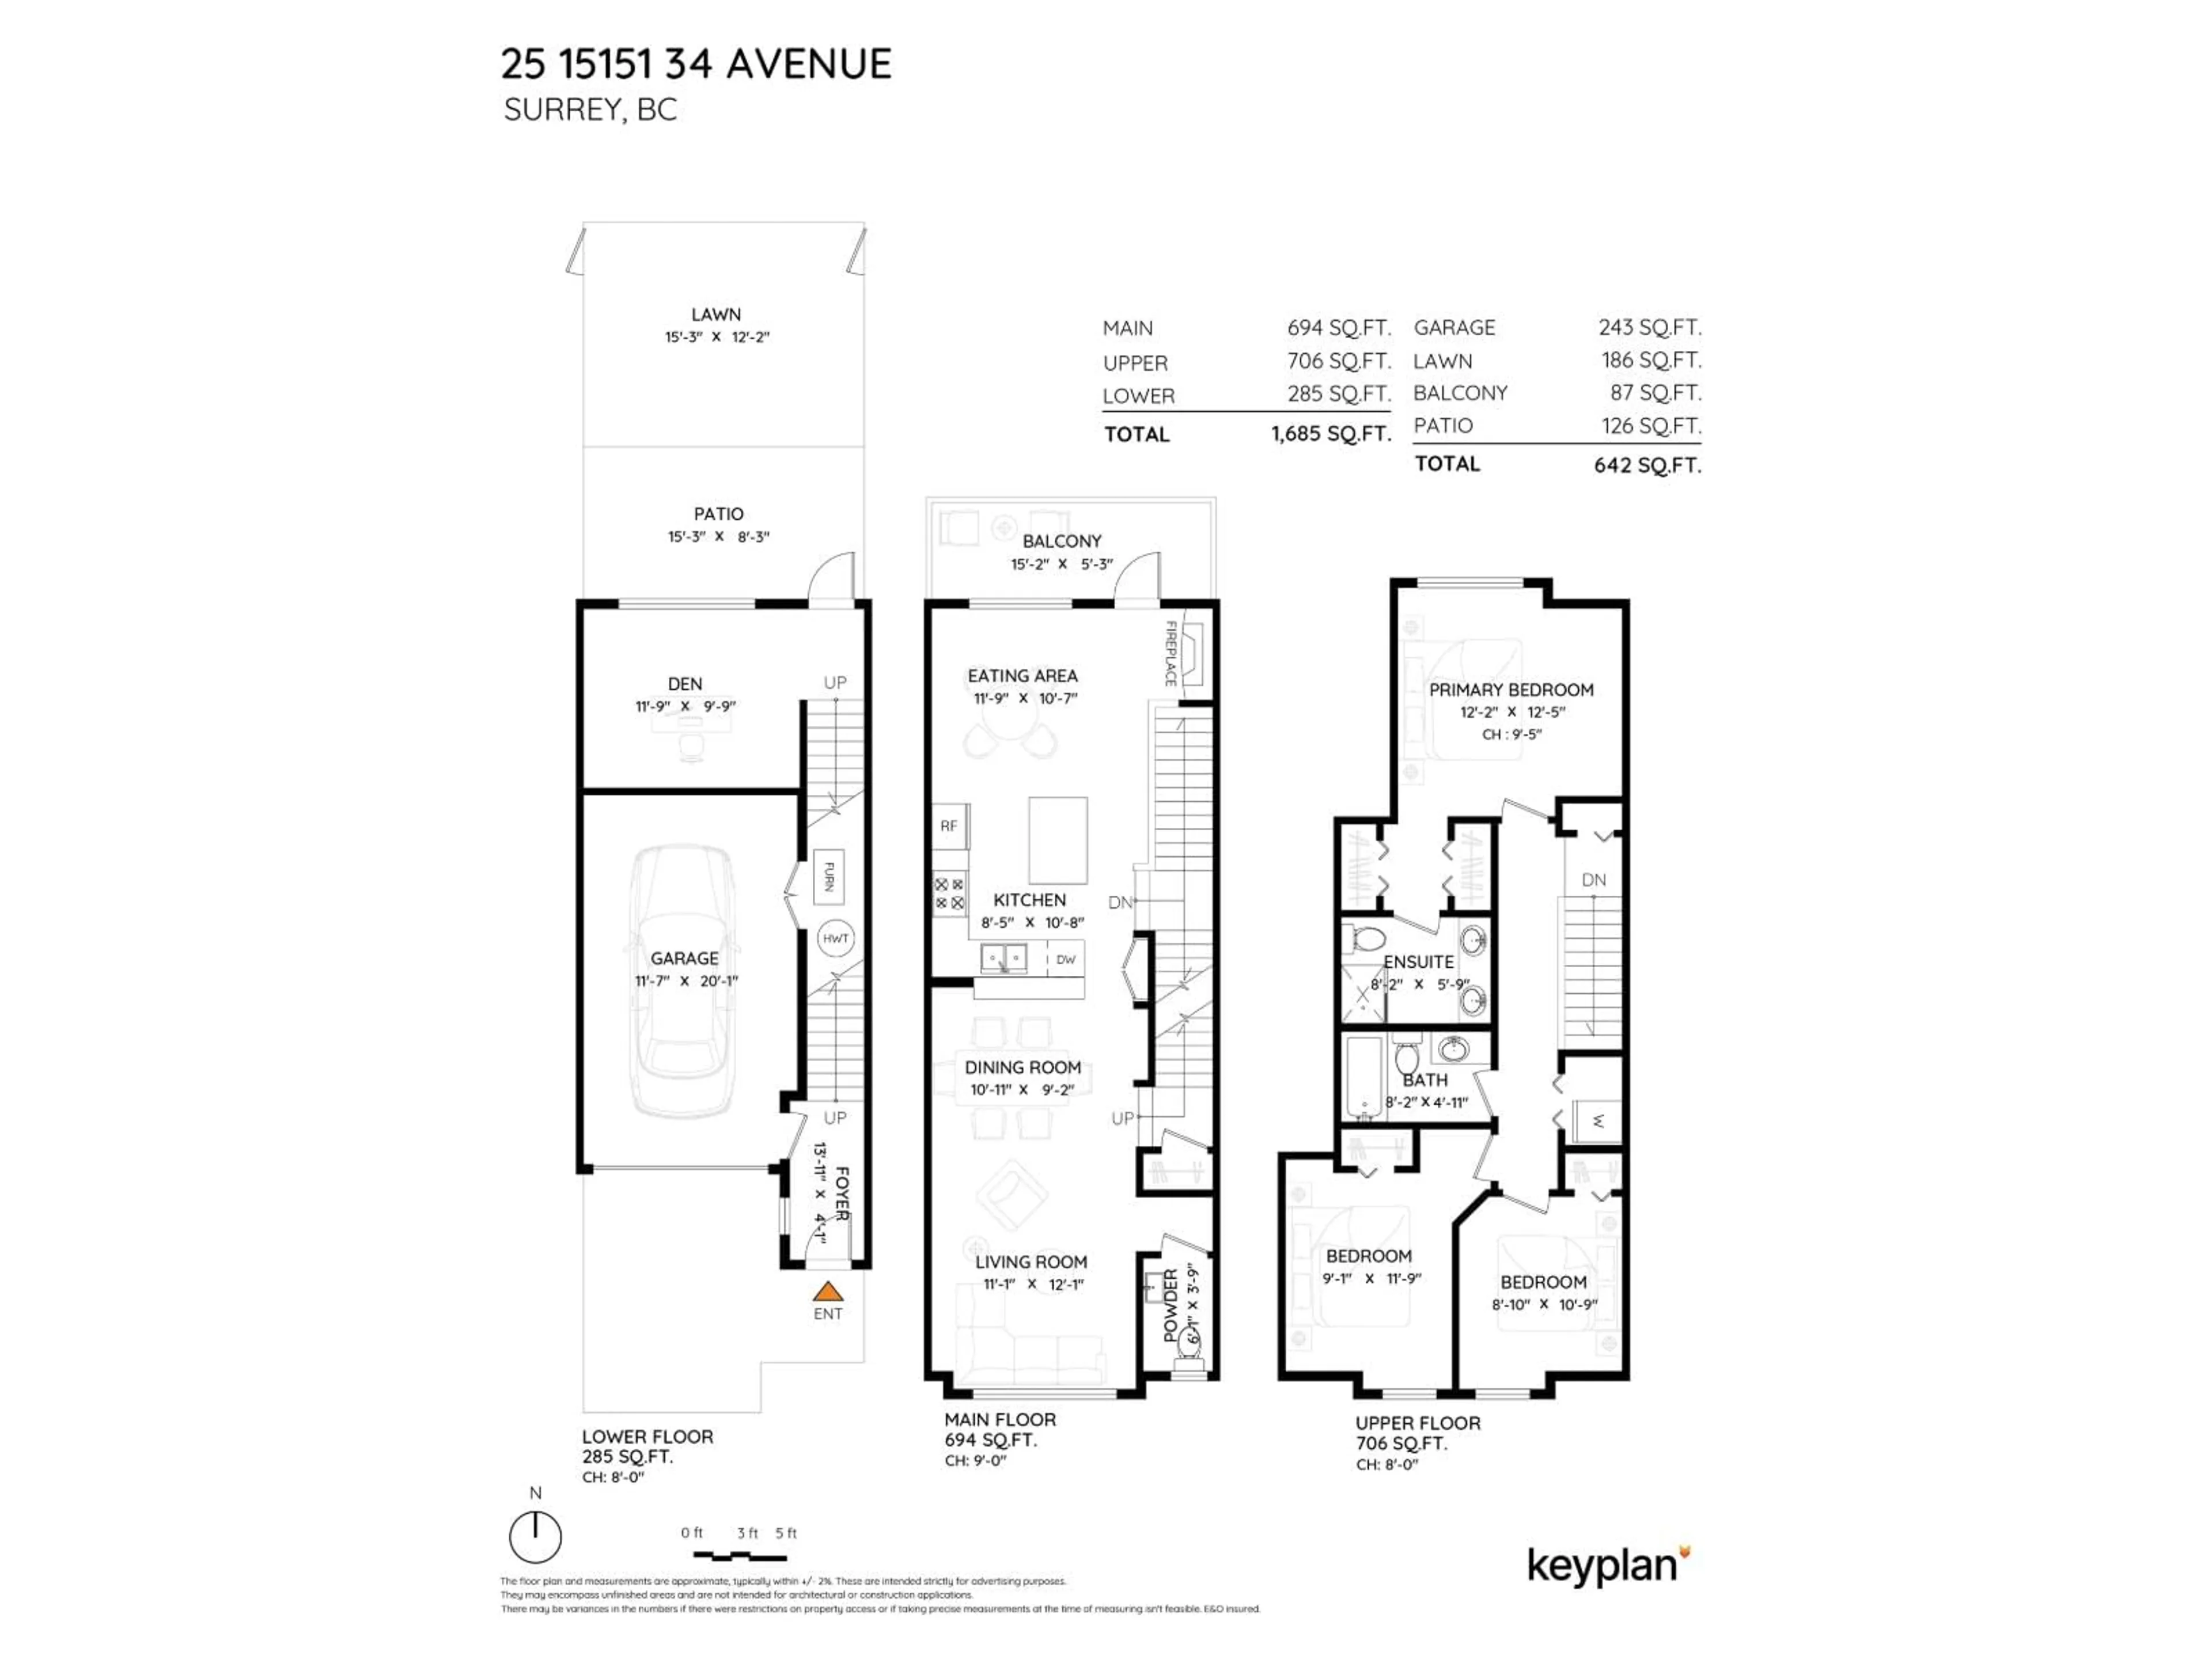
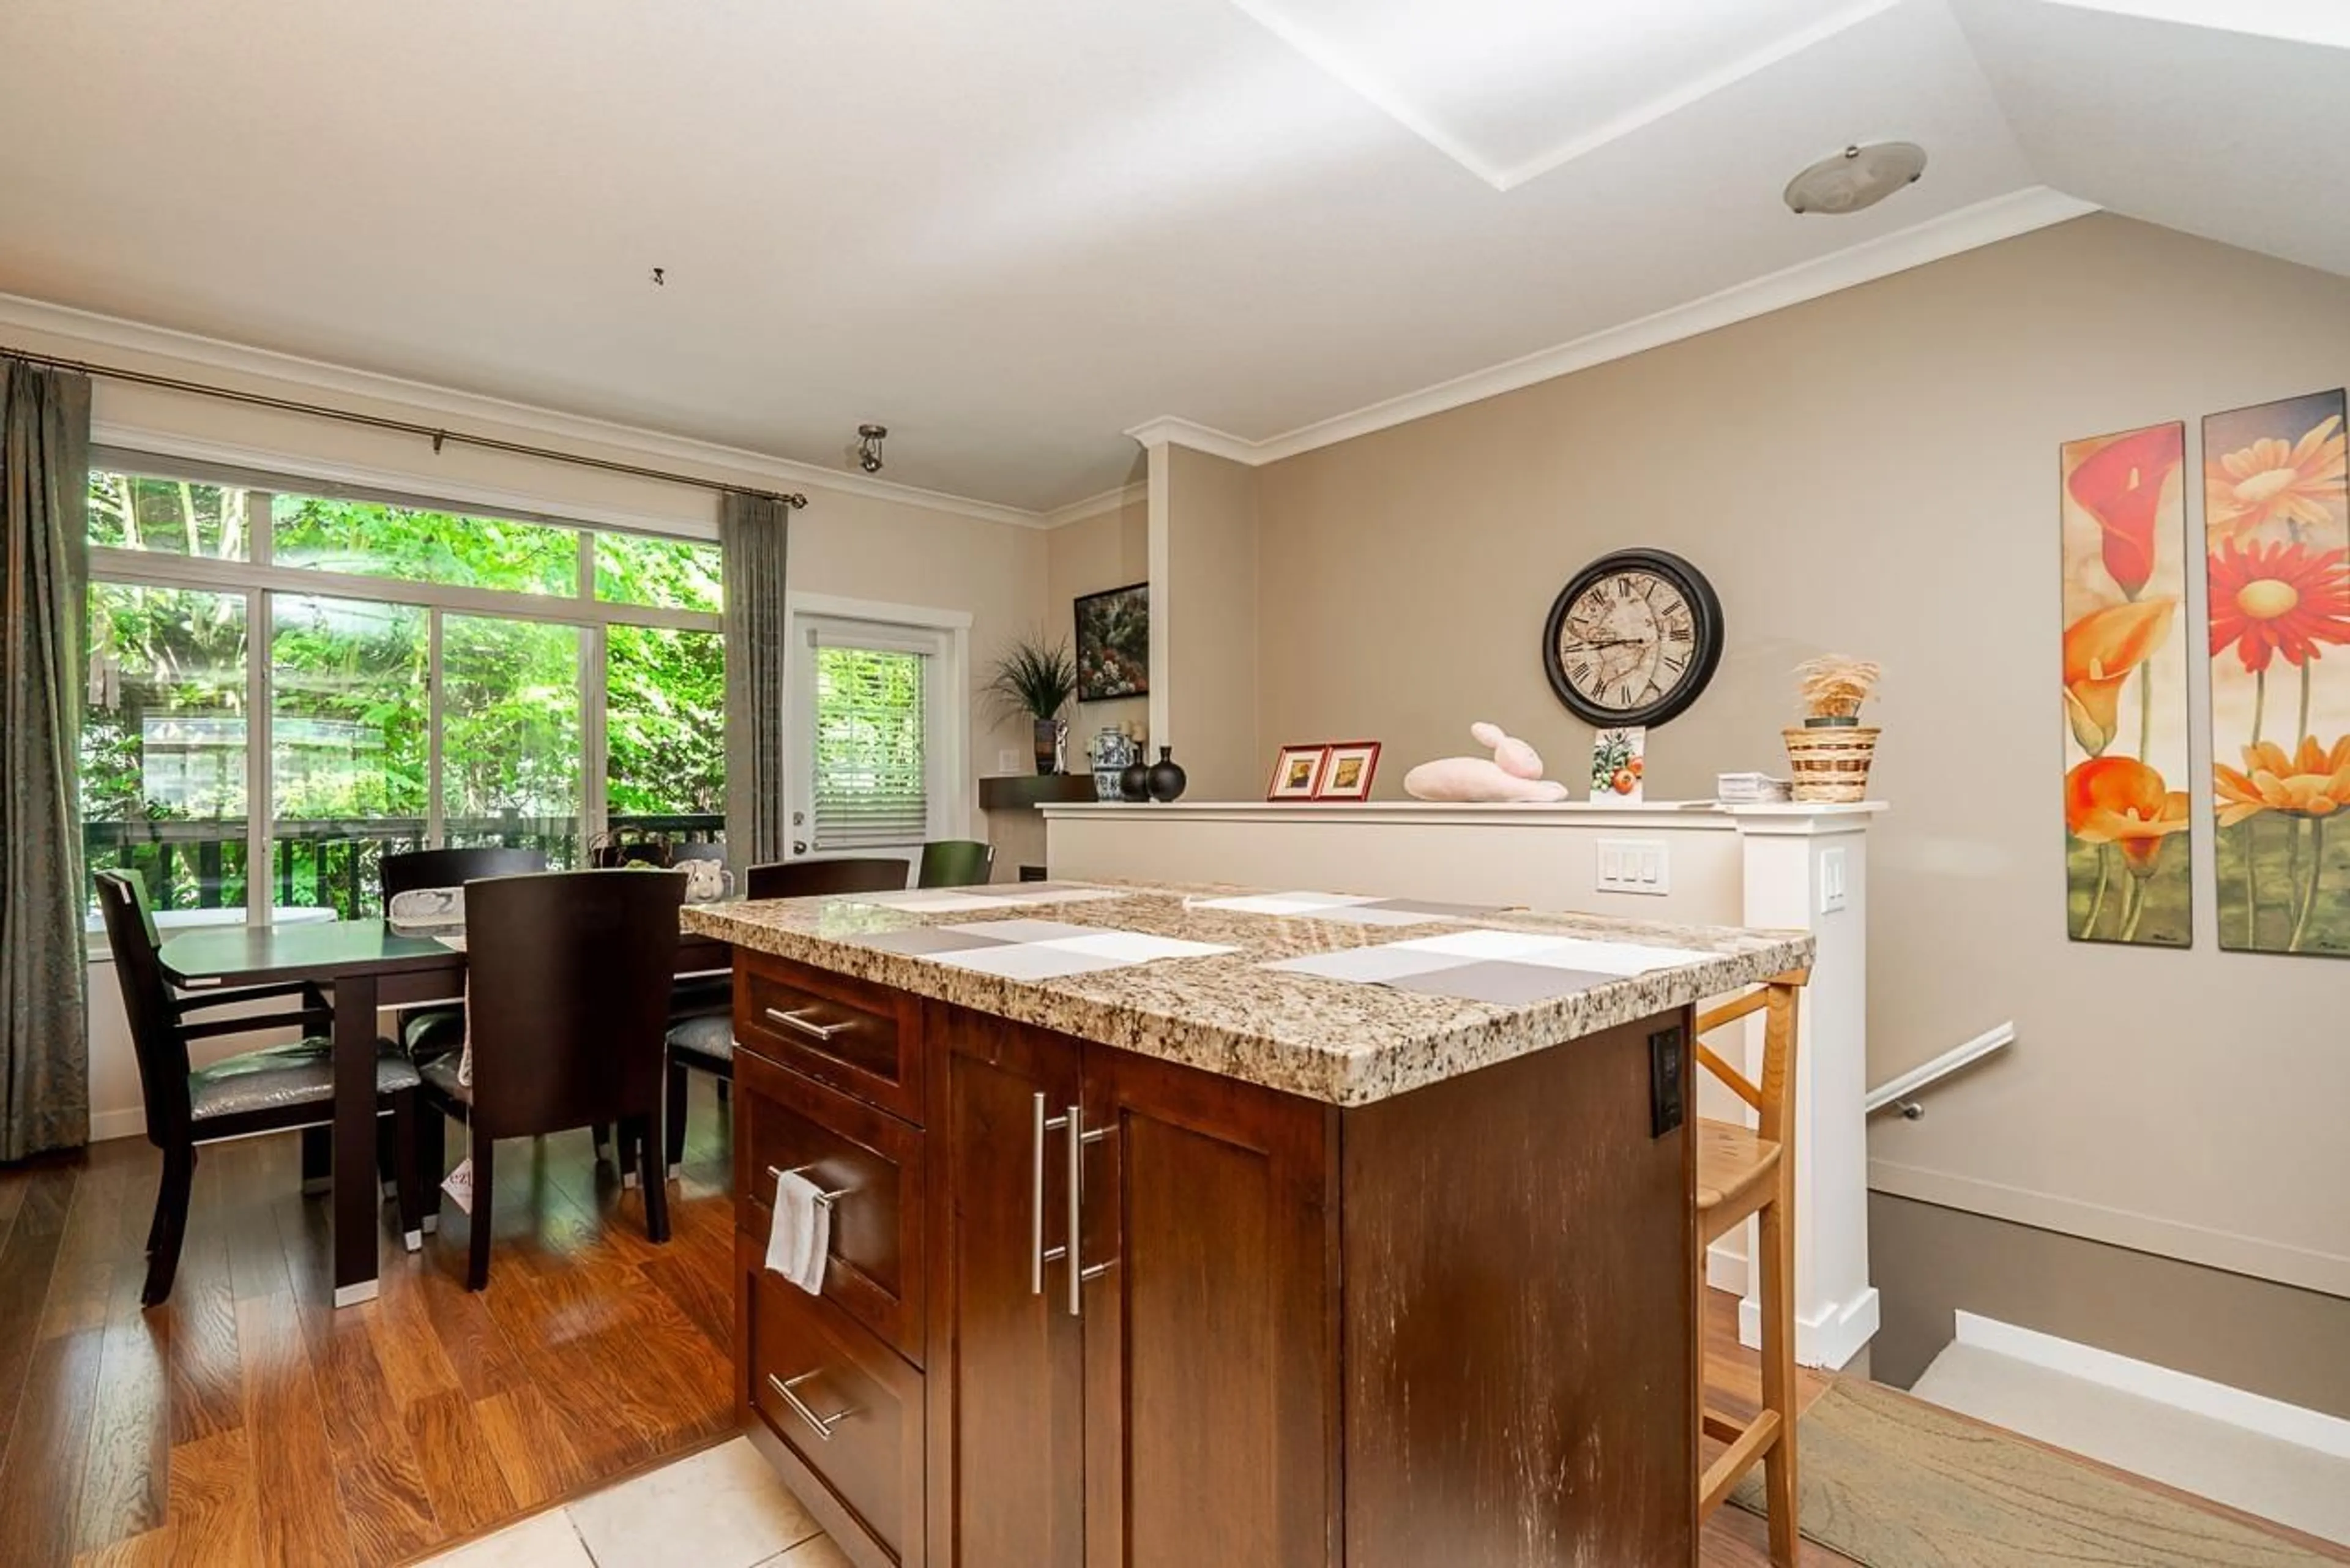
Welome to Sereno. Awarded the Georgie Award for best townhouse development in 2007. Spacious 3 bedrooms up plus den/rec room downstairs that could also be 4th bedroom. 9 ft ceilings, gas fireplace, forced air heating, granite counters and solid wood cabinetry in kitchen and bathrooms. Private and quiet yard has direct access from main floor. Amenities include full gym and club house with full kitchen. Concrete tile roof and cement-board siding. 2 pets allowed. Close to transit, parks, shopping and elementary school with walking trails right behind the complex. With over 1650 square feet, this is the best price for sq. ft in South Surrey. (id:39198)


Property Details

StyleRow / Townhouse
View-
Age of property2006
SqFt~1685 SqFt
Lot Size-
Parking Spaces2
MLS ®NumberR3153600
Community NameSouth Surrey
Data SourceCREA
Listing bySutton Group-West Coast Realty (Surrey/24)

Features

Heating: Forced air, Electric, Natural gas
Basement: None, Unknown

Parking

Garage spaces -

Garage type -

Total parking spaces 2


3Story
Amenities

Exercise Centre, Laundry - In Suite, Clubhouse

Inclusions
Hydro
Water
Parking
Cable
Heat

Property History

Aug 7, 2026
ListedActive
$725,000
9 days on market
history photo preview29
Listing by crea®
Property listed by Sutton Group-West Coast Realty (Surrey/24), Brokerage
Agent Banner Image
Interested in this property?Get in touch to get the inside scoop.

Population and Demographics

Overview

Total population 92025
Average household income $144,291

Age (%)

0 to 19
22%
20 to 34
15%
35 to 49
20%
50 to 64
21%
65 and plus
24%

Household composition (%)

Single family
71%
Single person
26%
Multi person
3%
Multi family
1%

Mother tongue (%)

English
70%
Mandarin
14%
Punjabi (Panjabi)
4%
Others
3%
Yue (Cantonese)
2%
Korean
1%
German
1%
Spanish
1%

House tenancy (%)

Owners
79%
Renters
21%

What’s nearby?Essentials within 5 km

Local Logic

Transportation Scores

Estimated Budget

Powered by:
The trademarks REALTOR®, REALTORS®, and the REALTOR® logo are controlled by The Canadian Real Estate Association (CREA) and identify real estate professionals who are members of CREA. The trademarks MLS®, Multiple Listing Service® and the associated logos are owned by CREA and identify the quality of services provided by real estate professionals who are members of CREA. Used under license.