24 - 2999 151 STREET, Surrey, British Columbia V4P0G1
Contact us about this property
Highlights
Estimated valueThis is the price Wahi expects this property to sell for.
The calculation is powered by our Instant Home Value Estimate, which uses current market and property price trends to estimate your home’s value with a 90% accuracy rate.Not available
Price/Sqft$558/sqft
Monthly cost
Open Calculator
Description
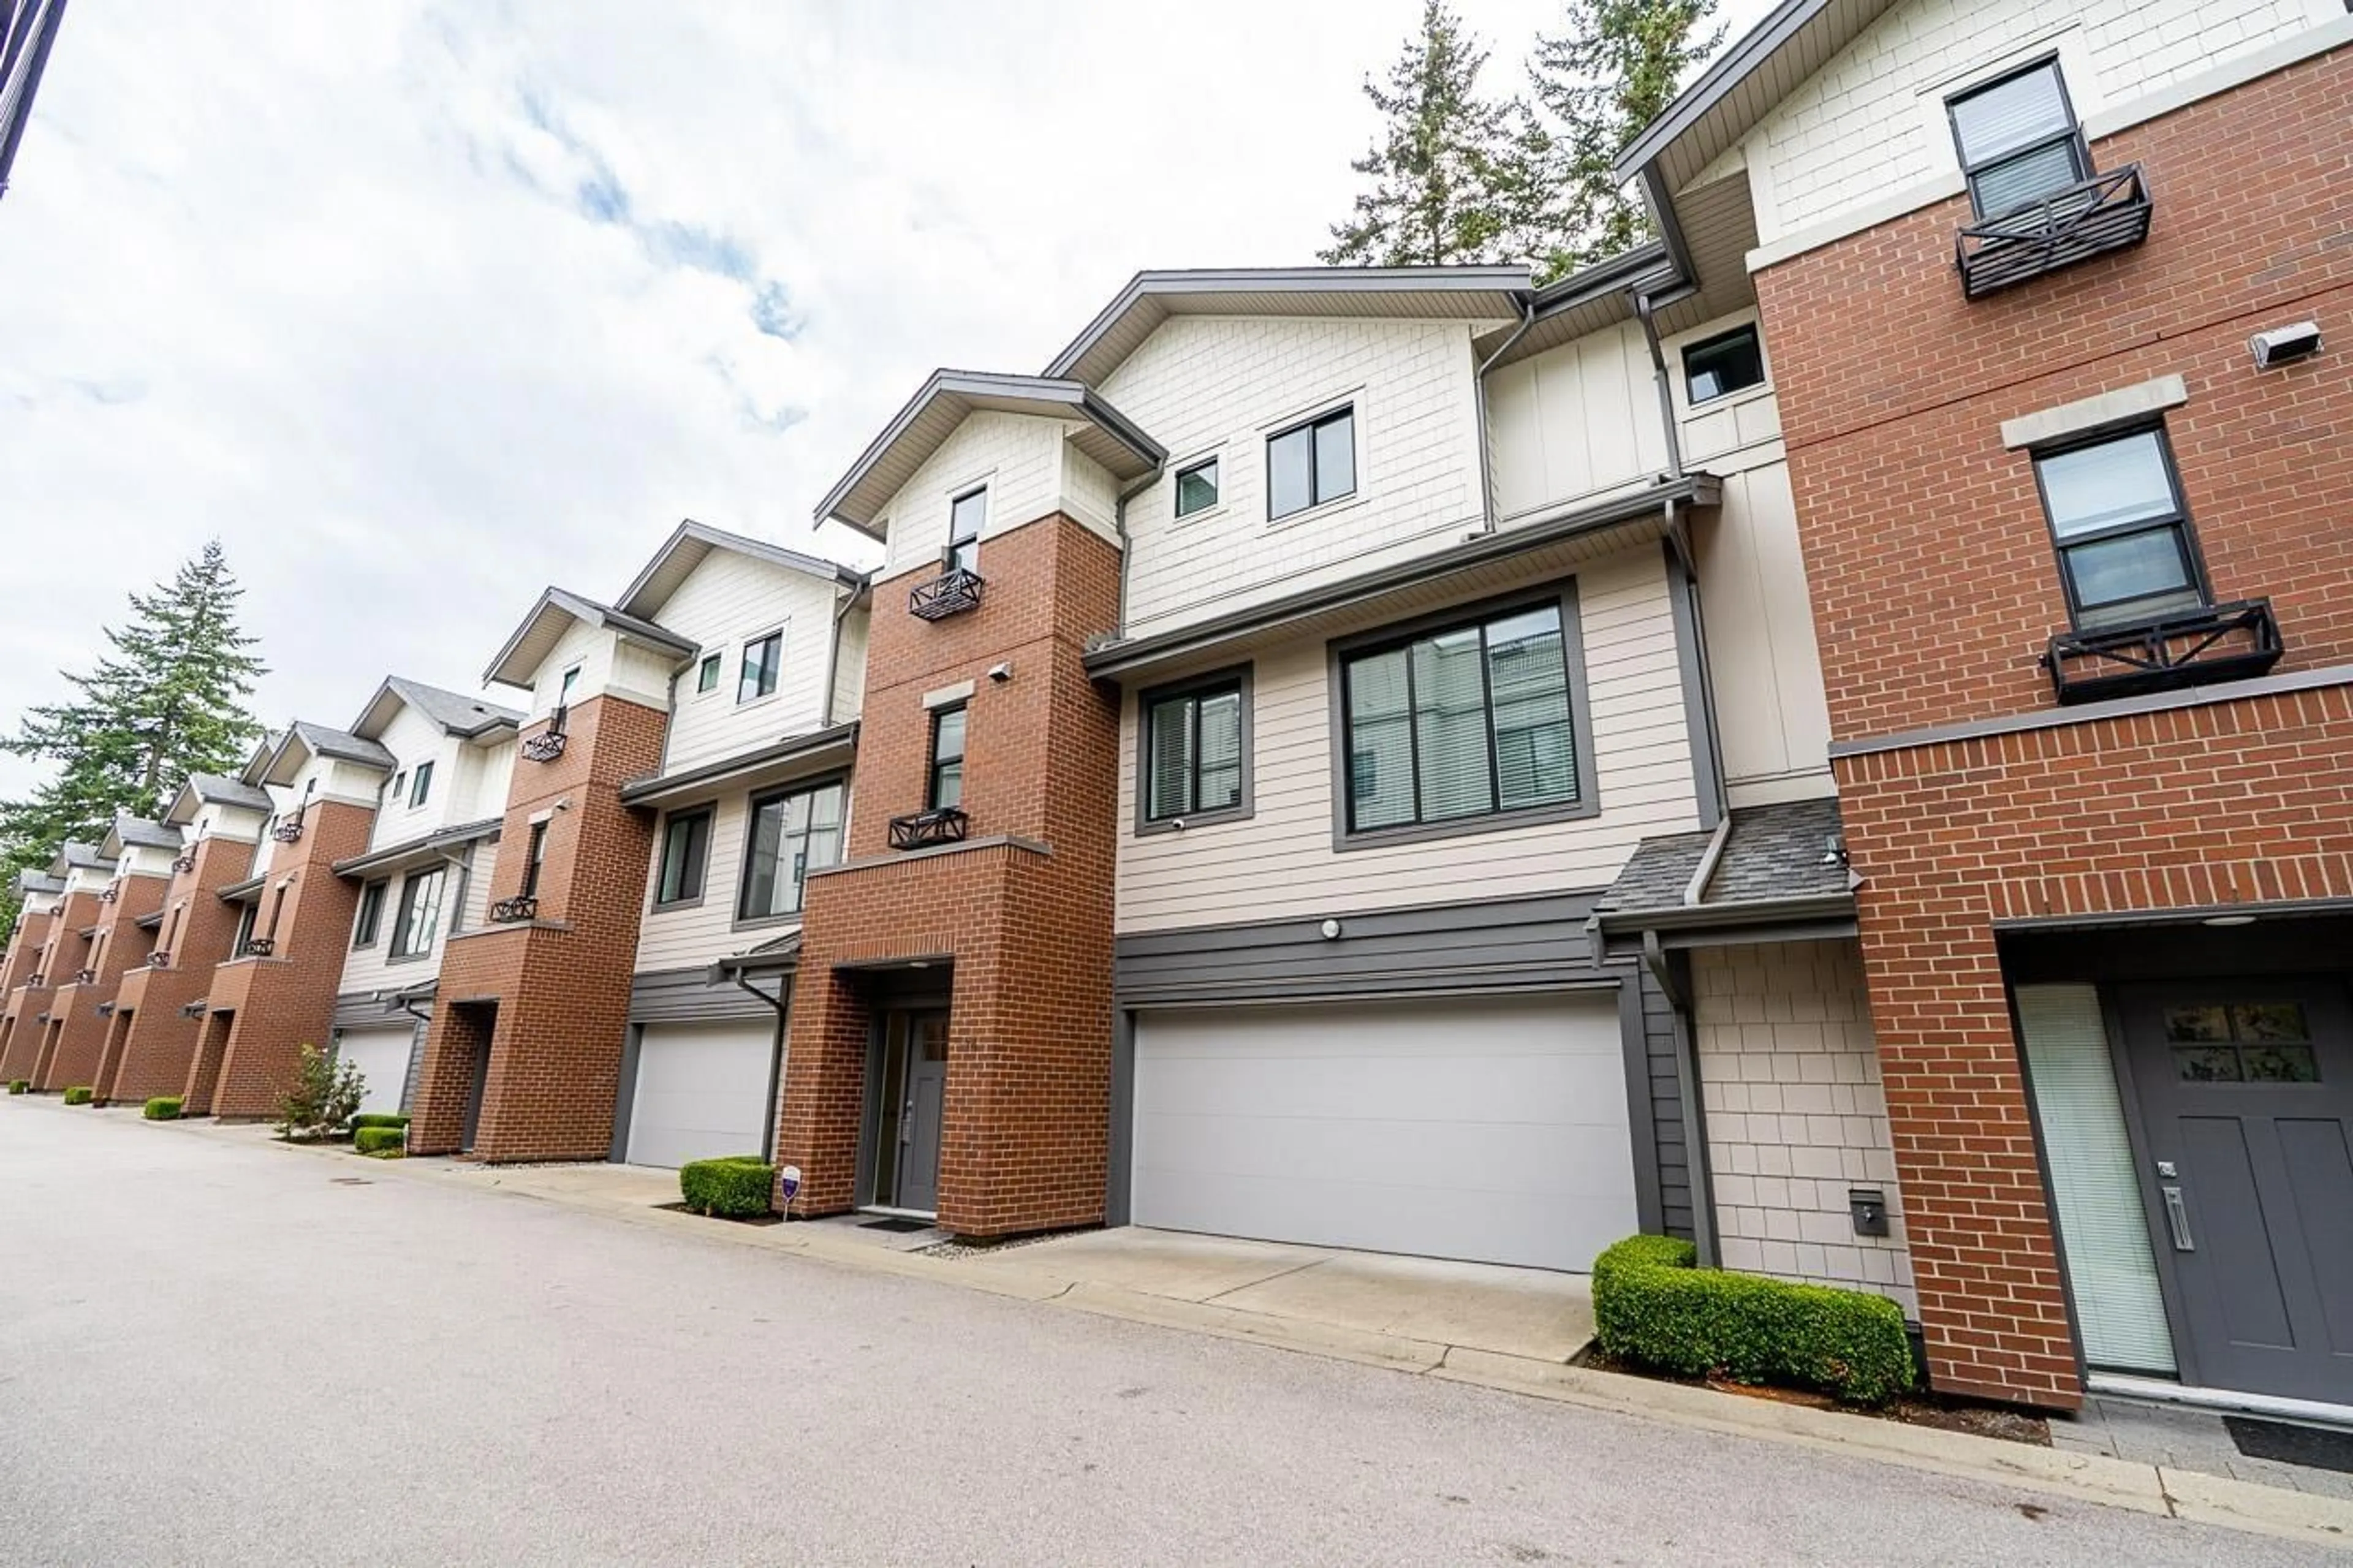
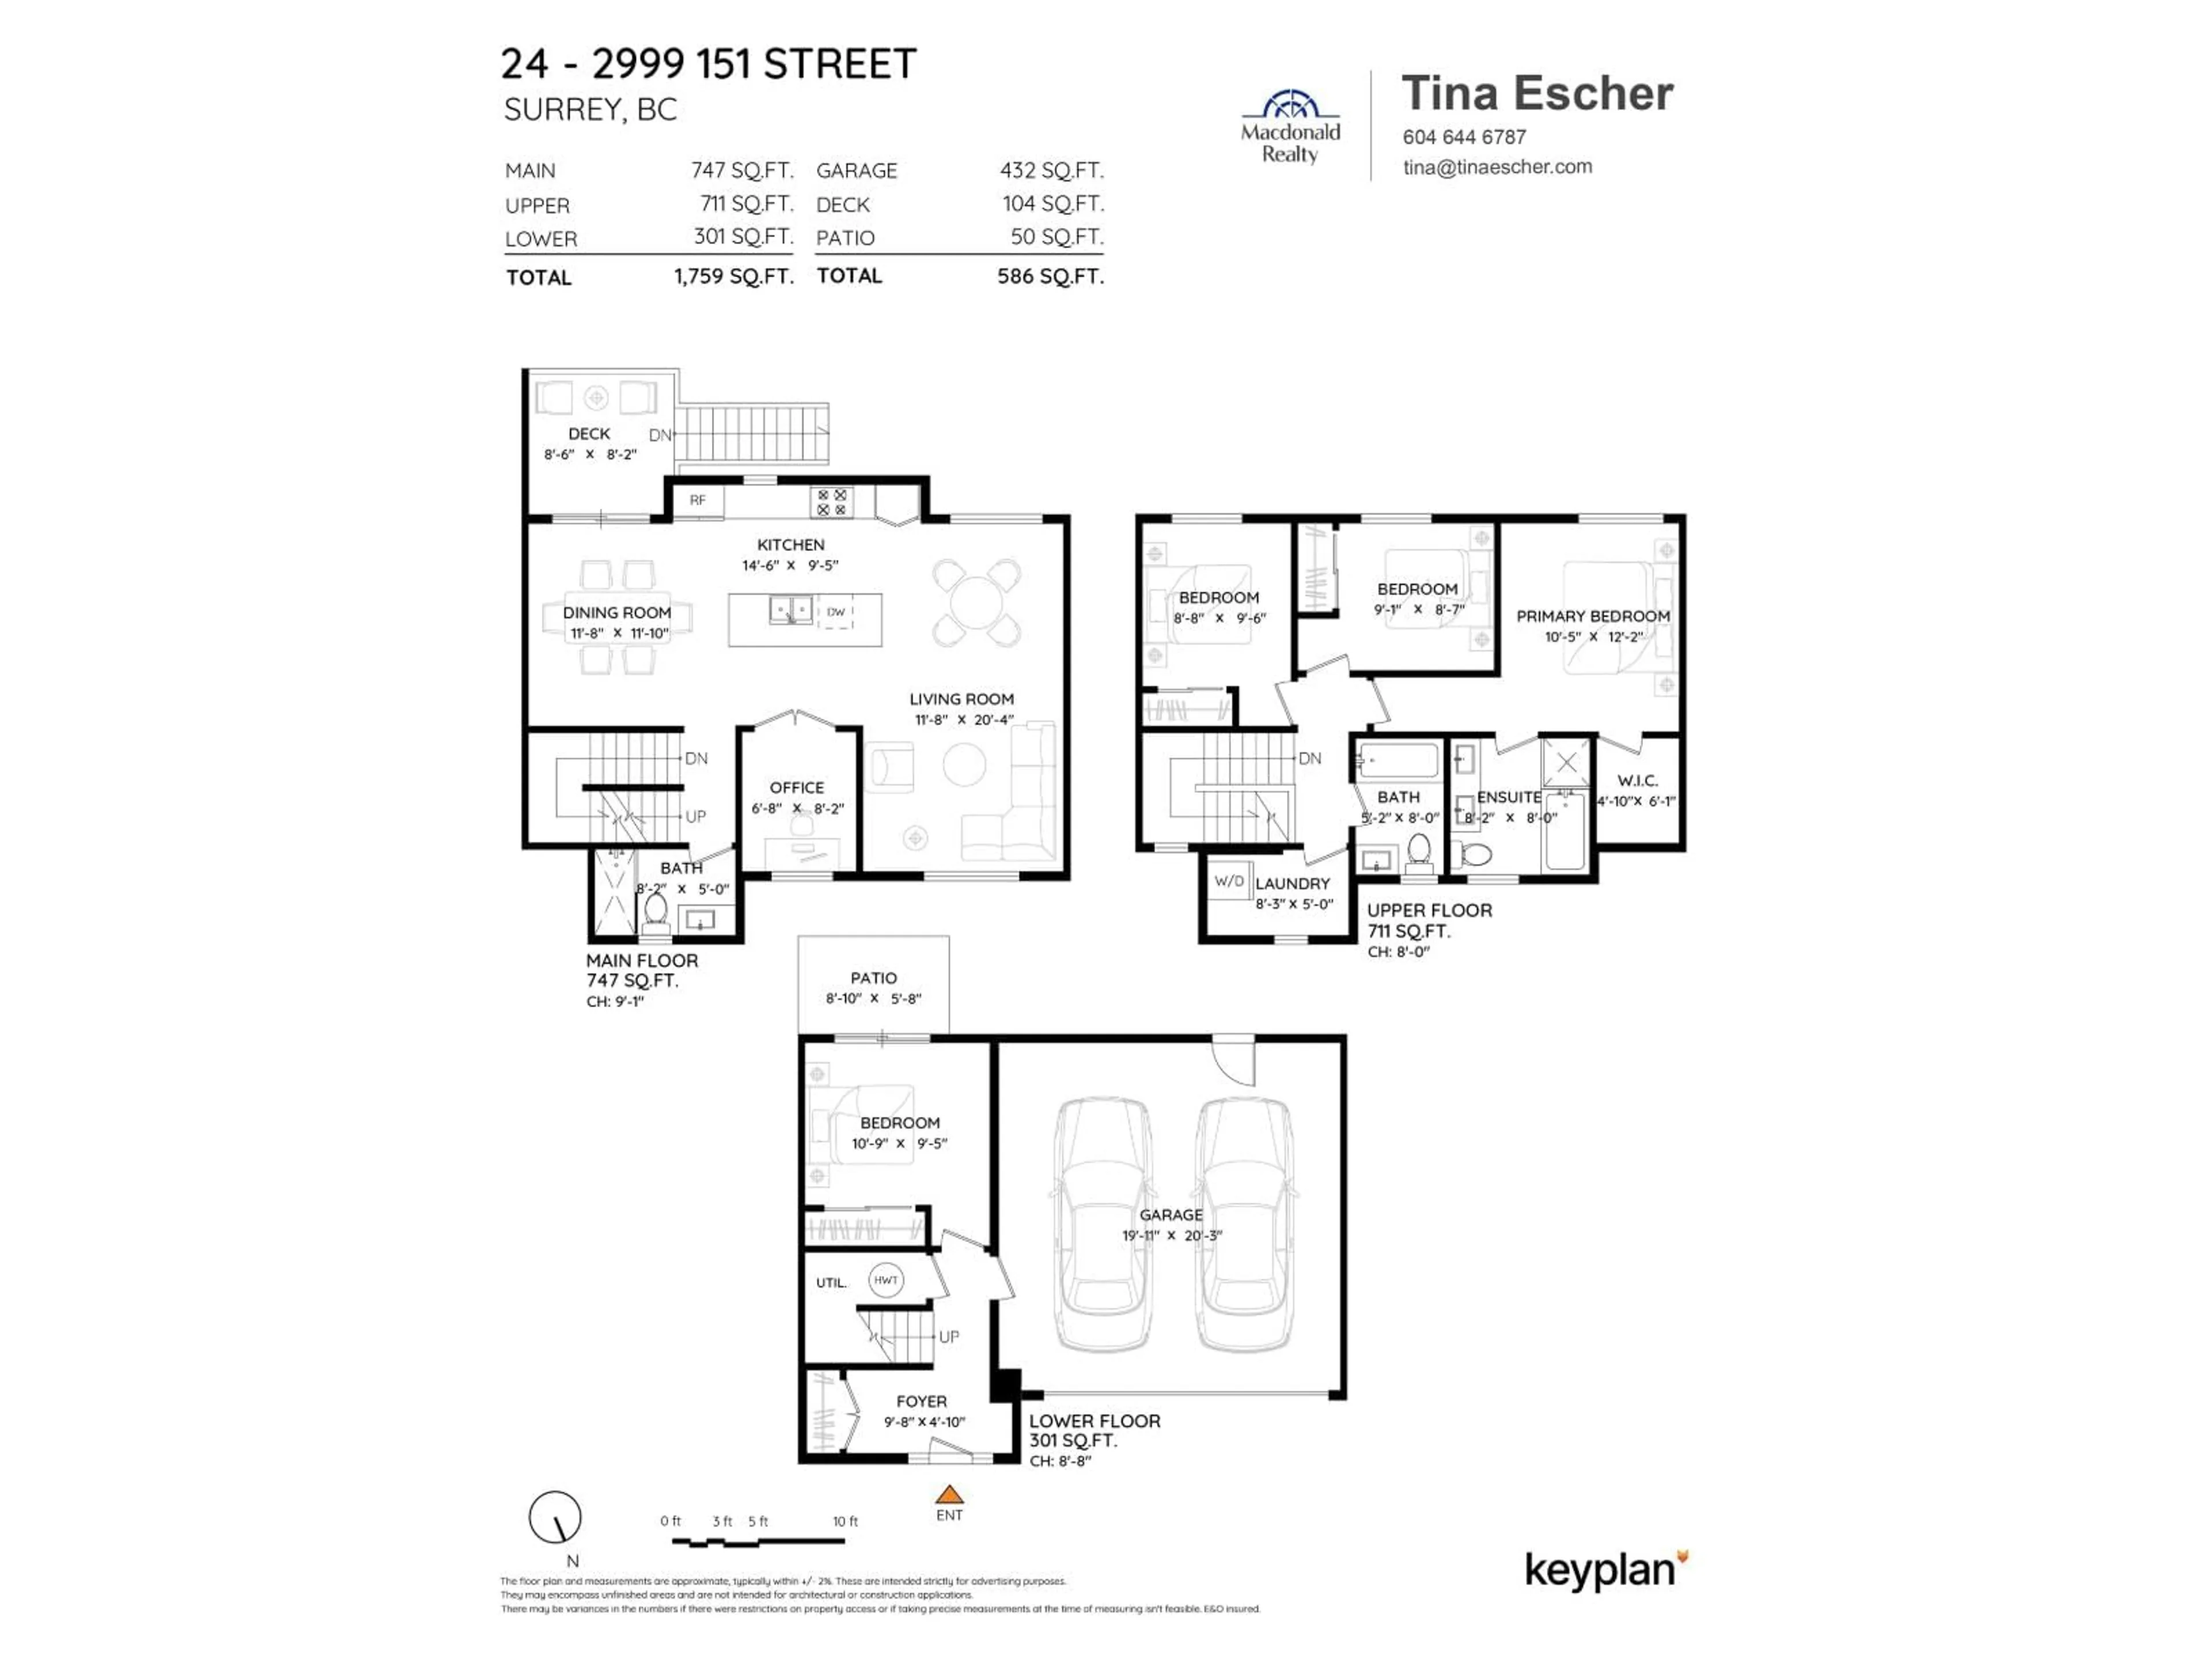
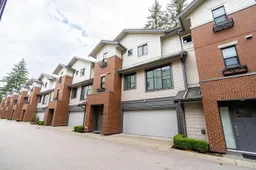
Southpoint Walk by Streetside Developments- this executive 4 bed/3 FULL bath townhome is located in the desirable Southpoint community. A double garage, large rooms, and 9' ceilings make this townhome feel like a house. Impeccably maintained and updated, the large open kitchen features an island that seats 4, quartz counters, and a sundeck for BBQ. (Three bedrooms on the top floor and one below.) The large private backyard has maintenance-free synthetic turf and is surrounded by mature trees. A heat pump upgrade will keep you at the perfect temperature in all seasons. Amazing Walk Score- a path leads you to shopping at Save On Foods, restaurants, and any services required, with easy transit routes as well. Amenities include a community garden, kids' play area, fitness and games rooms. (id:39198)
Property Details
Interior
Features
Exterior
Parking
Garage spaces -
Garage type -
Total parking spaces 2
Condo Details
Amenities
Exercise Centre, Laundry - In Suite, Clubhouse
Inclusions
Property History
 34
34
