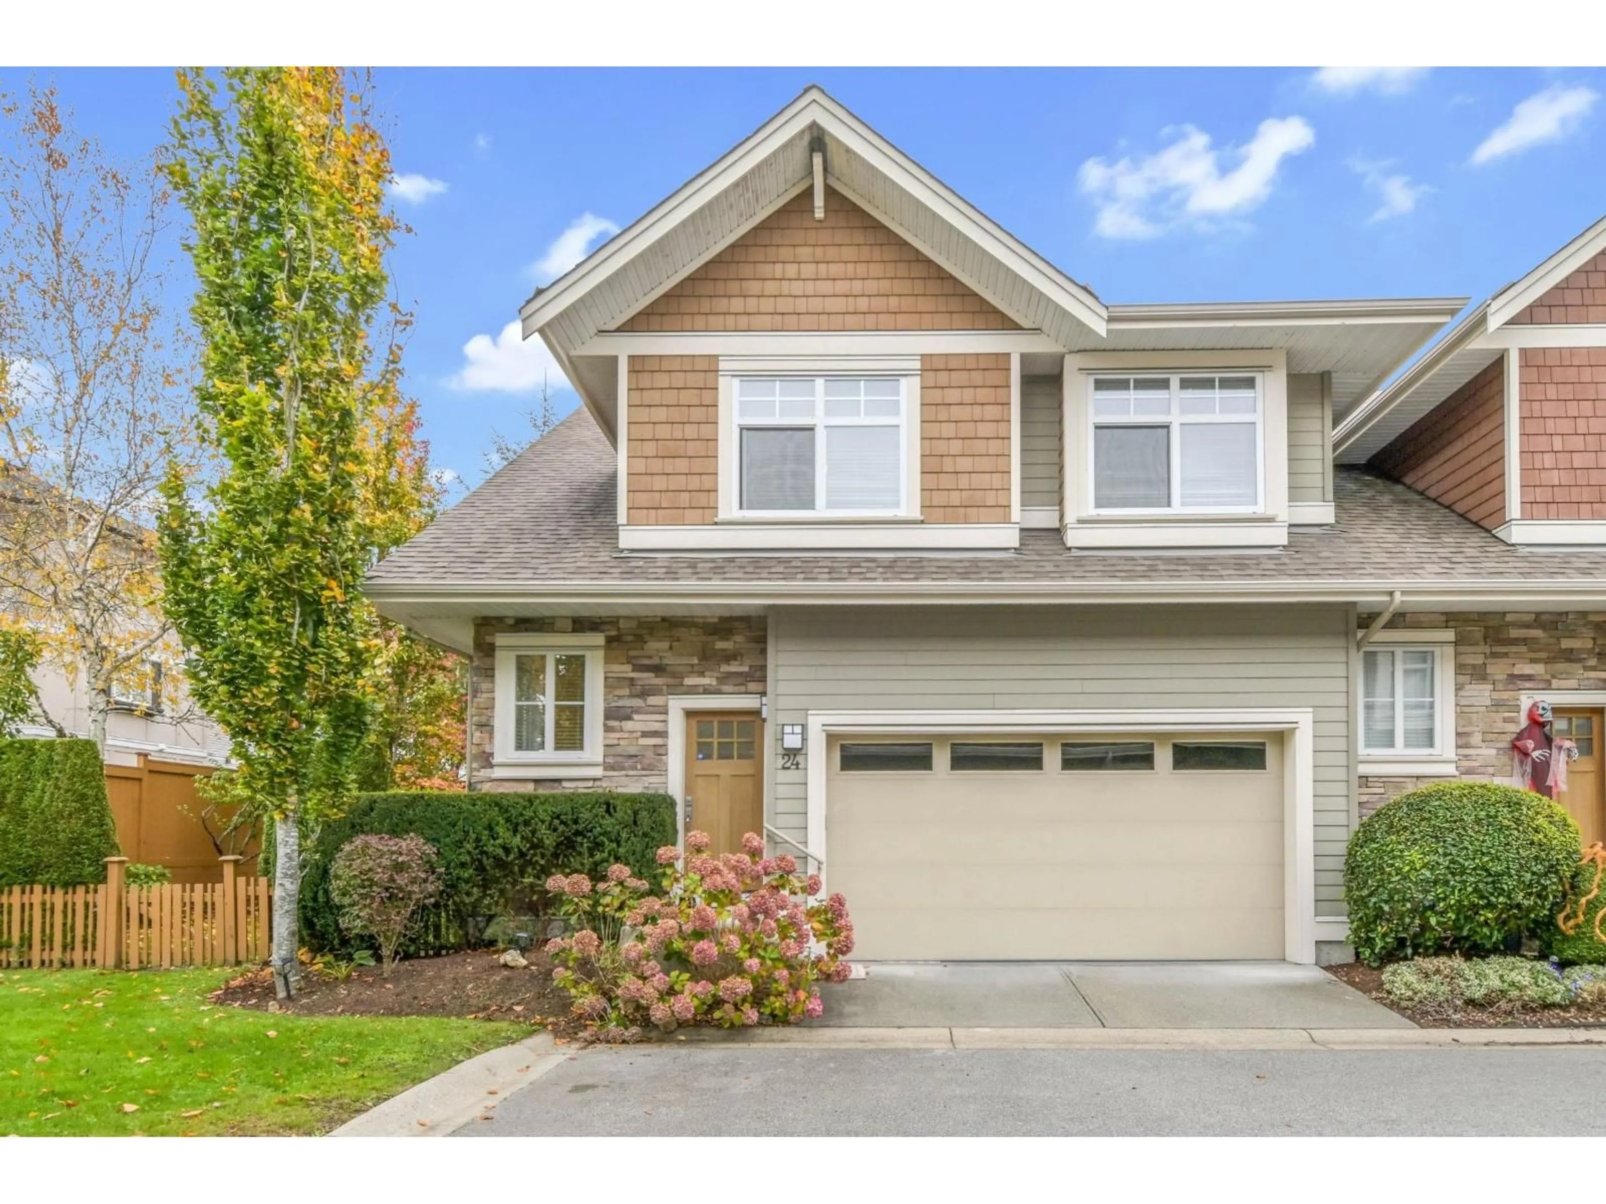
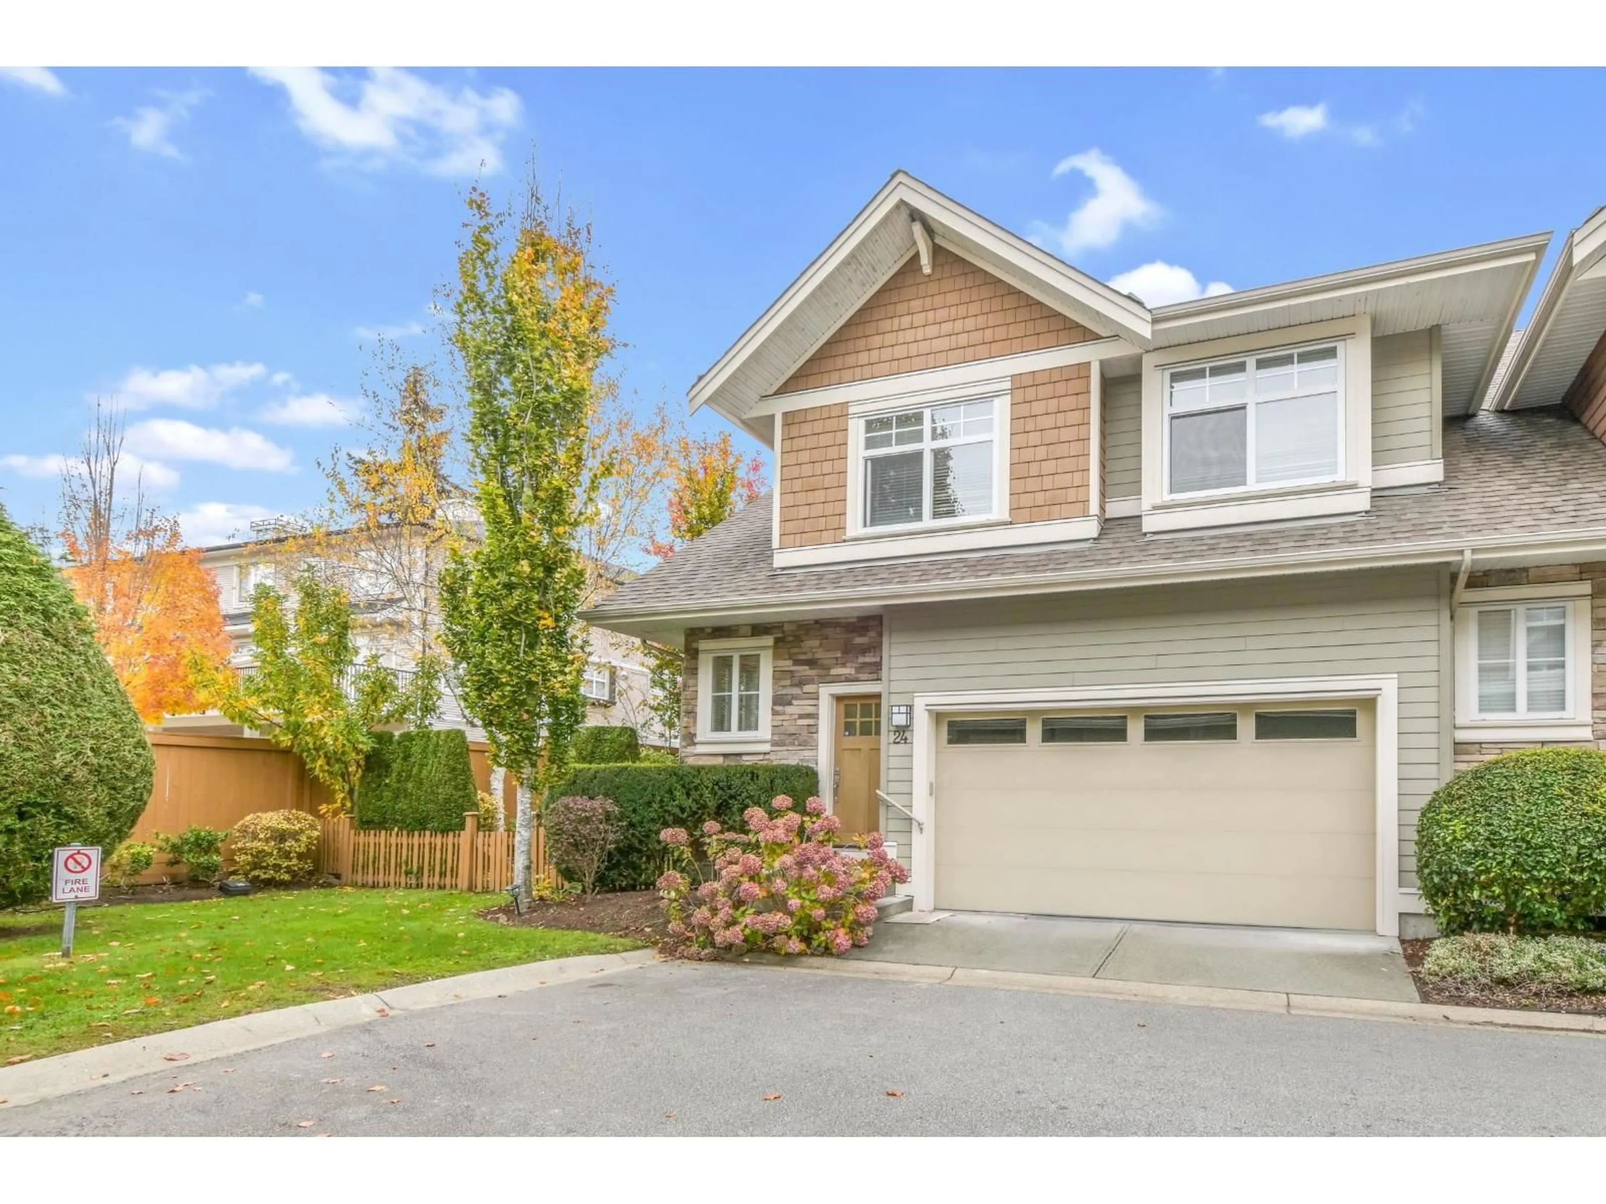
Home with vinyl exterior material, street for 24 - 2456 163 STREET, Surrey British Columbia V3Z8B8
2 days on Market

24 - 2456 163 STREET, Surrey, British Columbia V3Z8B8

Condo
3
4
~2691 sqft
$1,299,900
Get pre-qualifiedPowered by nesto
Condo
3
4
~2691 sqft

Contact us about this property

Call

Highlights

Property Estimate

Days on market2 days

Estimated valueNot available

Price/Sqft$483/sqft

Monthly cost

Open Calculator

Description

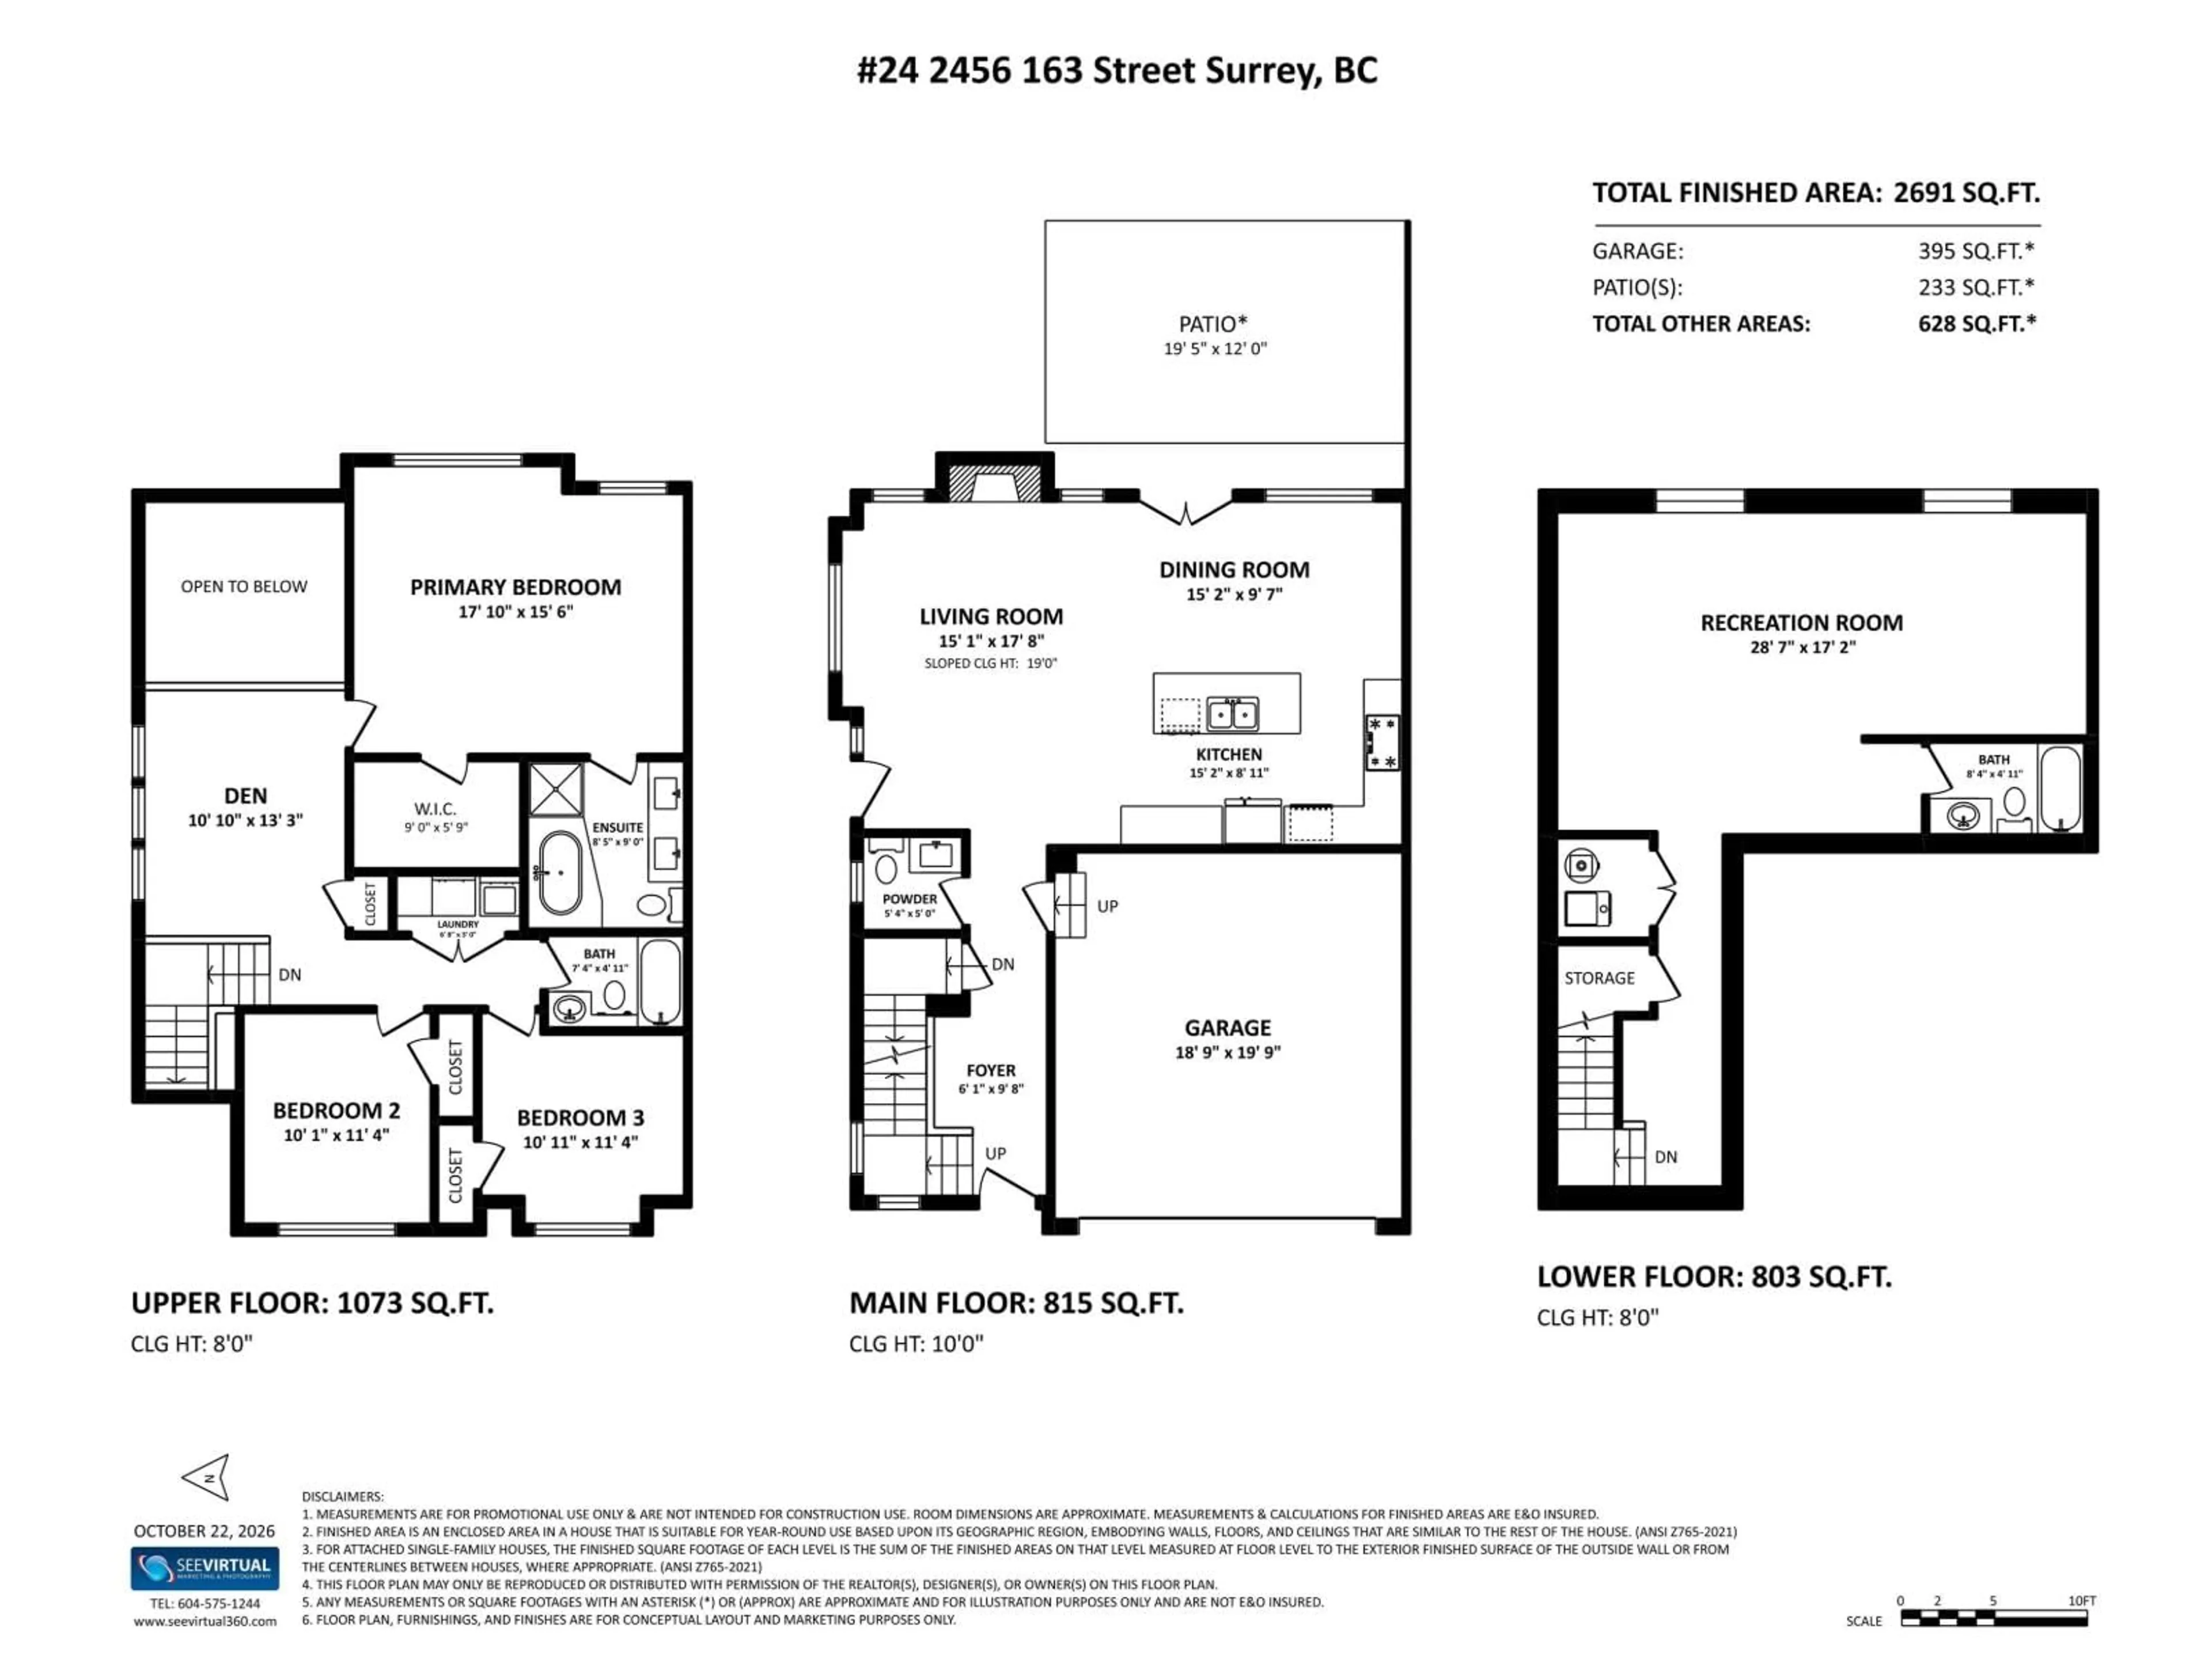
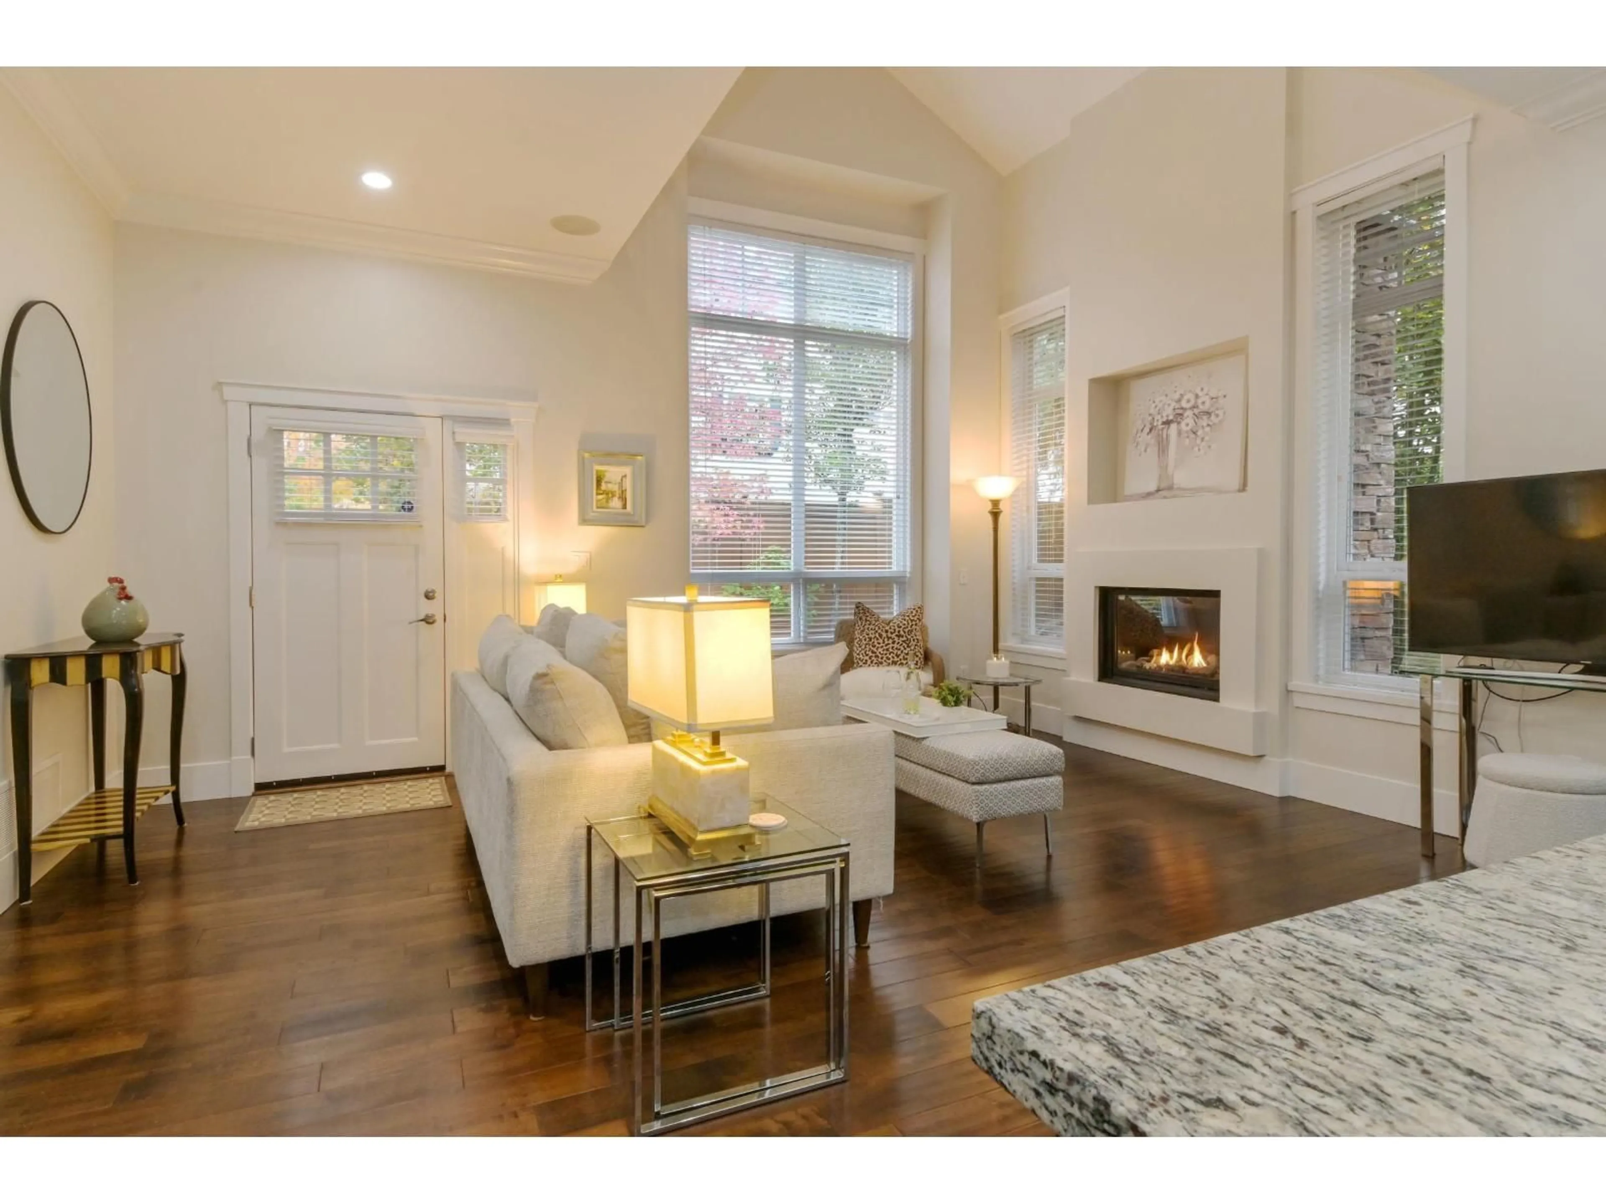
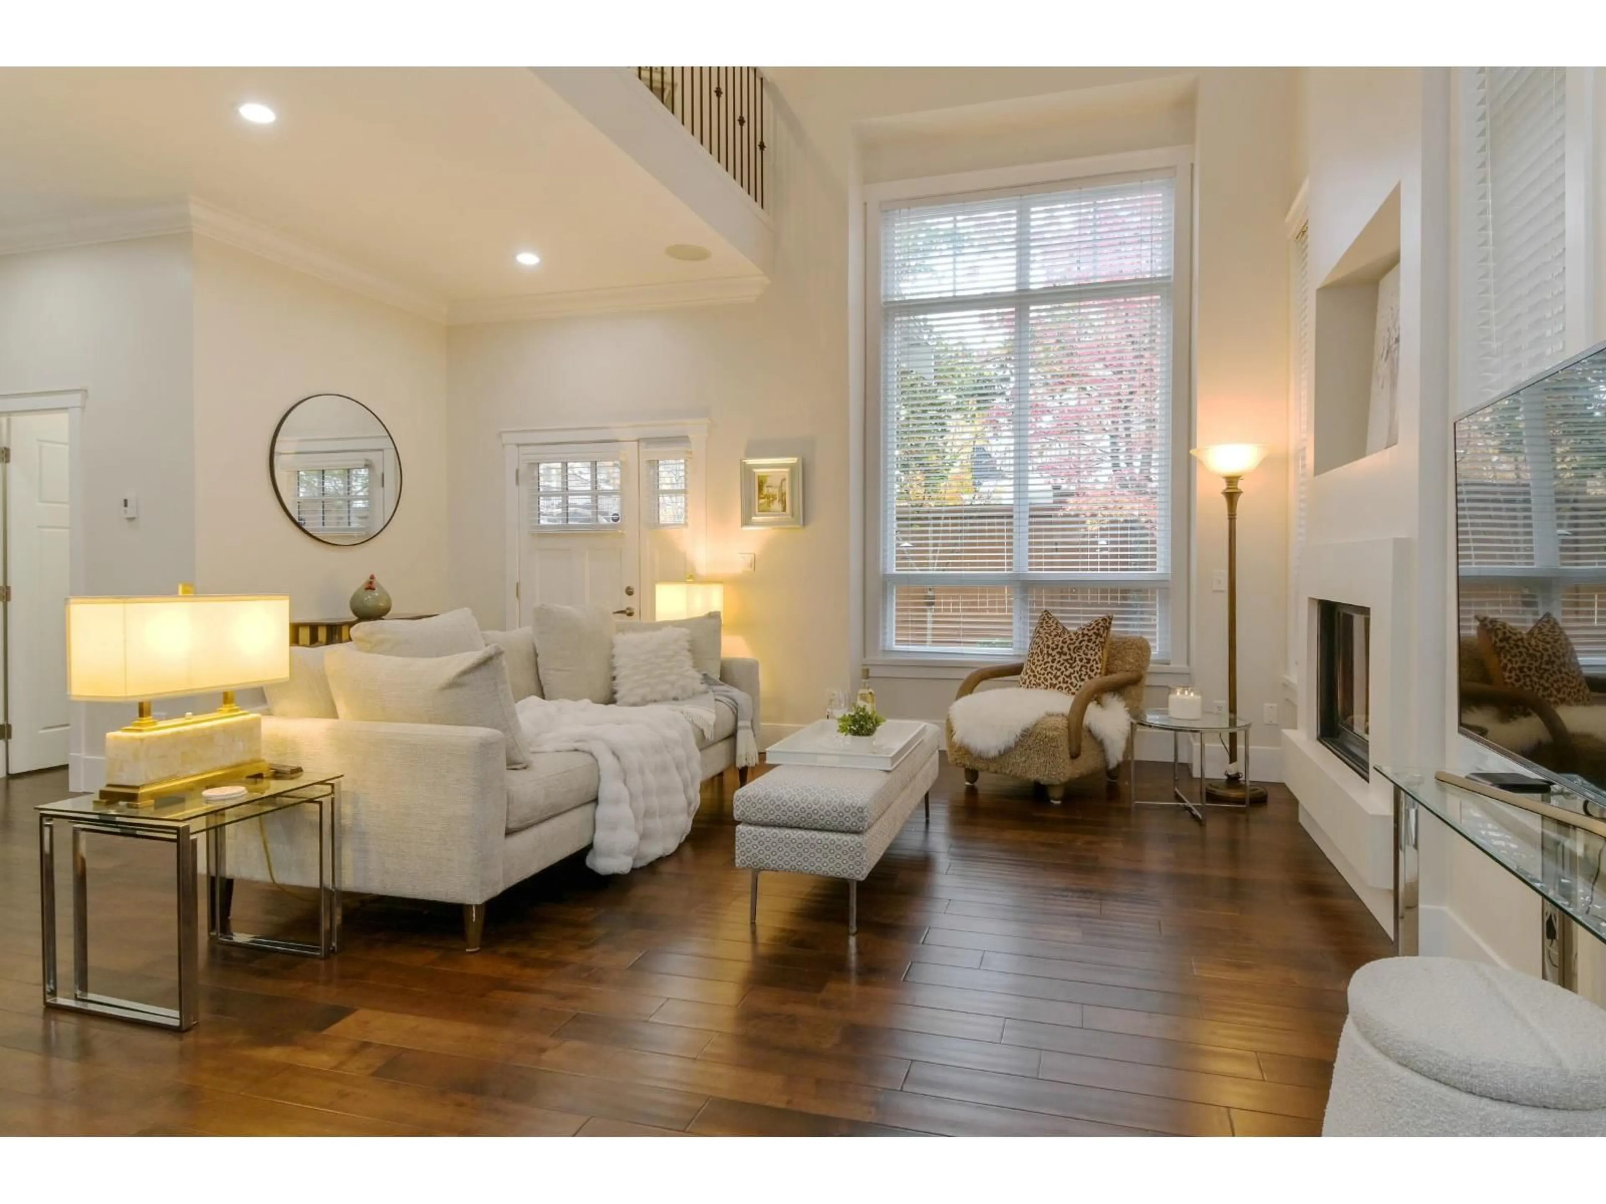
Azure Living! Stunning 2,691 sq. ft. end-unit townhome with a HUGE, private yard, tucked away on a quiet corner at the end of the complex. This beautifully updated 3-level home features fresh paint, brand-new luxury carpeting, a new hot water tank, new fridge and microwave, and Fisher & Paykel cooktop and wall oven. The main floor boasts 10-ft ceilings, hardwood floors, a vaulted ceiling, cozy gas fireplace, and an open-concept gourmet kitchen with granite countertops. Enjoy abundant natural light, serene greenery, and a gas BBQ hookup. The fully finished basement offers a spacious recreation room and full bath, ideal for guests or a fourth bedroom. Complete with a fenced yard and side-by-side garage, just steps to Morgan Crossing, Southridge School, shopping, dining, parks, and transit. (id:39198)


Property Details

StyleRow / Townhouse
View-
Age of property2009
SqFt~2691 SqFt
Lot Size-
Parking Spaces2
MLS ®NumberR3178683
Community NameSouth Surrey
Data SourceCREA
Listing byHomelife Benchmark Realty Corp.

Features

Heating: Forced air, Natural gas
Basement: Finished, Full

Parking

Garage spaces -

Garage type -

Total parking spaces 2


Amenities

Laundry - In Suite, Clubhouse

Inclusions
Hydro
Water
Parking
Cable
Heat

Property History

Oct 27, 2026
ListedActive
$1,299,900
2 days on market
history photo preview35
Listing by crea®
Property listed by Homelife Benchmark Realty Corp., Brokerage
Agent Banner Image
Interested in this property?Get in touch to get the inside scoop.

Population and Demographics

Overview

Total population 92025
Average household income $144,291

Age (%)

0 to 19
22%
20 to 34
15%
35 to 49
20%
50 to 64
21%
65 and plus
24%

Household composition (%)

Single family
71%
Single person
26%
Multi person
3%
Multi family
1%

Mother tongue (%)

English
70%
Mandarin
14%
Punjabi (Panjabi)
4%
Others
3%
Yue (Cantonese)
2%
Korean
1%
German
1%
Spanish
1%

House tenancy (%)

Owners
79%
Renters
21%

What’s nearby?Essentials within 5 km

Local Logic

Transportation Scores

Estimated Budget

Powered by:
The trademarks REALTOR®, REALTORS®, and the REALTOR® logo are controlled by The Canadian Real Estate Association (CREA) and identify real estate professionals who are members of CREA. The trademarks MLS®, Multiple Listing Service® and the associated logos are owned by CREA and identify the quality of services provided by real estate professionals who are members of CREA. Used under license.