Unknown for 24 - 15099 28 AVENUE, Surrey British Columbia V4P1P3
19 hours on Market

24 - 15099 28 AVENUE, Surrey, British Columbia V4P1P3

Condo
3
3
~1907 sqft
$899,600
Get pre-qualifiedPowered by nesto
Condo
3
3
~1907 sqft

Contact us about this property

Call

Highlights

Property Estimate

Days on market19 hours

Estimated valueNot available

Price/Sqft$471/sqft

Monthly cost

Open Calculator

Description

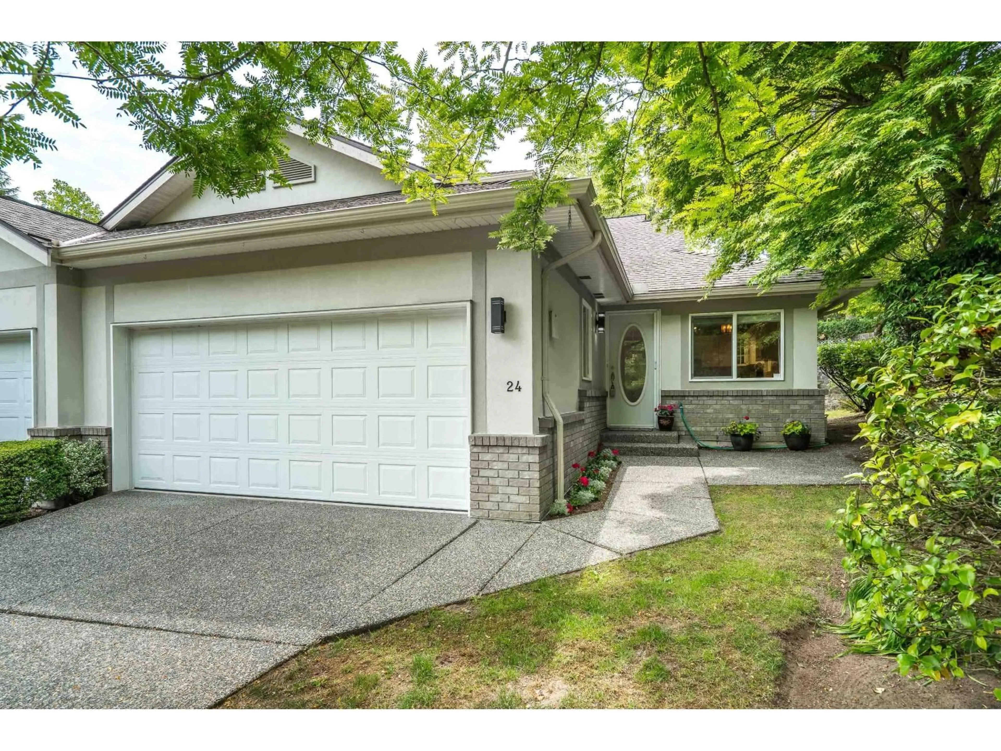
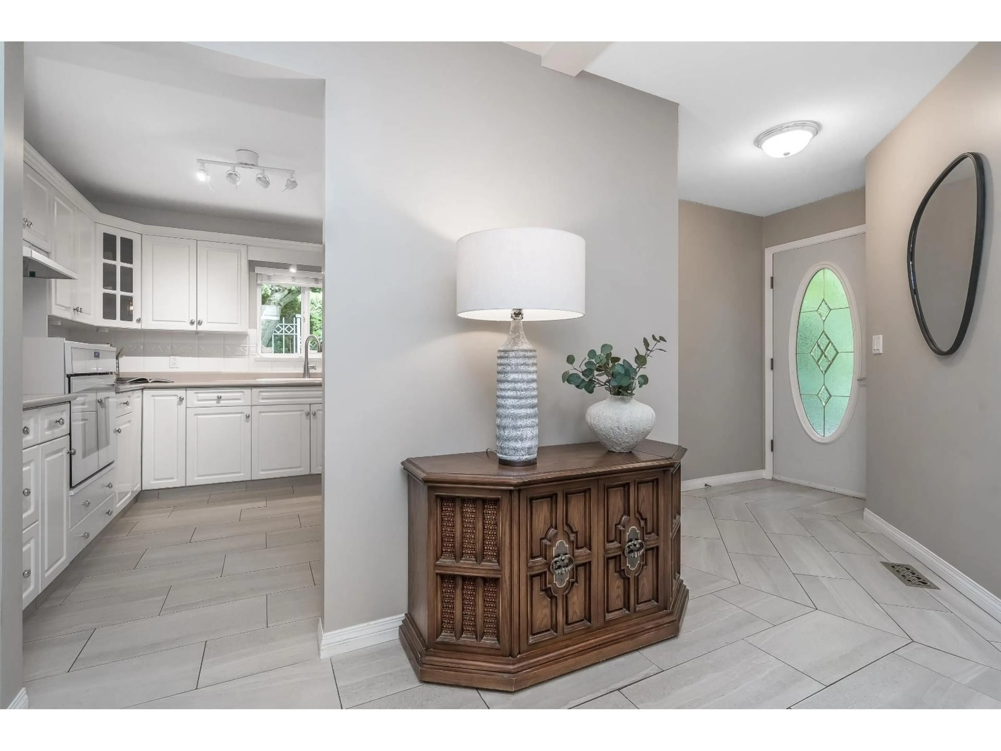
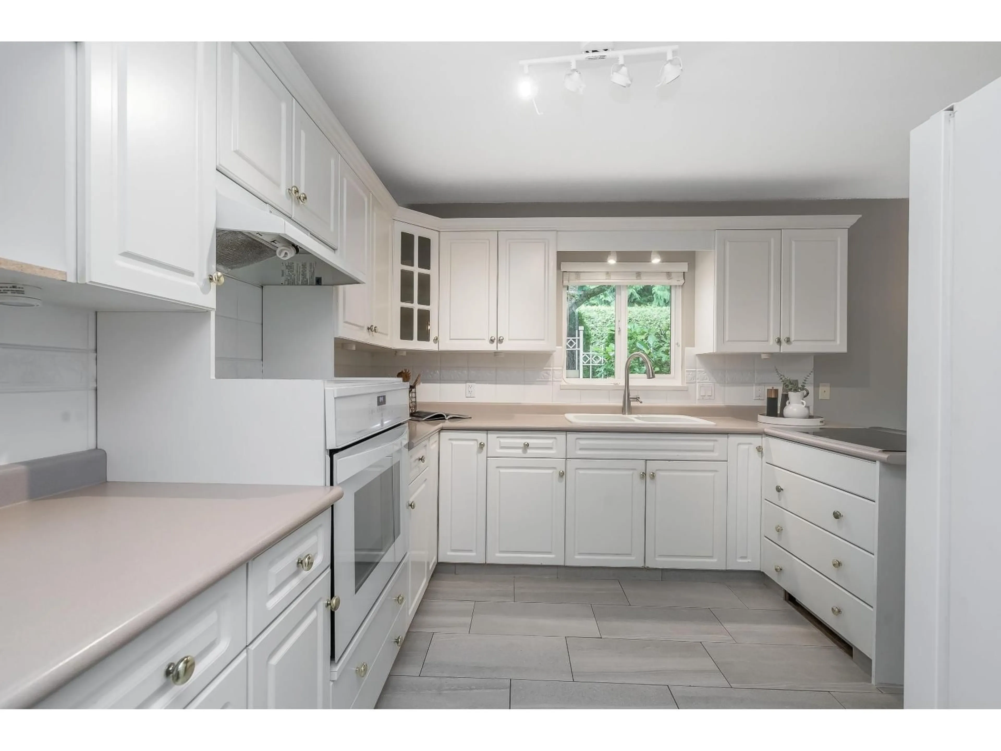
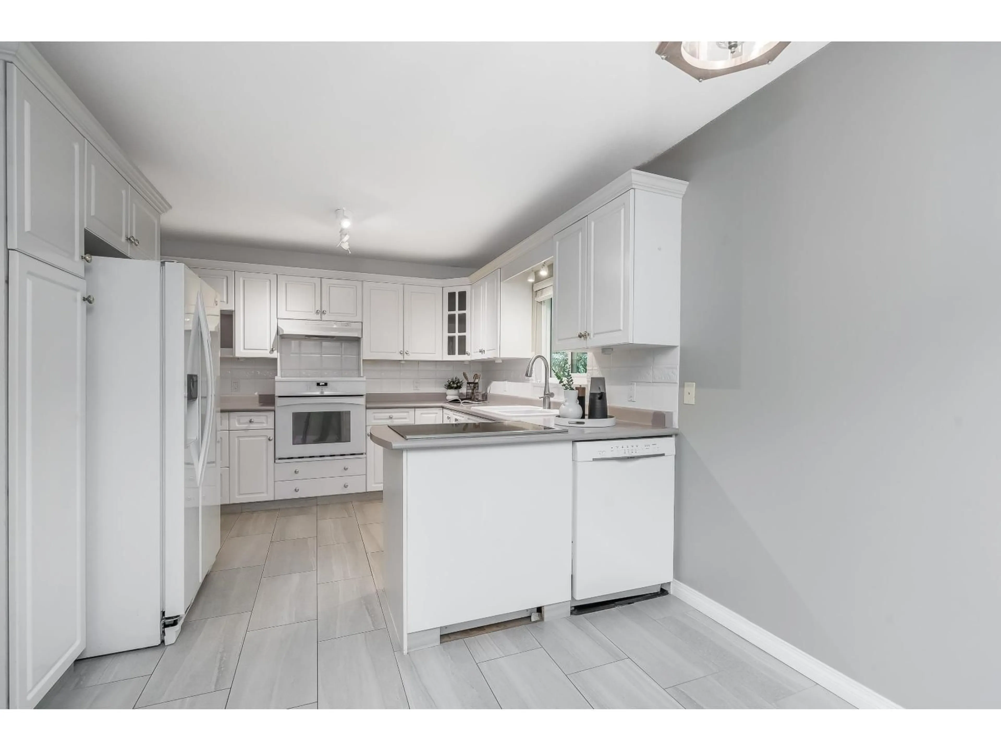
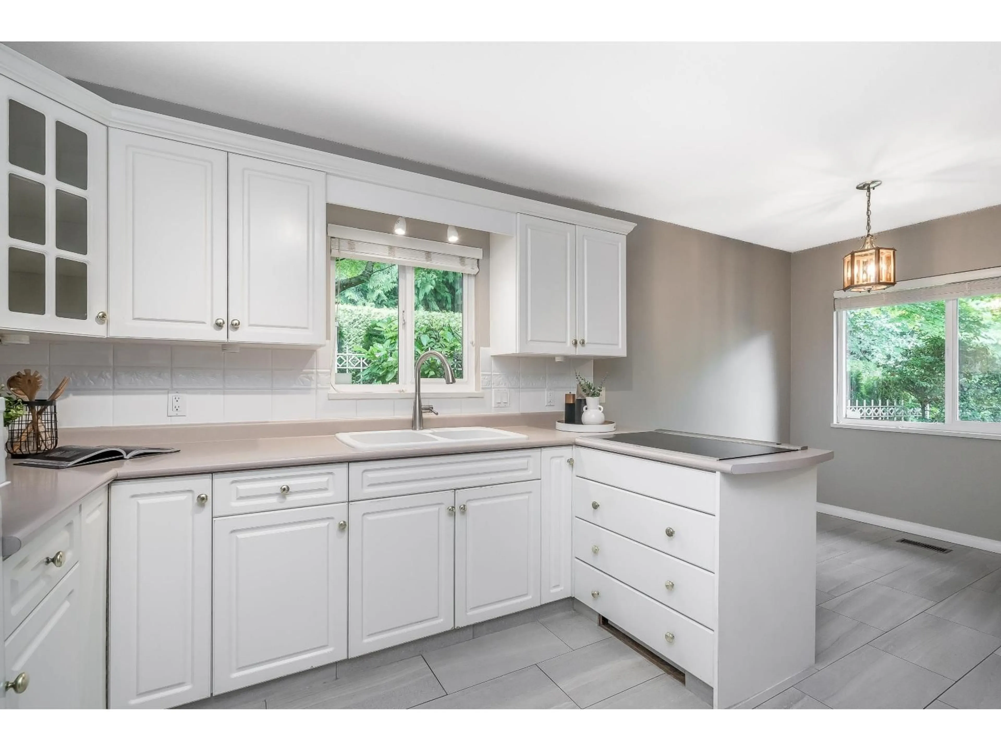
Welcome to the coveted "The Gardens" - a gated collection of townhomes in the prestigious Chantrell neighbourhood of South Surrey. This rare END UNIT offers 3 bedrooms and 3 baths, with gleaming engineered hardwood floors throughout the main level. The bright white kitchen boasts an induction cooktop and newer appliances. Arguably one of the best locations in the complex, this end unit shares just one neighbour, is wrapped in greenspace, and has 3 guest parking stalls right across. Double garage plus one of the few homes with parking for 2 more on the driveway. Main-floor primary suite features a luxurious hydrotherapy walk-in tub. Family friendly with no age restrictions. 1 cat or 1 dog welcome. Minutes to the beach and central to everything S Surrey has to offer. (id:39198)


Property Details

StyleRow / Townhouse
View-
Age of property1997
SqFt~1907 SqFt
Lot Size-
Parking Spaces4
MLS ®NumberR3147728
Community NameSouth Surrey
Data SourceCREA
Listing byRoyal LePage - Wolstencroft

Features

Heating: Forced air, Natural gas
Basement: Finished, Crawl space, Unknown

Parking

Garage spaces -

Garage type -

Total parking spaces 4


Inclusions
Hydro
Water
Parking
Cable
Heat

Property History

Jul 20, 2026
ListedActive
$899,600
19 hours on market
history photo preview32
Listing by crea®
Property listed by Royal LePage - Wolstencroft, Brokerage
Agent Banner Image
Interested in this property?Get in touch to get the inside scoop.

Population and Demographics

Overview

Total population 92025
Average household income $144,291

Age (%)

0 to 19
22%
20 to 34
15%
35 to 49
20%
50 to 64
21%
65 and plus
24%

Household composition (%)

Single family
71%
Single person
26%
Multi person
3%
Multi family
1%

Mother tongue (%)

English
70%
Mandarin
14%
Punjabi (Panjabi)
4%
Others
3%
Yue (Cantonese)
2%
Korean
1%
German
1%
Spanish
1%

House tenancy (%)

Owners
79%
Renters
21%

What’s nearby?Essentials within 5 km

Local Logic

Transportation Scores

Estimated Budget

Powered by:
The trademarks REALTOR®, REALTORS®, and the REALTOR® logo are controlled by The Canadian Real Estate Association (CREA) and identify real estate professionals who are members of CREA. The trademarks MLS®, Multiple Listing Service® and the associated logos are owned by CREA and identify the quality of services provided by real estate professionals who are members of CREA. Used under license.