2290 171 STREET, Surrey, British Columbia V3Z9X6
Contact us about this property
Highlights
Estimated valueThis is the price Wahi expects this property to sell for.
The calculation is powered by our Instant Home Value Estimate, which uses current market and property price trends to estimate your home’s value with a 90% accuracy rate.Not available
Price/Sqft$1,207/sqft
Monthly cost
Open Calculator
Description
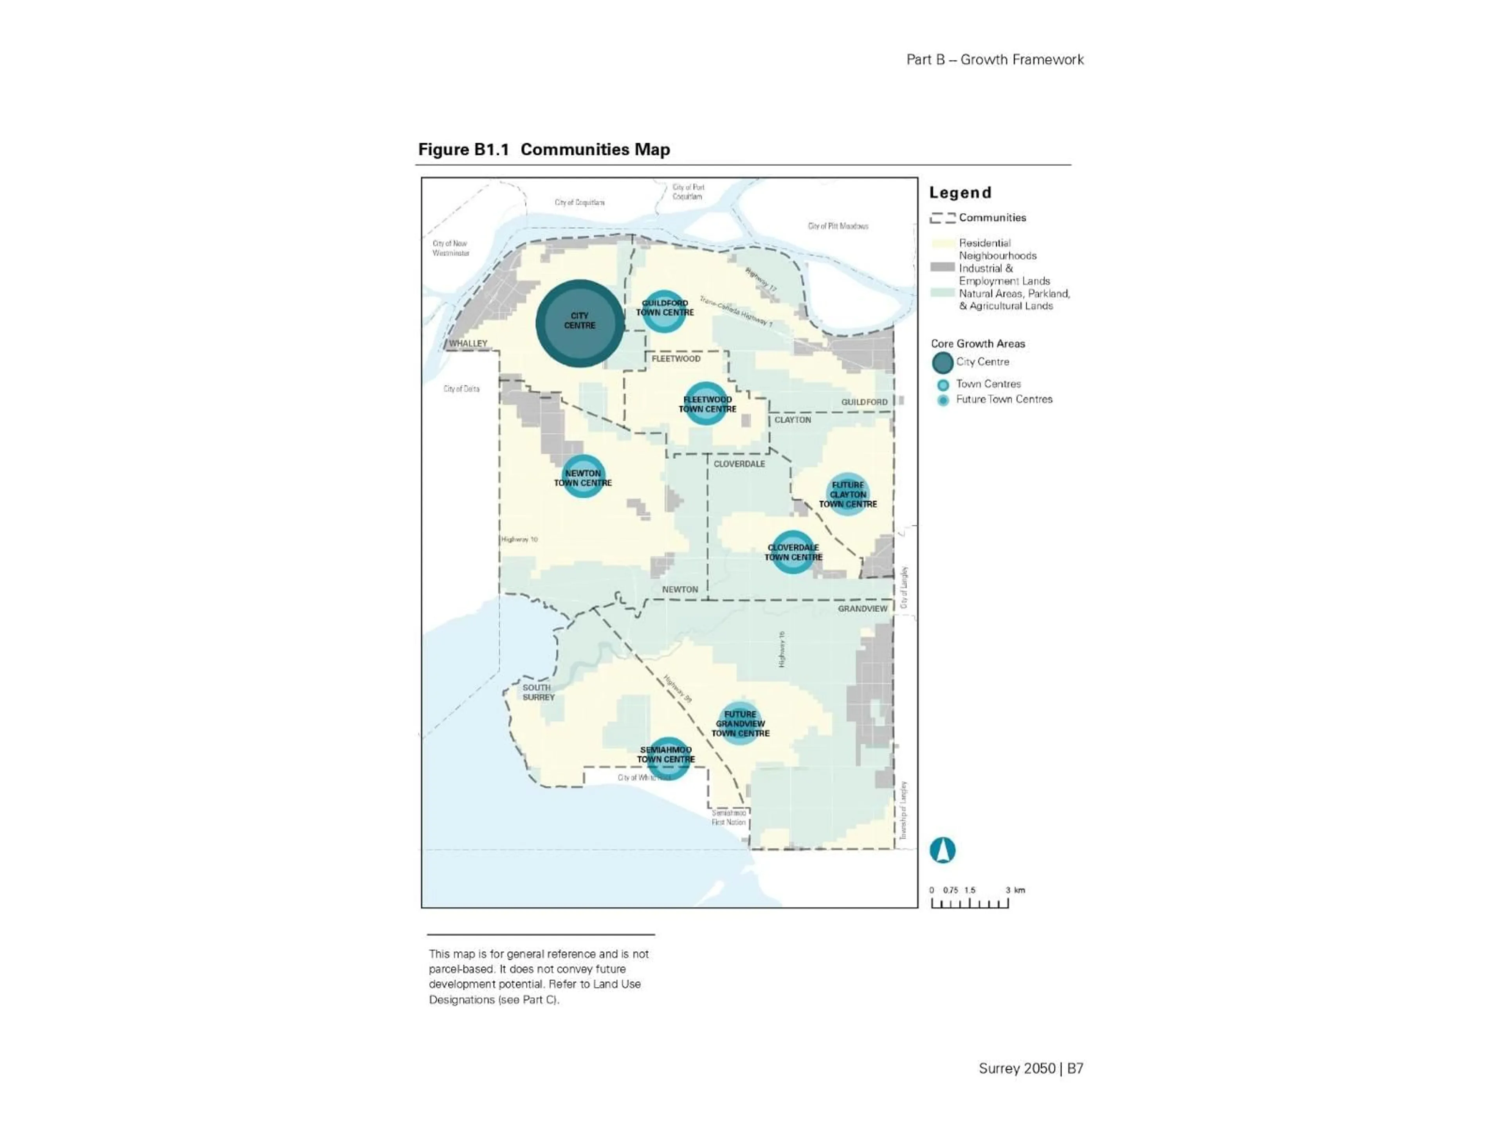
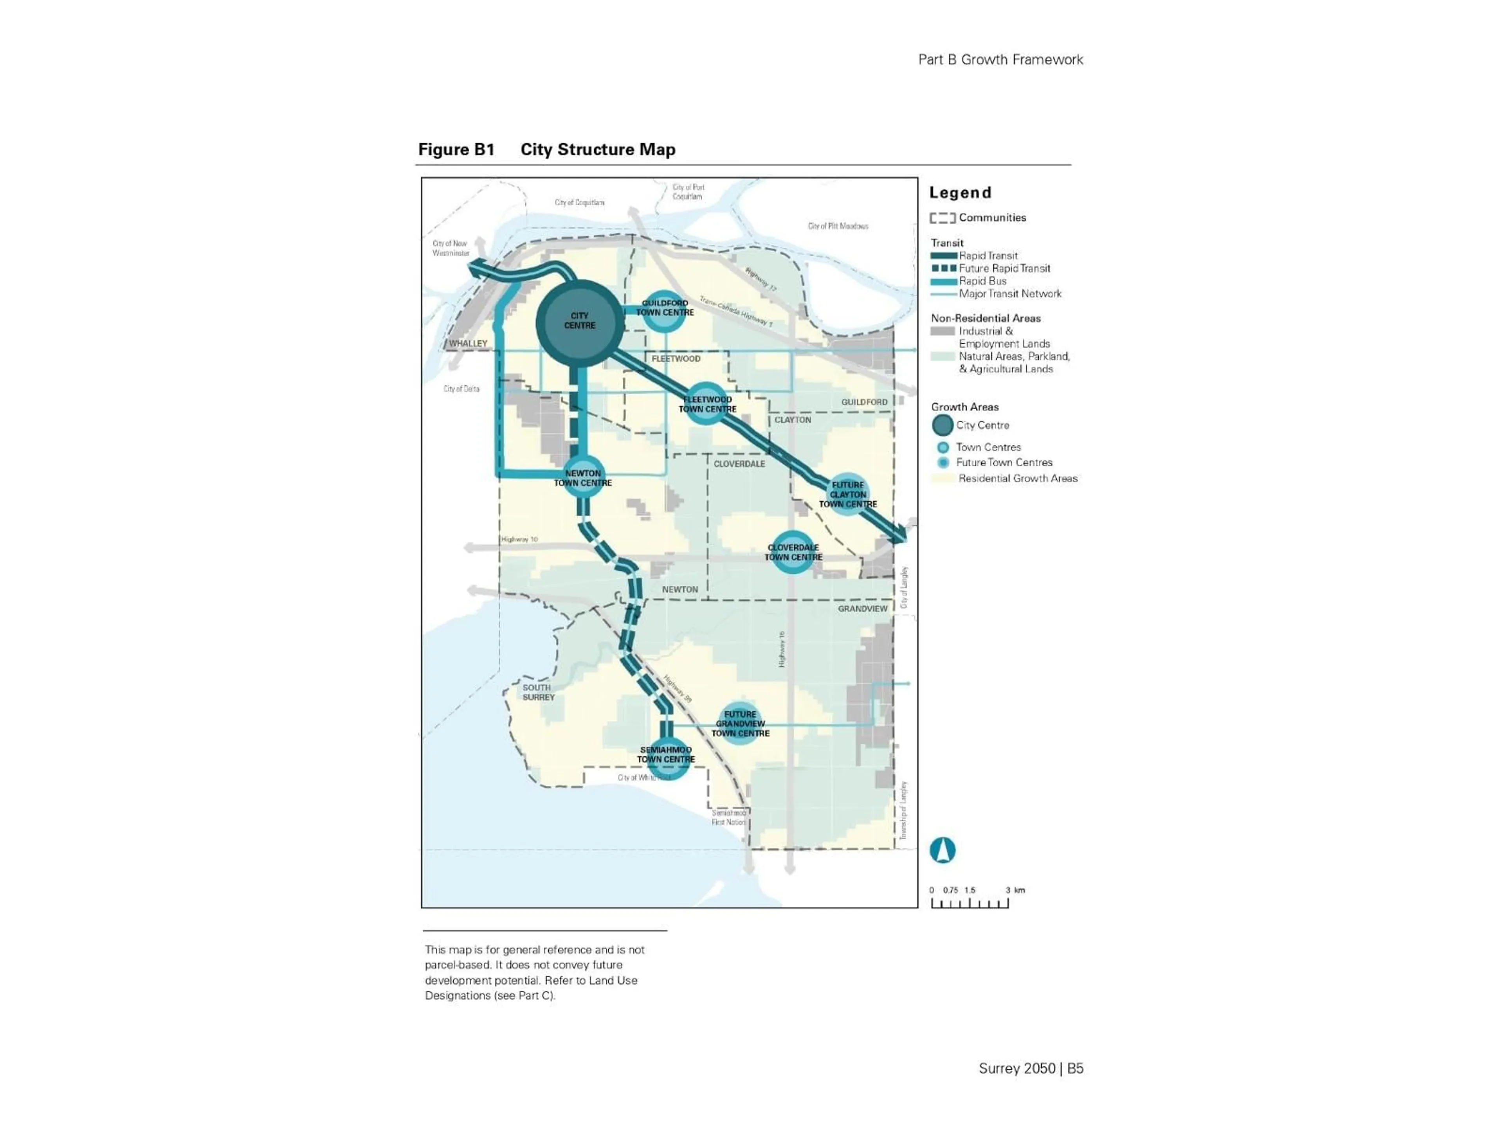
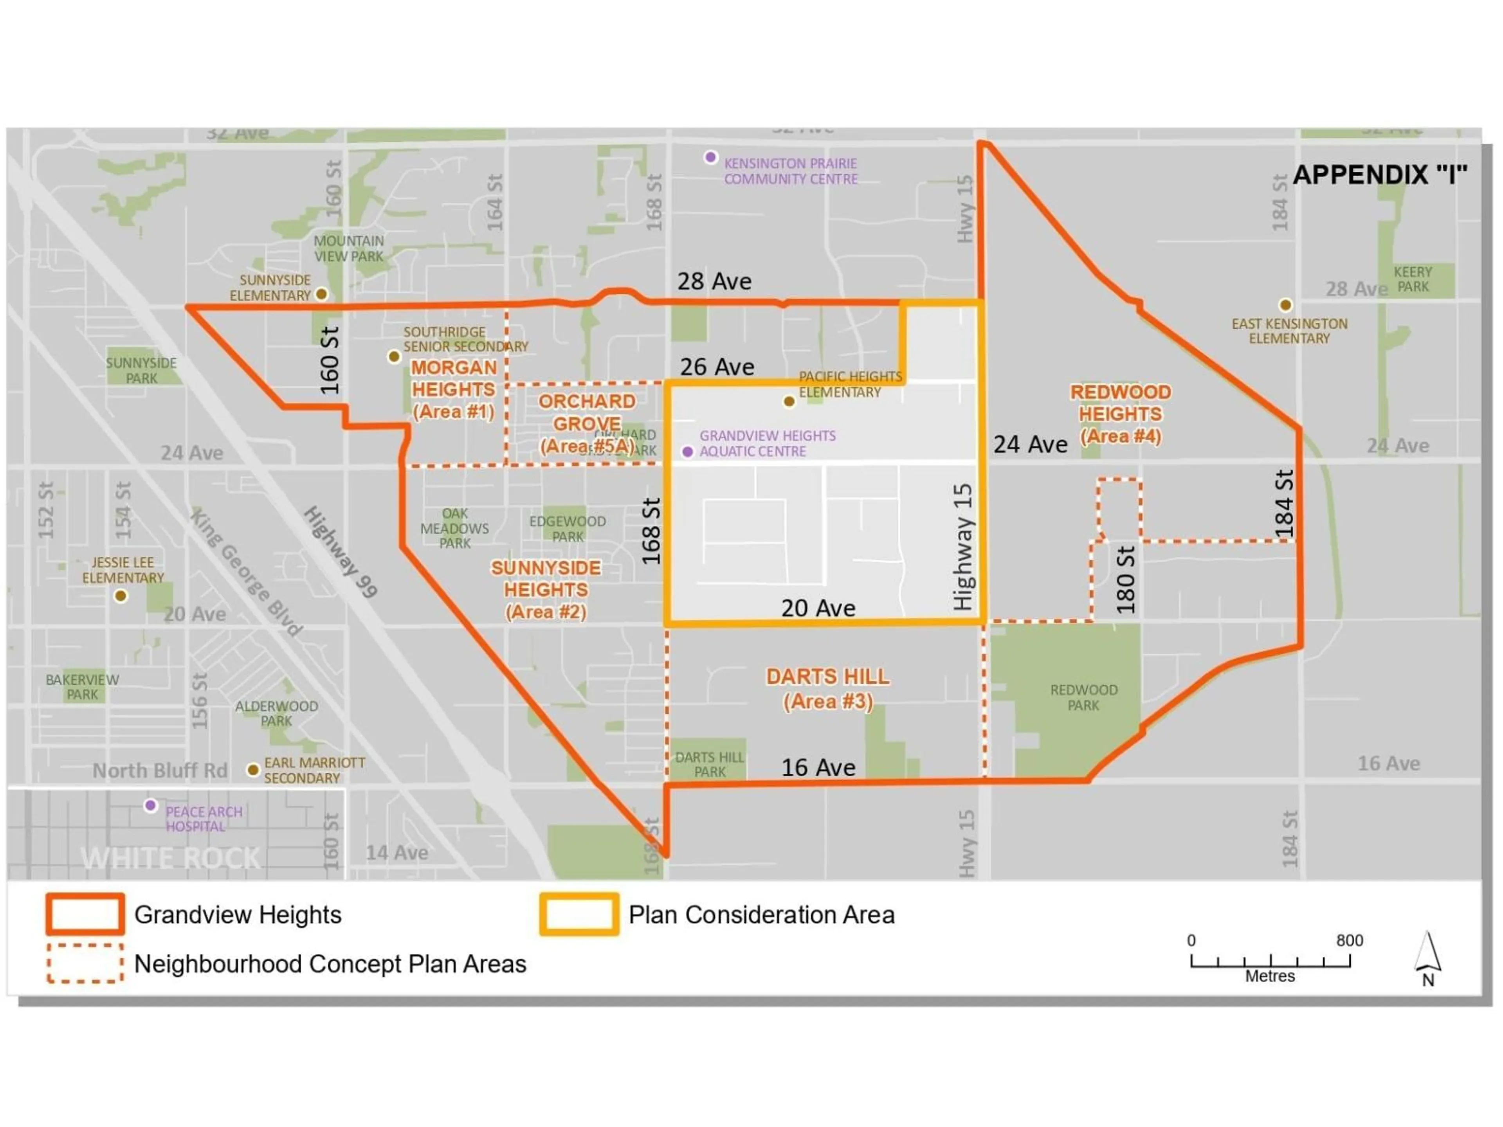
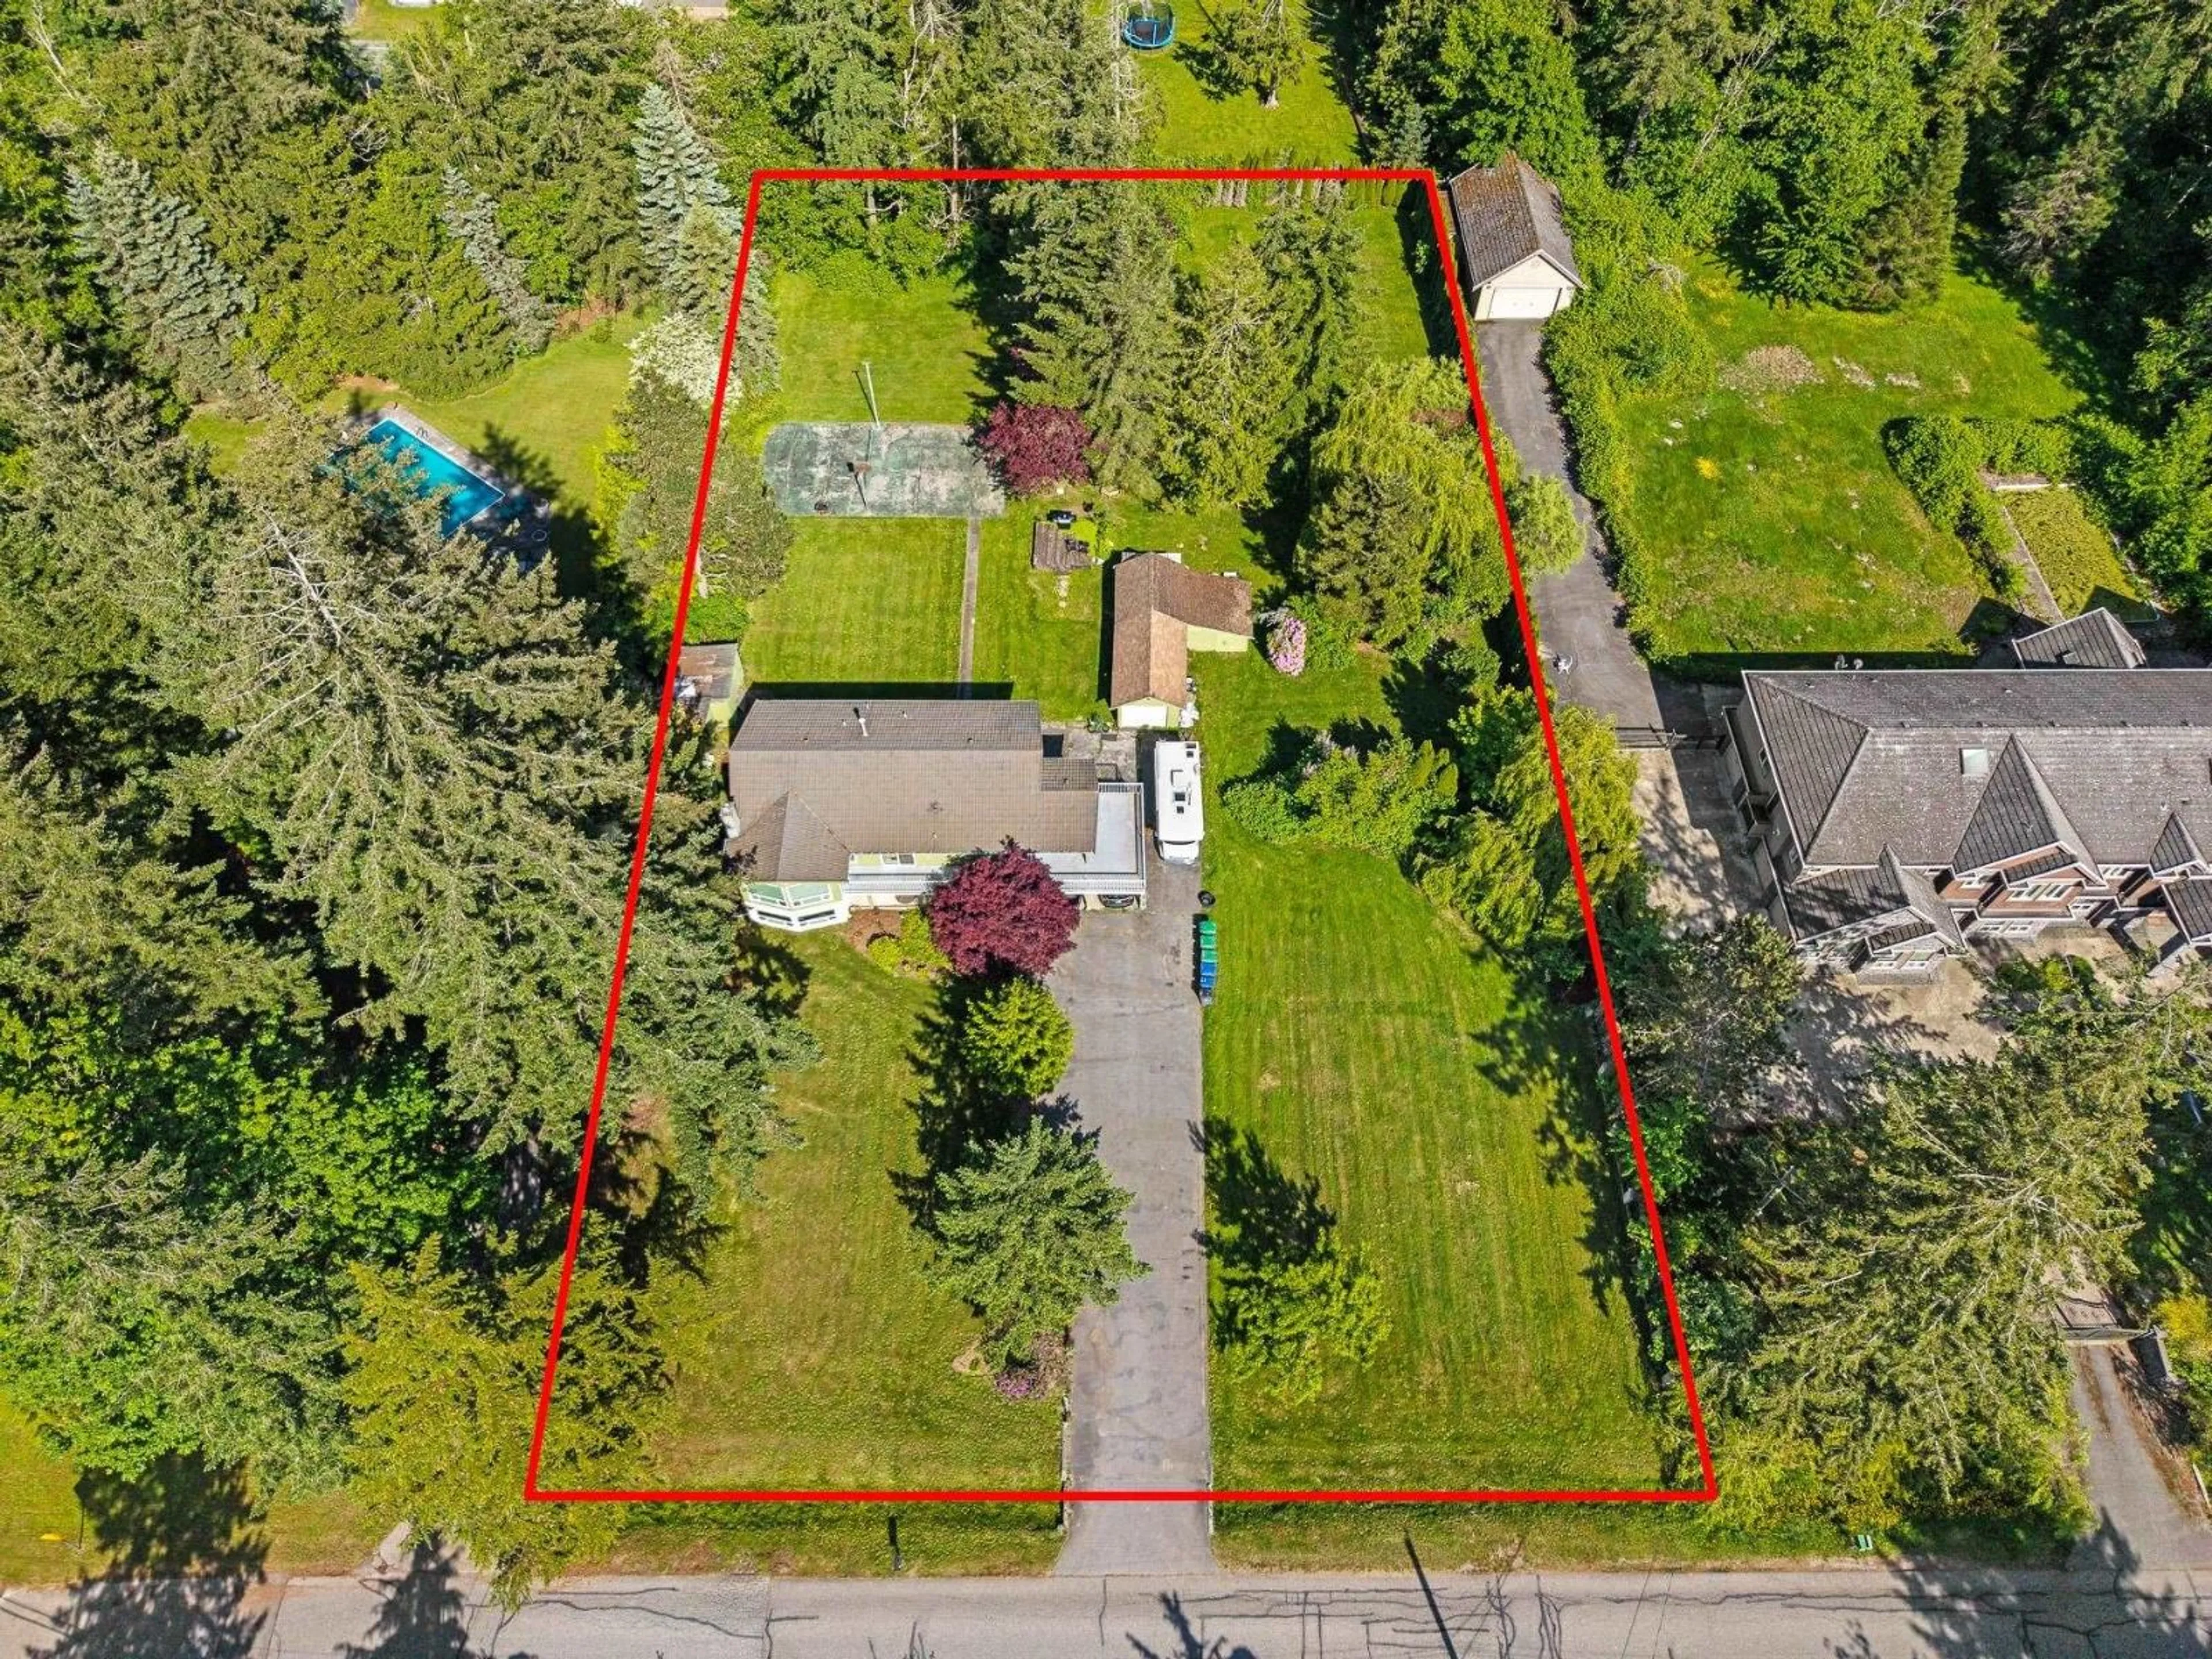
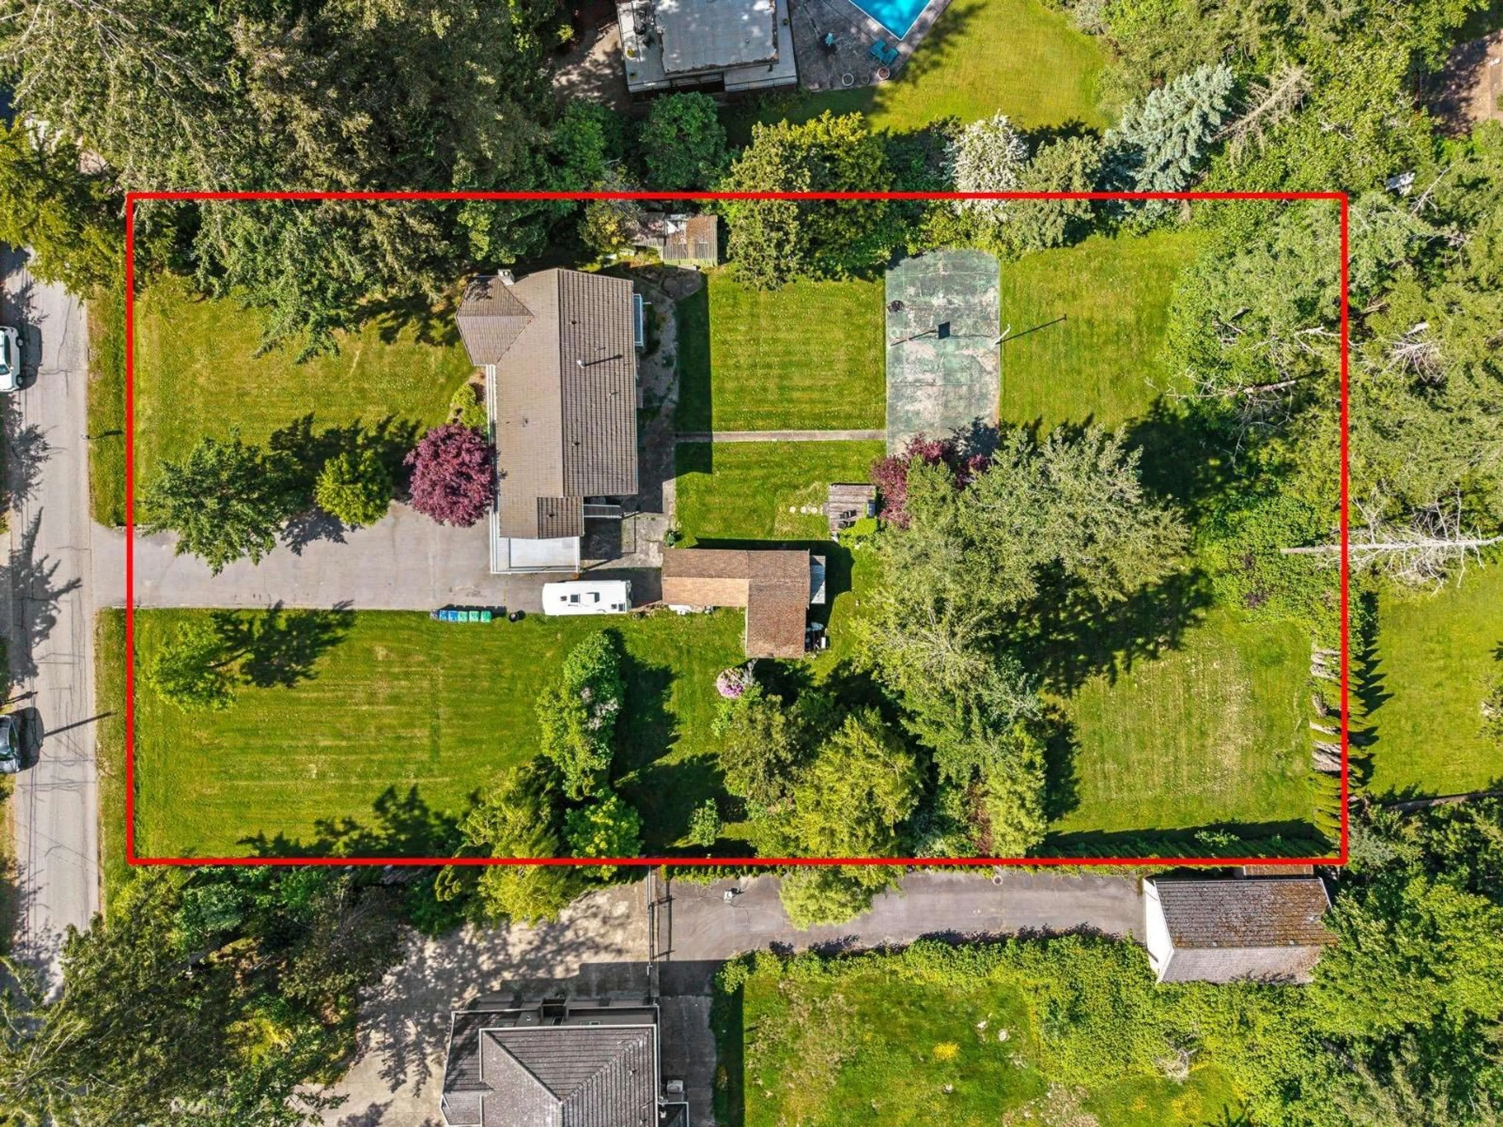
Located in the highly sought-after Grandview Area 5 NCP, this 1.12-acre parcel presents an exceptional redevelopment opportunity for investors and developers looking toward the future growth of South Surrey - one of the region's most desirable and rapidly evolving communities. The existing residence is a custom-built 4-bedroom, 3-bathroom family home situated on an extremely private, park-like lot reminiscent of "Stanley Park." The main living area features a massive deck off the kitchen overlooking the beautifully treed backyard, creating a peaceful setting ideal for entertaining or relaxing in nature. The ground level offers a huge recreation room along with additional space that could be easily converted into a 2-bedroom rental suite, providing excellent income potential. Conveniently located within walking distance to Grandview Heights Secondary School and Grandview Heights Aquatic Centre. (id:39198)
Property Details
Interior
Features
Exterior
Parking
Garage spaces -
Garage type -
Total parking spaces 10
Property History
 28
28
