3 hours on Market

2230 140 STREET, Surrey, British Columbia V4A9R7

Detached
3
2
~1695 sqft
$1,368,000
Get pre-qualifiedPowered by nesto
Detached
3
2
~1695 sqft

Contact us about this property

Call

Highlights

Property Estimate

Days on market3 hours

Estimated valueNot available

Price/Sqft$807/sqft

Monthly cost

Open Calculator

Description

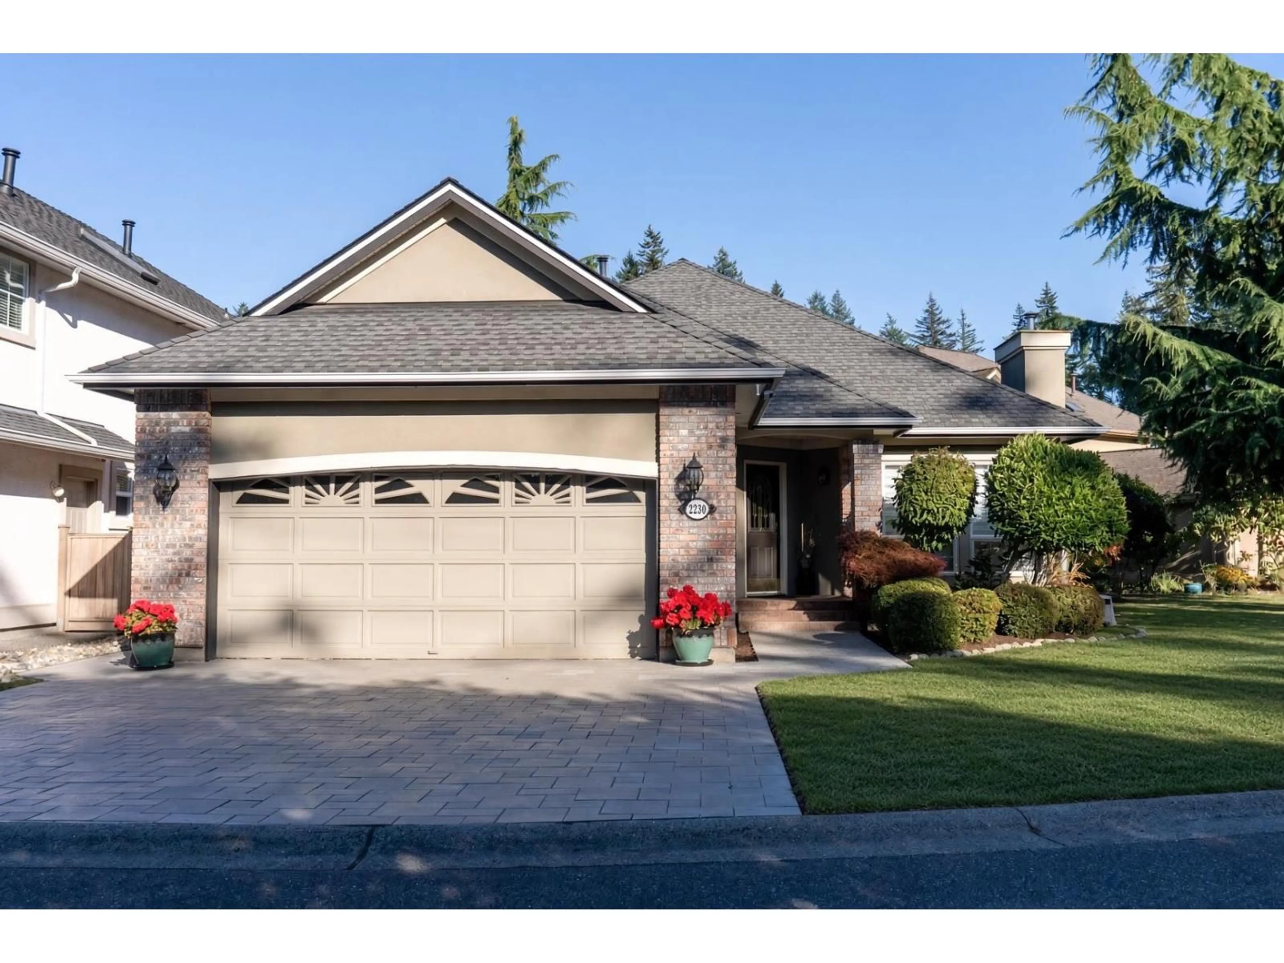
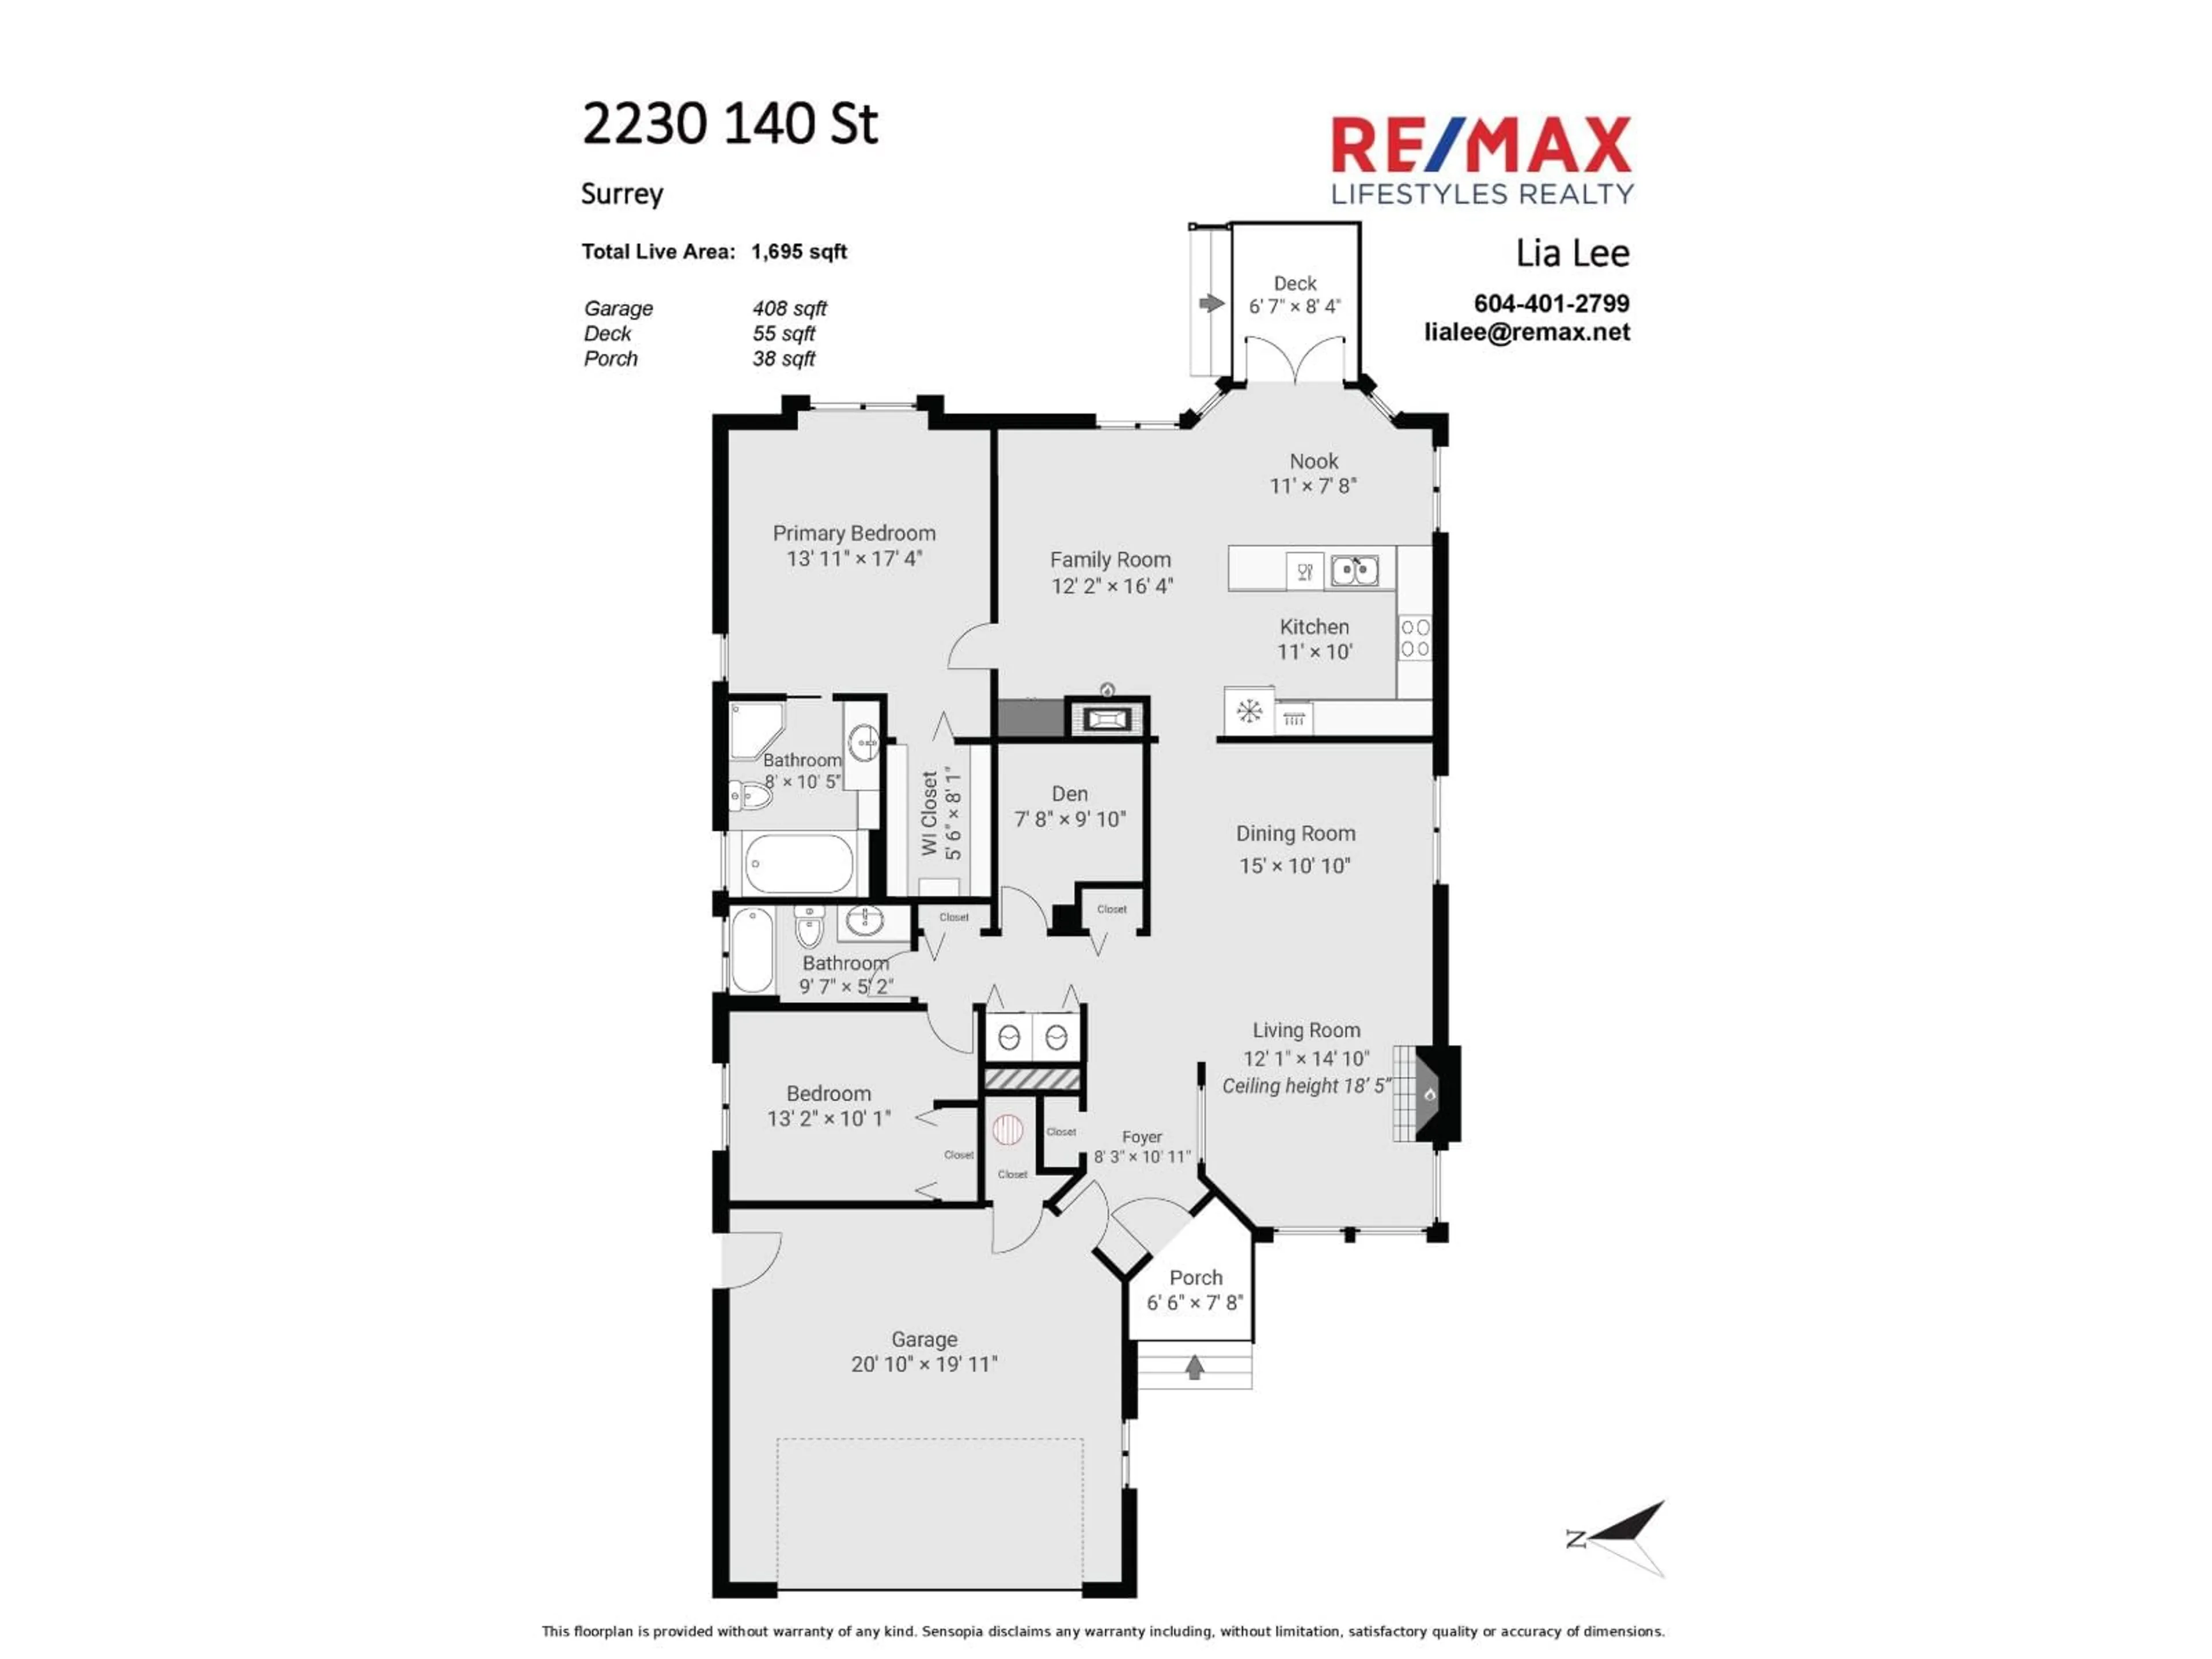
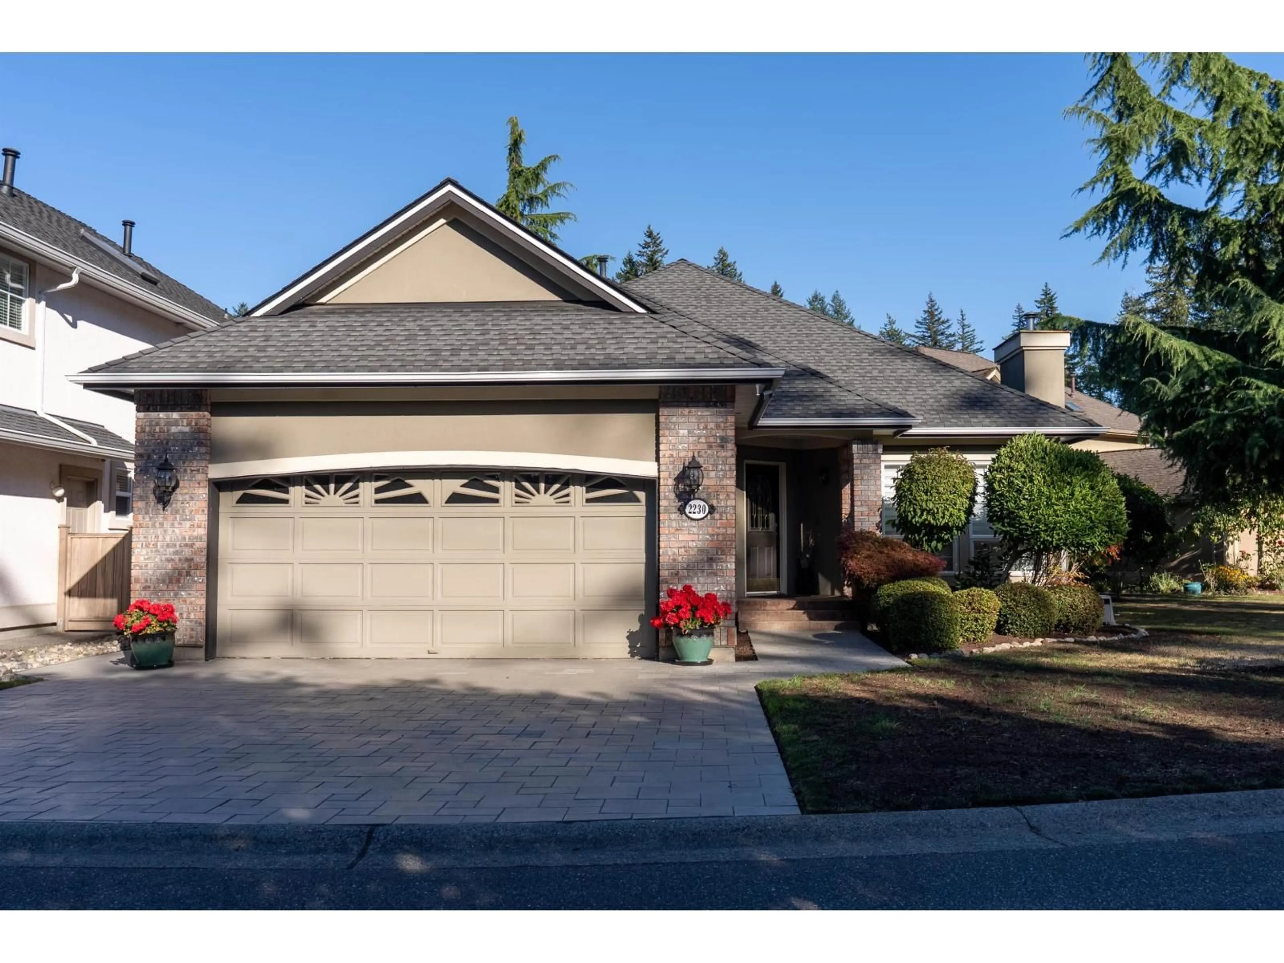
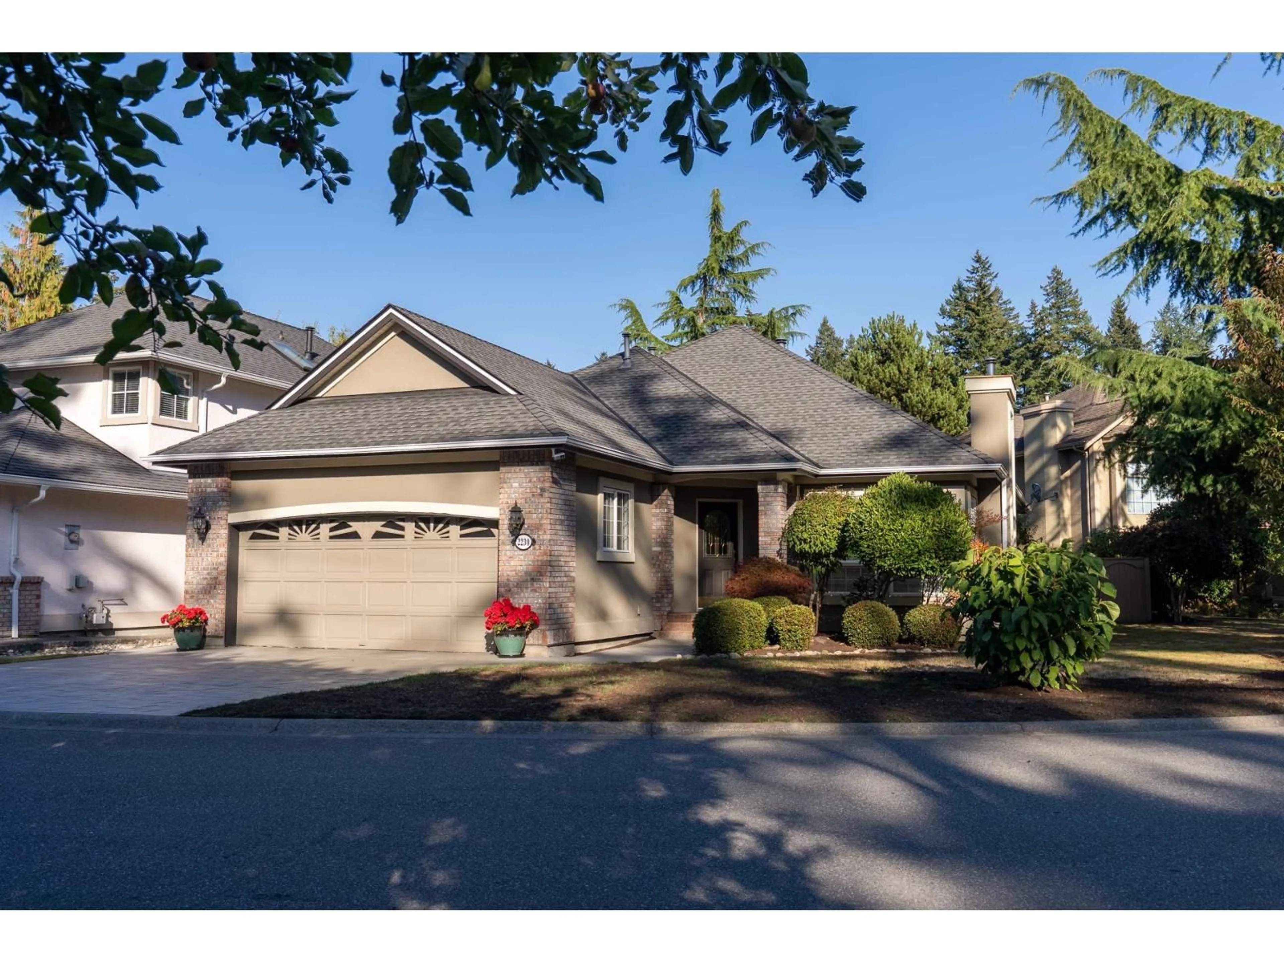
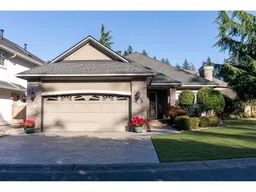
Beautiful well maintained rancher at desirable Forest Edge, South Surrey. First time on the market, original owner. Vaulted ceiling living room with gas fireplace, spacious dining room. Kitchen open to family room & nook. Family room with gas fireplace & built-in cabinet, nook with French doors to deck/back yard. Large primary BR with ensuite bath (jetted tub & shower) & walk in closet. Good size 2nd BR, 3rd BR/Den & another full bath. Double garage, well manicured backyard. Roof was replaced in 2012, high efficiency Trane Clean Effects in 2020, hot water tank replaced in 2024. New paving stone driveway. Elementary school catchment Chantrell Creek, secondary school catchment Elgin Park. Close to White Rock beach, Crescent beach, restaurants, supermarkets & stores. Open House Sat & Sun, Oct 3-4 at 2-4pm. (id:39198)


Property Details

StyleHouse
View-
Age of property1994
SqFt~1695 SqFt
Lot Size-
Parking Spaces4
MLS ®NumberR3170434
Community NameSouth Surrey
Data SourceCREA
Listing byRE/MAX Lifestyles Realty (Langley)

Features

Heating: Baseboard heaters, Forced air, Natural gas
Basement: Finished, Crawl space

Parking

Garage spaces -

Garage type -

Total parking spaces 4


Property History
Sep 29, 2026
ListedActive
$1,368,000
3 hours on market
history photo preview40
Listing by crea®
Property listed by RE/MAX Lifestyles Realty (Langley), Brokerage
Agent Banner Image
Interested in this property?Get in touch to get the inside scoop.

Population and Demographics

Overview

Total population 92025
Average household income $144,291

Age (%)

0 to 19
22%
20 to 34
15%
35 to 49
20%
50 to 64
21%
65 and plus
24%

Household composition (%)

Single family
71%
Single person
26%
Multi person
3%
Multi family
1%

Mother tongue (%)

English
70%
Mandarin
14%
Punjabi (Panjabi)
4%
Others
3%
Yue (Cantonese)
2%
Korean
1%
German
1%
Spanish
1%

House tenancy (%)

Owners
79%
Renters
21%

What’s nearby?Essentials within 5 km

Local Logic

Transportation Scores

Estimated Budget

Powered by:
The trademarks REALTOR®, REALTORS®, and the REALTOR® logo are controlled by The Canadian Real Estate Association (CREA) and identify real estate professionals who are members of CREA. The trademarks MLS®, Multiple Listing Service® and the associated logos are owned by CREA and identify the quality of services provided by real estate professionals who are members of CREA. Used under license.
