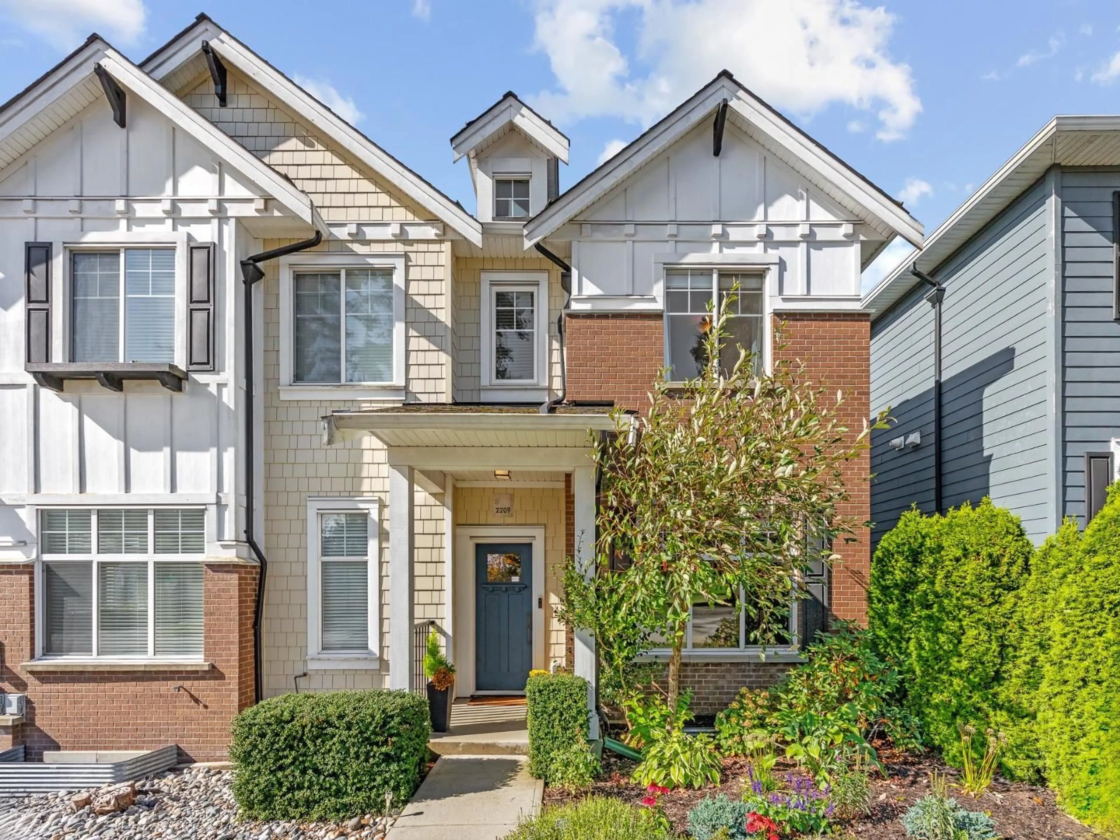
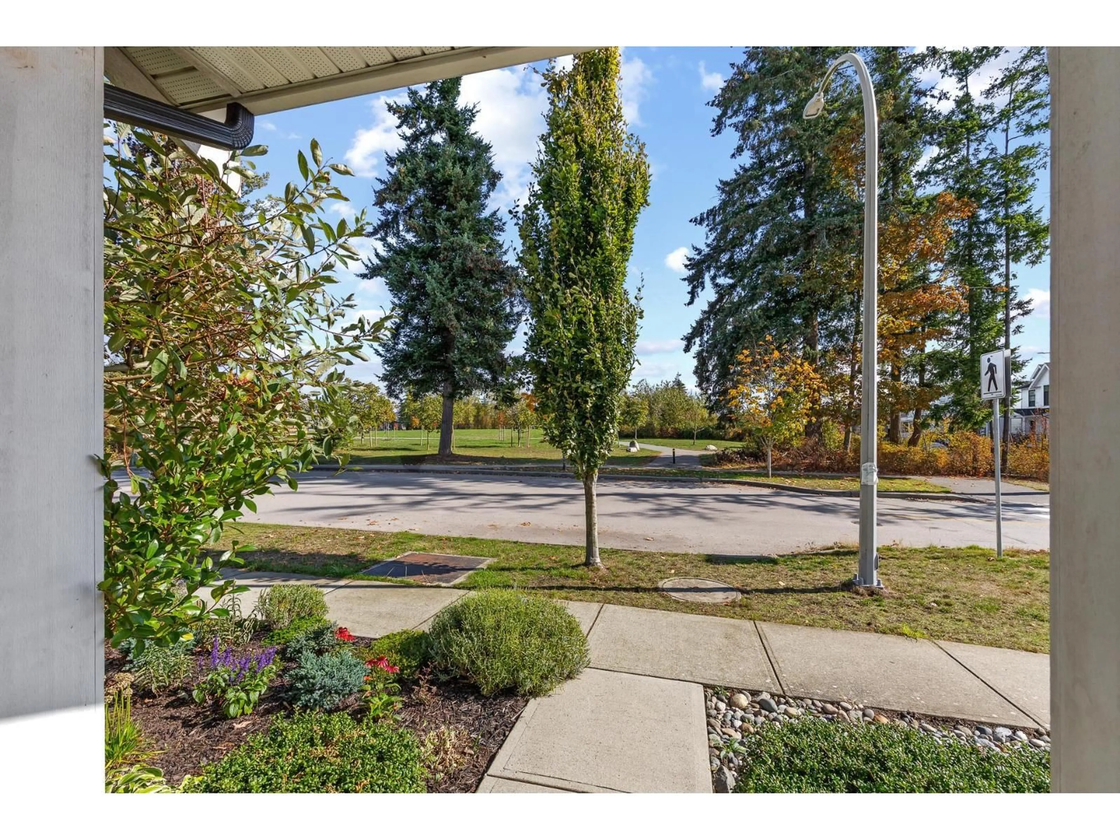
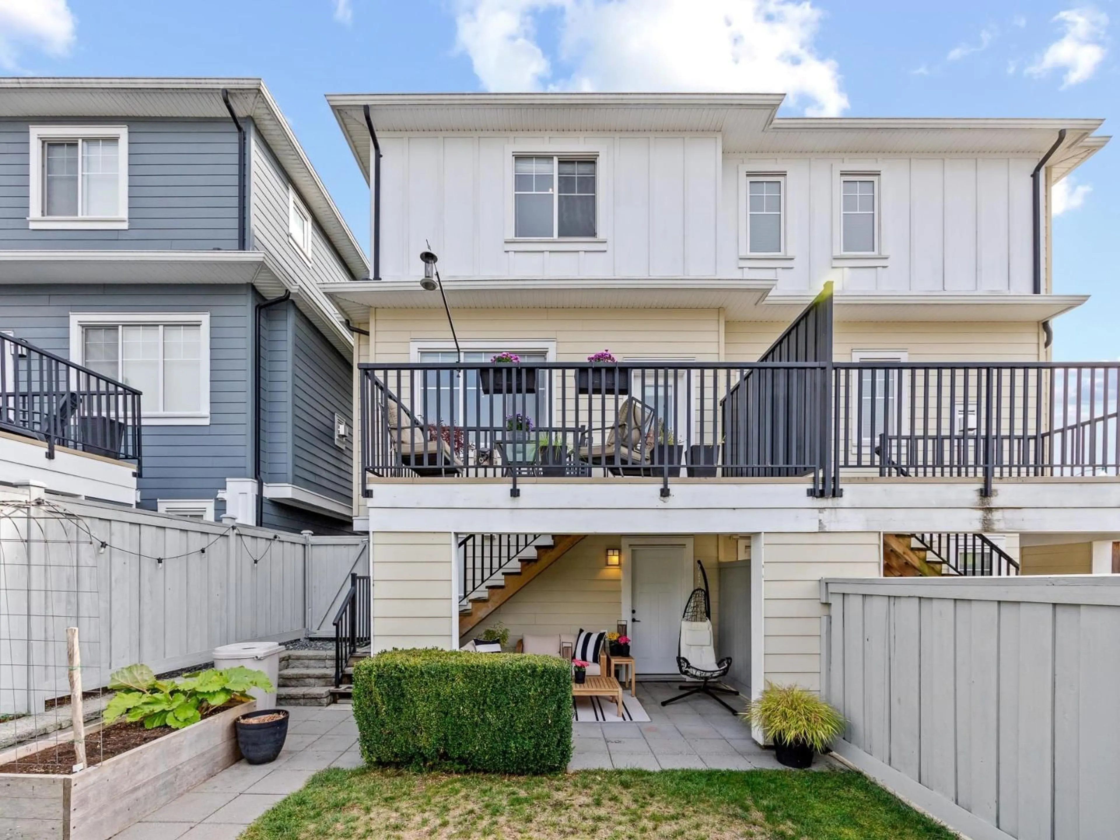
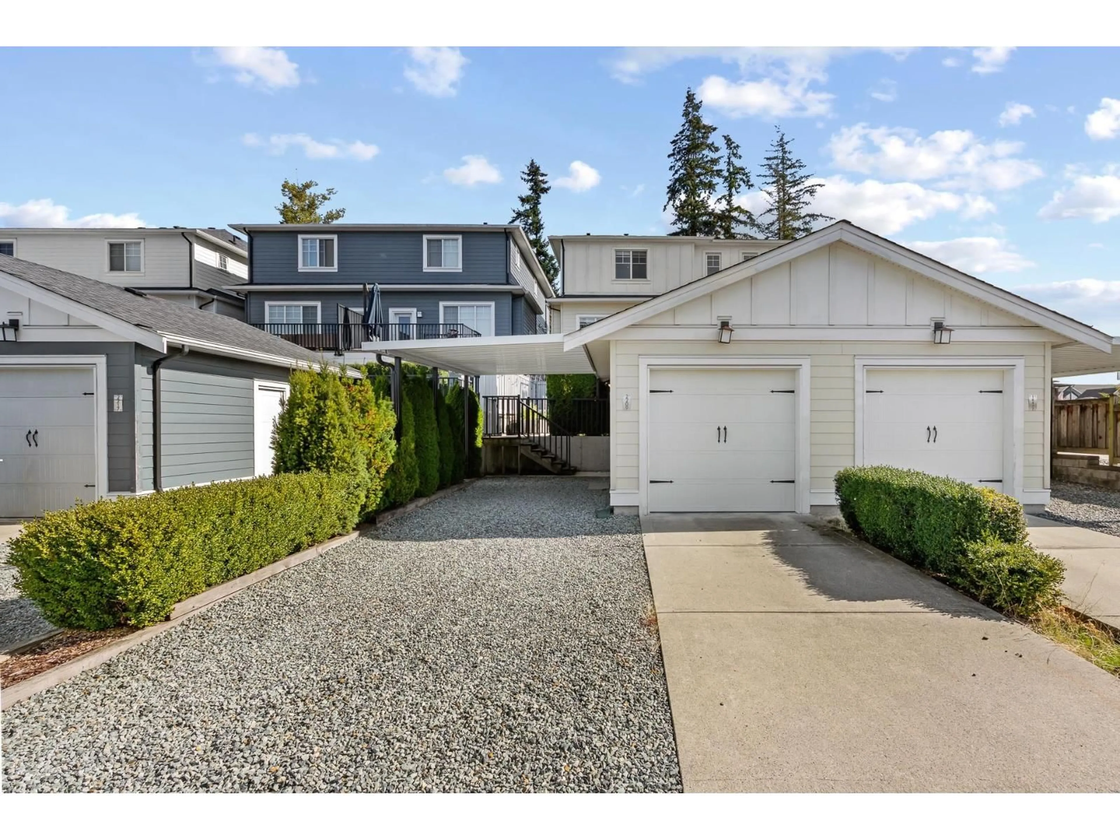
Home with brick exterior material, street for 2209 165 STREET, Surrey British Columbia V3Z0L8
22 hours on Market

2209 165 STREET, Surrey, British Columbia V3Z0L8

Detached
4
4
~2538 sqft
$1,238,000
Get pre-qualifiedPowered by nesto
Detached
4
4
~2538 sqft

Contact us about this property

Call

Highlights

Property Estimate

Days on market22 hours

Estimated valueNot available

Price/Sqft$487/sqft

Monthly cost

Open Calculator

Description

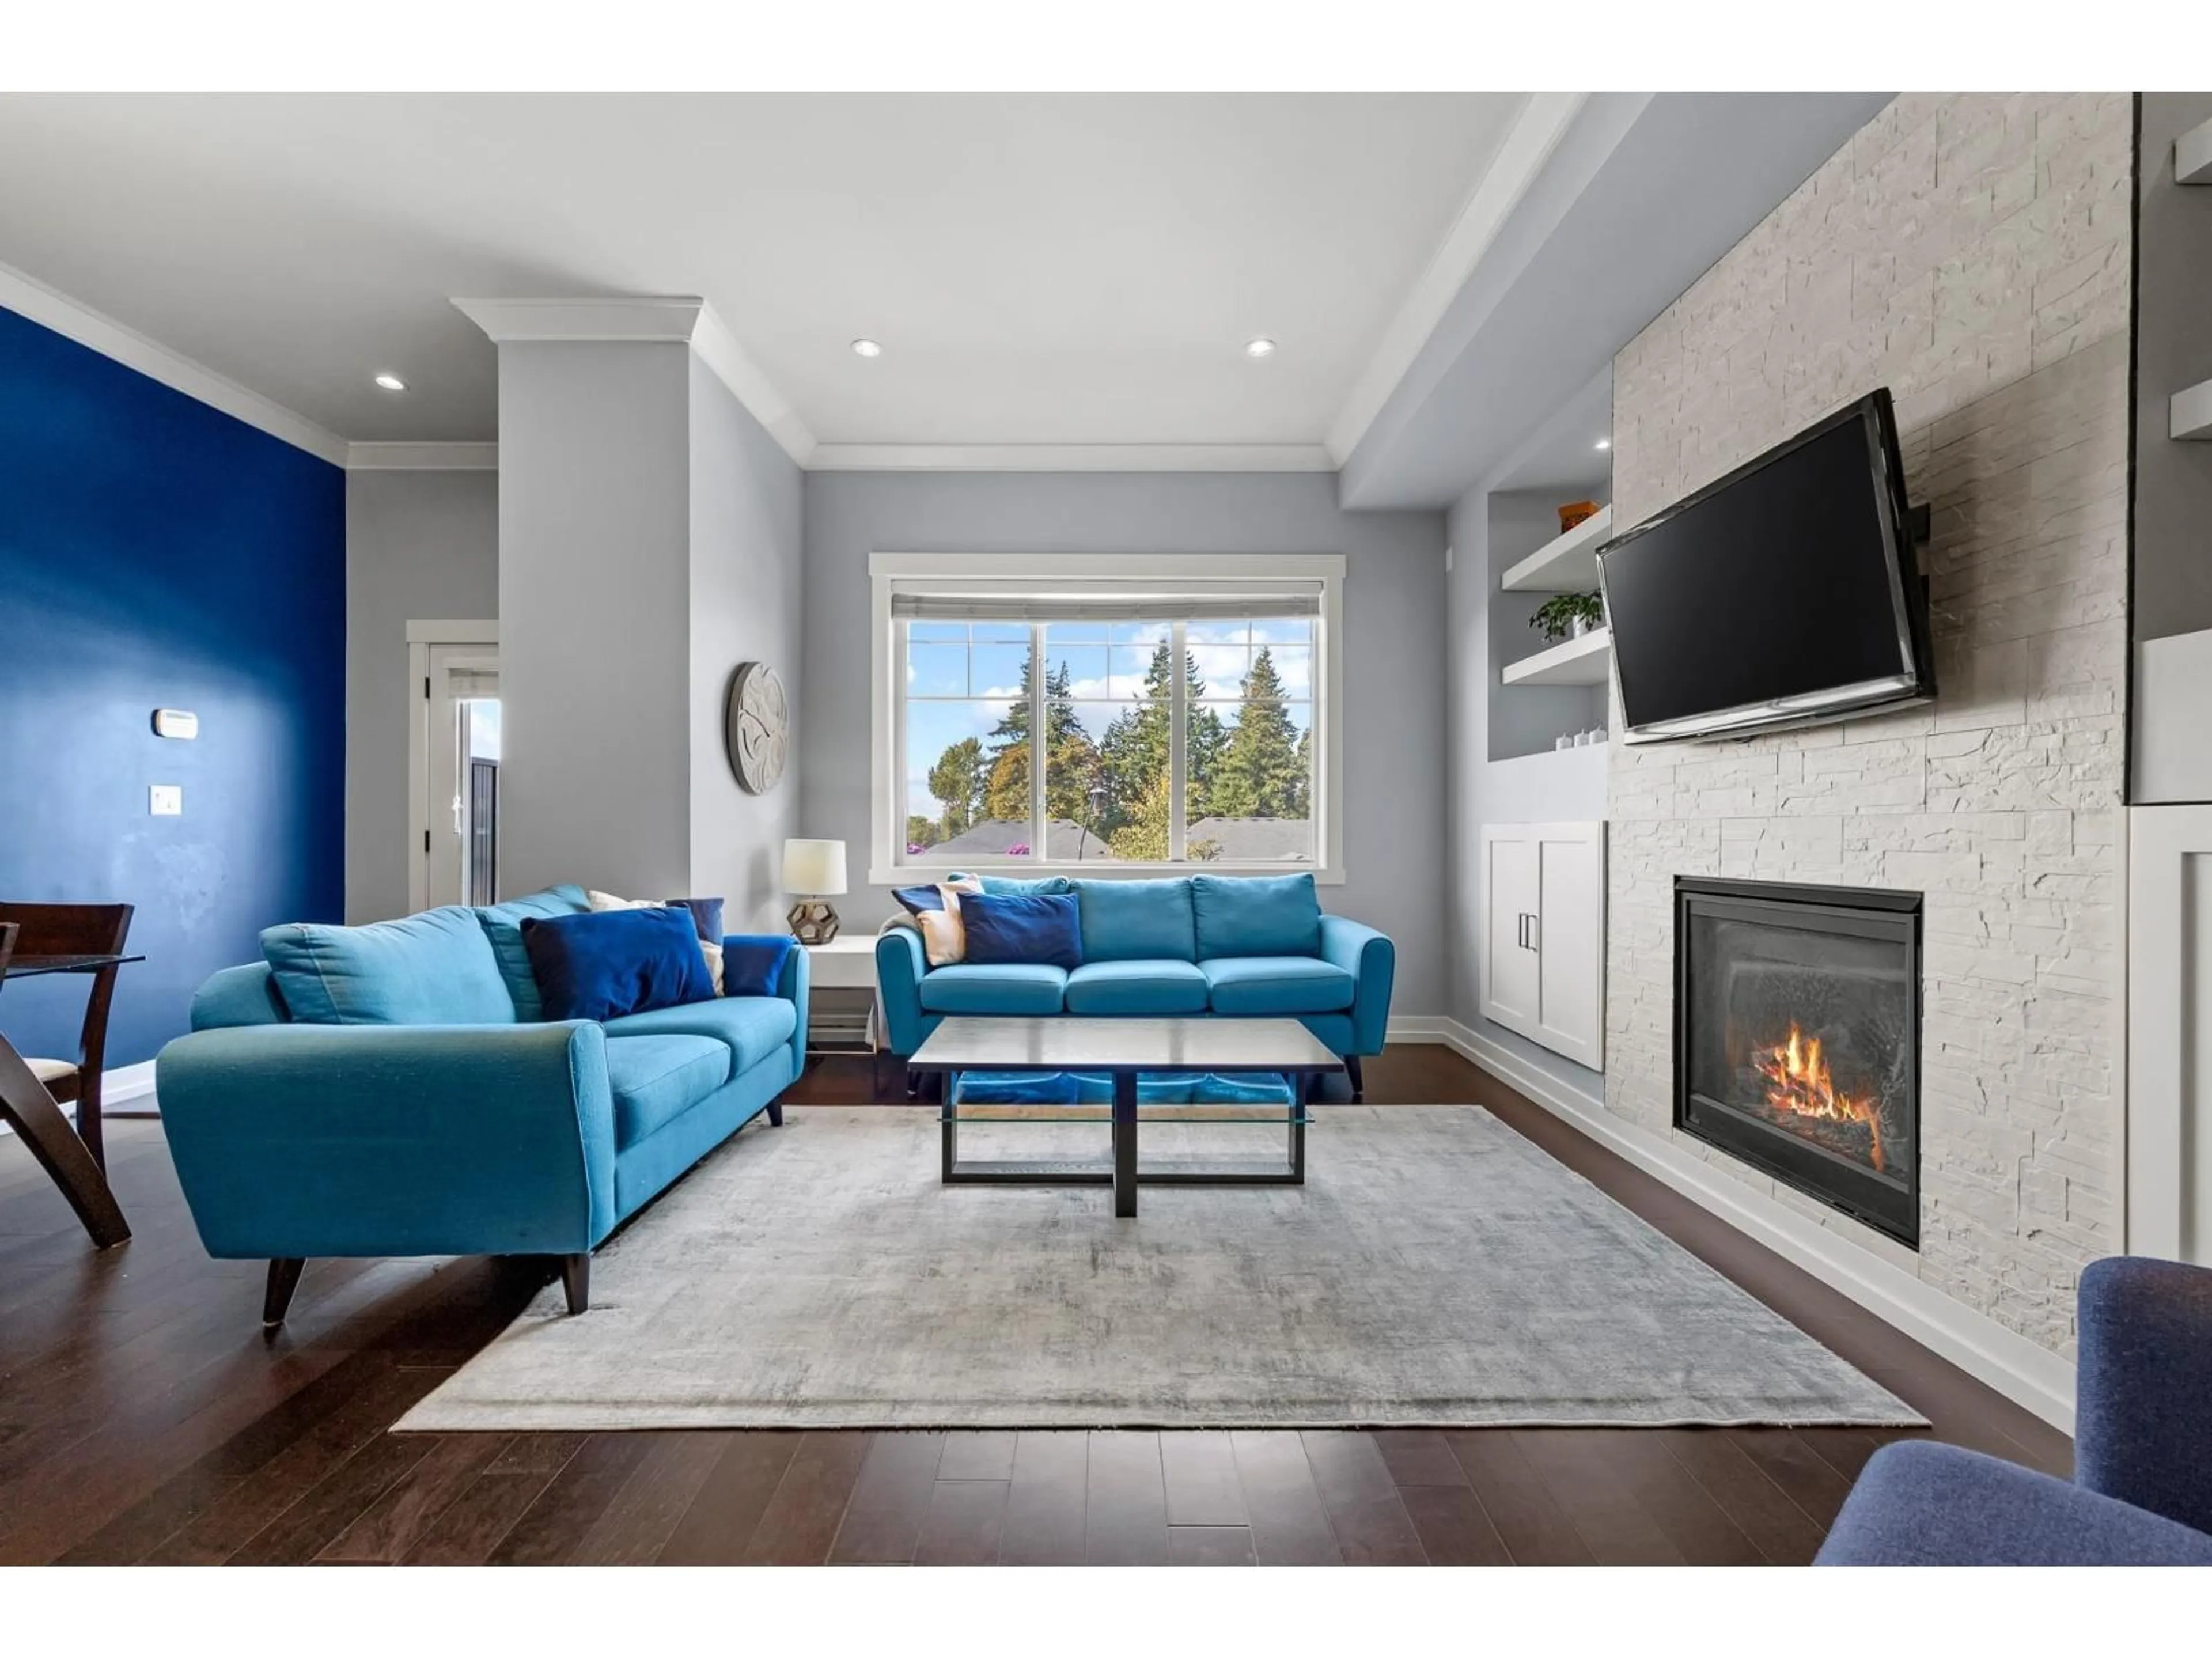
This beautiful 2,538 SF duplex at Elevate At The Hamptons, offers quality, space and lifestyle with no strata fees! The main floor features 10' ceilings, hardwood floors, a home office/den and gourmet kitchen with quartz counters that flows into spacious living/dining areas and opens to a balcony overlooking the fenced yard. Upstairs offers 3 beds/2 baths including a lovely primary with walk-in closet & ensuite. A bright lower level 1-bedroom suite has its own walk-out patio, ideal for extended family or mortgage helper. Enjoy A/C, 4 parking spaces with a detached garage, driveway and carport. Ideal location across from the park, steps to Edgewood Elementary and close to Grandview Heights Secondary, the aquatic centre, Morgan Crossing and Grandview shops and restaurants. This is Home! (id:39198)


Property Details

StyleDuplex
ViewView
Age of property2015
SqFt~2538 SqFt
Lot Size-
Parking Spaces4
MLS ®NumberR3175613
Community NameSouth Surrey
Data SourceCREA
Listing byMacdonald Realty (Surrey/152)

Features

Heating: Forced air
Cooling: Air Conditioned
Basement: Finished, Full, Separate entrance

Parking

Garage spaces -

Garage type -

Total parking spaces 4


Property History
Oct 15, 2026
ListedActive
$1,238,000
22 hours on market
history photo preview40
Listing by crea®
Property listed by Macdonald Realty (Surrey/152), Brokerage
Agent Banner Image
Interested in this property?Get in touch to get the inside scoop.

Population and Demographics

Overview

Total population 92025
Average household income $144,291

Age (%)

0 to 19
22%
20 to 34
15%
35 to 49
20%
50 to 64
21%
65 and plus
24%

Household composition (%)

Single family
71%
Single person
26%
Multi person
3%
Multi family
1%

Mother tongue (%)

English
70%
Mandarin
14%
Punjabi (Panjabi)
4%
Others
3%
Yue (Cantonese)
2%
Korean
1%
German
1%
Spanish
1%

House tenancy (%)

Owners
79%
Renters
21%

What’s nearby?Essentials within 5 km

Local Logic

Transportation Scores

Estimated Budget

Powered by:
The trademarks REALTOR®, REALTORS®, and the REALTOR® logo are controlled by The Canadian Real Estate Association (CREA) and identify real estate professionals who are members of CREA. The trademarks MLS®, Multiple Listing Service® and the associated logos are owned by CREA and identify the quality of services provided by real estate professionals who are members of CREA. Used under license.
