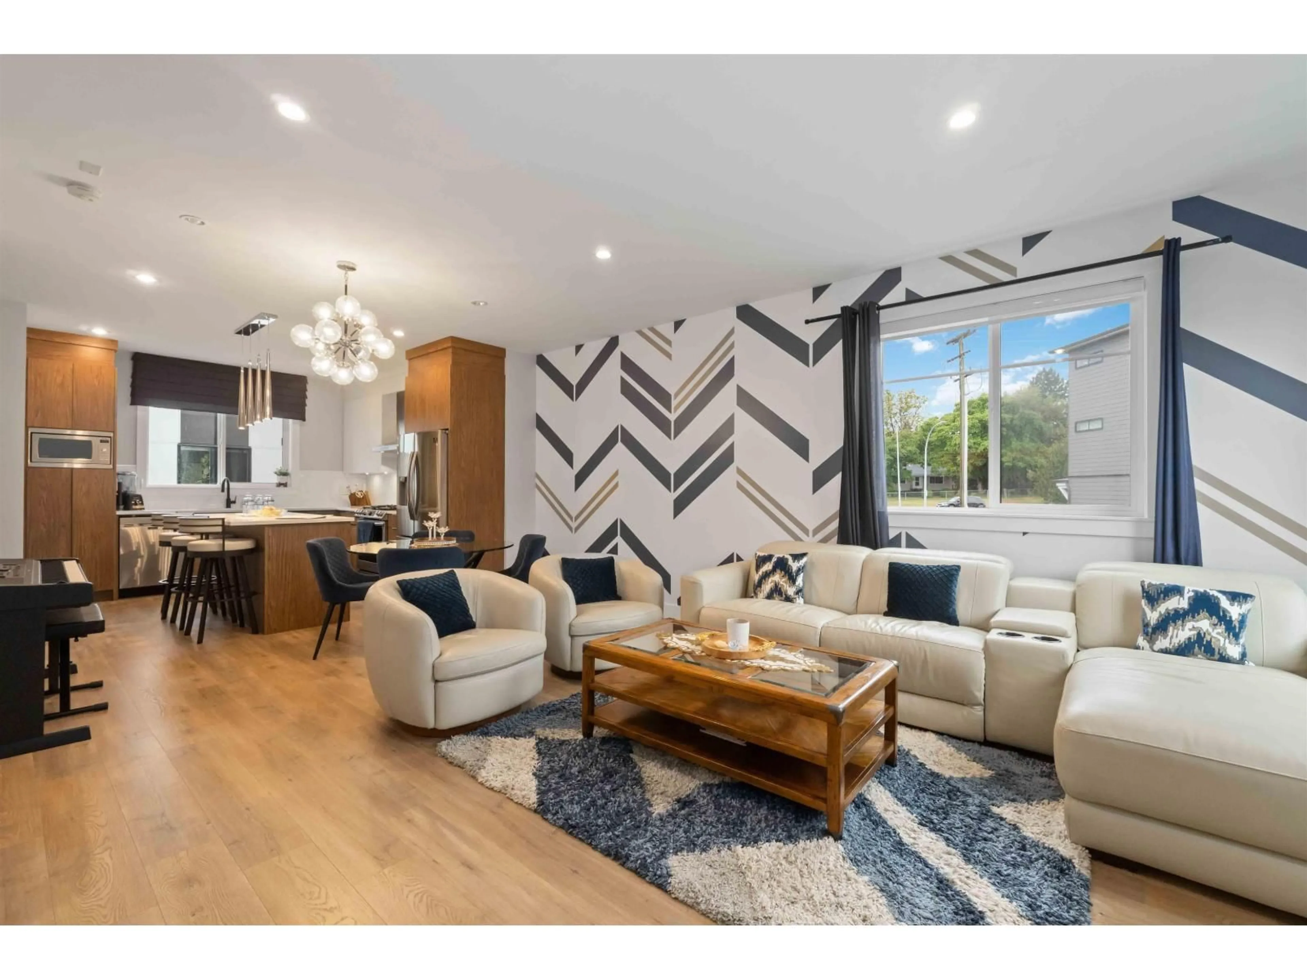
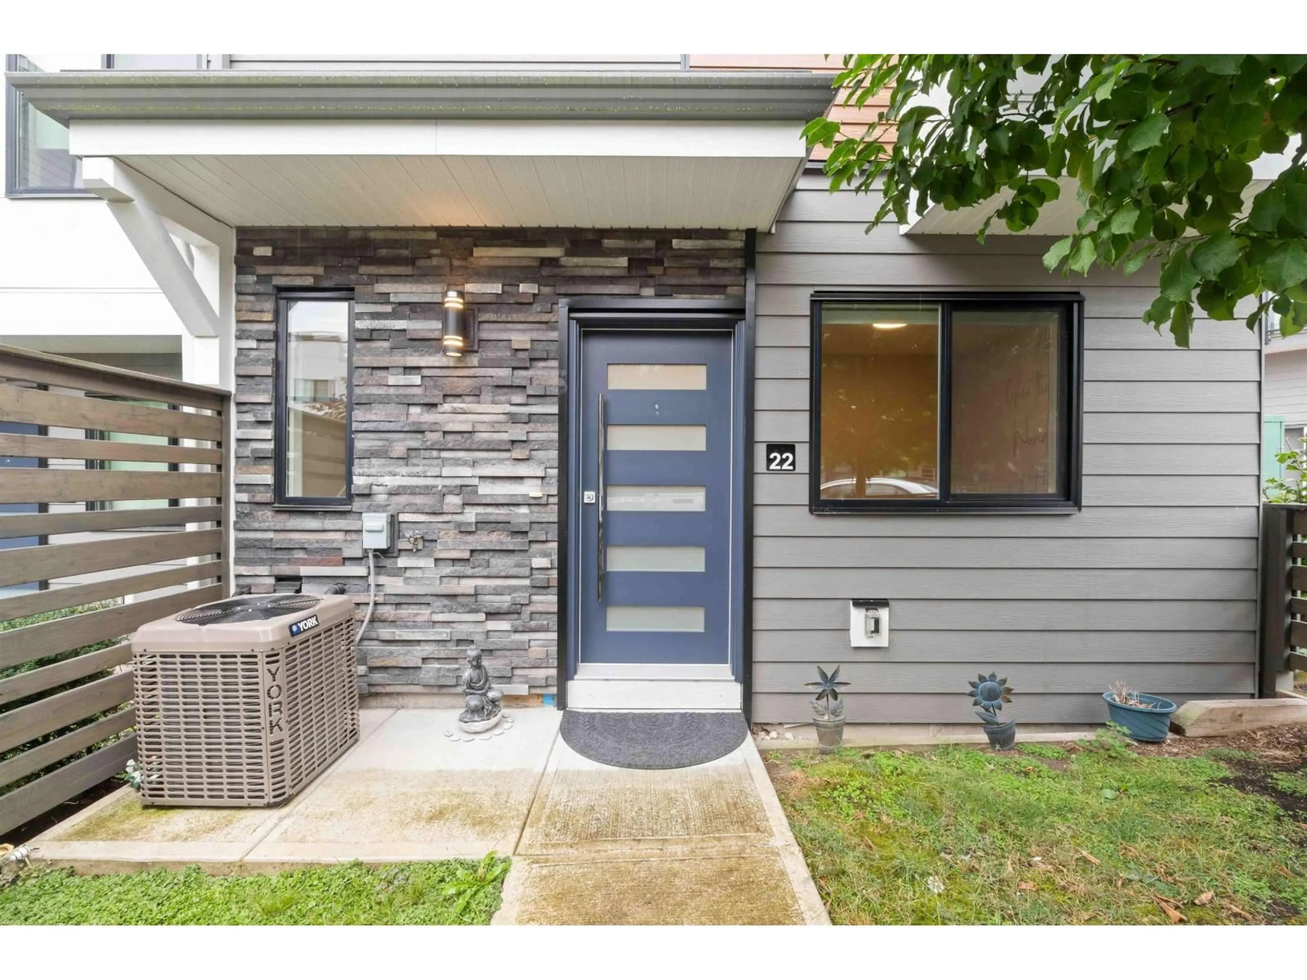
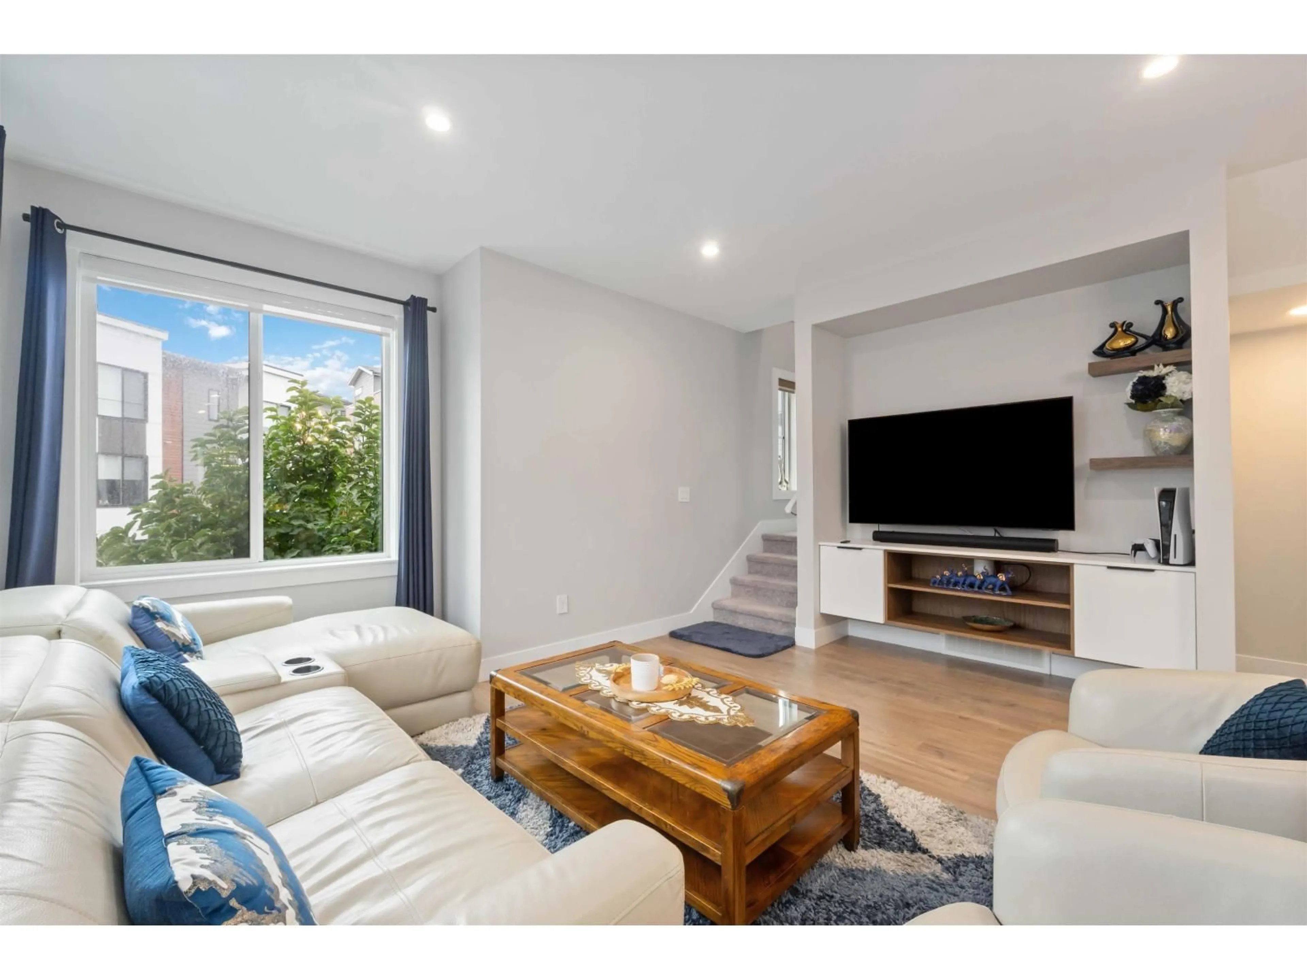
Living room with furniture, unknown for 22 - 1639 162 STREET, Surrey British Columbia V4A4Y1
6 days on Market

22 - 1639 162 STREET, Surrey, British Columbia V4A4Y1

Detached
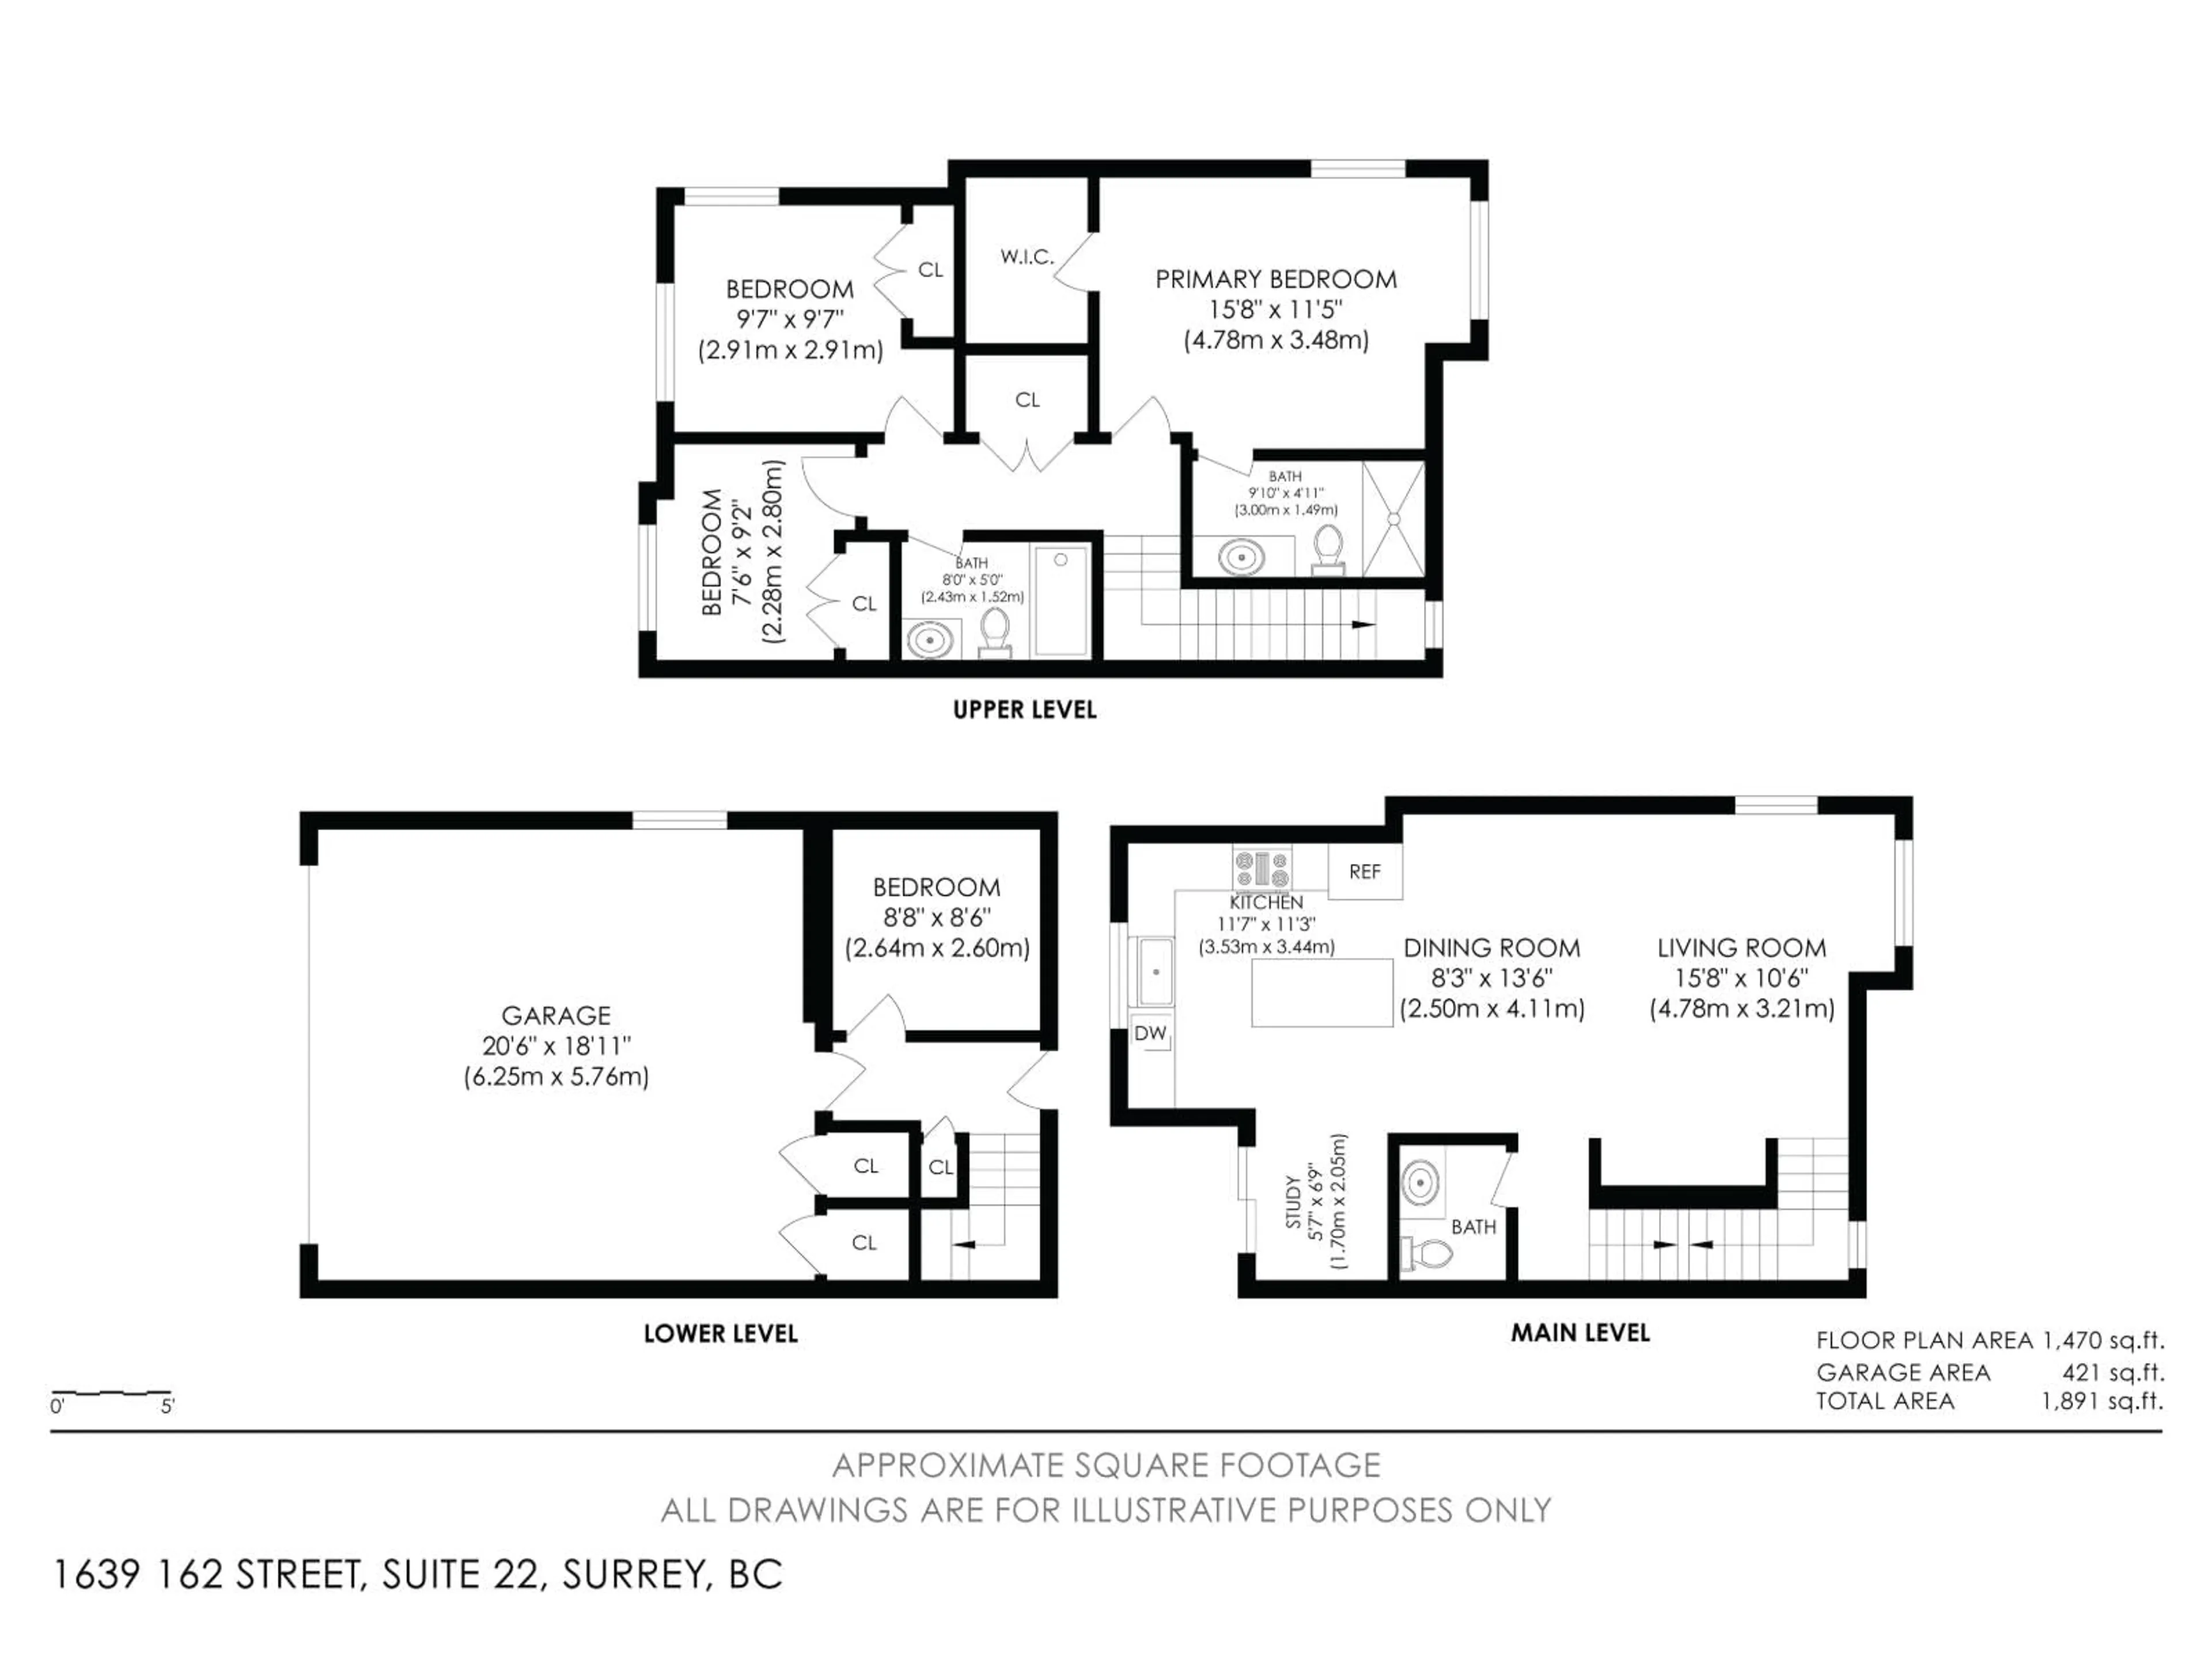
3
3
~1470 sqft
$829,900
Get pre-qualifiedPowered by nesto
Detached
3
3
~1470 sqft

Contact us about this property

Call

Highlights

Property Estimate

Days on market6 days

Estimated valueNot available

Price/Sqft$564/sqft

Monthly cost

Open Calculator

Description

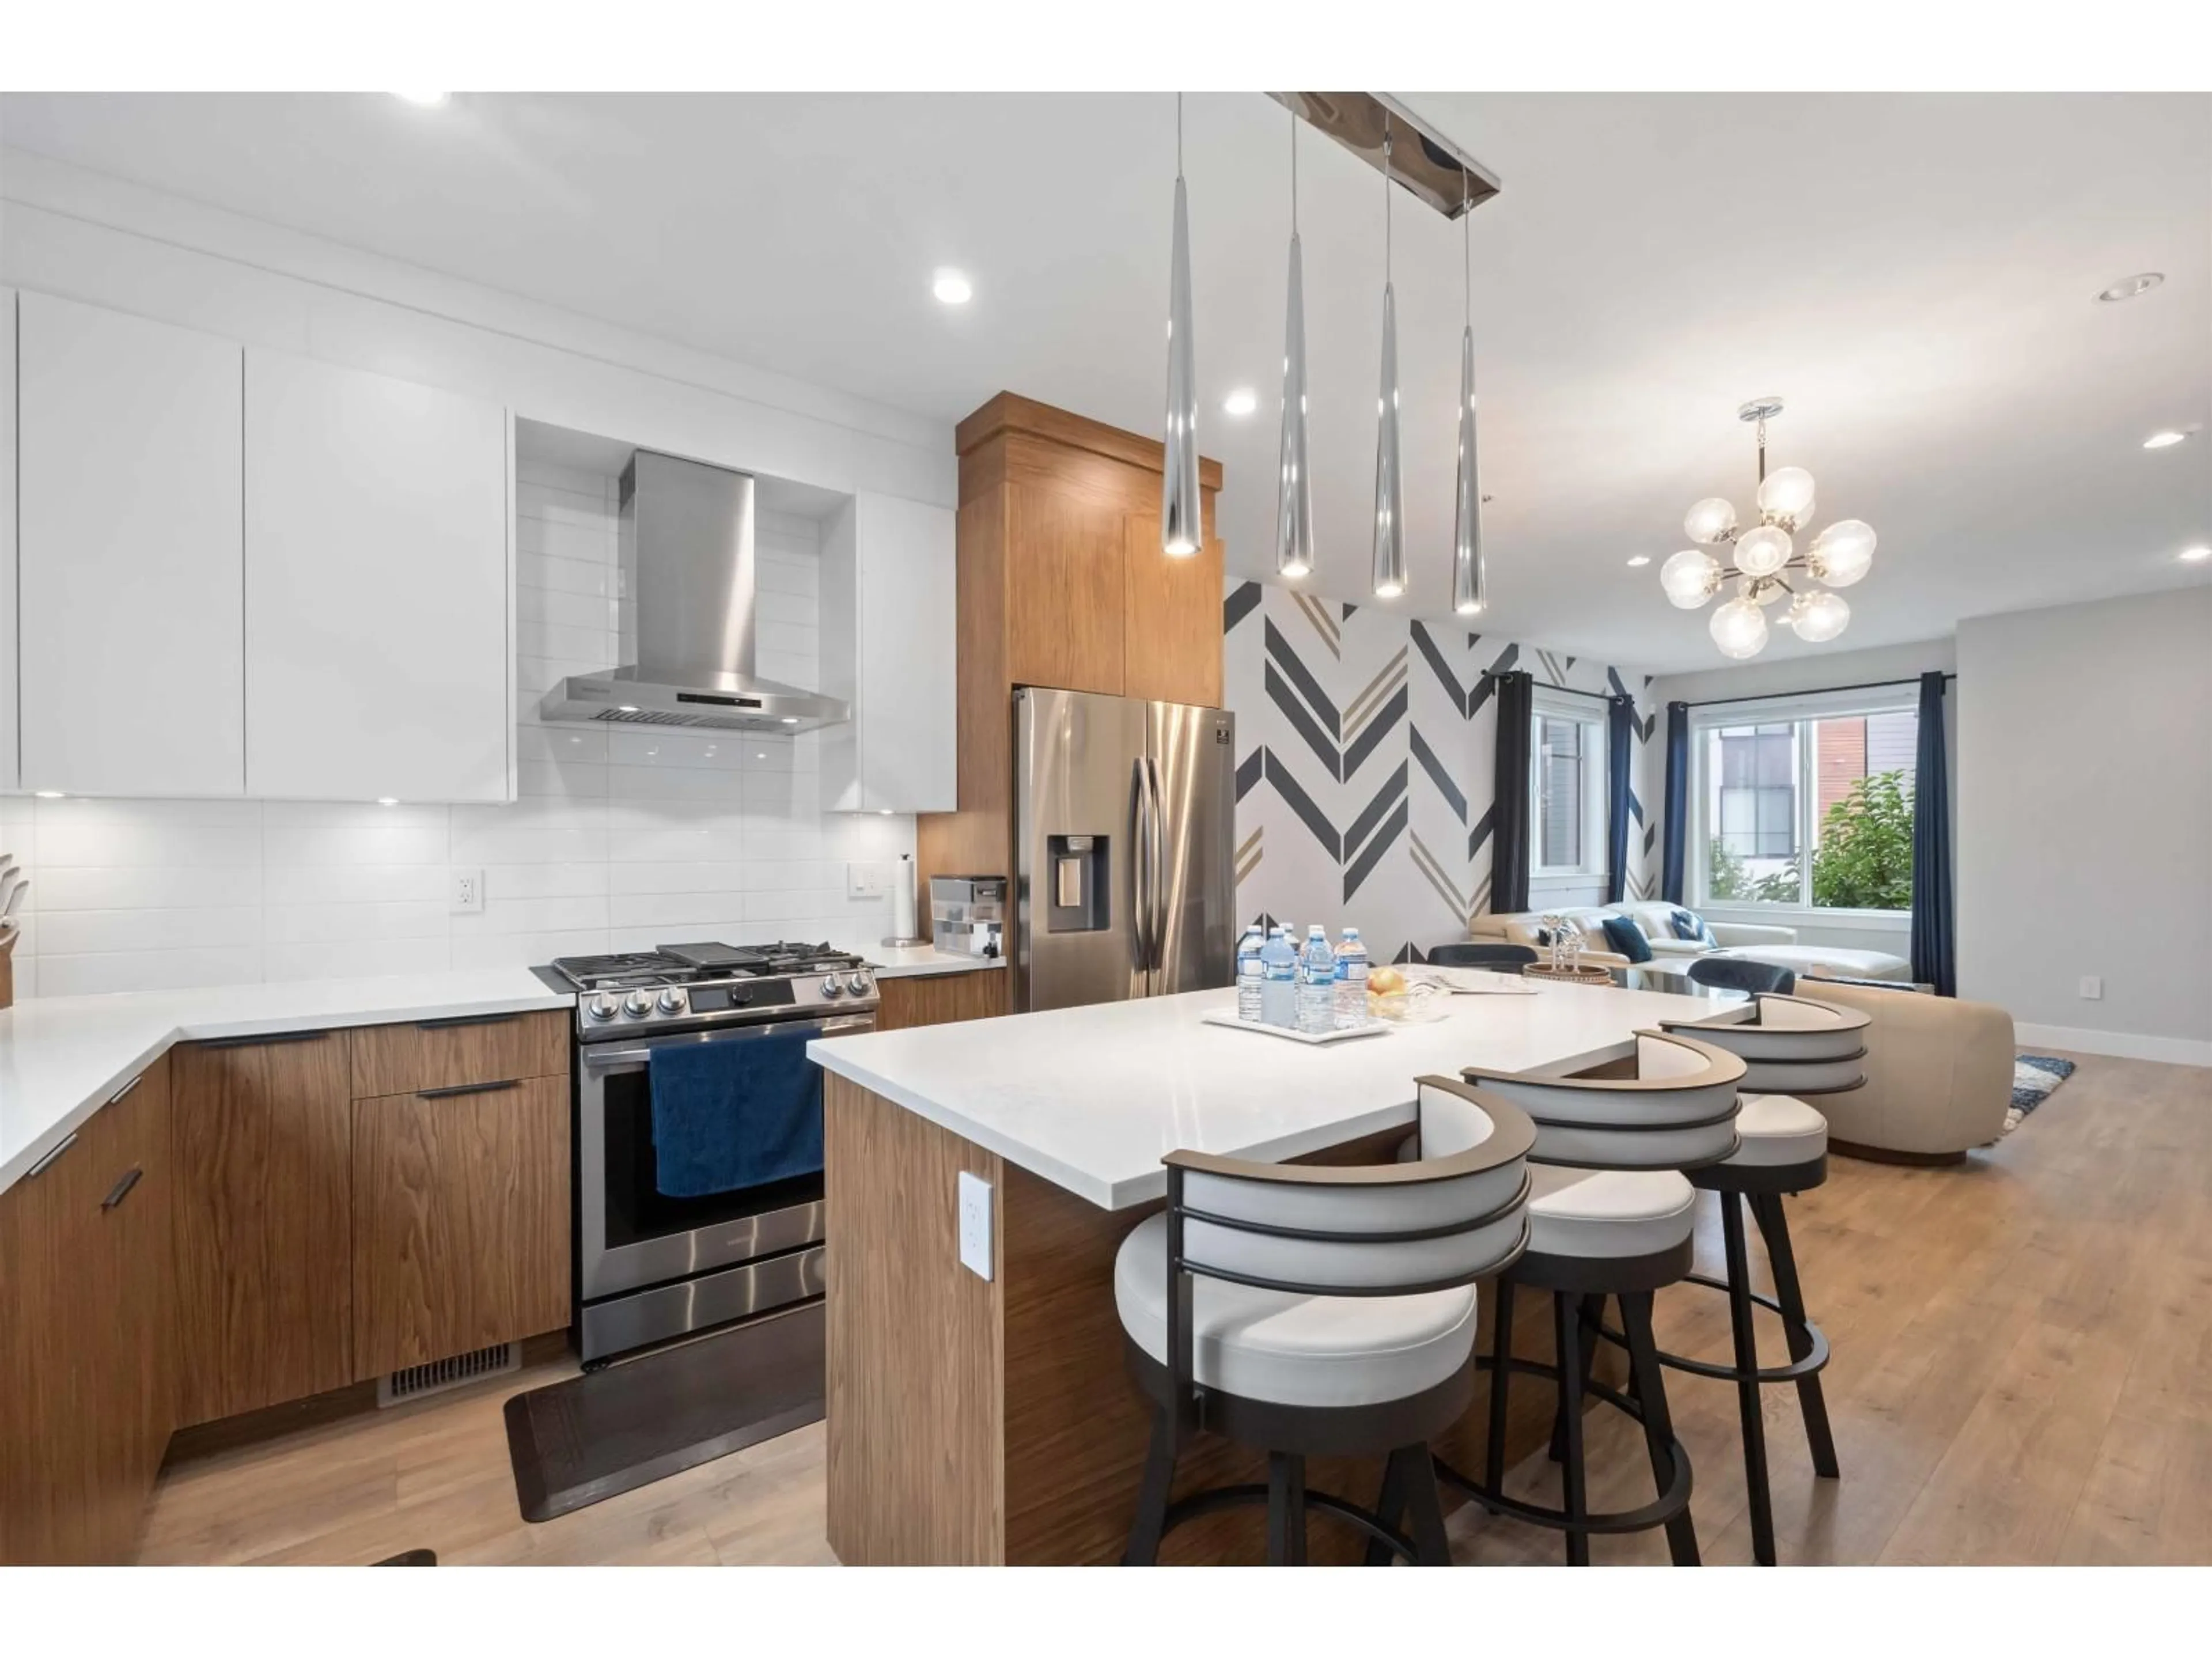
Welcome to HORIZON, one of Grandview Heights' most desirable communities! Discover this exceptional 1,470 sq. ft., 4-bedroom inside CORNER townhome, showcased as one of the developer's original SHOWHOMES! Beautifully upgraded, this home features soaring 9' ceilings, oversized windows that flood the space with natural light, premium stainless steel appliances, stylish plank flooring, and custom built-ins. The designer dining room chandelier adds an exclusive touch of sophistication. Enjoy spa-inspired bathrooms, a versatile den, generous storage, and a spacious layout perfect for family living. EV charger & A/C ready, with the peace of mind of remaining new home warranty coverage. A rare opportunity to own a former SHOWHOME where style, comfort, and functionality come together! (id:39198)


Property Details

StyleRow / Townhouse
View-
Age of property2021
SqFt~1470 SqFt
Lot Size-
Parking Spaces2
MLS ®NumberR3176225
Community NameSouth Surrey
Data SourceCREA
Listing byTeam 3000 Realty Ltd.

Features

Heating: Forced air
Basement: None, Unknown

Parking

Garage spaces -

Garage type -

Total parking spaces 2


Property History
Oct 16, 2026
ListedActive
$829,900
6 days on market
history photo preview31
Listing by crea®
Property listed by Team 3000 Realty Ltd., Brokerage
Agent Banner Image
Interested in this property?Get in touch to get the inside scoop.

Population and Demographics

Overview

Total population 92025
Average household income $144,291

Age (%)

0 to 19
22%
20 to 34
15%
35 to 49
20%
50 to 64
21%
65 and plus
24%

Household composition (%)

Single family
71%
Single person
26%
Multi person
3%
Multi family
1%

Mother tongue (%)

English
70%
Mandarin
14%
Punjabi (Panjabi)
4%
Others
3%
Yue (Cantonese)
2%
Korean
1%
German
1%
Spanish
1%

House tenancy (%)

Owners
79%
Renters
21%

What’s nearby?Essentials within 5 km

Local Logic

Transportation Scores

Estimated Budget

Powered by:
The trademarks REALTOR®, REALTORS®, and the REALTOR® logo are controlled by The Canadian Real Estate Association (CREA) and identify real estate professionals who are members of CREA. The trademarks MLS®, Multiple Listing Service® and the associated logos are owned by CREA and identify the quality of services provided by real estate professionals who are members of CREA. Used under license.
