Unknown for 218 - 2277 OAK MEADOWS DRIVE, Surrey British Columbia V3Z0W6
11 hours on Market

218 - 2277 OAK MEADOWS DRIVE, Surrey, British Columbia V3Z0W6

Condo
4
4
~2283 sqft
$1,169,000
Get pre-qualifiedPowered by nesto
Condo
4
4
~2283 sqft

Contact us about this property

Call

Highlights

Property Estimate

Days on market11 hours

Estimated valueNot available

Price/Sqft$512/sqft

Monthly cost

Open Calculator

Description

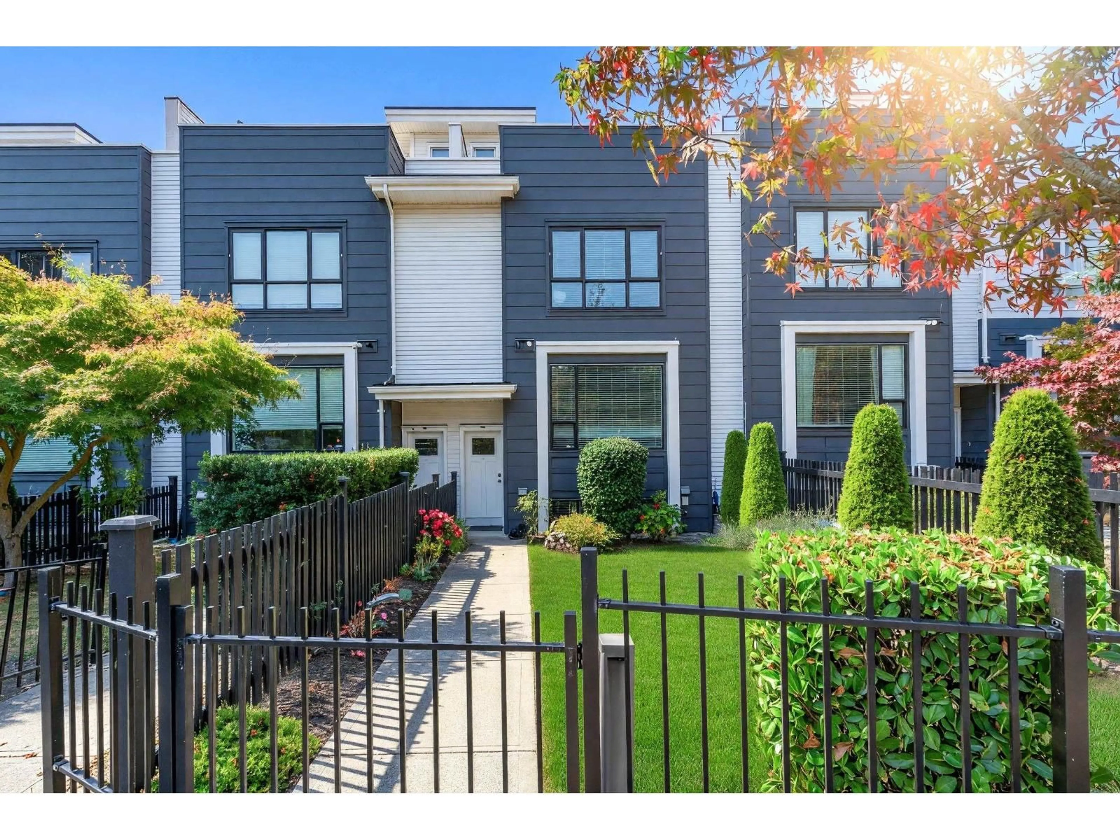
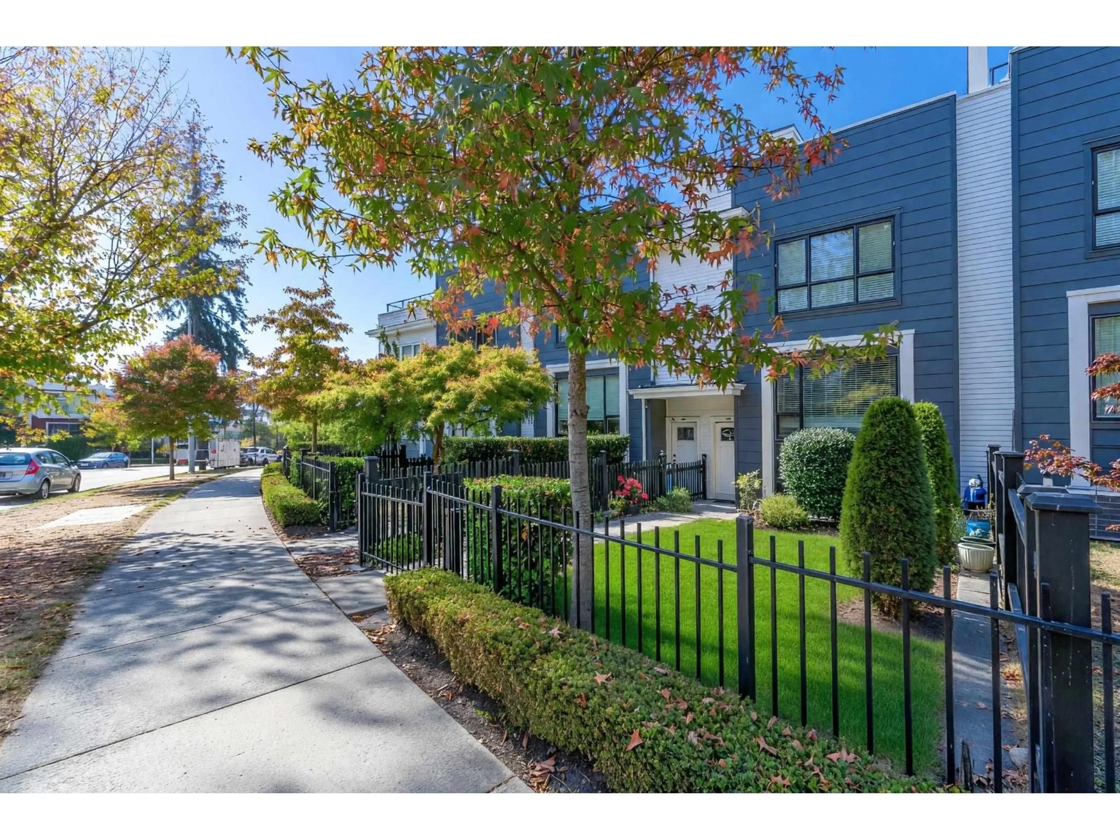
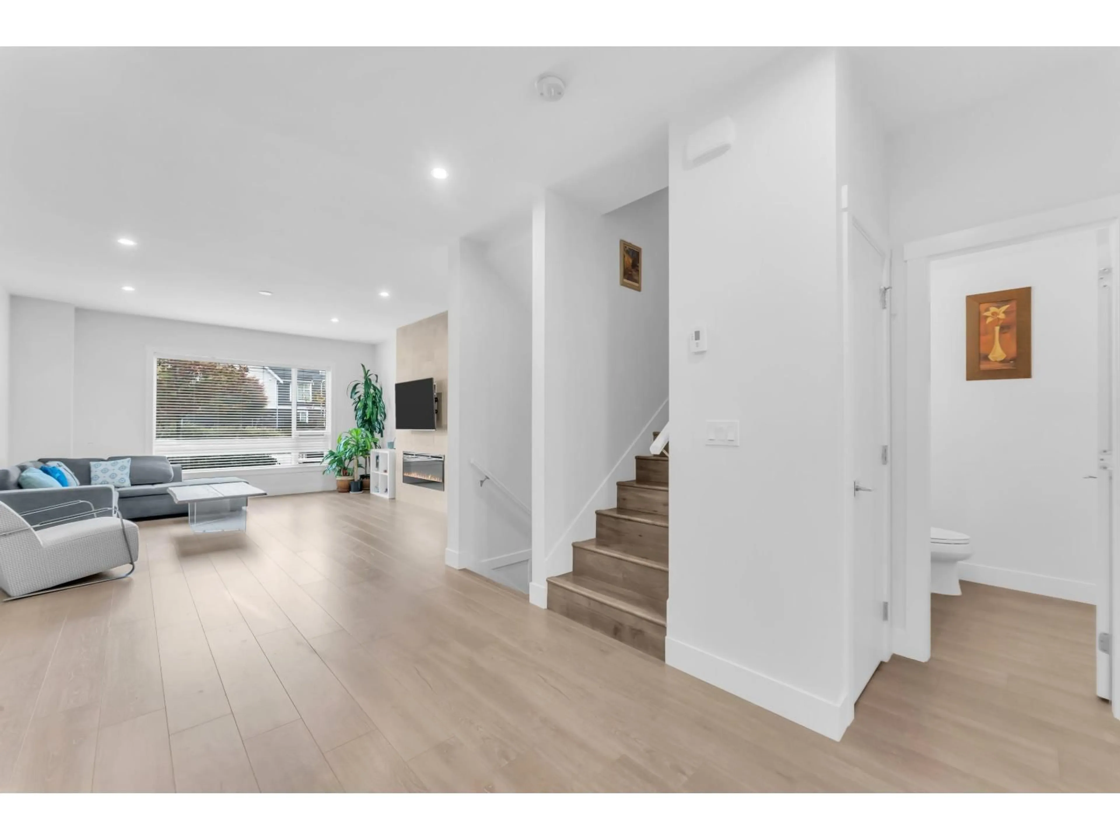
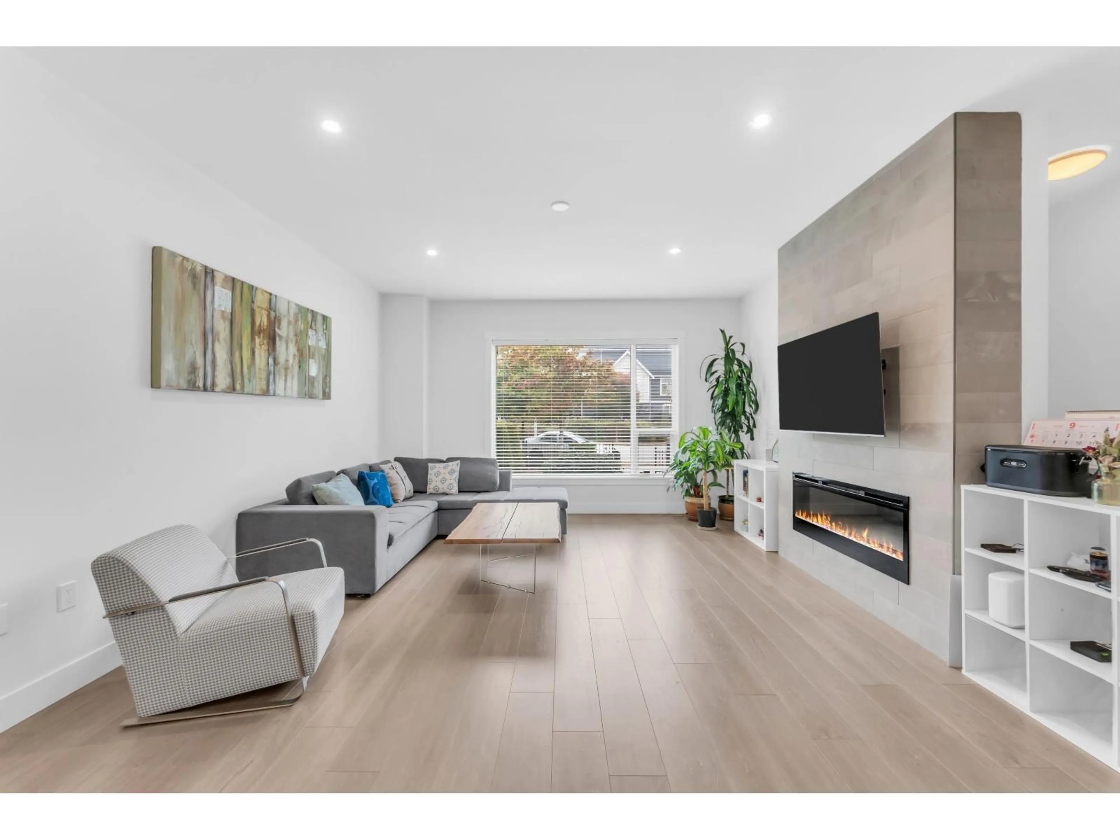
Welcome to Soho 2 by Zenterra Developments-an exceptional 4-bedroom, 4-bathroom residence offering over 2,200 sq. ft. of luxurious, thoughtfully designed living space in South Surrey's highly sought-after Grandview Heights. As one of the largest homes in the collection, this stunning property features generously sized rooms, the year-round comfort of forced-air heating with central air conditioning, a side-by-side double garage, and a private living room outlook that overlooks your large, gated front yard with convenient street parking right outside. Highlights include an expansive ~826 sq. ft. rooftop deck capturing beautiful ocean views, making it the ultimate venue for outdoor entertaining and relaxation. Perfectly situated within school catchments and amenities. (id:39198)


Property Details

StyleRow / Townhouse
View-
Age of property2018
SqFt~2283 SqFt
Lot Size-
Parking Spaces2
MLS ®NumberR3171048
Community NameSouth Surrey
Data SourceCREA
Listing byParallel 49 Realty

Features

Heating: Forced air, Natural gas
Basement: Finished, Full

Parking

Garage spaces -

Garage type -

Total parking spaces 2


Amenities

Exercise Centre, Clubhouse

Inclusions
Hydro
Water
Parking
Cable
Heat

Property History

Oct 13, 2026
ListedActive
$1,169,000
11 hours on market
history photo preview40
Listing by crea®
Property listed by Parallel 49 Realty, Brokerage
Agent Banner Image
Interested in this property?Get in touch to get the inside scoop.

Population and Demographics

Overview

Total population 92025
Average household income $144,291

Age (%)

0 to 19
22%
20 to 34
15%
35 to 49
20%
50 to 64
21%
65 and plus
24%

Household composition (%)

Single family
71%
Single person
26%
Multi person
3%
Multi family
1%

Mother tongue (%)

English
70%
Mandarin
14%
Punjabi (Panjabi)
4%
Others
3%
Yue (Cantonese)
2%
Korean
1%
German
1%
Spanish
1%

House tenancy (%)

Owners
79%
Renters
21%

What’s nearby?Essentials within 5 km

Local Logic

Transportation Scores

Estimated Budget

Powered by:
The trademarks REALTOR®, REALTORS®, and the REALTOR® logo are controlled by The Canadian Real Estate Association (CREA) and identify real estate professionals who are members of CREA. The trademarks MLS®, Multiple Listing Service® and the associated logos are owned by CREA and identify the quality of services provided by real estate professionals who are members of CREA. Used under license.