3 days on Market

2156 167 STREET, Surrey, British Columbia V3Z9X9

Detached
4
4
~3339 sqft
$2,058,888
Get pre-qualifiedPowered by nesto
Detached
4
4
~3339 sqft

Contact us about this property

Call

Highlights

Property Estimate

Days on market3 days

Estimated valueNot available

Price/Sqft$616/sqft

Monthly cost

Open Calculator

Description

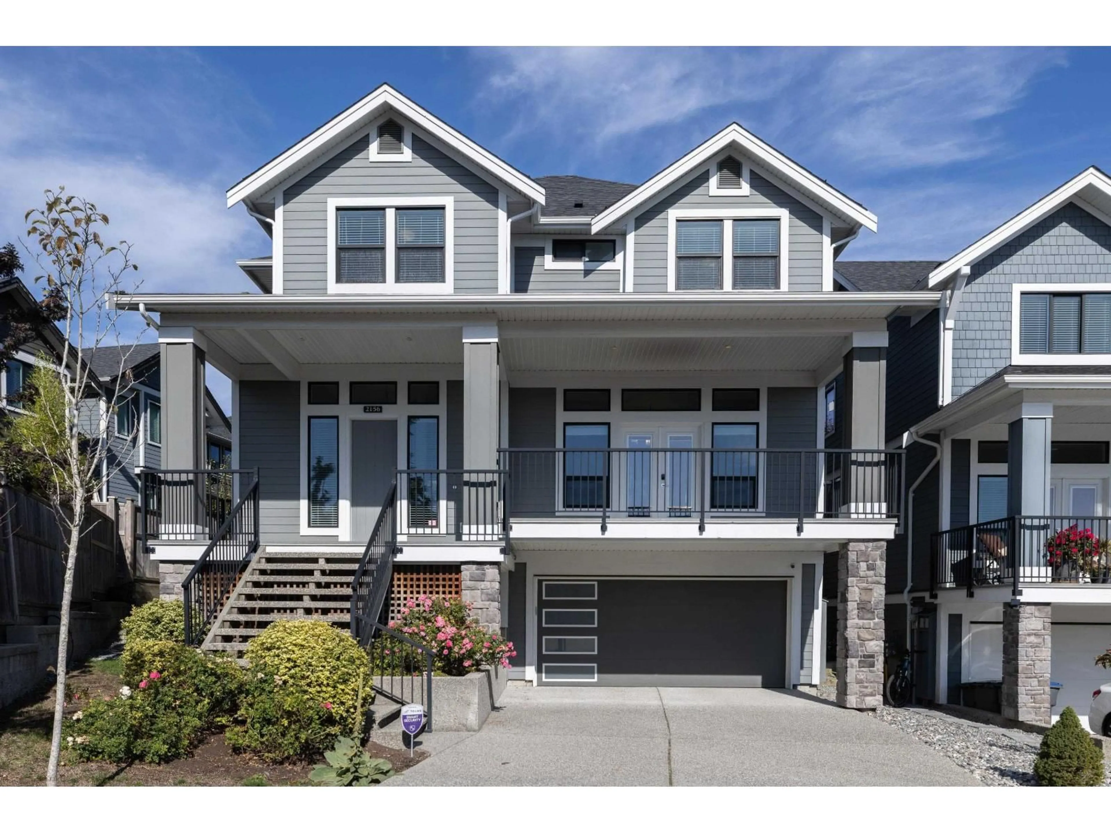
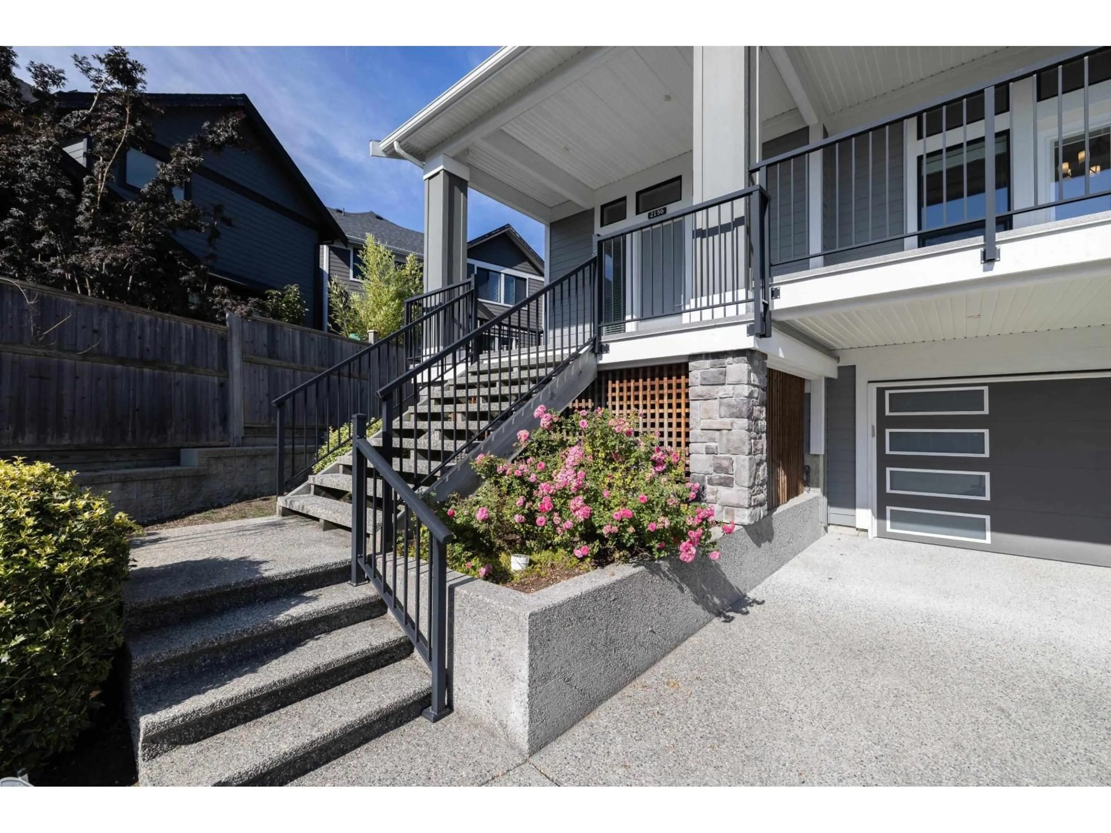
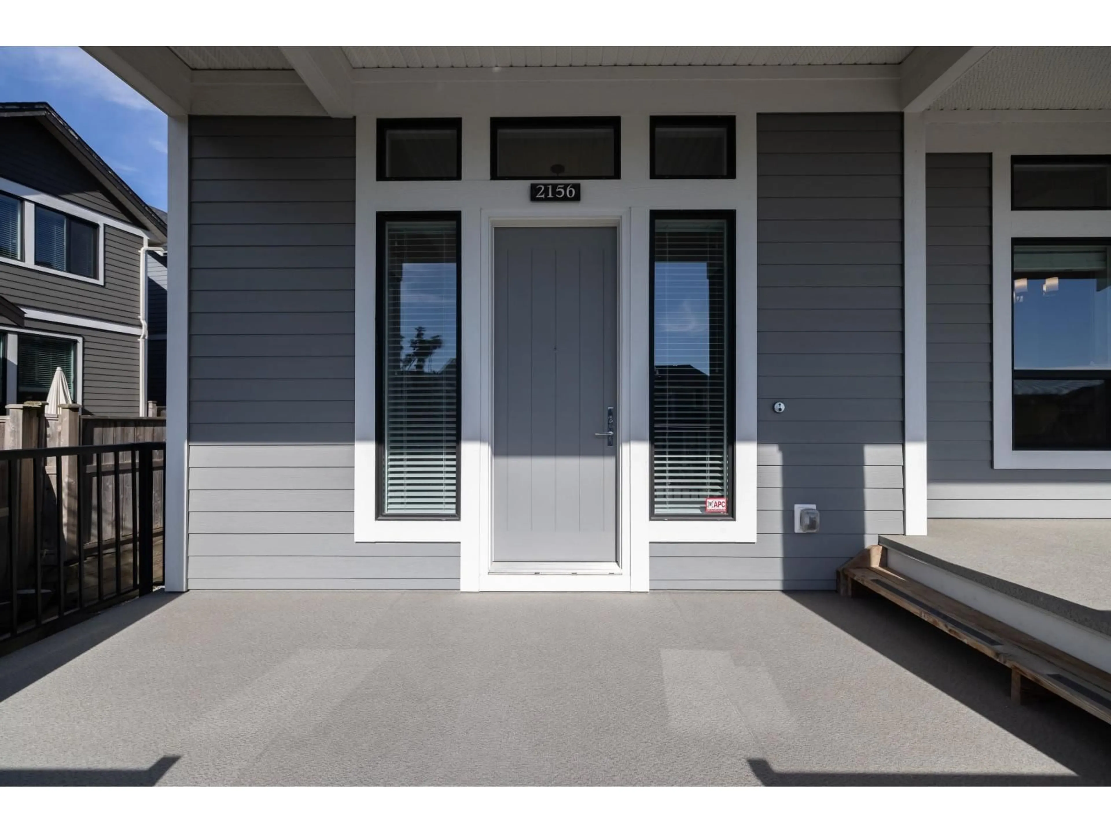
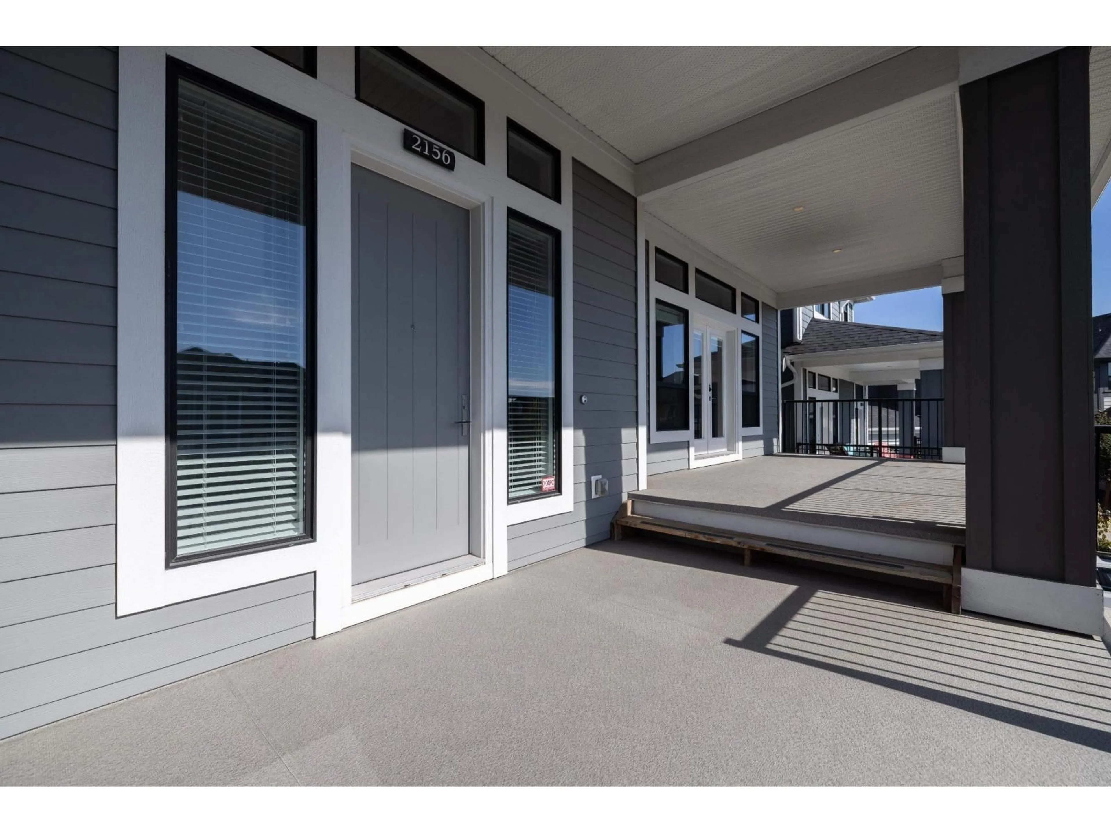
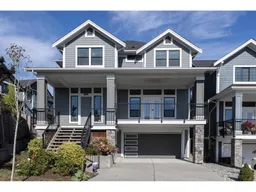
Welcome to this exceptional Foxridge build, loaded with premium custom finishes in the highly sought-after Edgewood Estates! Step onto your spacious front veranda and take in breathtaking evening sunsets. The bright, open-concept main floor makes an immediate impression with soaring double-height ceilings in the living room and designer touches throughout, including stylish feature wallpaper and seamless custom built-in cabinetry extending through the dining and family rooms. The culinary kitchen boasts an upgraded deep undermount sink with high-end fixtures, ideal for both daily meals and entertaining. Equipped with custom California-style closet organizers for maximum storage and organization, while upgraded bathrooms feature modern smart toilets for everyday luxury. A MUST SEE! (id:39198)


Property Details

StyleHouse
ViewMountain view, Ocean view
Age of property2019
SqFt~3339 SqFt
Lot Size-
Parking Spaces4
MLS ®NumberR3169617
Community NameSouth Surrey
Data SourceCREA
Listing byHomelife Benchmark Realty Corp.

Features

Heating: Forced air, Natural gas
Cooling: Air Conditioned
Basement: Finished, Full

Parking

Garage spaces -

Garage type -

Total parking spaces 4


Property History
Oct 8, 2026
ListedActive
$2,058,888
3 days on market
history photo preview40
Listing by crea®
Property listed by Homelife Benchmark Realty Corp., Brokerage
Agent Banner Image
Interested in this property?Get in touch to get the inside scoop.

Population and Demographics

Overview

Total population 92025
Average household income $144,291

Age (%)

0 to 19
22%
20 to 34
15%
35 to 49
20%
50 to 64
21%
65 and plus
24%

Household composition (%)

Single family
71%
Single person
26%
Multi person
3%
Multi family
1%

Mother tongue (%)

English
70%
Mandarin
14%
Punjabi (Panjabi)
4%
Others
3%
Yue (Cantonese)
2%
Korean
1%
German
1%
Spanish
1%

House tenancy (%)

Owners
79%
Renters
21%

What’s nearby?Essentials within 5 km

Local Logic

Transportation Scores

Estimated Budget

Powered by:
The trademarks REALTOR®, REALTORS®, and the REALTOR® logo are controlled by The Canadian Real Estate Association (CREA) and identify real estate professionals who are members of CREA. The trademarks MLS®, Multiple Listing Service® and the associated logos are owned by CREA and identify the quality of services provided by real estate professionals who are members of CREA. Used under license.
