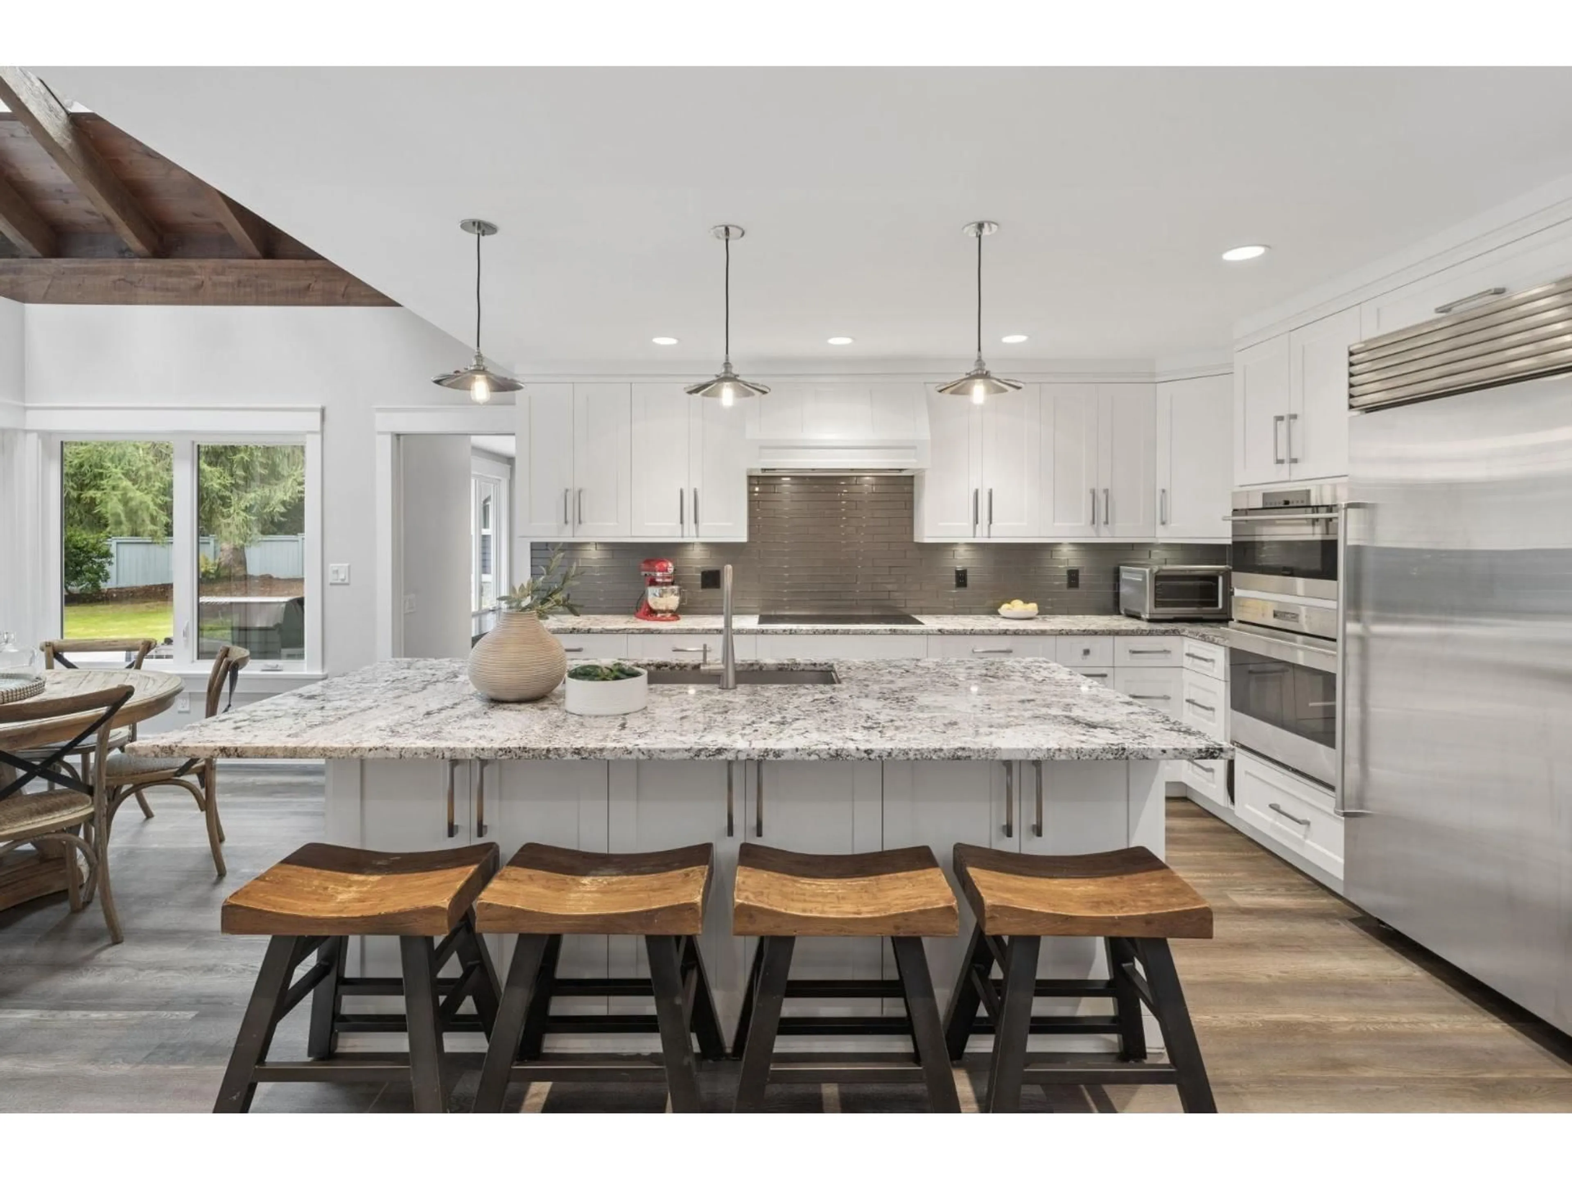
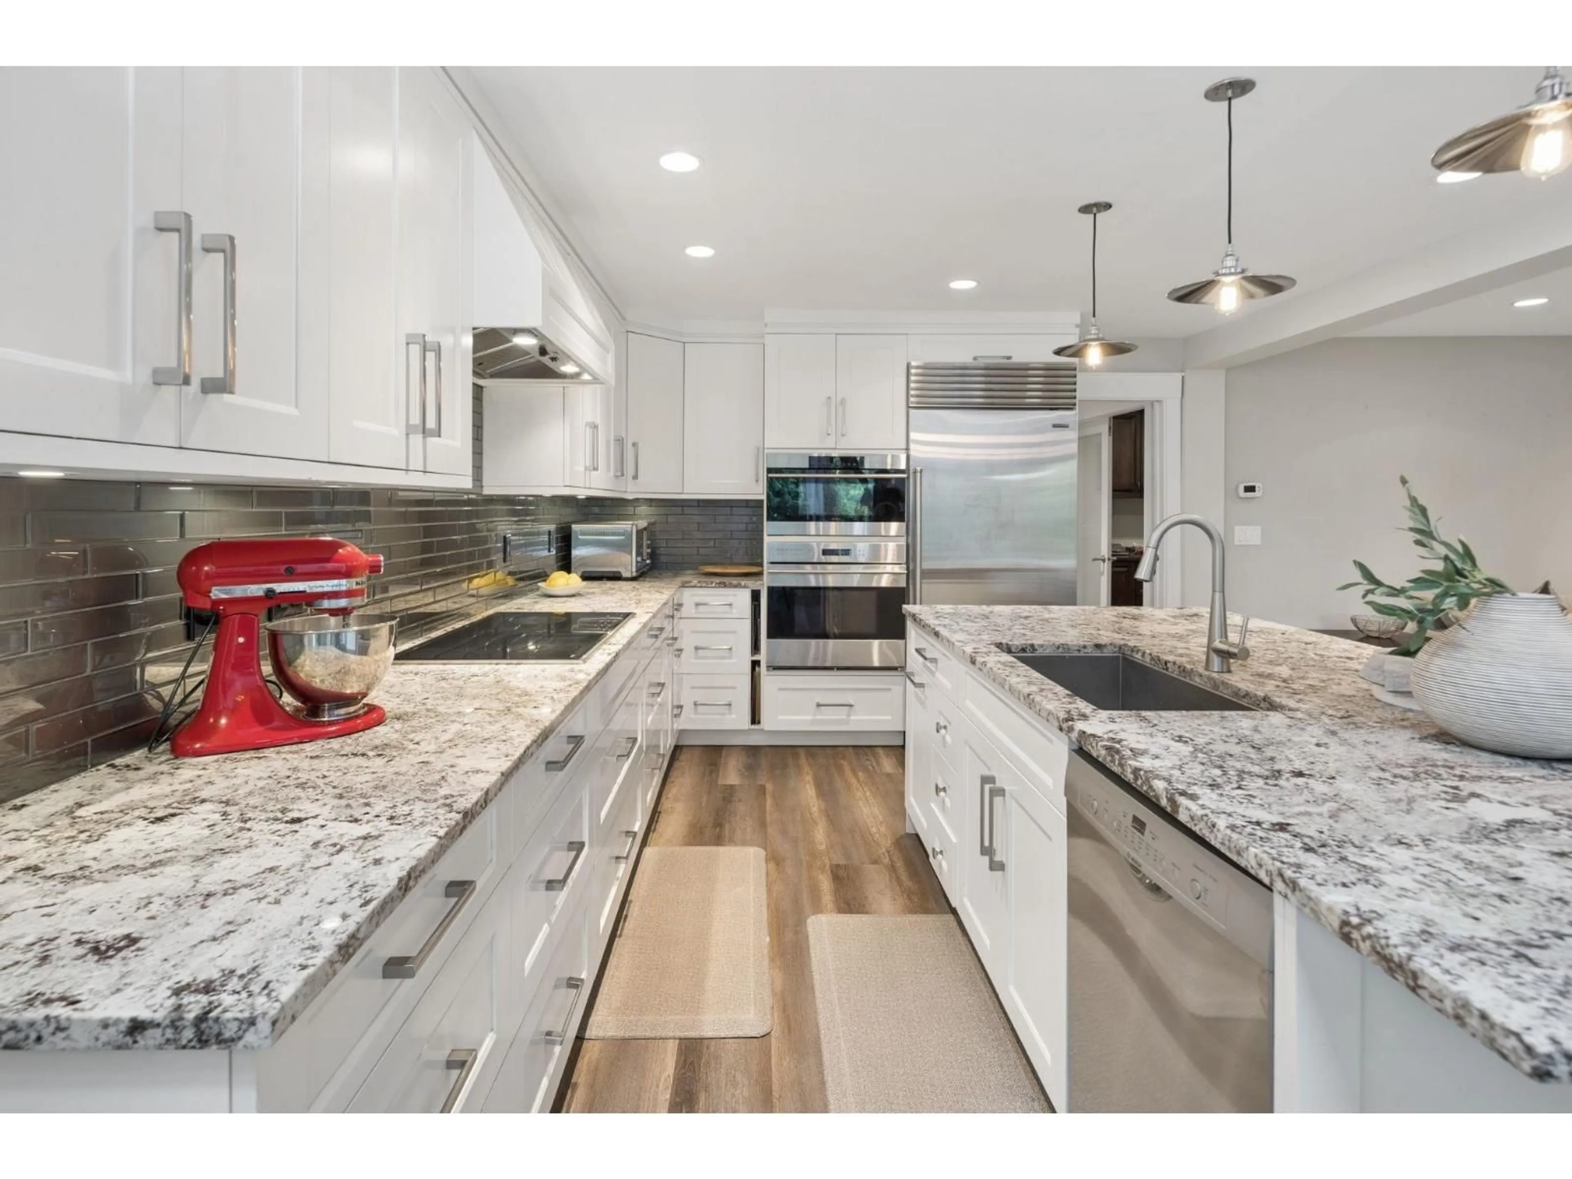
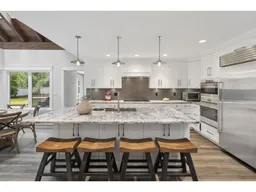
Open concept kitchen, unknown for 2130 179 STREET, Surrey British Columbia V3Z9V6
2 hours on Market

2130 179 STREET, Surrey, British Columbia V3Z9V6

Detached
7
6
~4997 sqft
$2,998,000
Get pre-qualifiedPowered by nesto
Detached
7
6
~4997 sqft

Contact us about this property

Call

Highlights

Property Estimate

Days on market2 hours

Estimated valueNot available

Price/Sqft$599/sqft

Monthly cost

Open Calculator

Description

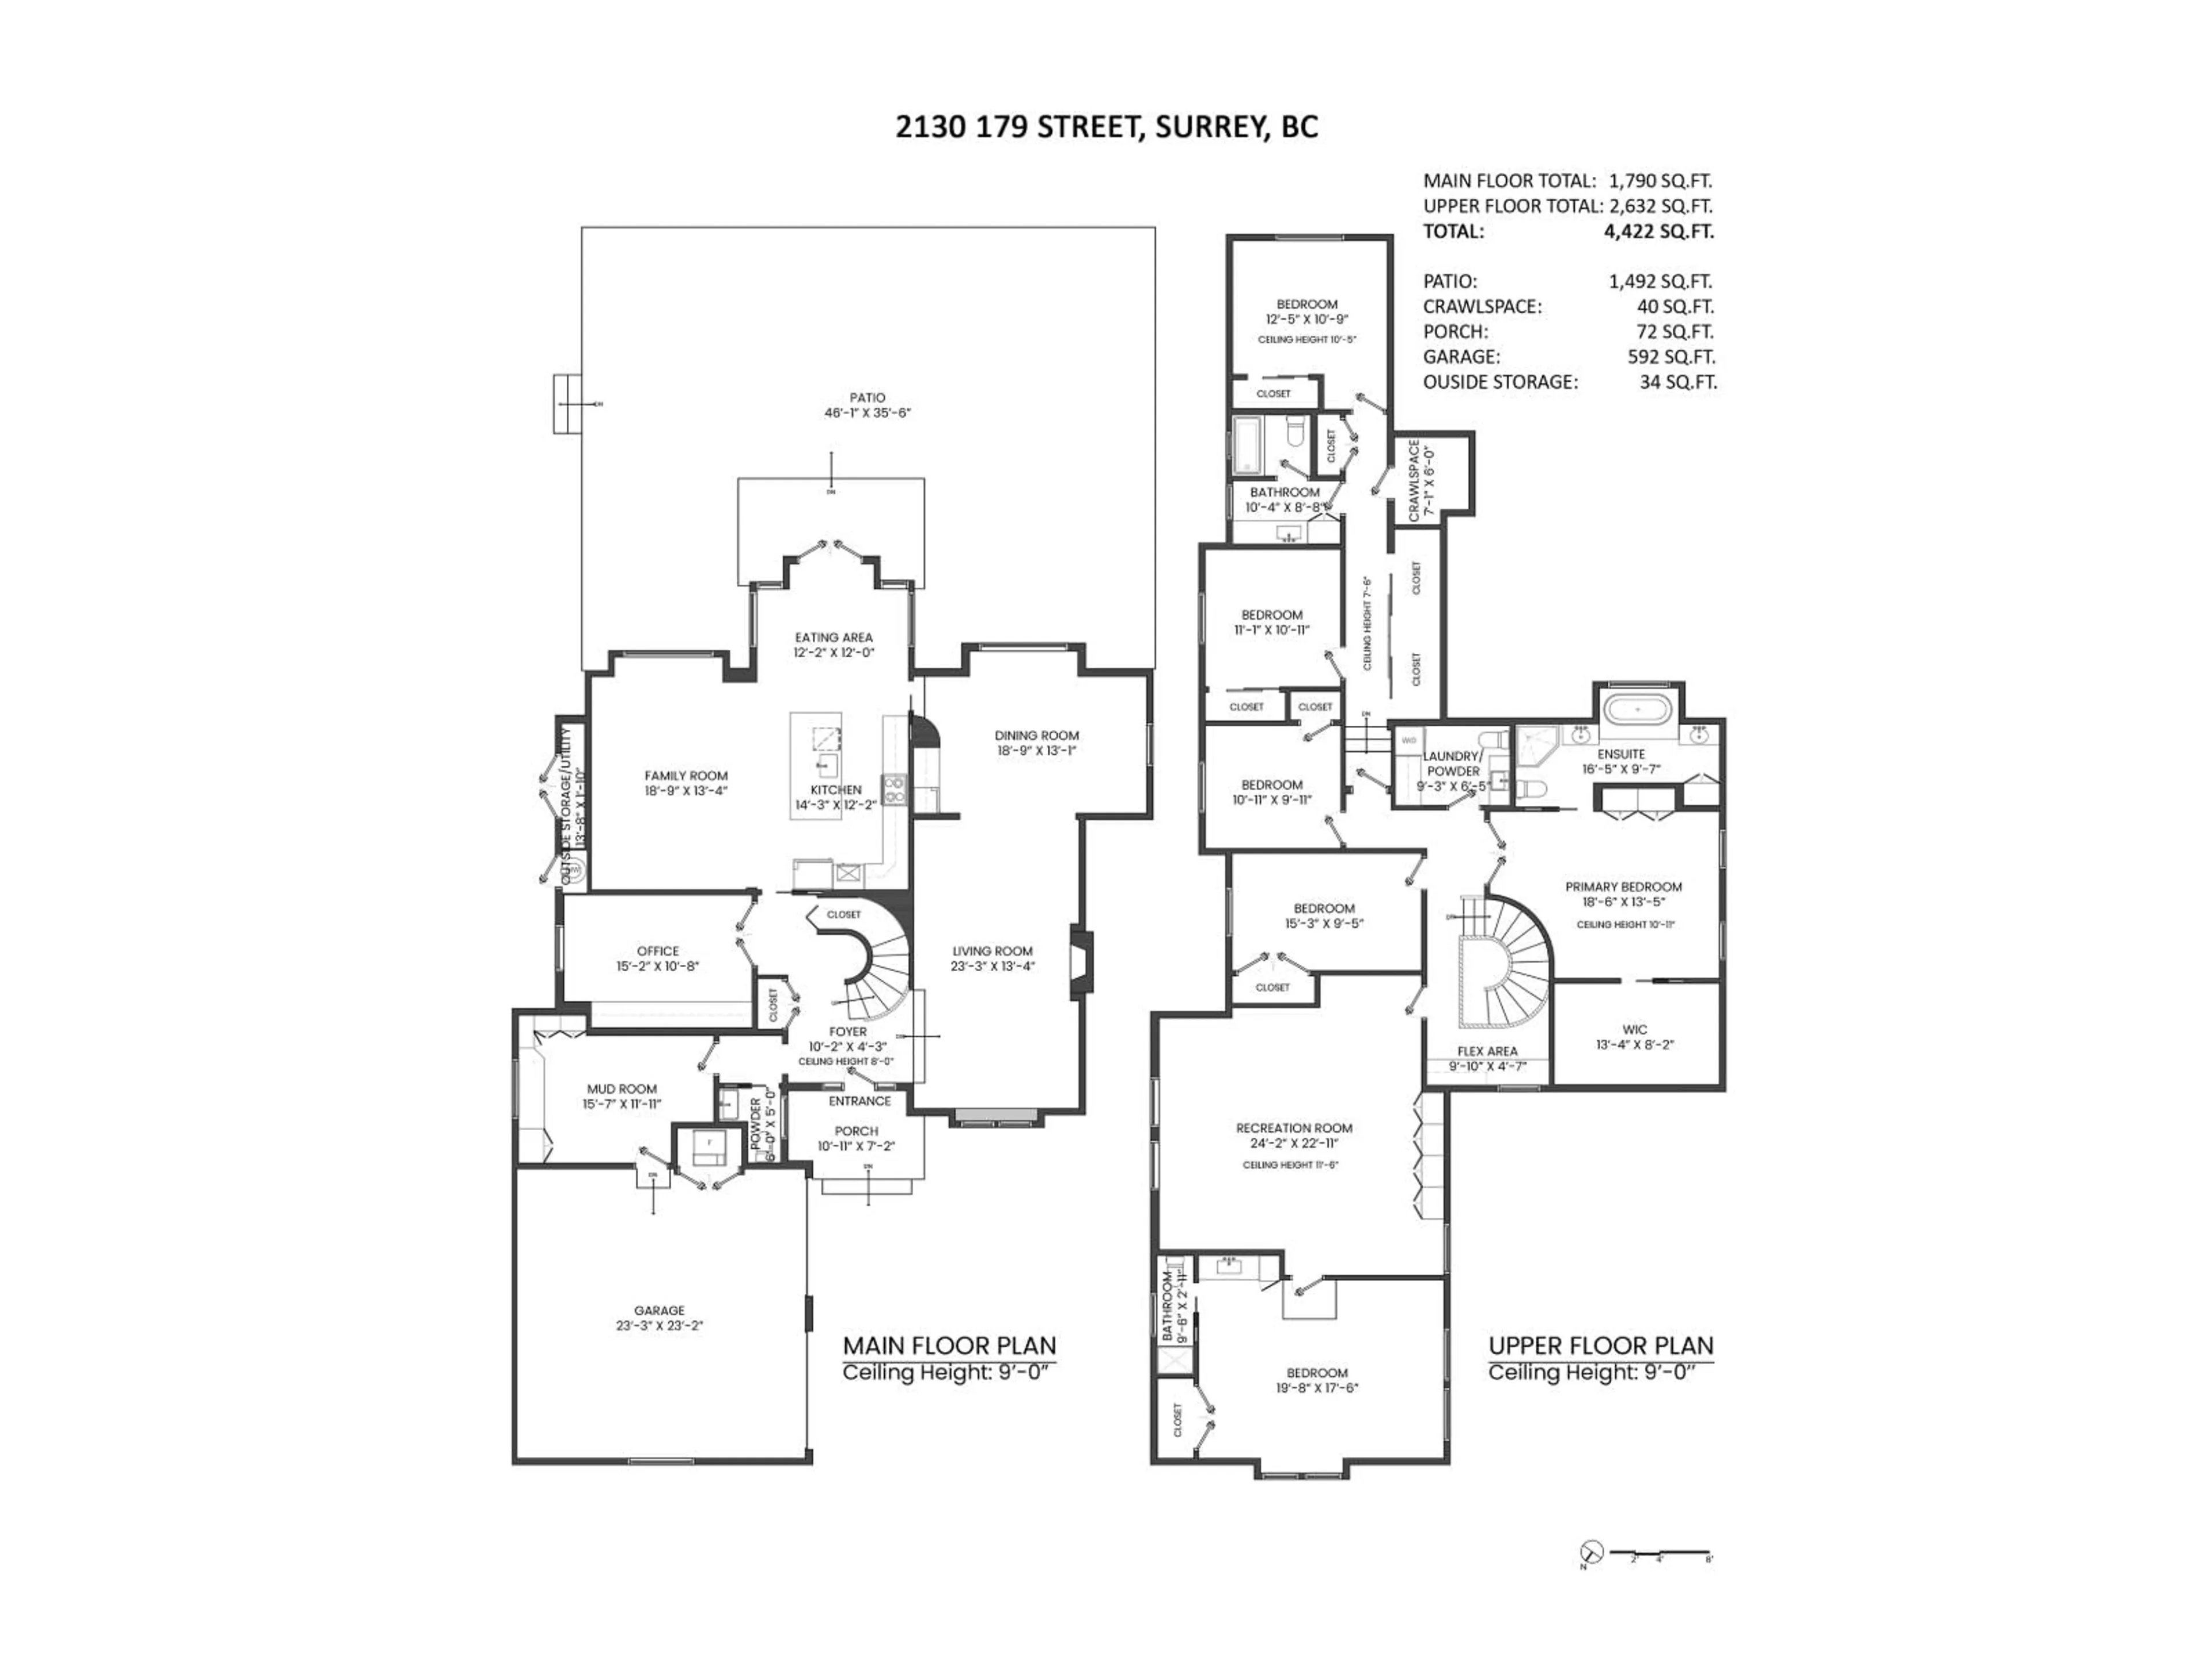
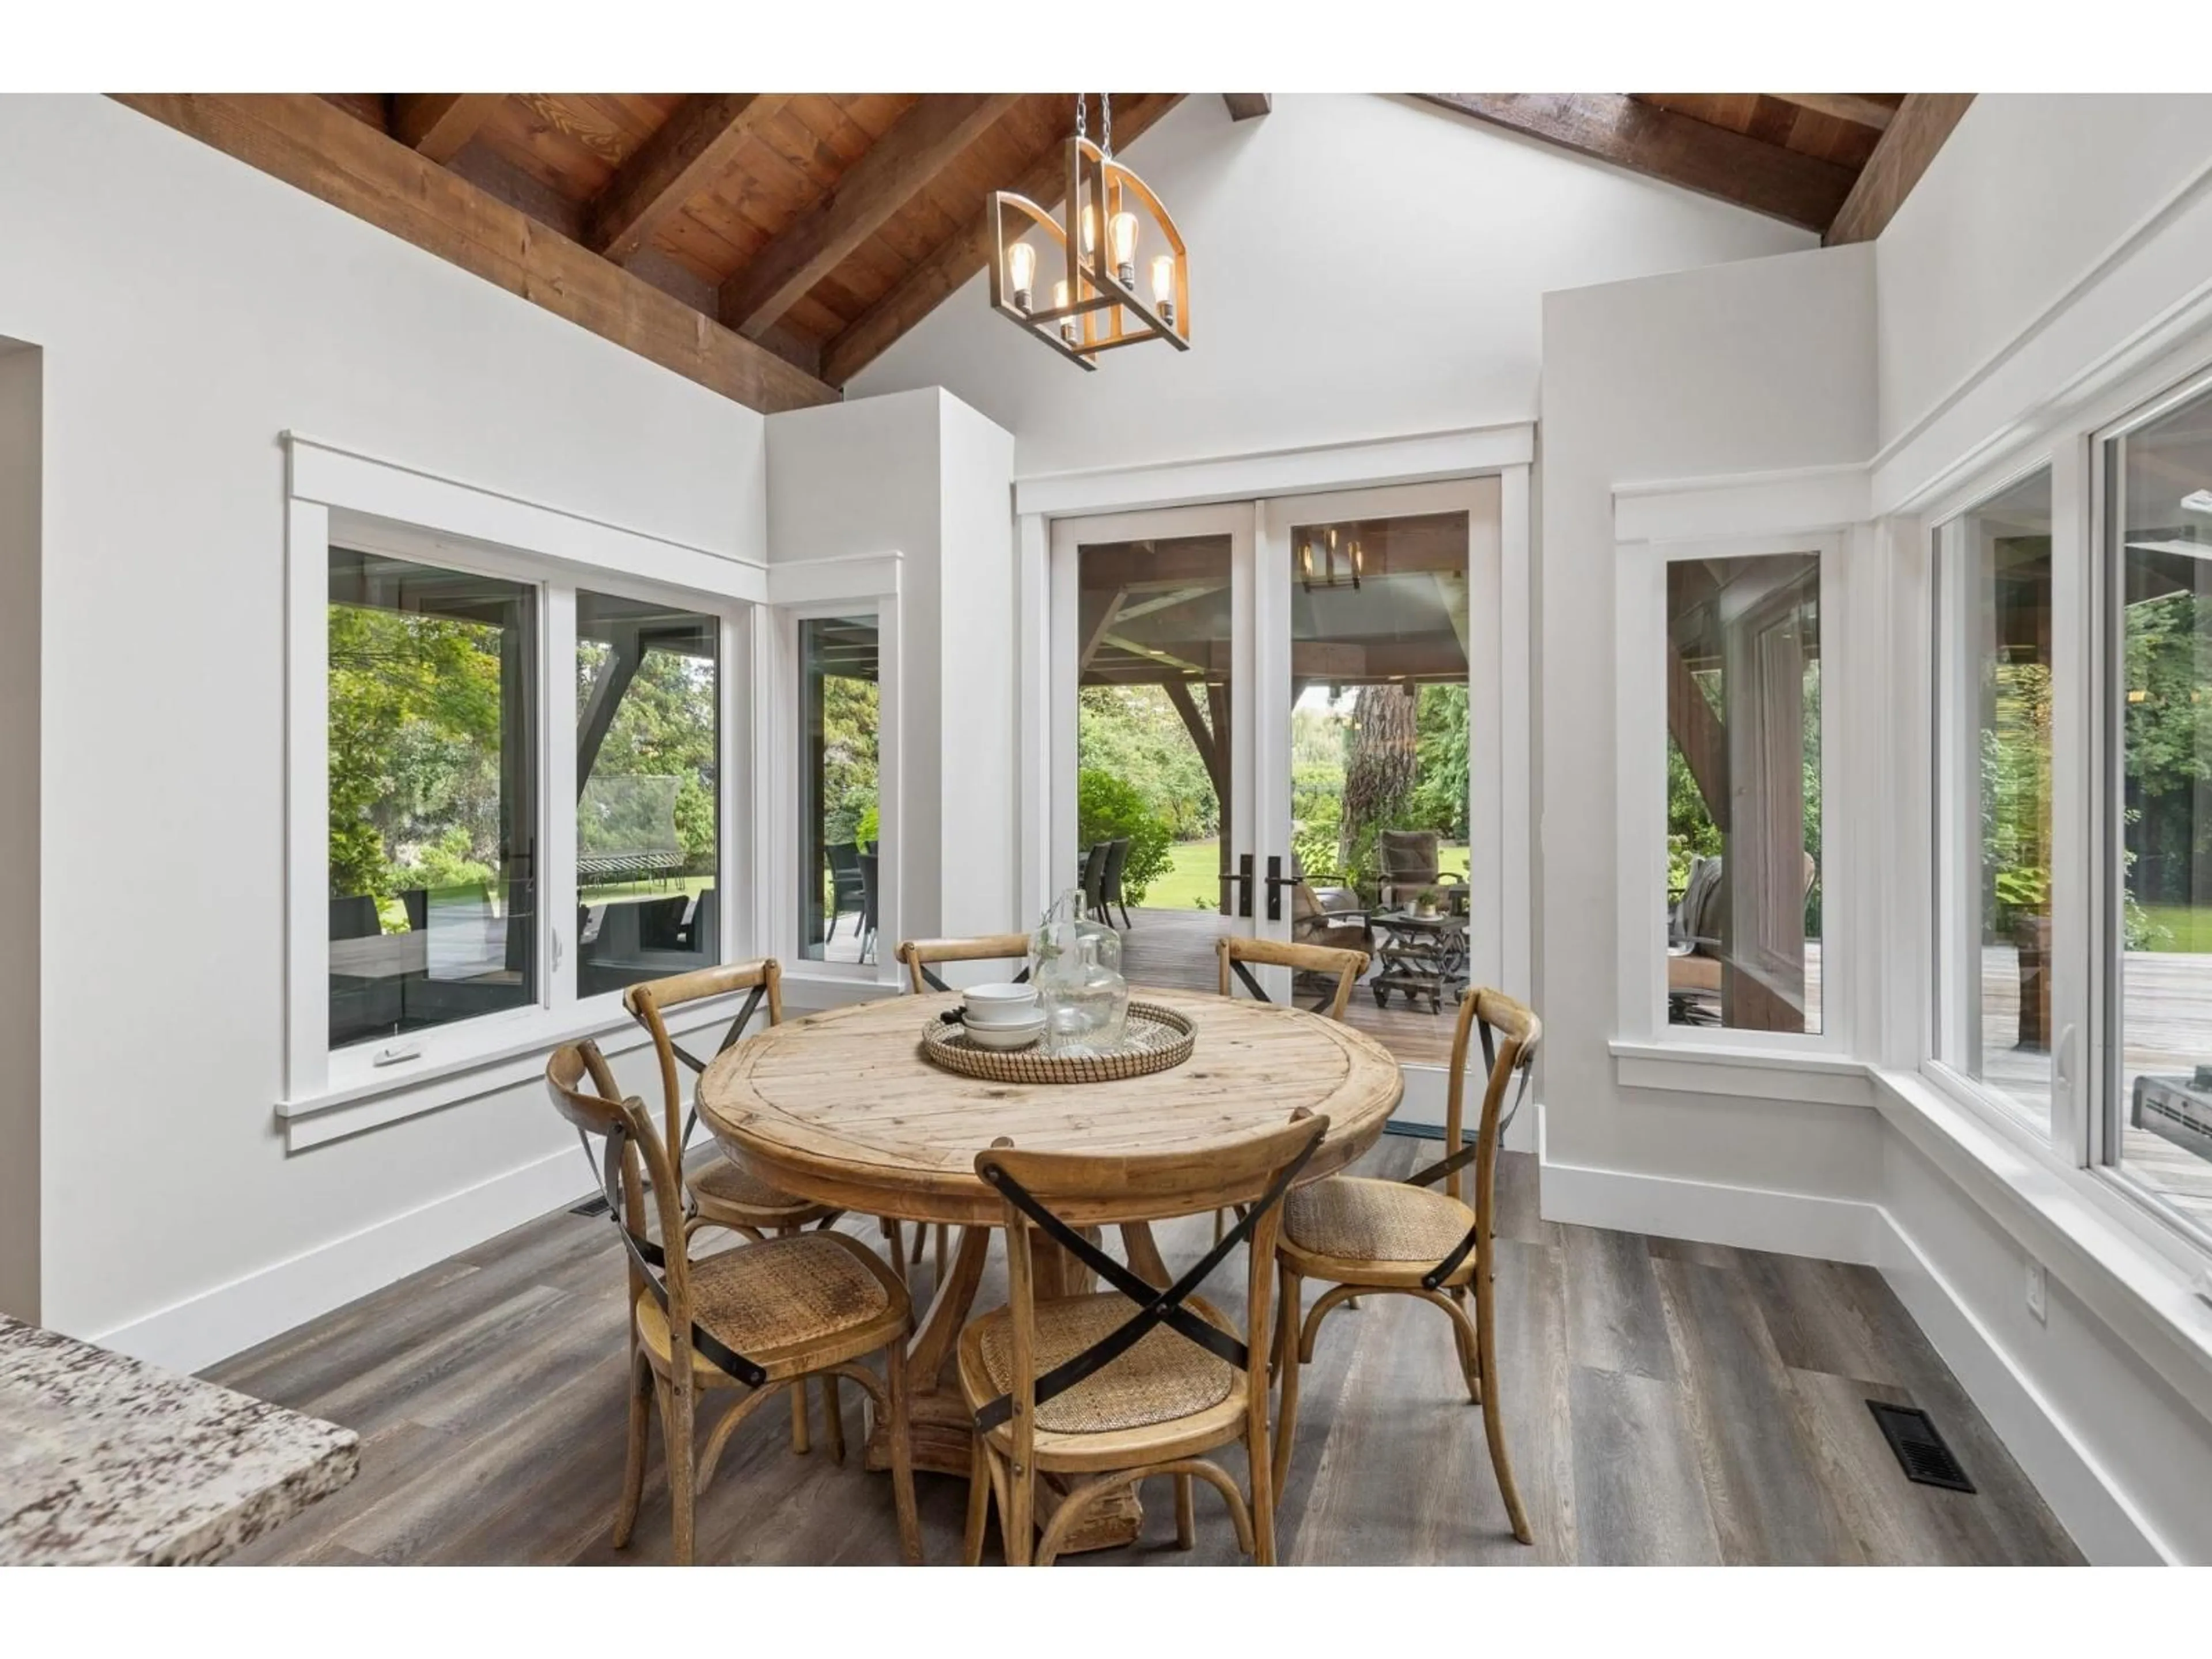
Privacy & serenity meets modern living in coveted Redwood Estates. This extensively renovated home, set on a 1.03 acre park-like estate, is thoughtfully designed with generous spaces for everyone & everything. The main level features a welcoming living room, dining room with wet bar, home office with custom built-ins, and a large mudroom with exceptional storage. At the heart of the home is the gourmet kitchen appointed with Wolf & Sub-Zero appliances and opens seamlessly to the family room, eating area and expansive covered deck - perfect for BBQs, entertaining & gathering. 6 bedrooms, a large rec room, and 4 modern bathrooms up. An additional detached coach house provides flexibility for extended family, adult children, nanny or home gym. Mature landscaping enhances the privacy of the idyllic backyard complete with playground. Open House Sunday Oct 4 2-4pm. (id:39198)


Property Details

StyleHouse
ViewView
Age of property1987
SqFt~4997 SqFt
Lot Size-
Parking Spaces6
MLS ®NumberR3170805
Community NameSouth Surrey
Data SourceCREA
Listing byMacdonald Realty

Features

Heating: Forced air, Natural gas
Cooling: Air Conditioned
Basement: None, Unknown

Parking

Garage spaces -

Garage type -

Total parking spaces 6


Property History
Sep 29, 2026
ListedActive
$2,998,000
2 hours on market
history photo preview40
Listing by crea®
Property listed by Macdonald Realty, Brokerage
Agent Banner Image
Interested in this property?Get in touch to get the inside scoop.

Population and Demographics

Overview

Total population 92025
Average household income $144,291

Age (%)

0 to 19
22%
20 to 34
15%
35 to 49
20%
50 to 64
21%
65 and plus
24%

Household composition (%)

Single family
71%
Single person
26%
Multi person
3%
Multi family
1%

Mother tongue (%)

English
70%
Mandarin
14%
Punjabi (Panjabi)
4%
Others
3%
Yue (Cantonese)
2%
Korean
1%
German
1%
Spanish
1%

House tenancy (%)

Owners
79%
Renters
21%

What’s nearby?Essentials within 5 km

Local Logic

Transportation Scores

Estimated Budget

Powered by:
The trademarks REALTOR®, REALTORS®, and the REALTOR® logo are controlled by The Canadian Real Estate Association (CREA) and identify real estate professionals who are members of CREA. The trademarks MLS®, Multiple Listing Service® and the associated logos are owned by CREA and identify the quality of services provided by real estate professionals who are members of CREA. Used under license.
