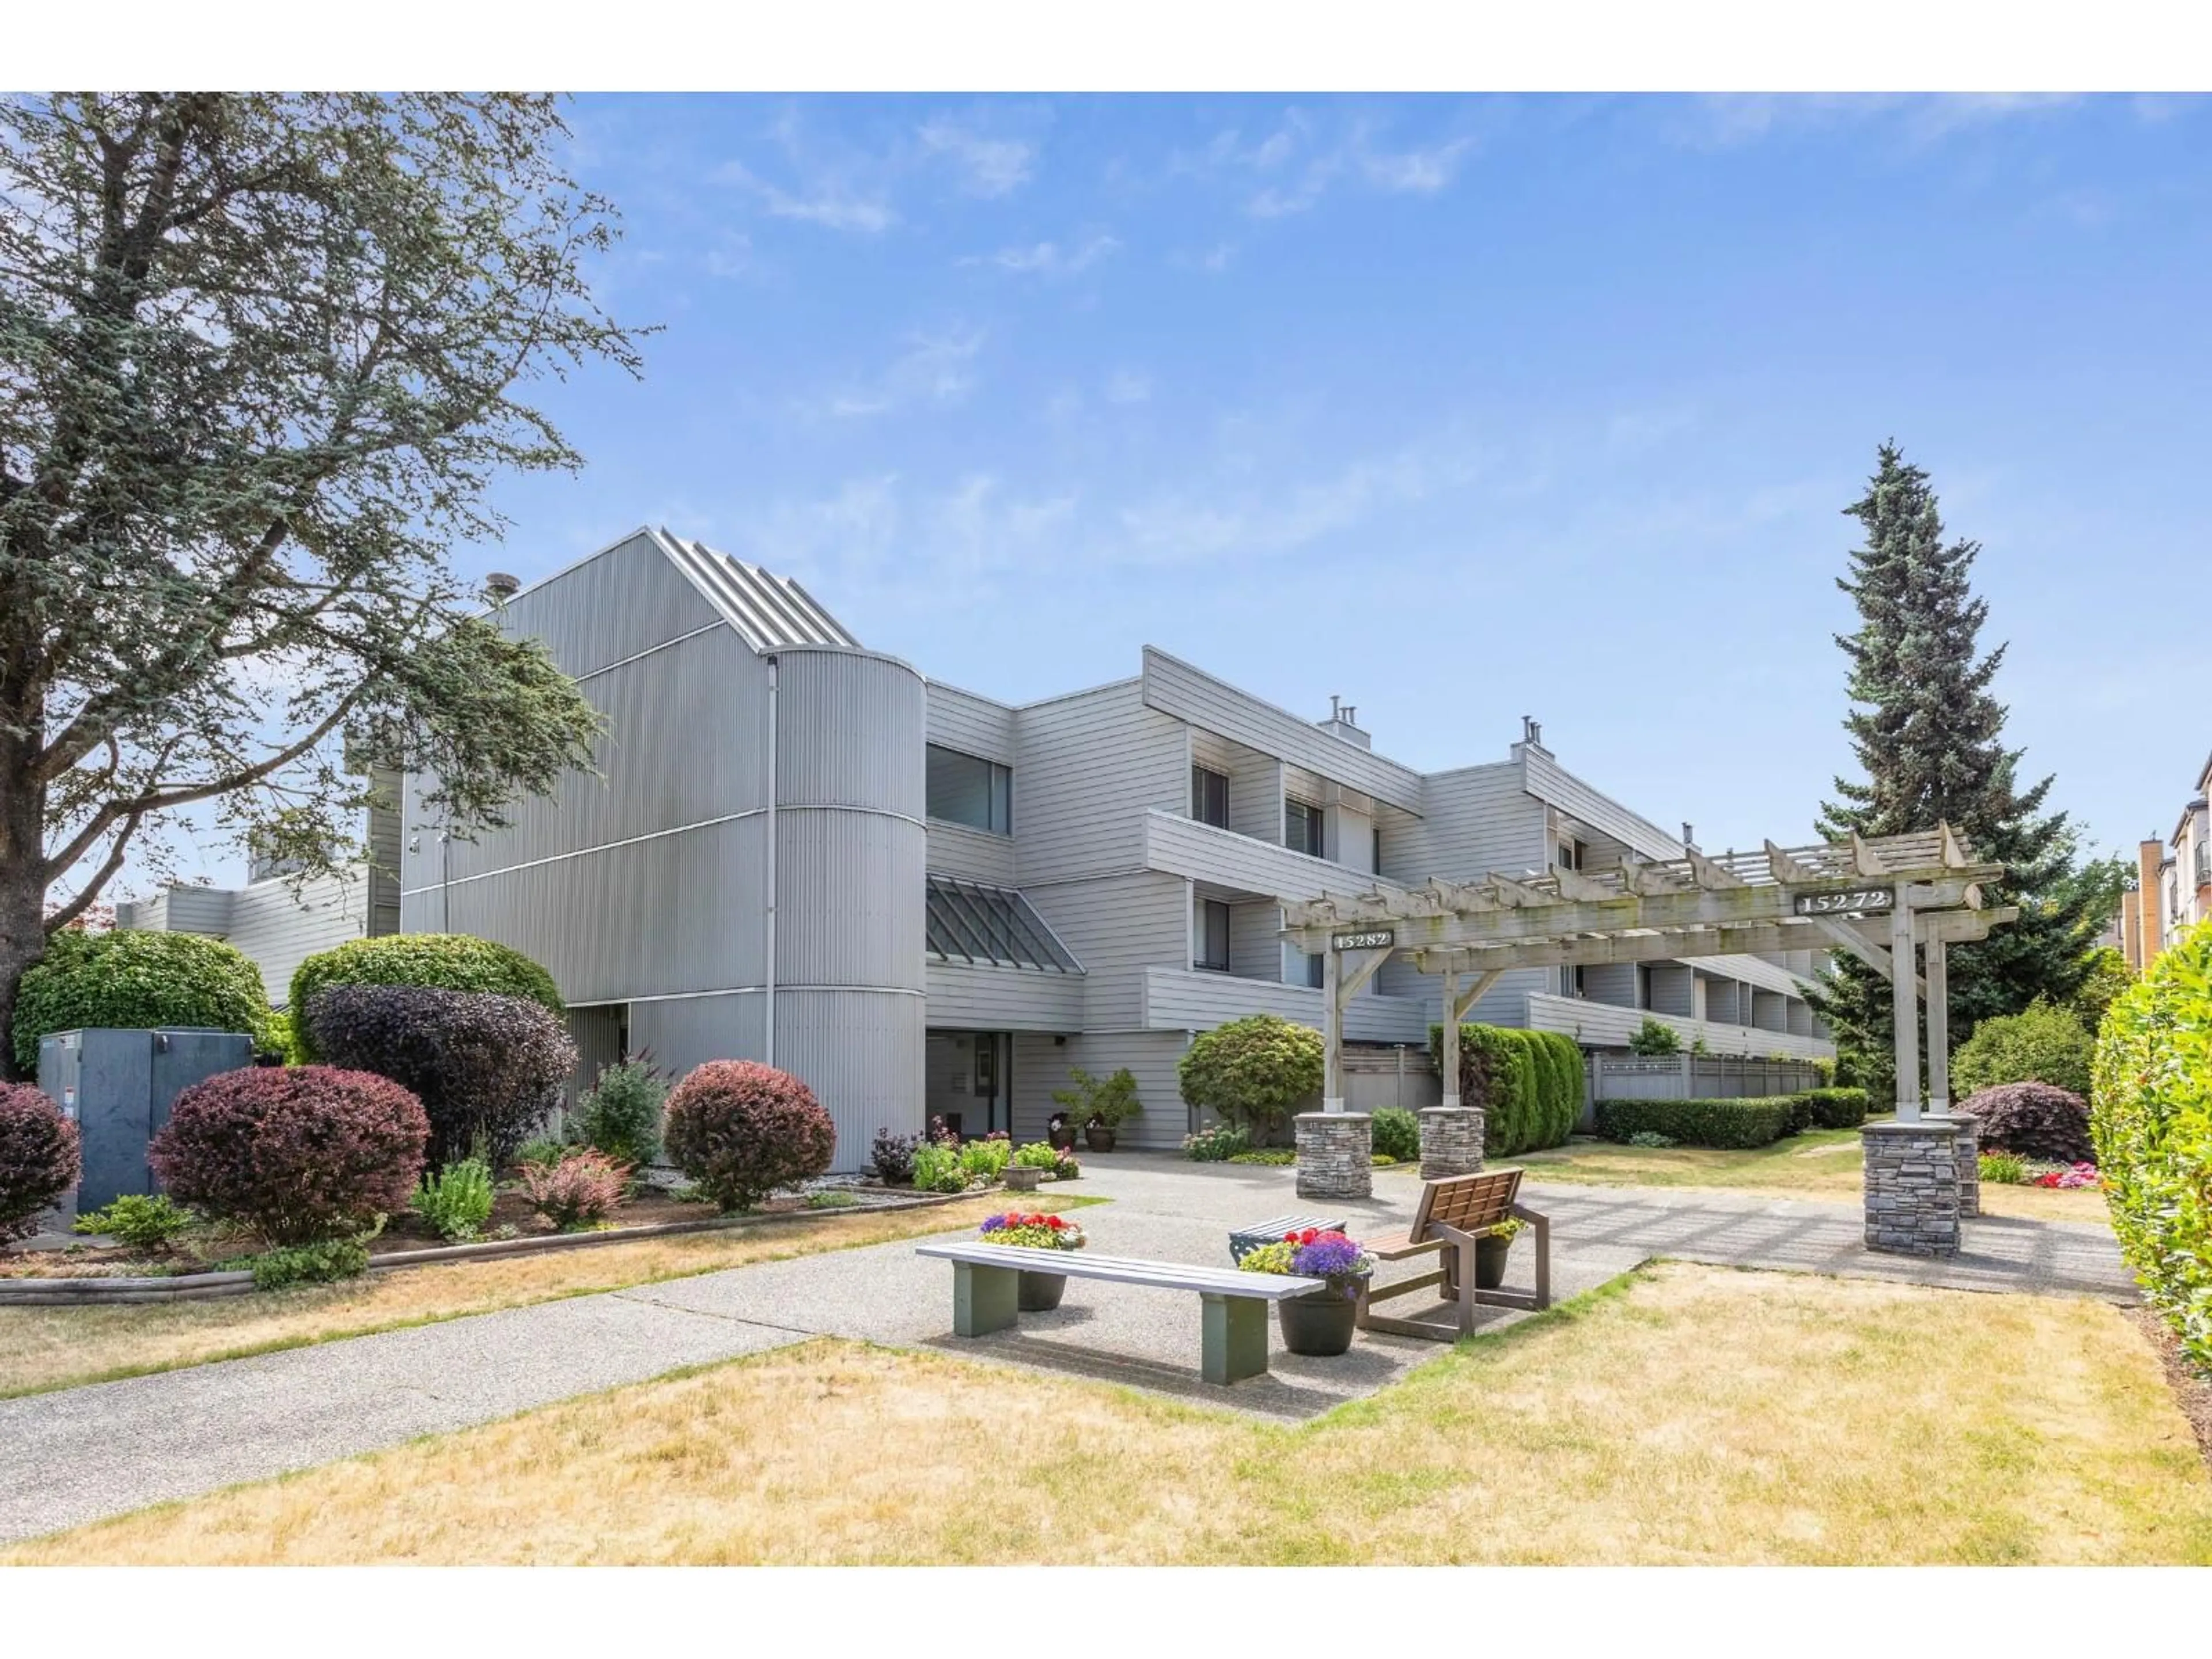
Patio, mountain view for 211 - 15282 19 AVENUE, Surrey British Columbia V4A1X6
8 hours on Market

211 - 15282 19 AVENUE, Surrey, British Columbia V4A1X6

Condo
2
2
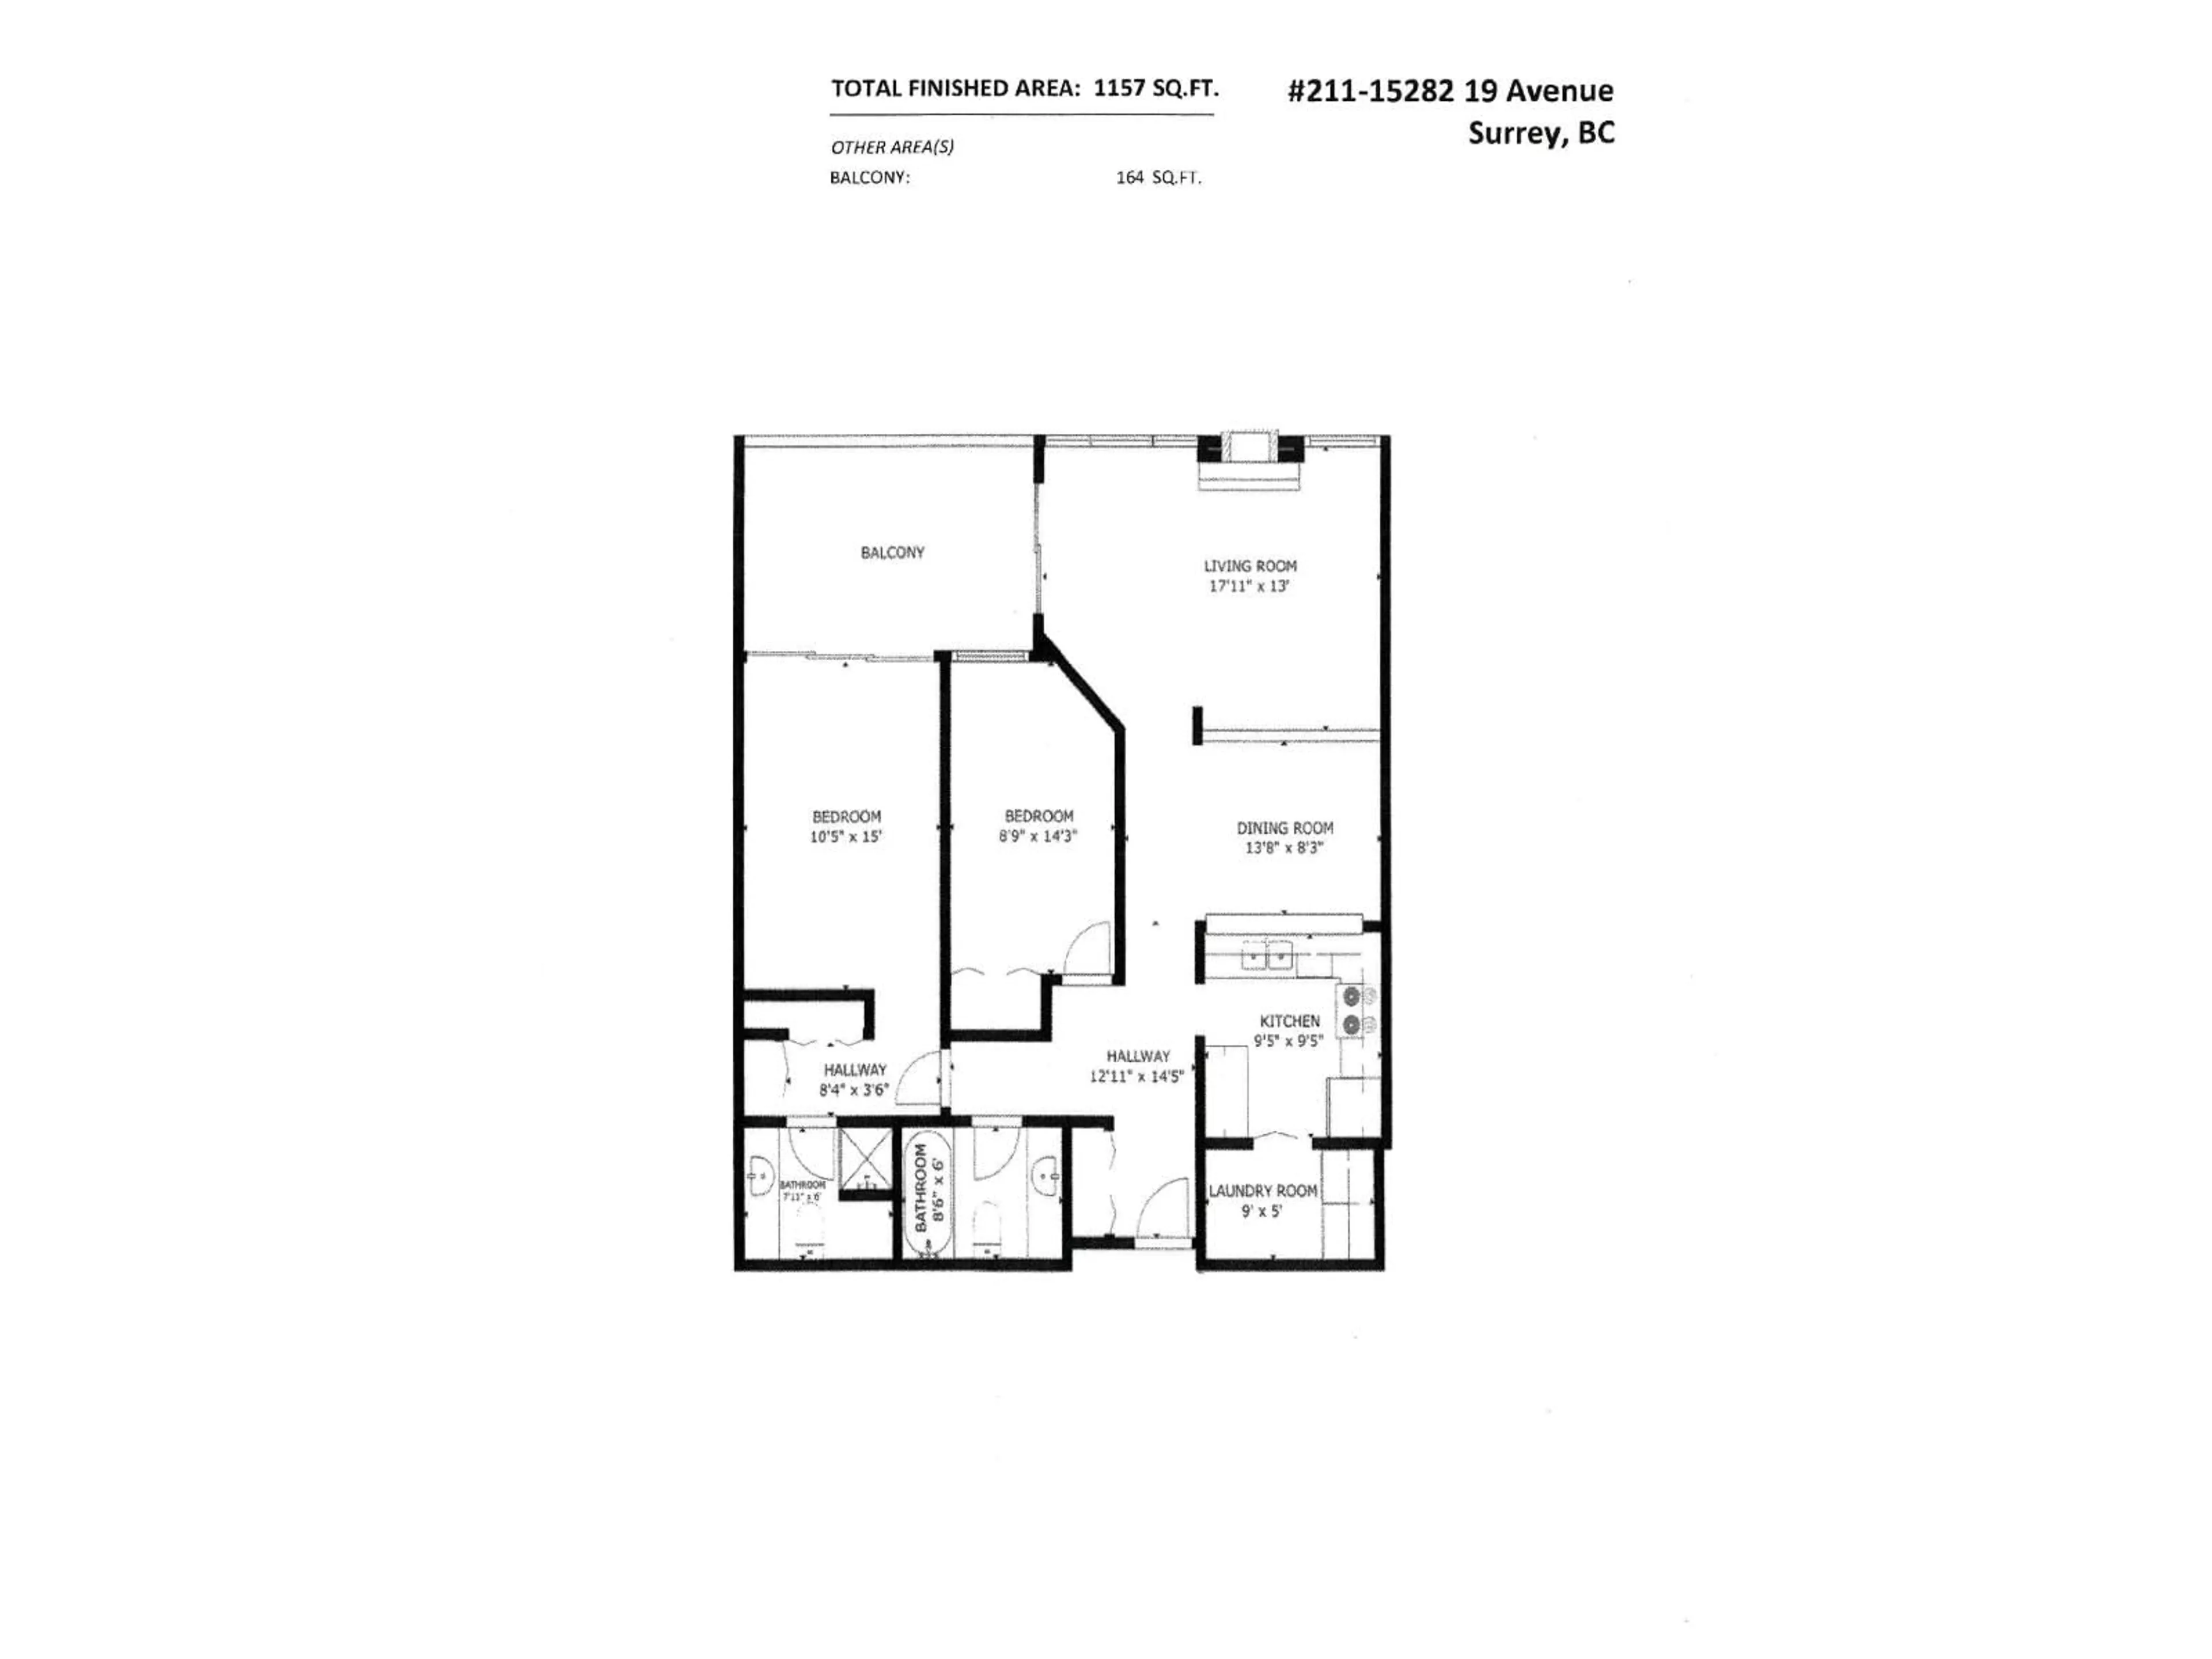
~1157 sqft
$495,000
Get pre-qualifiedPowered by nesto
Condo
2
2
~1157 sqft

Contact us about this property

Call

Highlights

Property Estimate

Days on market8 hours

Estimated valueNot available

Price/Sqft$427/sqft

Monthly cost

Open Calculator

Description

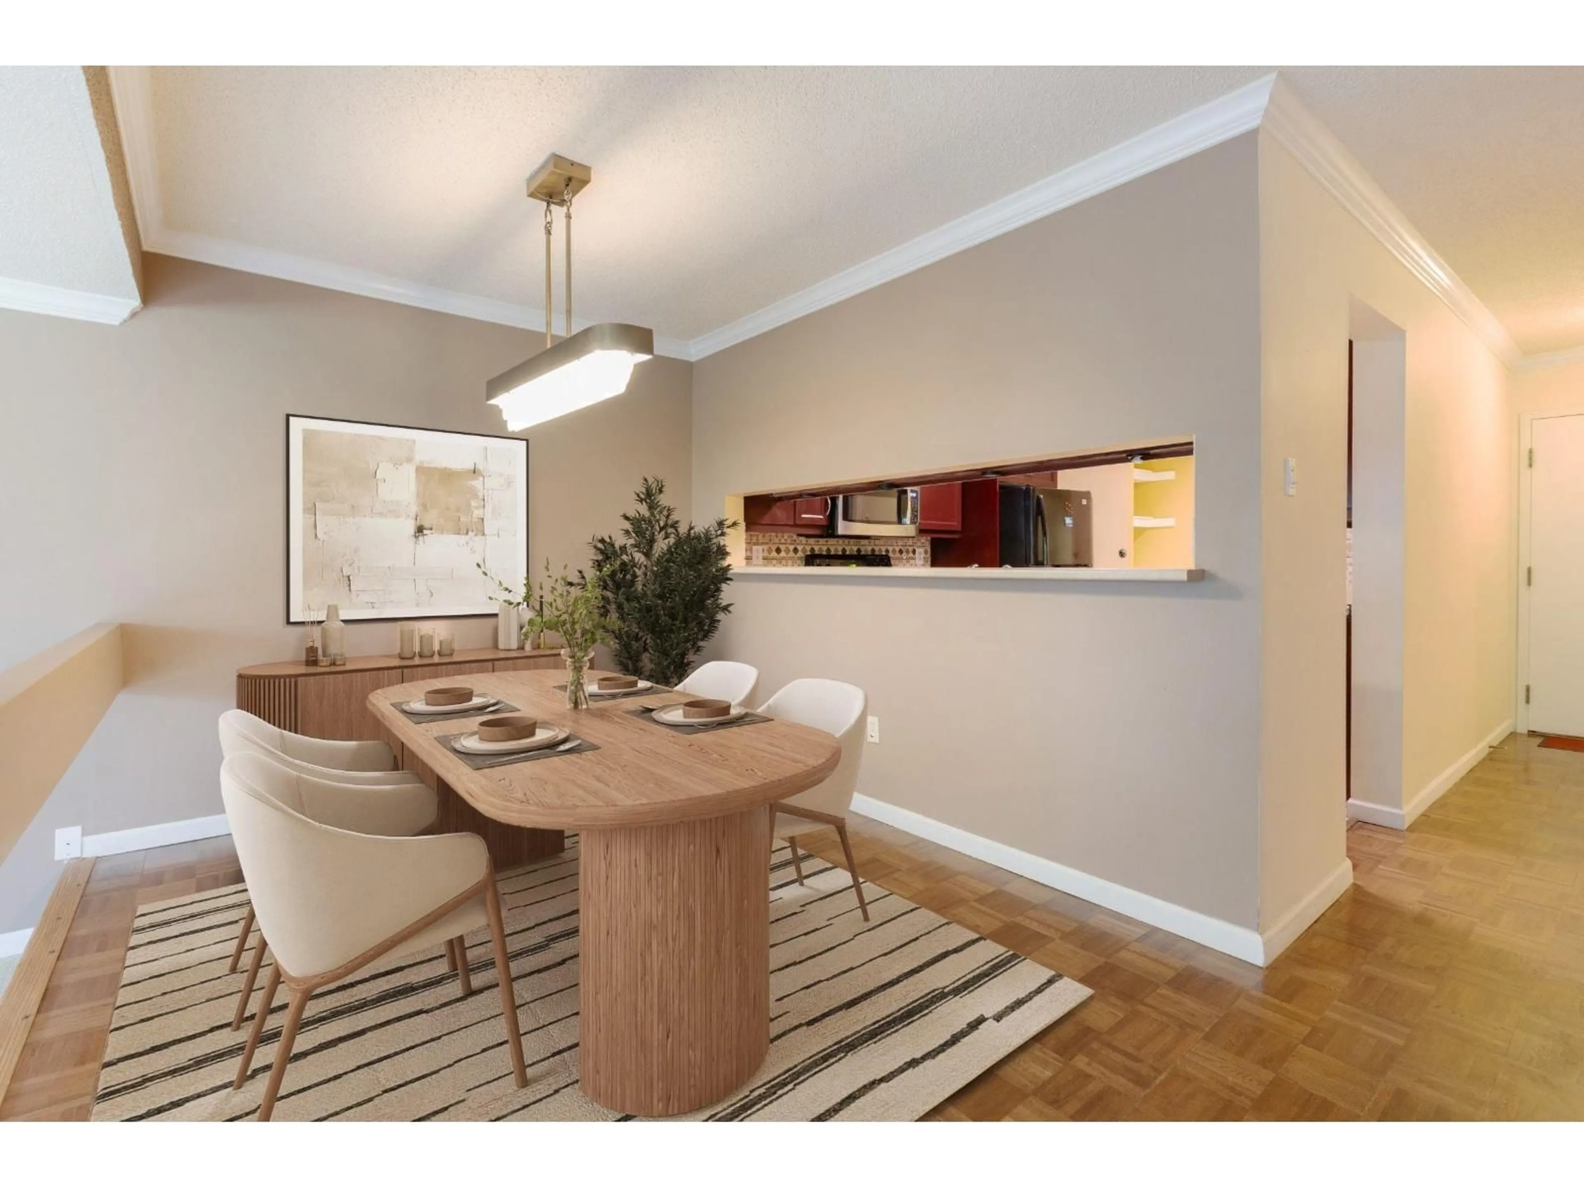
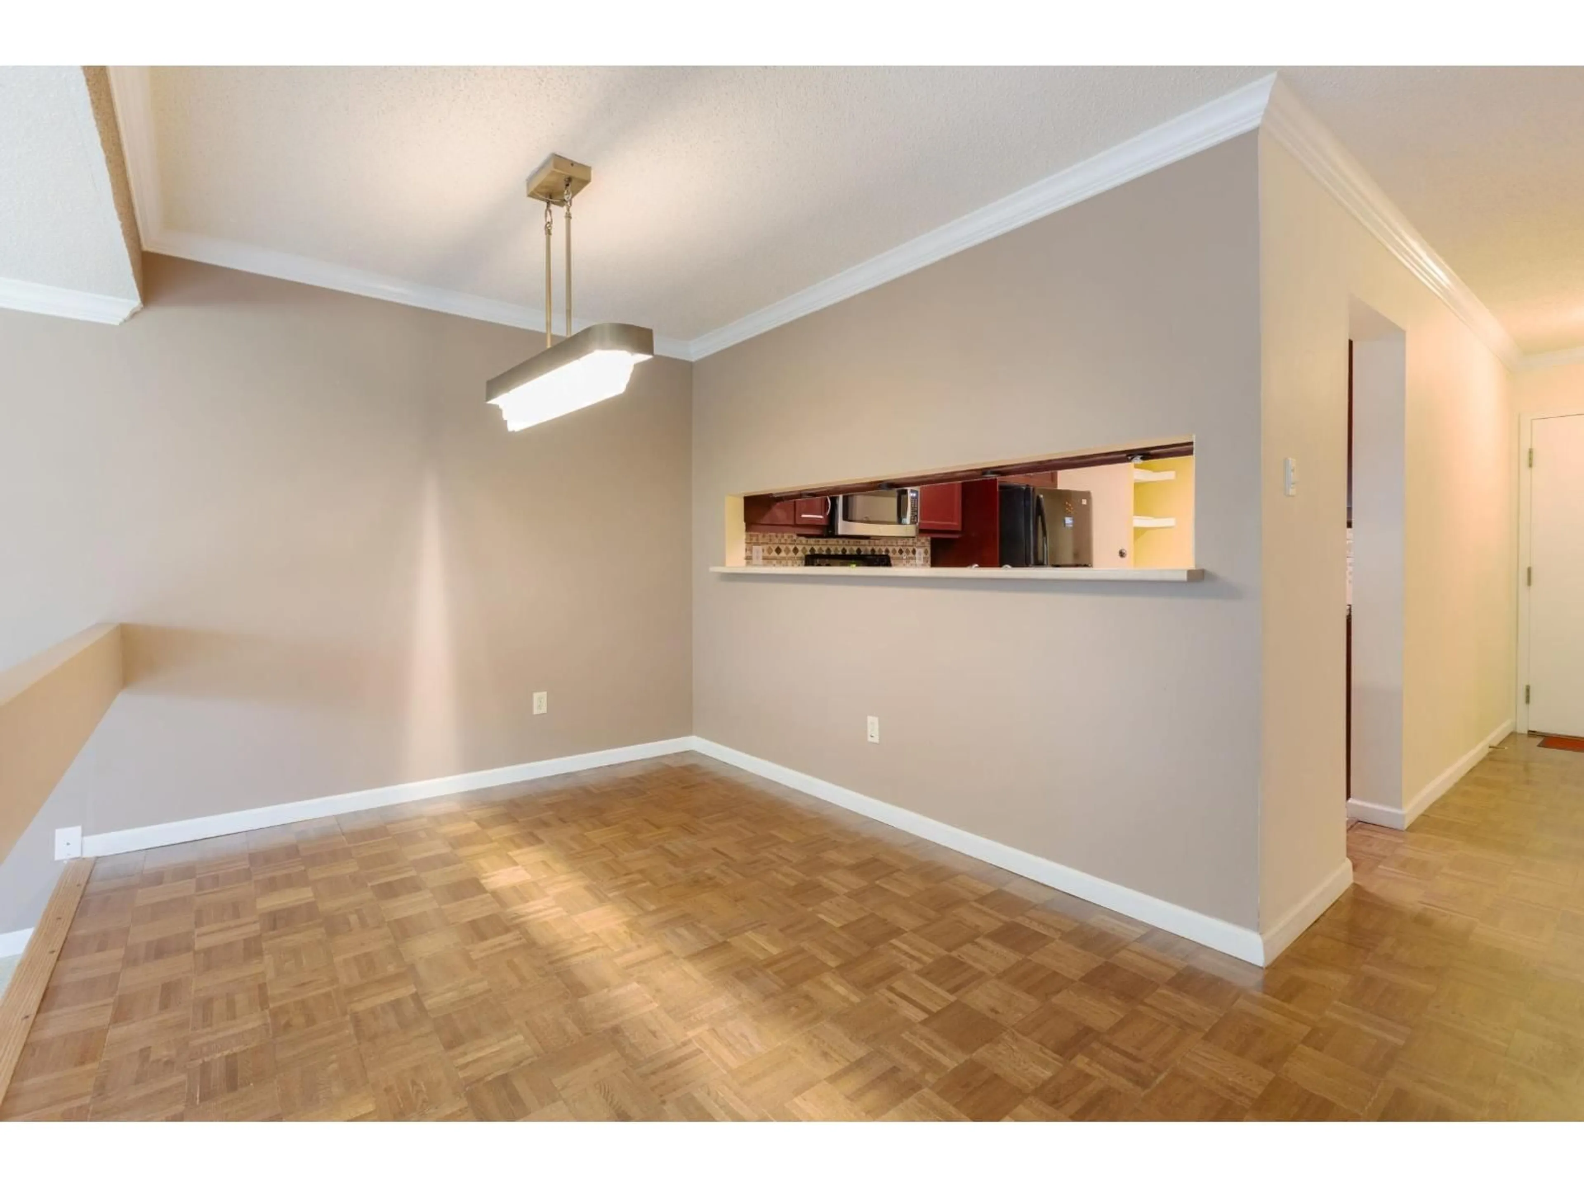
Well maintained, east facing corner unit, overlooking the park and lots of updates throughout the years. Dining room overlooks cozy sunken living room with gas fireplace and leads to large balcony. Peak thru kitchen with various upgrades including countertops, flooring, backsplash and refreshed wood faced cabinets. Large primary bedroom with balcony access. Both bathrooms have be updated with vanities and new fixtures. Building has been renovated with hardie board siding, full rainscreen and elevator for peace of mind. Main entrance & common areas renovated with new carpets & furniture. Great amenities including hot tub, sauna and exercise room. Secure underground parking and storage locker. Jessie Lee Elementary and Earl Marriot Secondary school catchments. Transit one block away. (id:39198)


Property Details

StyleApartment
ViewView
Age of property1984
SqFt~1157 SqFt
Lot Size-
Parking Spaces1
MLS ®NumberR3145549
Community NameSouth Surrey
Data SourceCREA
Listing byHomelife Benchmark Realty Corp.

Features

Heating: Electric, Natural gas
Basement: None, Unknown, Unknown

Parking

Garage spaces -

Garage type -

Total parking spaces 1


Amenities

Exercise Centre, Whirlpool

Inclusions
Hydro
Water
Parking
Cable
Heat

Property History

Jul 13, 2026
ListedActive
$495,000
8 hours on market
history photo preview38
Listing by crea®
Property listed by Homelife Benchmark Realty Corp., Brokerage
Agent Banner Image
Interested in this property?Get in touch to get the inside scoop.

Population and Demographics

Overview

Total population 92025
Average household income $144,291

Age (%)

0 to 19
22%
20 to 34
15%
35 to 49
20%
50 to 64
21%
65 and plus
24%

Household composition (%)

Single family
71%
Single person
26%
Multi person
3%
Multi family
1%

Mother tongue (%)

English
70%
Mandarin
14%
Punjabi (Panjabi)
4%
Others
3%
Yue (Cantonese)
2%
Korean
1%
German
1%
Spanish
1%

House tenancy (%)

Owners
79%
Renters
21%

What’s nearby?Essentials within 5 km

Local Logic

Transportation Scores

Estimated Budget

Powered by:
The trademarks REALTOR®, REALTORS®, and the REALTOR® logo are controlled by The Canadian Real Estate Association (CREA) and identify real estate professionals who are members of CREA. The trademarks MLS®, Multiple Listing Service® and the associated logos are owned by CREA and identify the quality of services provided by real estate professionals who are members of CREA. Used under license.