202 - 15428 31 AVENUE, Surrey, British Columbia V3Z3W4
Contact us about this property
Highlights
Estimated valueThis is the price Wahi expects this property to sell for.
The calculation is powered by our Instant Home Value Estimate, which uses current market and property price trends to estimate your home’s value with a 90% accuracy rate.Not available
Price/Sqft$655/sqft
Monthly cost
Open Calculator
Description
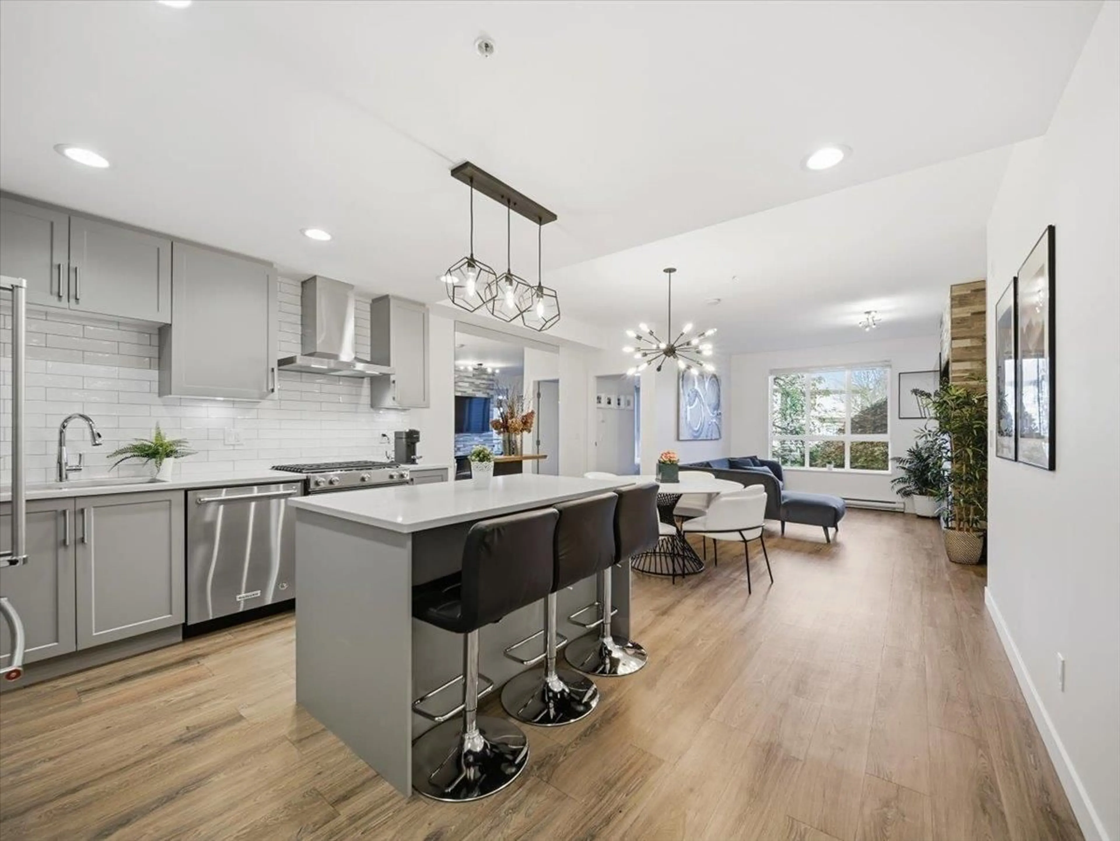
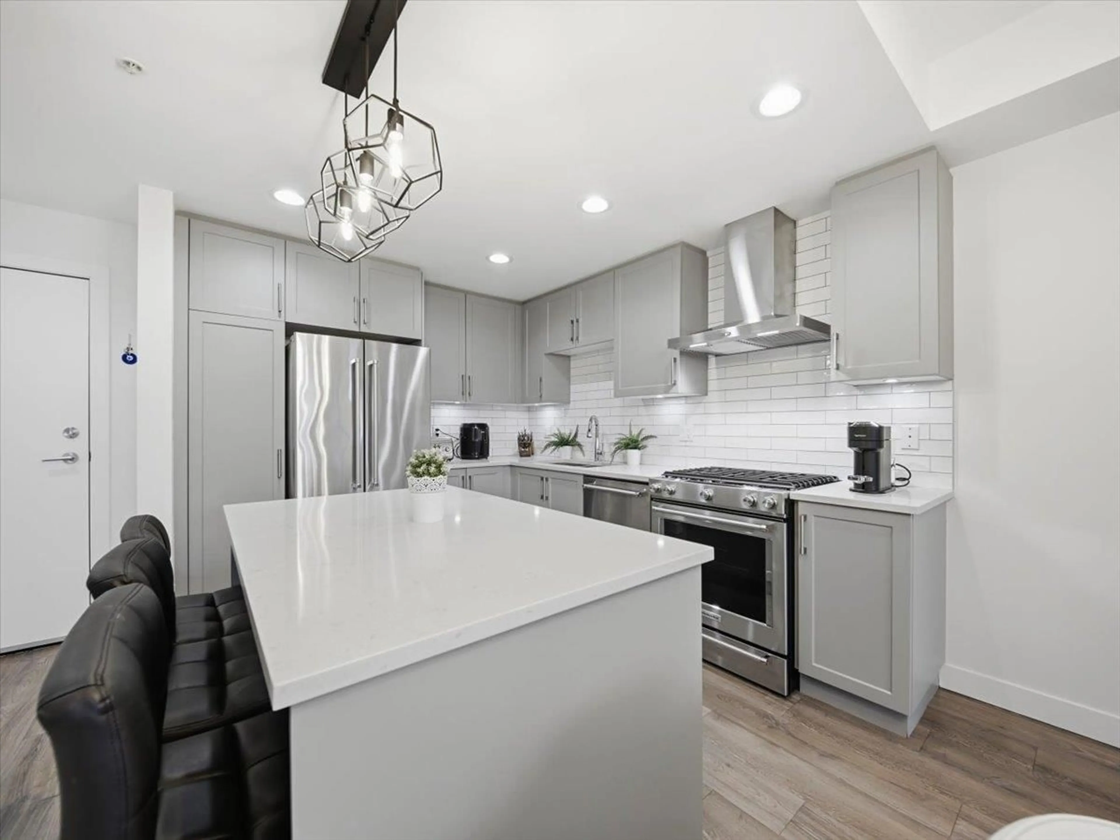
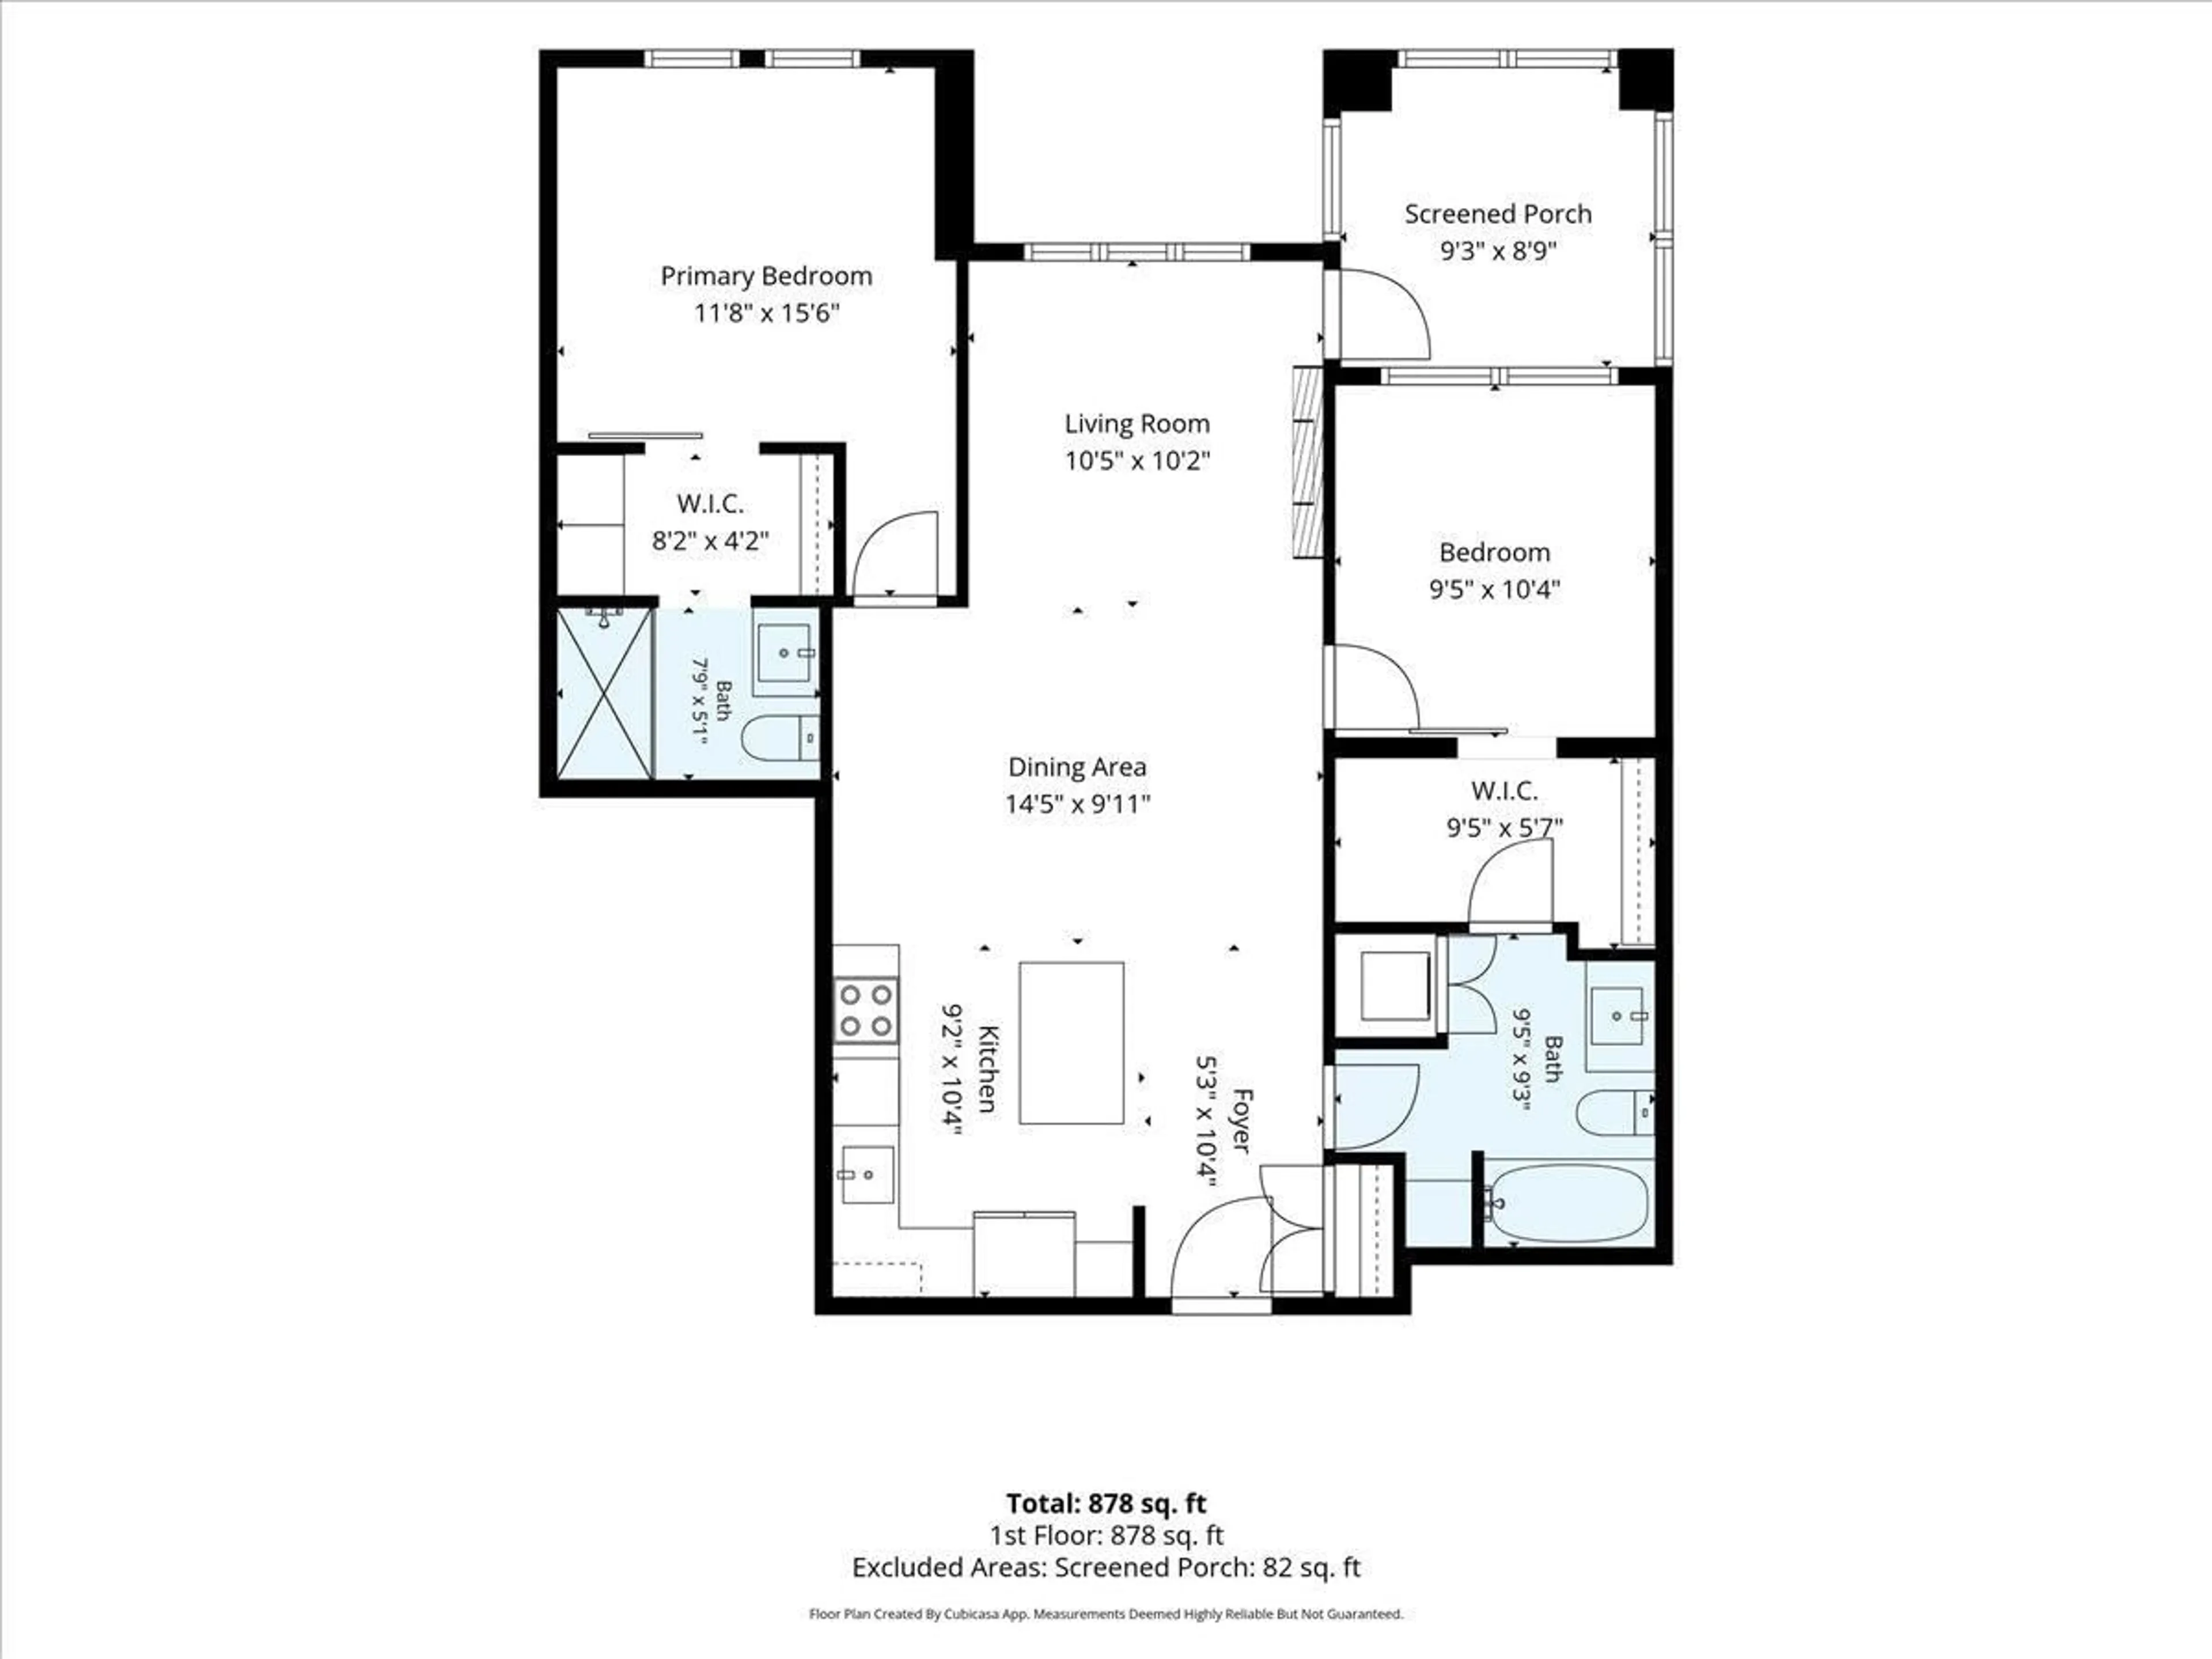
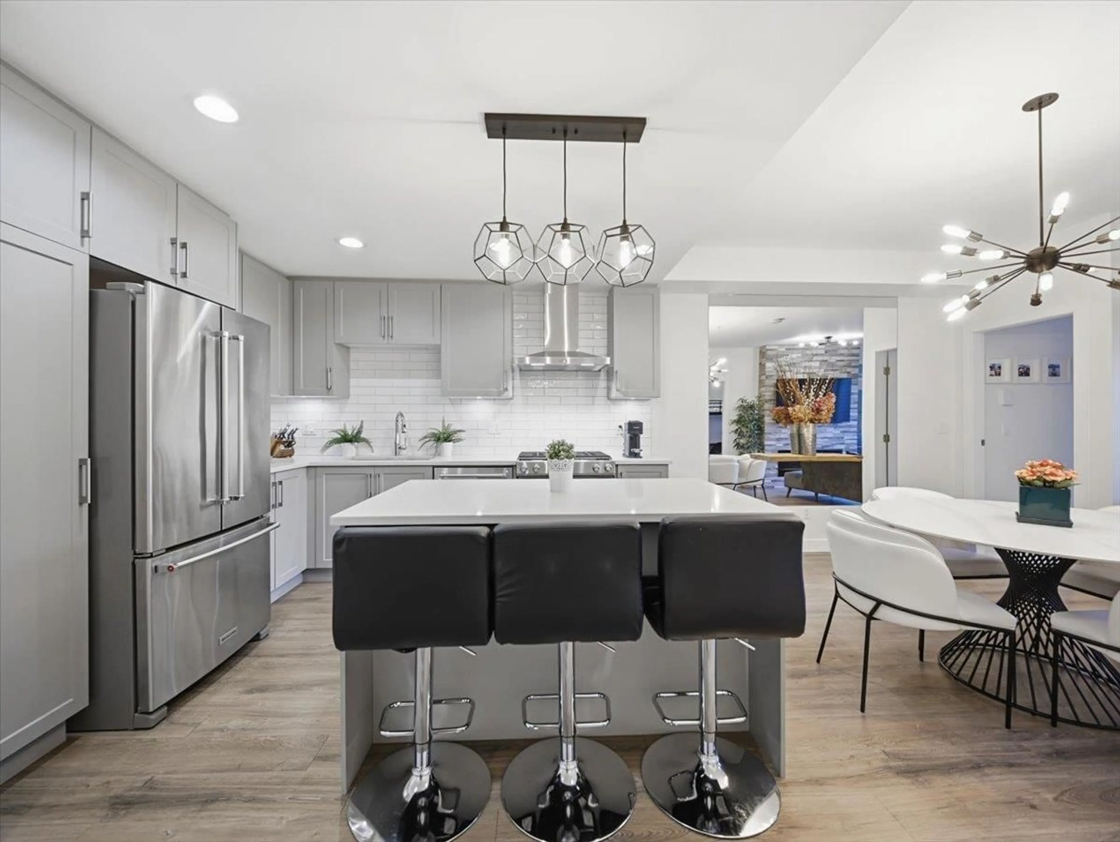
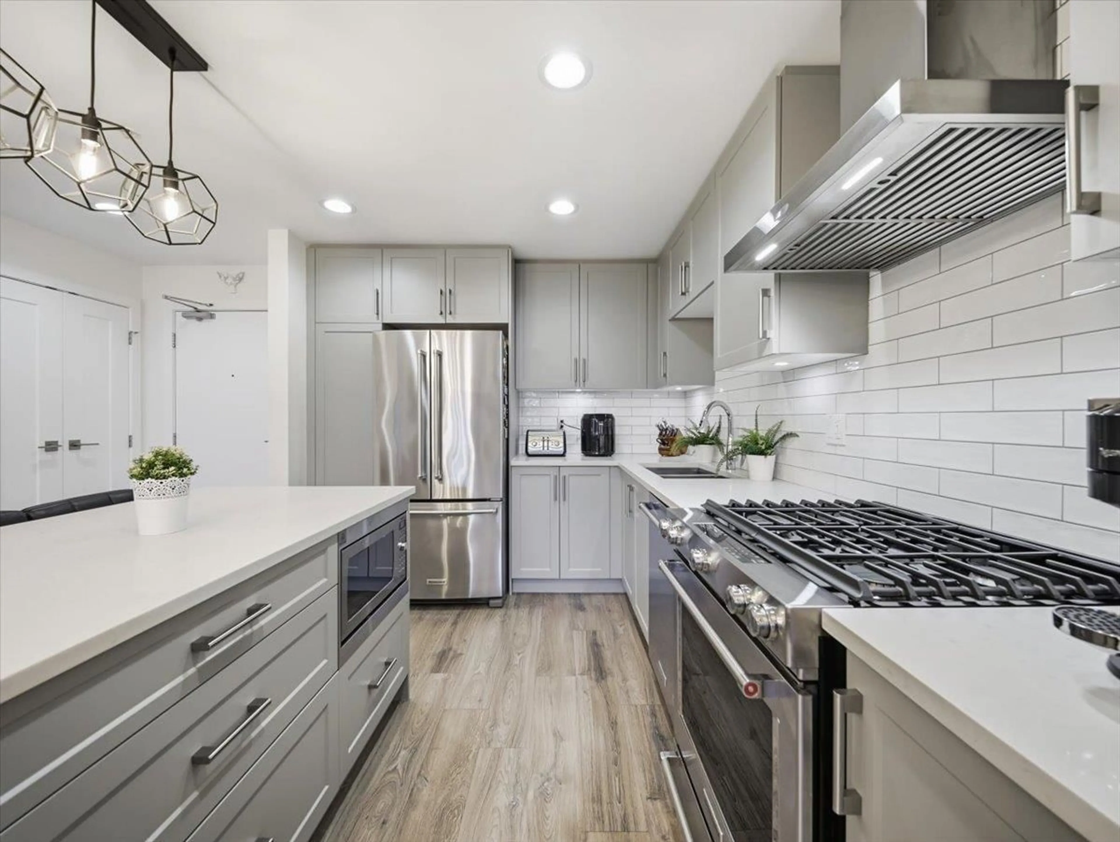
Welcome to Headwaters Club! Renovated in 2018 as the display suite for the development's second phase, this private, north-facing 945 sq. ft. corner/end unit offers 2 spacious bedrooms, 2 full bathrooms and an open layout. Enjoy quartz countertops, an oversized island, stainless steel appliances, laminate floors, high ceilings and a cozy fireplace. Large windows frame peaceful treed views, while the balcony extends your living space outdoors. Both bedrooms have ensuites, including in-floor radiant heating in the primary bathroom and a 4-piece second ensuite. Includes 1 parking stall and 2 storage lockers-a rare bonus! Residents enjoy a fitness centre, business lounge, recreation amenities and bike room. Steps from trails, Morgan Crossing and Grandview shopping, with easy access to Hwy 99. (id:39198)
Property Details
Interior
Features
Exterior
Parking
Garage spaces -
Garage type -
Total parking spaces 1
Condo Details
Amenities
Storage - Locker, Exercise Centre, Laundry - In Suite, Clubhouse
Inclusions
Property History
 30

