202 - 15130 29A AVENUE, Surrey, British Columbia V4P3B1
Contact us about this property
Highlights
Estimated valueThis is the price Wahi expects this property to sell for.
The calculation is powered by our Instant Home Value Estimate, which uses current market and property price trends to estimate your home’s value with a 90% accuracy rate.Not available
Price/Sqft$523/sqft
Monthly cost
Open Calculator
Description
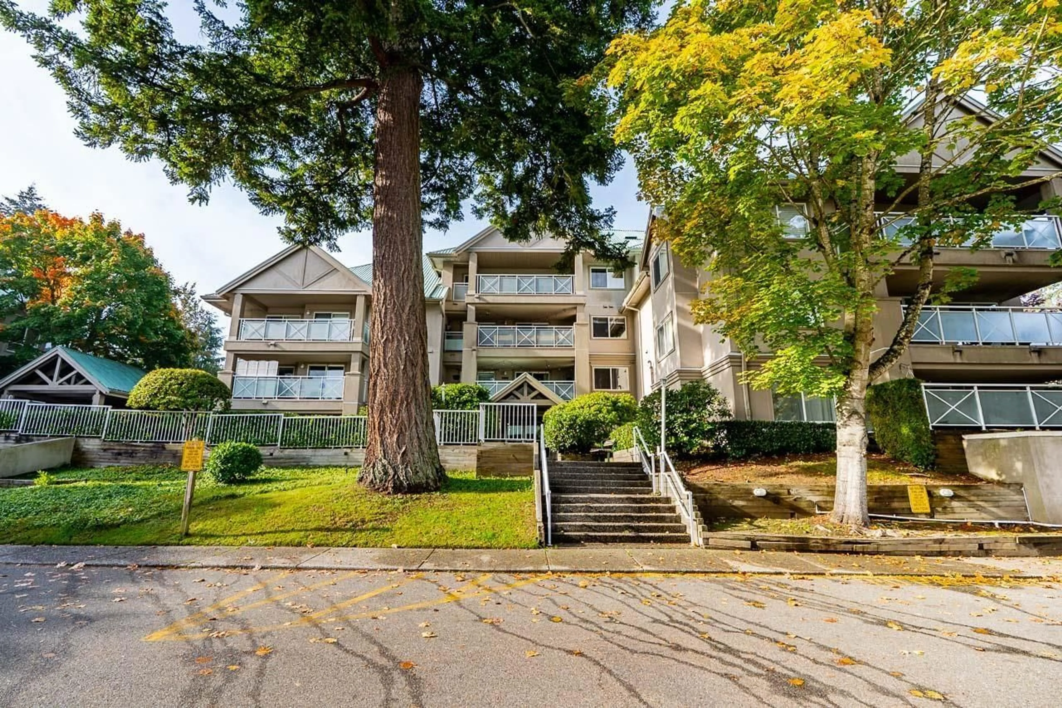
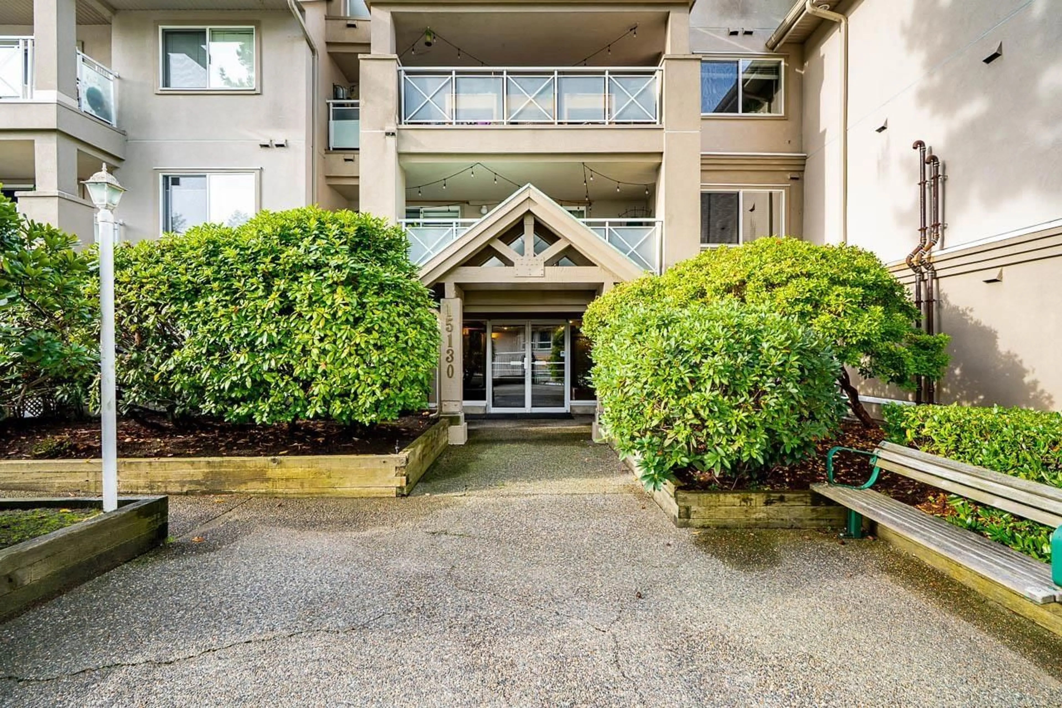
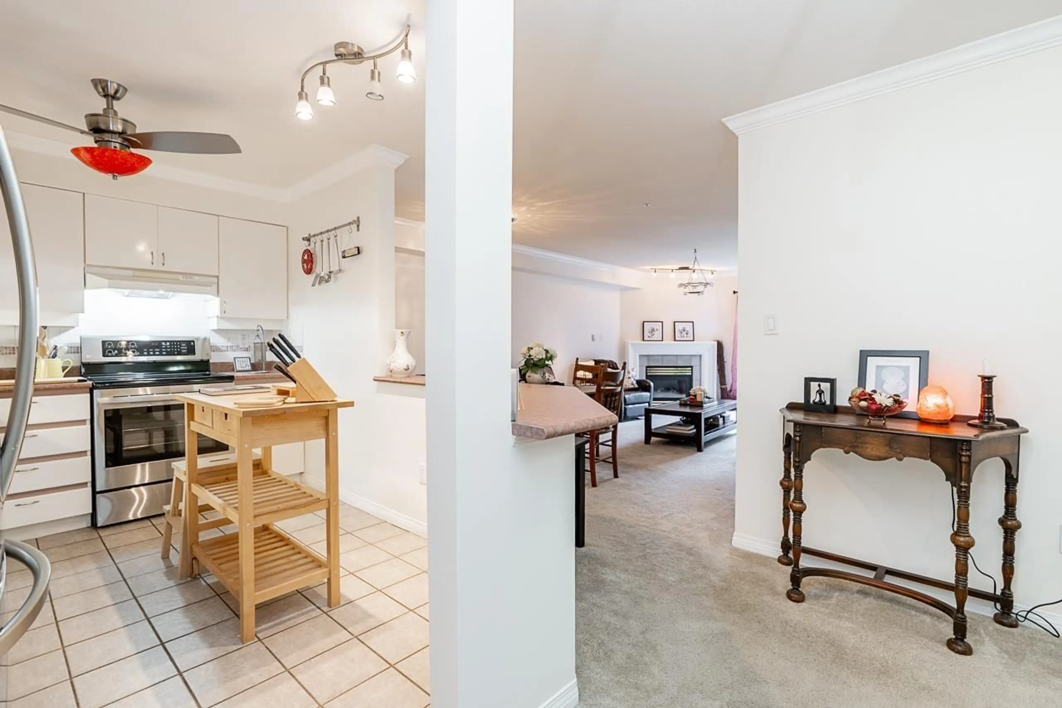
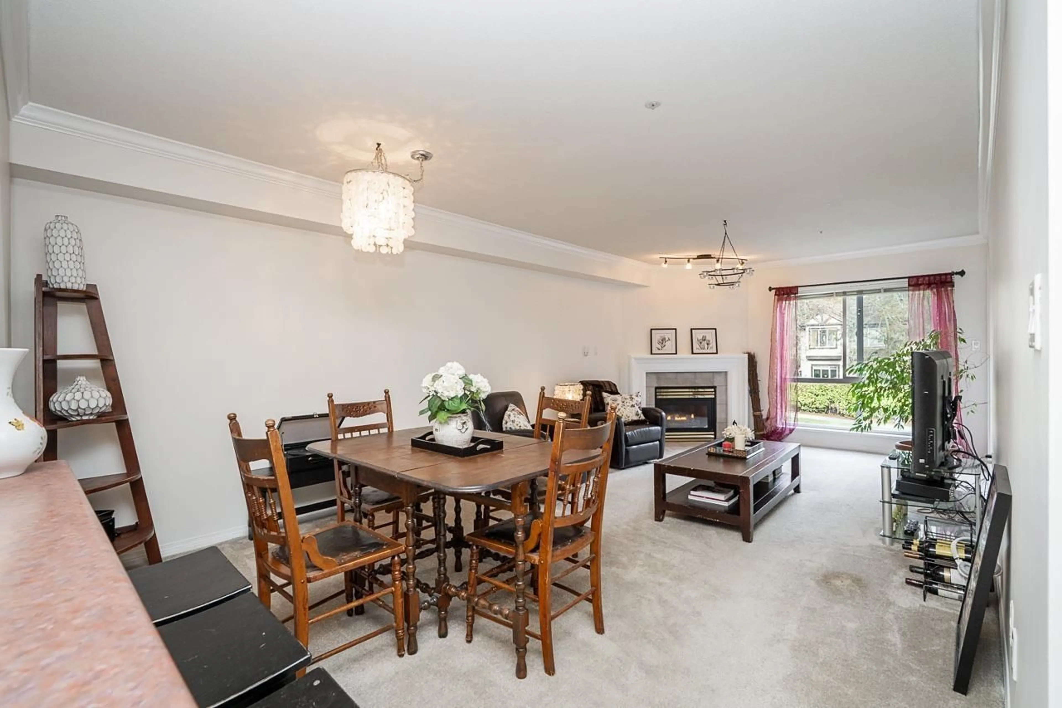
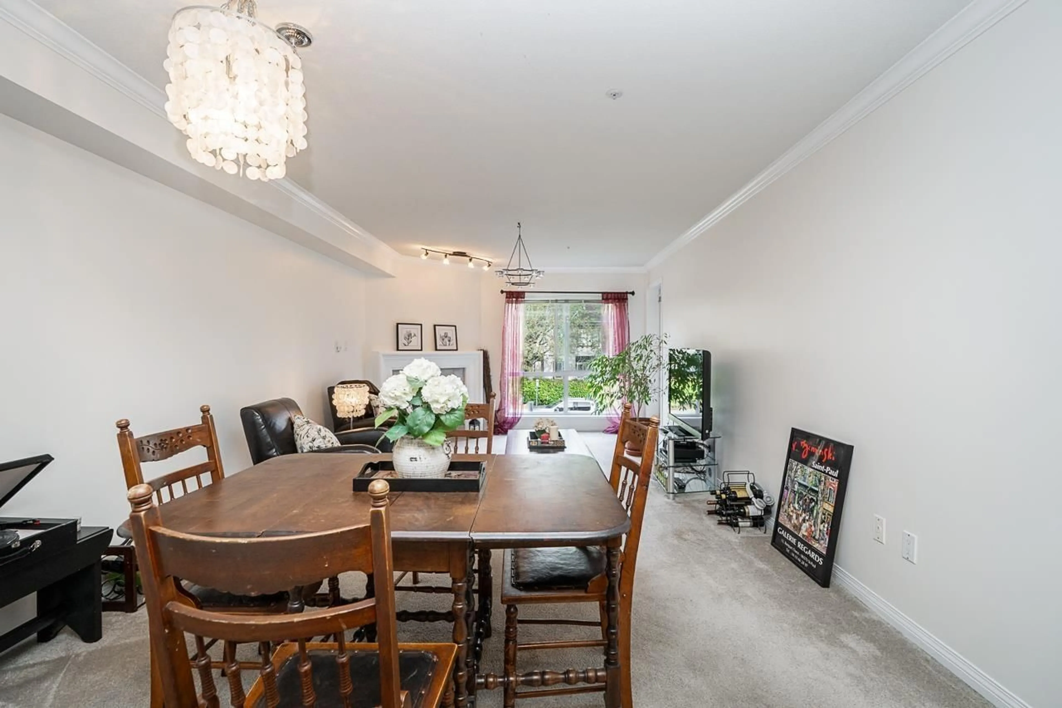
Welcome to the Sands! Nothing left to do but move in. Step onto a covered balcony with room for loungers, a full seating group and a garden, wrapped in mature trees for privacy. Crown moulding throughout, a full stainless appliance package, and a kitchen that opens over a raised breakfast bar so you are never cooking alone. Updated bathrooms with new vanities, stone countertops, glass walk in shower and deep soaker tub in the main ensuite. Curl up by the natural gas fireplace, or open the slider off the second bedroom onto the balcony. Included in this well-run building is a storage locker, Gym, and Bike room downstairs. Pet-friendly strata! Near Semiahmoo Trail Elementary and Elgin Park Secondary. Minutes from Southpoint Shopping and amenities. OPEN HOUSE SAT 2-4PM (id:39198)
Property Details
Interior
Features
Exterior
Parking
Garage spaces -
Garage type -
Total parking spaces 1
Condo Details
Amenities
Exercise Centre, Laundry - In Suite
Inclusions
Property History
 32
32
