14 hours on Market

1822 146 STREET, Surrey, British Columbia V4A7X6

Detached
3
2
~1732 sqft
$1,388,888
Get pre-qualifiedPowered by nesto
Detached
3
2
~1732 sqft

Contact us about this property

Call

Highlights

Property Estimate

Days on market14 hours

Estimated valueNot available

Price/Sqft$801/sqft

Monthly cost

Open Calculator

Description

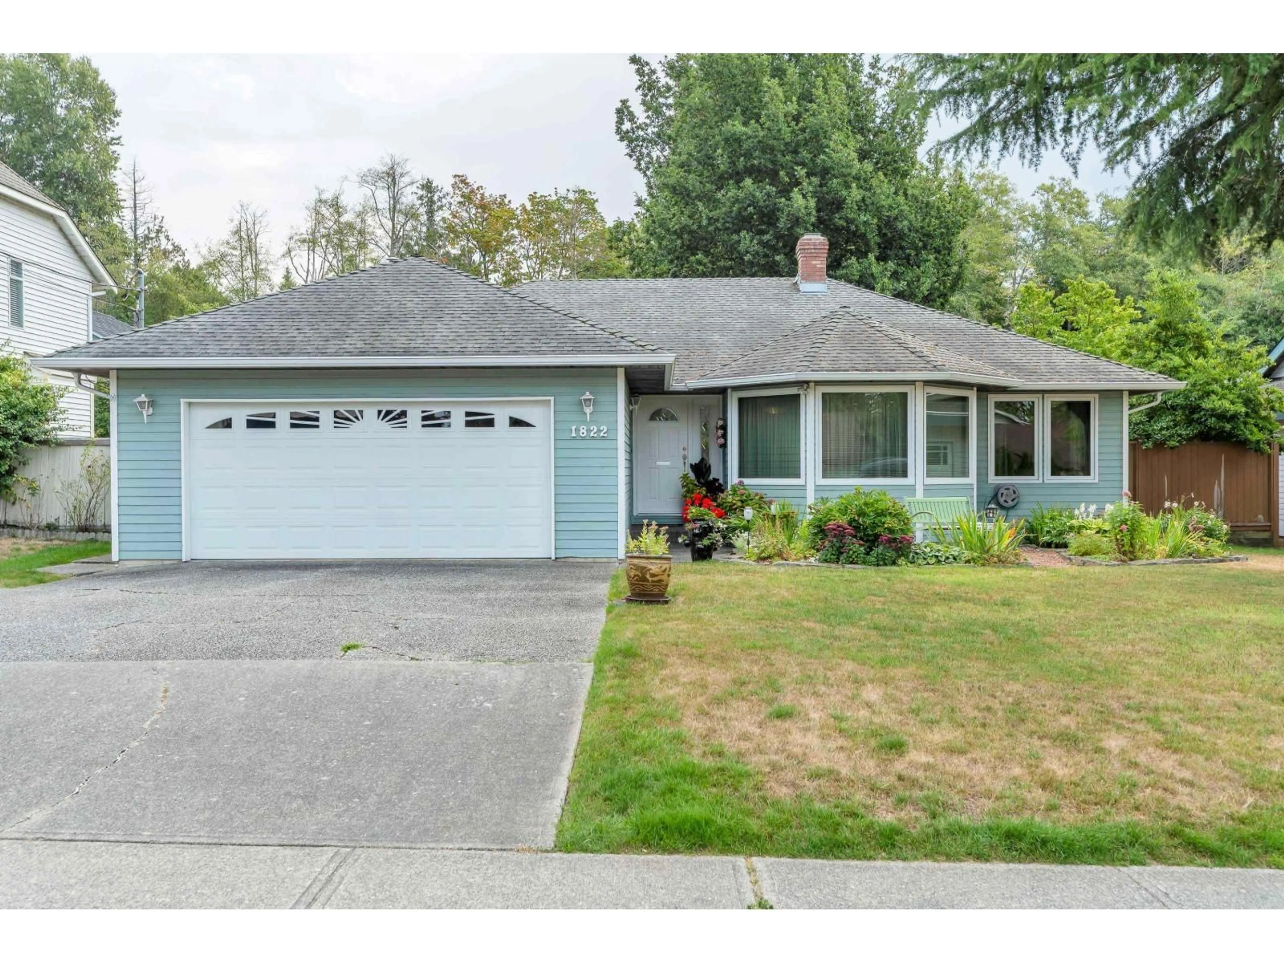
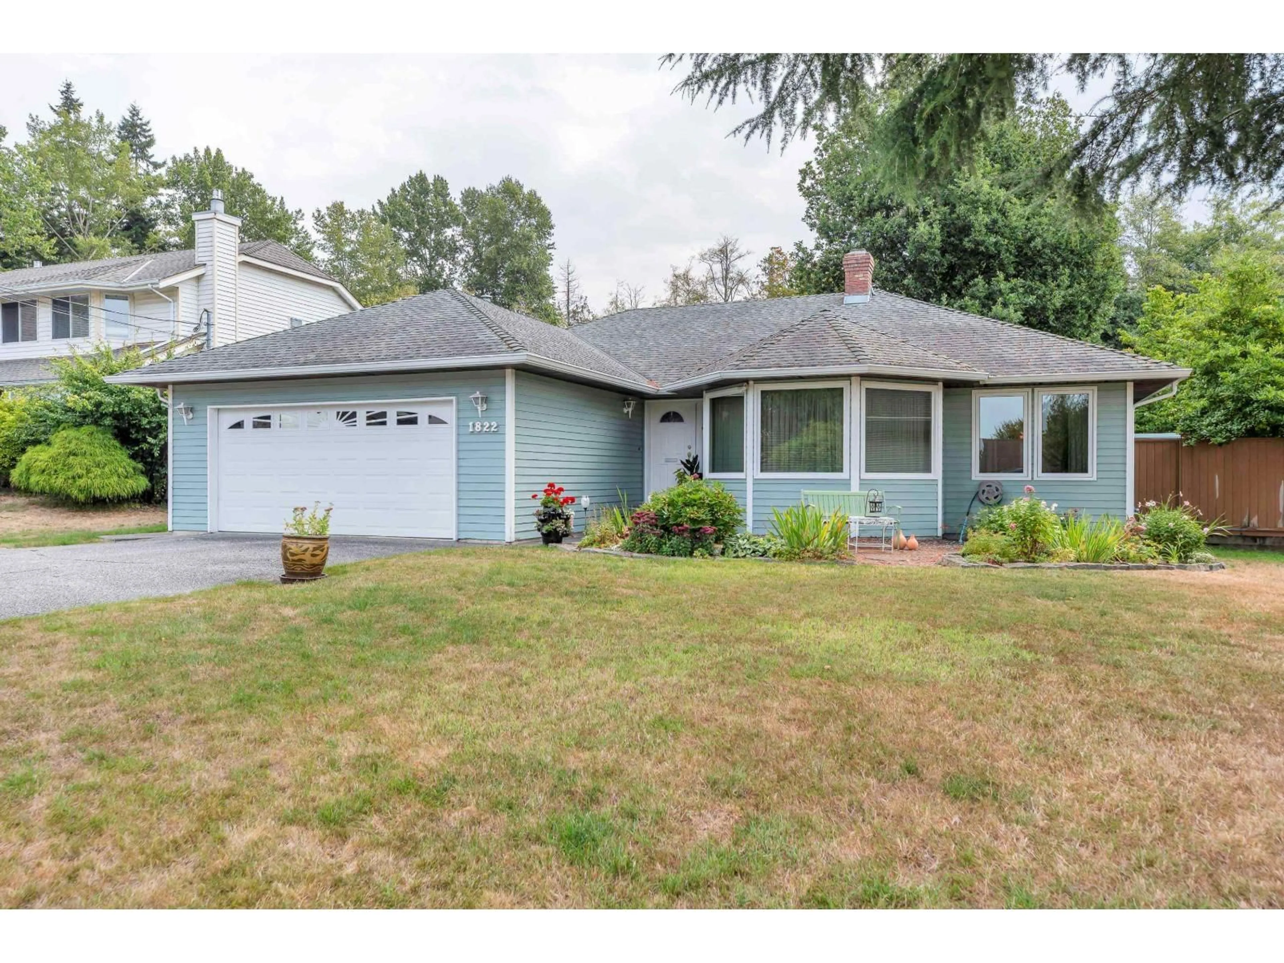
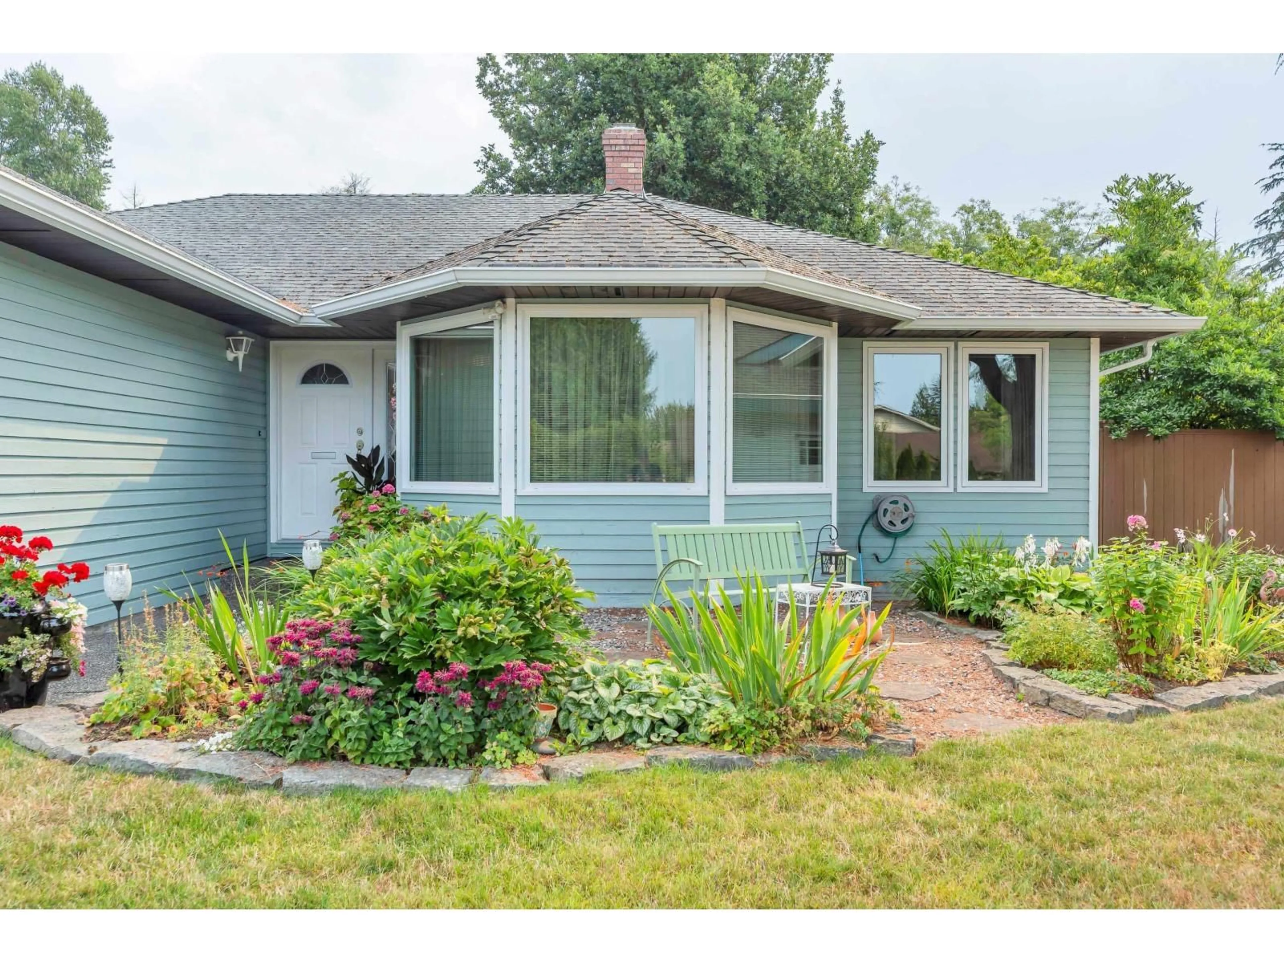
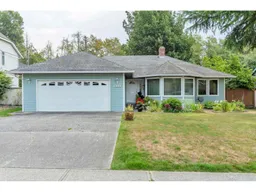
Welcome to this wonderful well maintained home in an amazing location close to all that amenities that any owners would want in their area. Great for downsizers who don't want to live in a strata or young families that want to be in located in Semiahmoo Secondary and Thrift Elementary catchment areas. Five minutes walk to Sunnyside Urban Forest and trails, 4 blocks to South Surrey Pool, 2 minutes to playing fields and a 20 minute walk or 5 minute drive to Semiahmoo Mall, make this a perfect location to call home. Floor plan by Cotala. Buyer or buyer rep to verify measurements if important. (id:39198)


Property Details

StyleHouse
View-
Age of property1985
SqFt~1732 SqFt
Lot Size-
Parking Spaces4
MLS ®NumberR3156324
Community NameSouth Surrey
Data SourceCREA
Listing bySutton Group-West Coast Realty (Surrey/24)

Features

Heating: Forced air, Natural gas
Basement: Finished, Crawl space

Parking

Garage spaces -

Garage type -

Total parking spaces 4


Property History
Aug 18, 2026
ListedActive
$1,388,888
14 hours on market
history photo preview40
Listing by crea®
Property listed by Sutton Group-West Coast Realty (Surrey/24), Brokerage
Agent Banner Image
Interested in this property?Get in touch to get the inside scoop.

Population and Demographics

Overview

Total population 92025
Average household income $144,291

Age (%)

0 to 19
22%
20 to 34
15%
35 to 49
20%
50 to 64
21%
65 and plus
24%

Household composition (%)

Single family
71%
Single person
26%
Multi person
3%
Multi family
1%

Mother tongue (%)

English
70%
Mandarin
14%
Punjabi (Panjabi)
4%
Others
3%
Yue (Cantonese)
2%
Korean
1%
German
1%
Spanish
1%

House tenancy (%)

Owners
79%
Renters
21%

What’s nearby?Essentials within 5 km

Local Logic

Transportation Scores

Estimated Budget

Powered by:
The trademarks REALTOR®, REALTORS®, and the REALTOR® logo are controlled by The Canadian Real Estate Association (CREA) and identify real estate professionals who are members of CREA. The trademarks MLS®, Multiple Listing Service® and the associated logos are owned by CREA and identify the quality of services provided by real estate professionals who are members of CREA. Used under license.
