10 hours on Market

16671 30A AVENUE, Surrey, British Columbia V3Z0P9

Detached
5
5
~5653 sqft
$2,998,000
Get pre-qualifiedPowered by nesto
Detached
5
5
~5653 sqft

Contact us about this property

Call

Highlights

Property Estimate

Days on market10 hours

Estimated valueNot available

Price/Sqft$530/sqft

Monthly cost

Open Calculator

Description

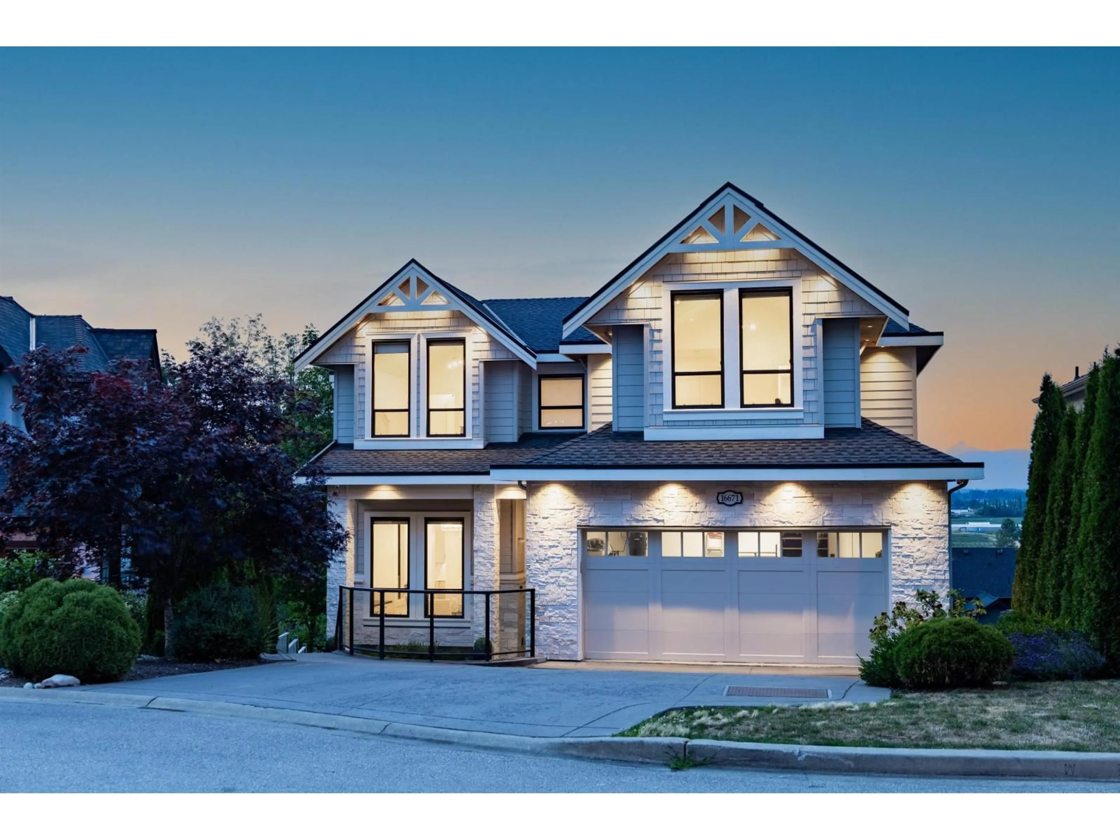
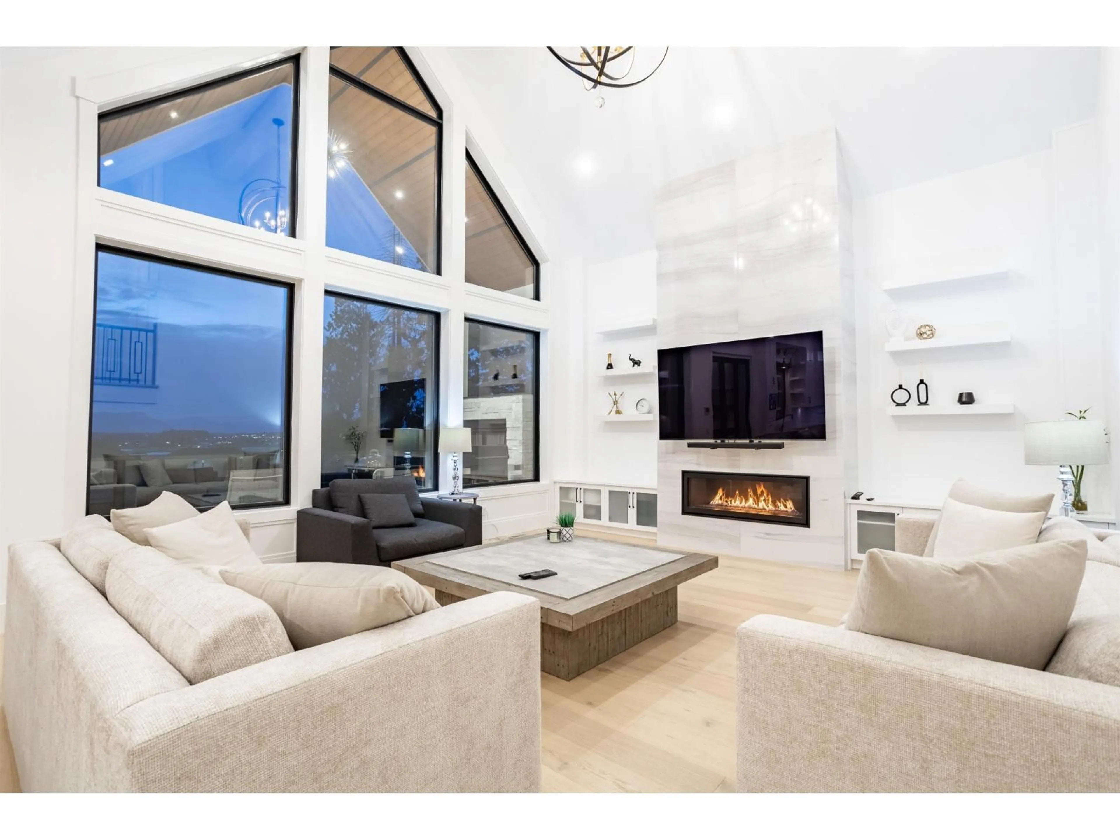
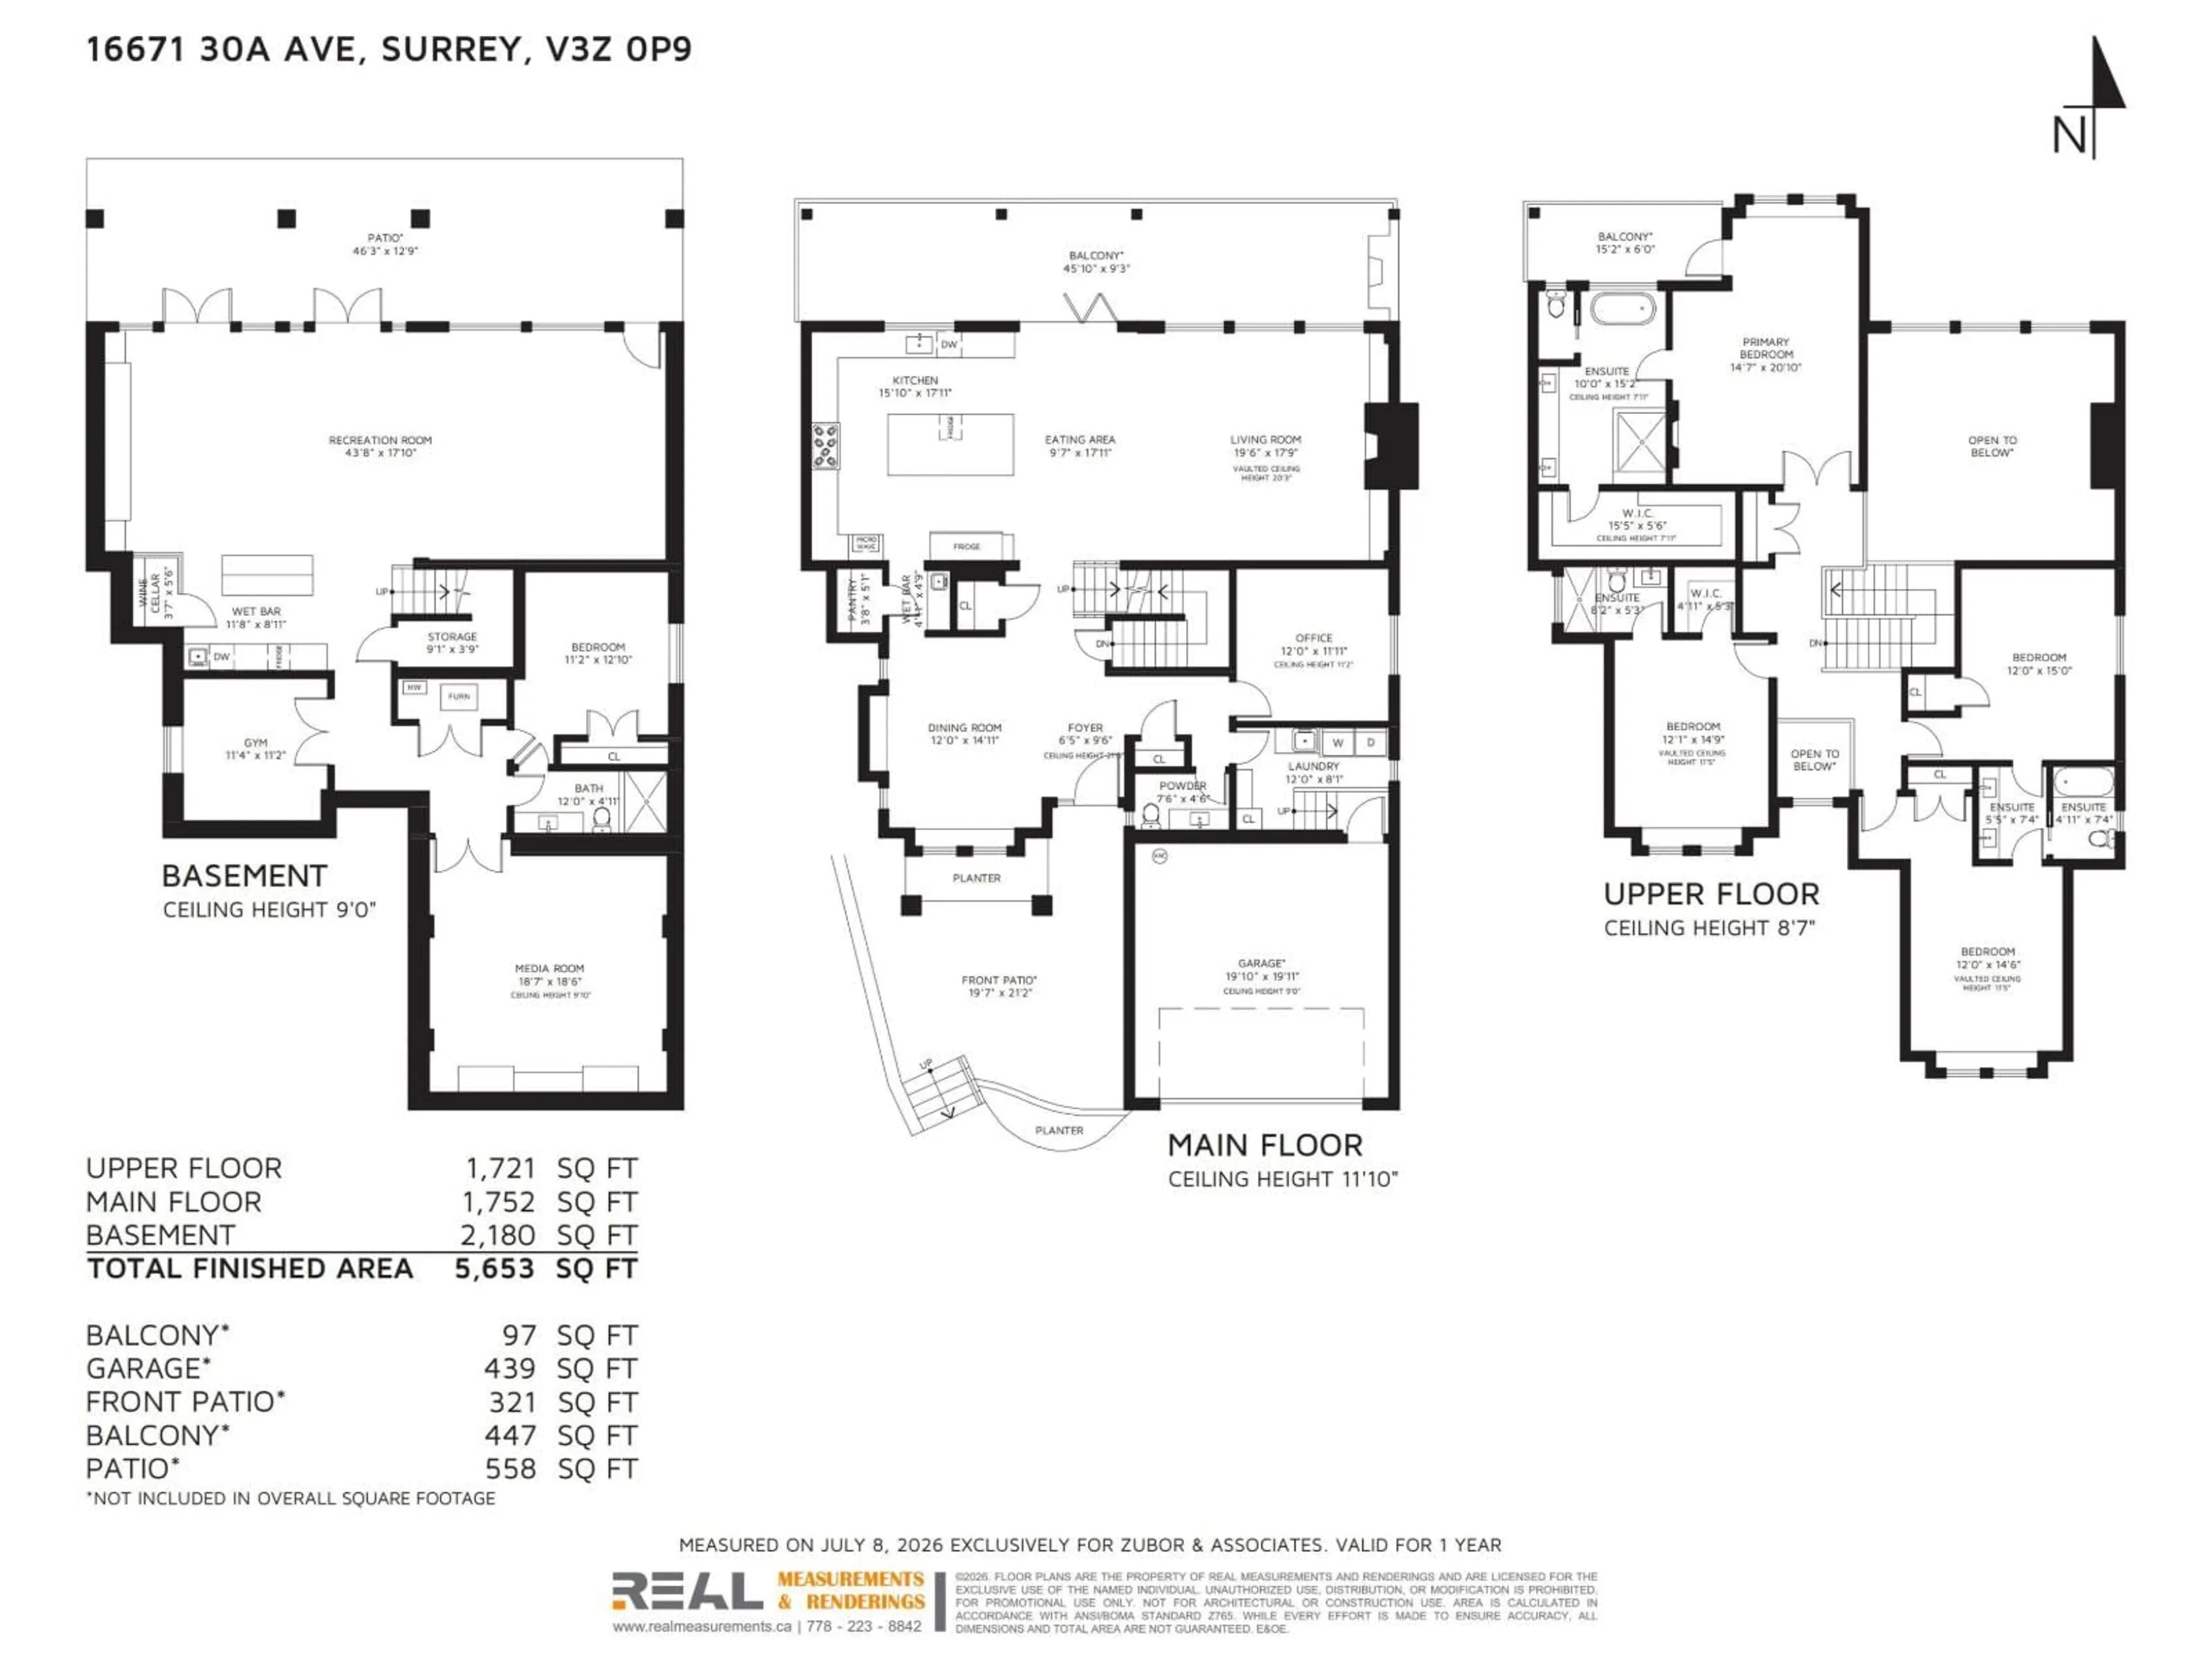
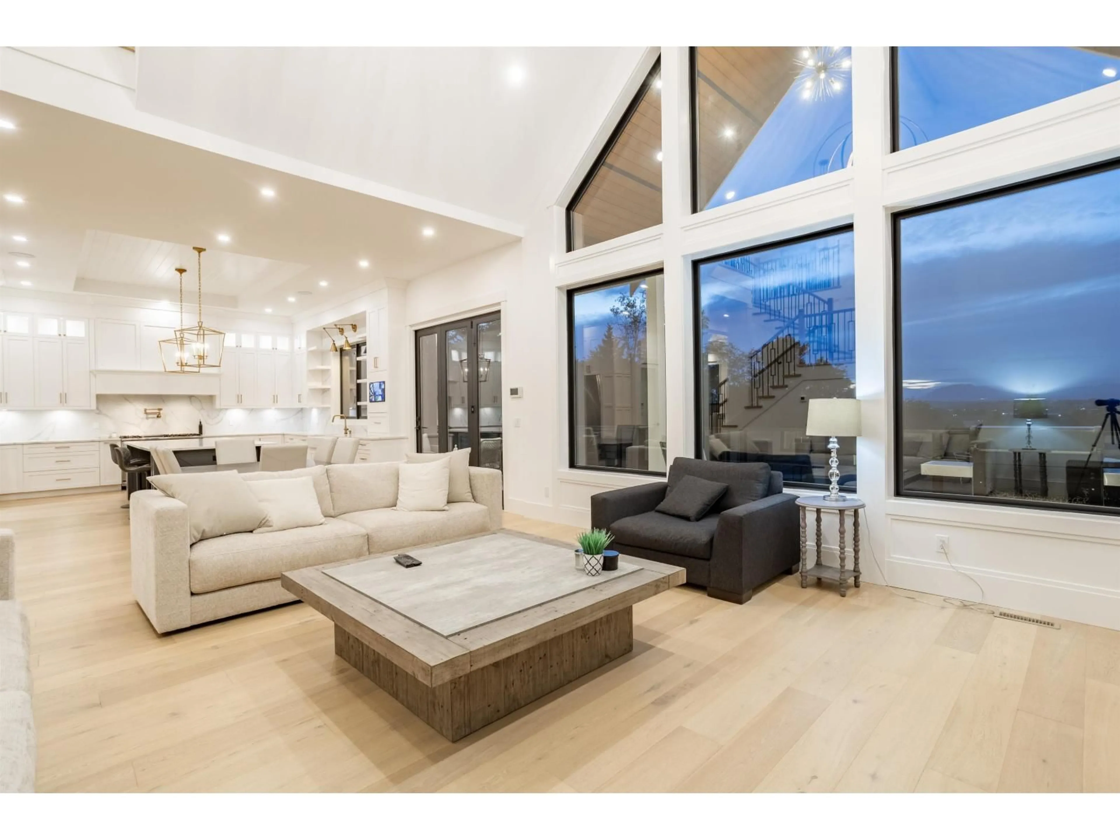
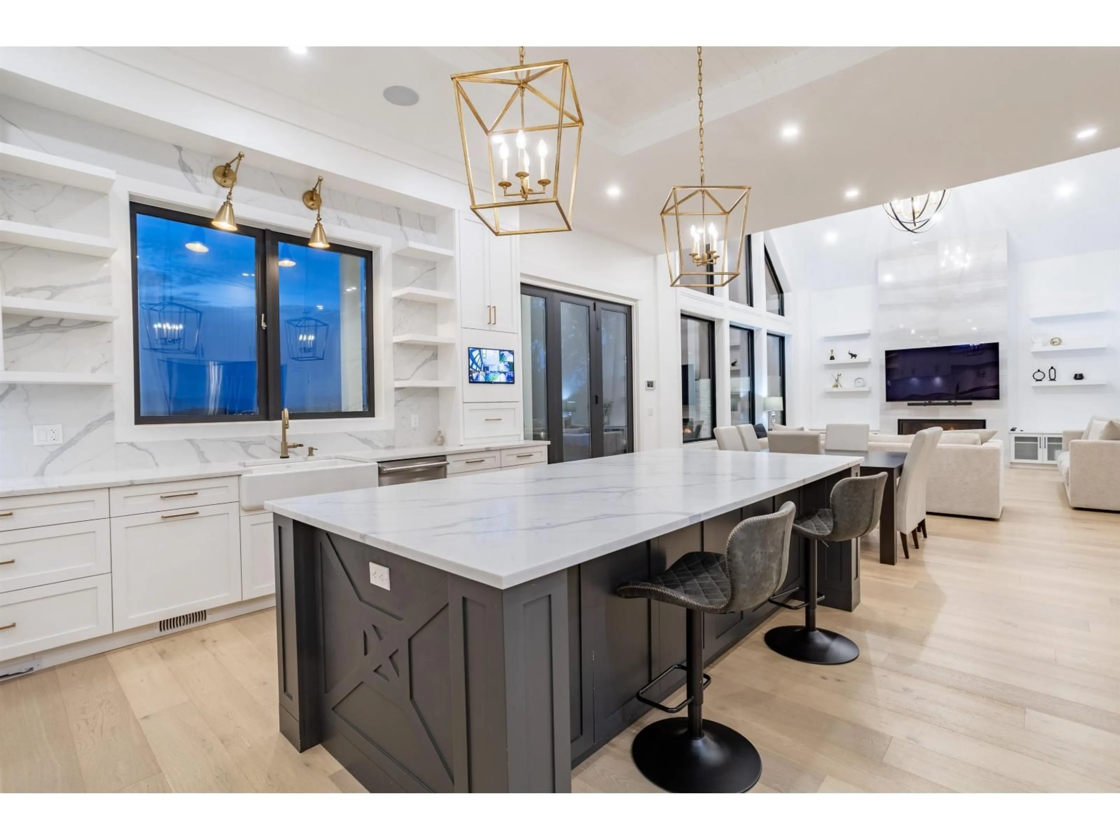
Wake each morning to breathtaking North Shore mountain & protected greenbelt views from this exceptional modern farmhouse on a private 10,920 sq.ft. cul-de-sac lot. Offering 5,653 sq.ft. of luxury living, this home features soaring 20.3' vaulted ceilings, wide-plank hardwood, custom millwork & oversized windows. The chef-inspired kitchen showcases a 6-burner Viking gas range, Blomberg double fridge & freezer, quartz countertops & backsplash, walk-in pantry & folding glass doors opening to a covered patio with fireplace for indoor-outdoor entertaining. The grand primary retreat offers French doors, fireplace, view balcony & spa-inspired ensuite with heated floors, soaker tub & body-jet rain shower. The walk-out lower level features a glass wine cellar, wet bar, theatre, gym & steam shower. (id:39198)


Property Details

StyleHouse
ViewMountain view, Valley view
Age of property2019
SqFt~5653 SqFt
Lot Size-
Parking Spaces4
MLS ®NumberR3145430
Community NameSouth Surrey
Data SourceCREA
Listing byStonehaus Realty Corp.

Features

Heating: Forced air
Cooling: Air Conditioned
Basement: Finished, Full, Unknown

Parking

Garage spaces -

Garage type -

Total parking spaces 4


Property History
Jul 13, 2026
ListedActive
$2,998,000
10 hours on market
history photo preview40
Listing by crea®
Property listed by Stonehaus Realty Corp., Brokerage
Agent Banner Image
Interested in this property?Get in touch to get the inside scoop.

Population and Demographics

Overview

Total population 92025
Average household income $144,291

Age (%)

0 to 19
22%
20 to 34
15%
35 to 49
20%
50 to 64
21%
65 and plus
24%

Household composition (%)

Single family
71%
Single person
26%
Multi person
3%
Multi family
1%

Mother tongue (%)

English
70%
Mandarin
14%
Punjabi (Panjabi)
4%
Others
3%
Yue (Cantonese)
2%
Korean
1%
German
1%
Spanish
1%

House tenancy (%)

Owners
79%
Renters
21%

What’s nearby?Essentials within 5 km

Local Logic

Transportation Scores

Estimated Budget

Powered by:
The trademarks REALTOR®, REALTORS®, and the REALTOR® logo are controlled by The Canadian Real Estate Association (CREA) and identify real estate professionals who are members of CREA. The trademarks MLS®, Multiple Listing Service® and the associated logos are owned by CREA and identify the quality of services provided by real estate professionals who are members of CREA. Used under license.
