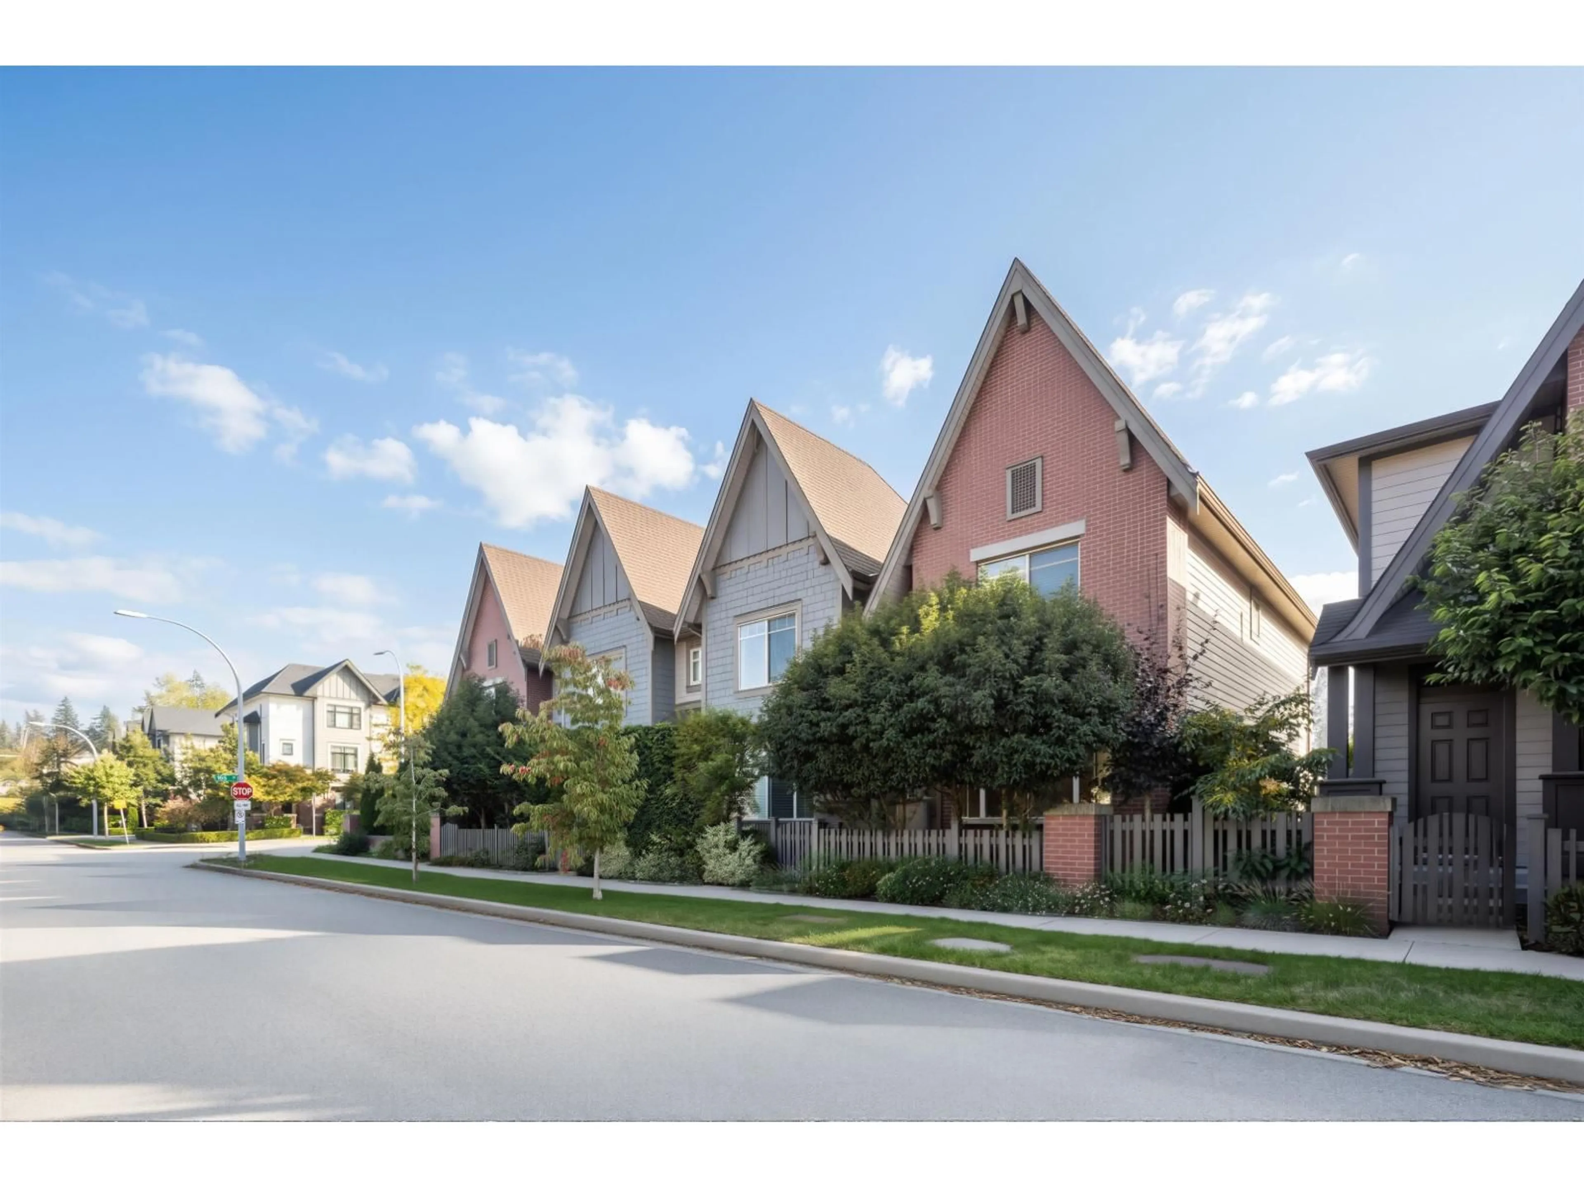
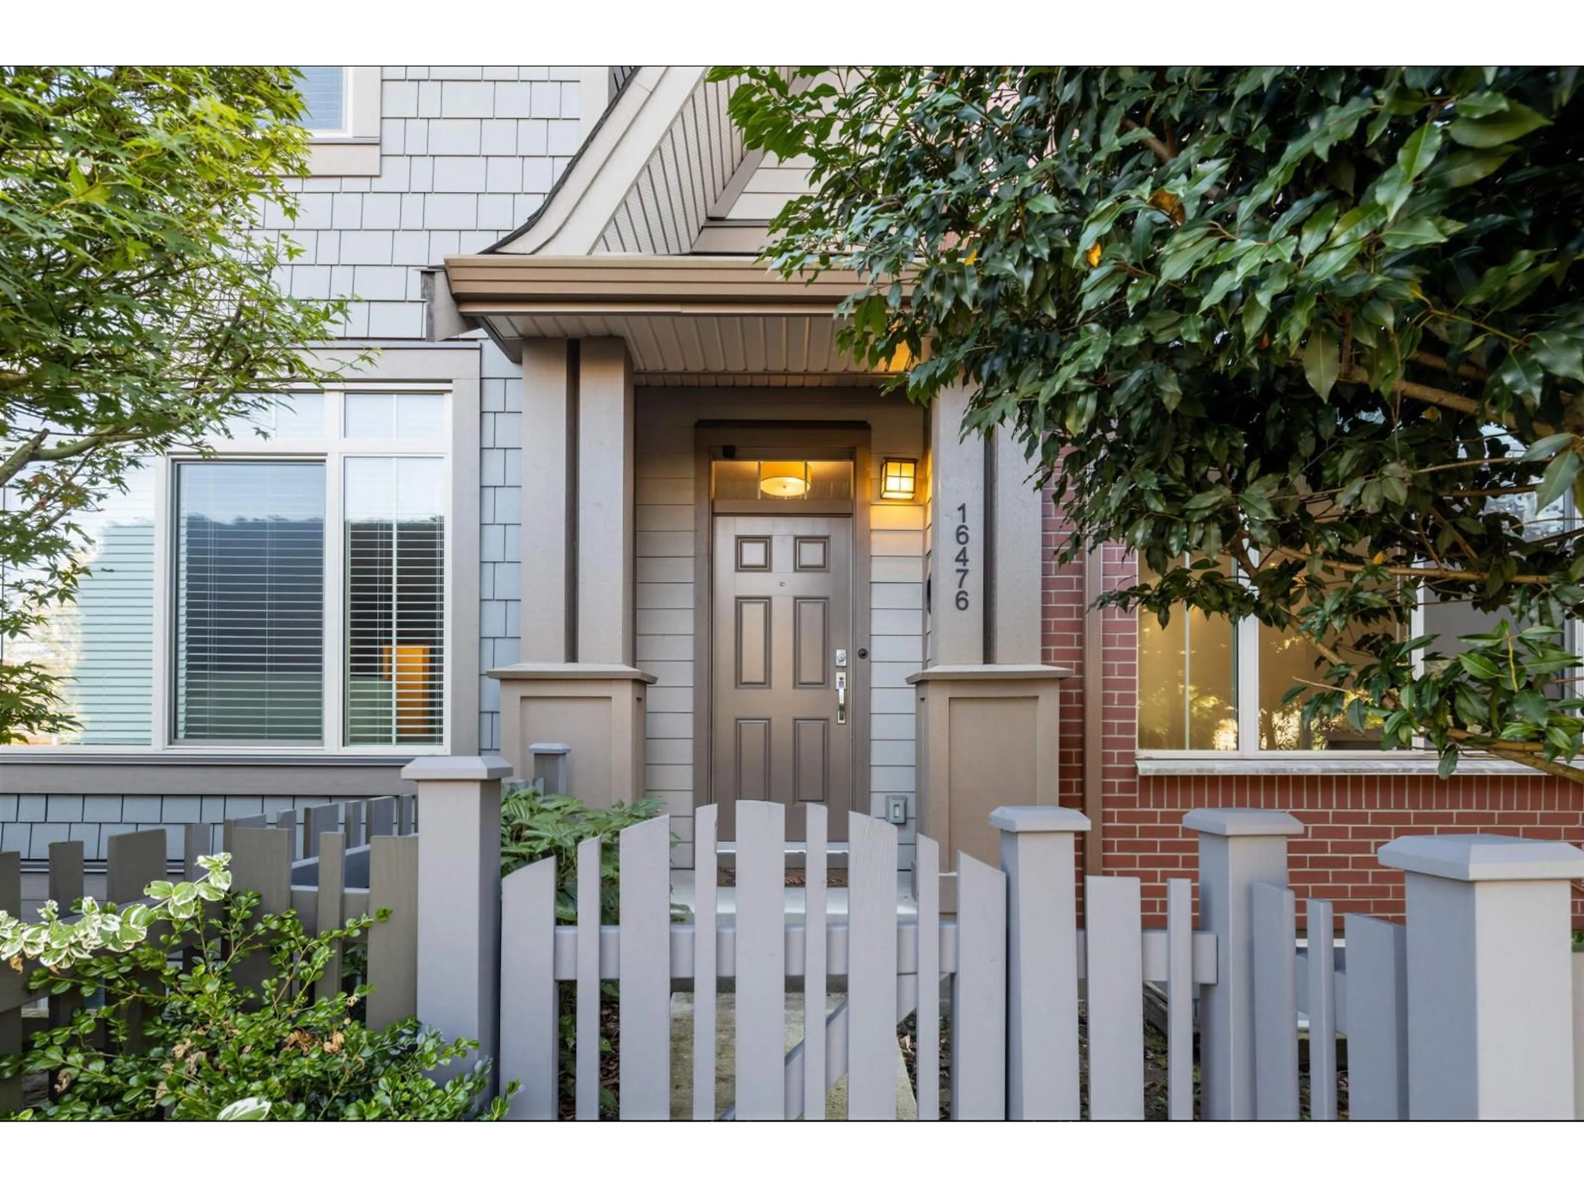
Home with brick exterior material, street for 16476 24A AVENUE, Surrey British Columbia V3Z0V8
22 hours on Market

16476 24A AVENUE, Surrey, British Columbia V3Z0V8

Detached
4
4
~2660 sqft
$1,318,000
Get pre-qualifiedPowered by nesto
Detached
4
4
~2660 sqft

Contact us about this property

Call

Highlights

Property Estimate

Days on market22 hours

Estimated valueNot available

Price/Sqft$495/sqft

Monthly cost

Open Calculator

Description

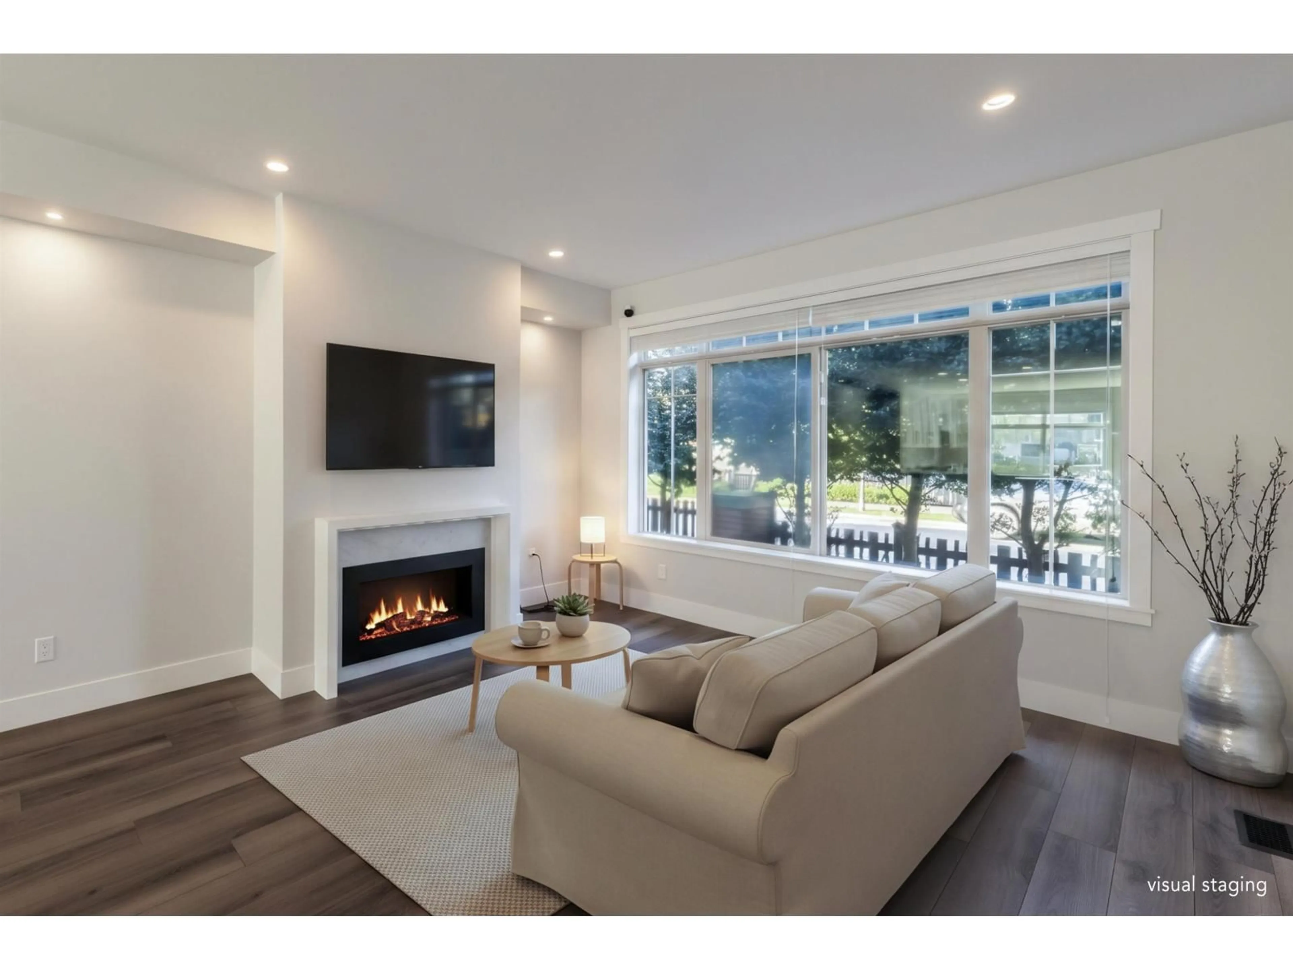
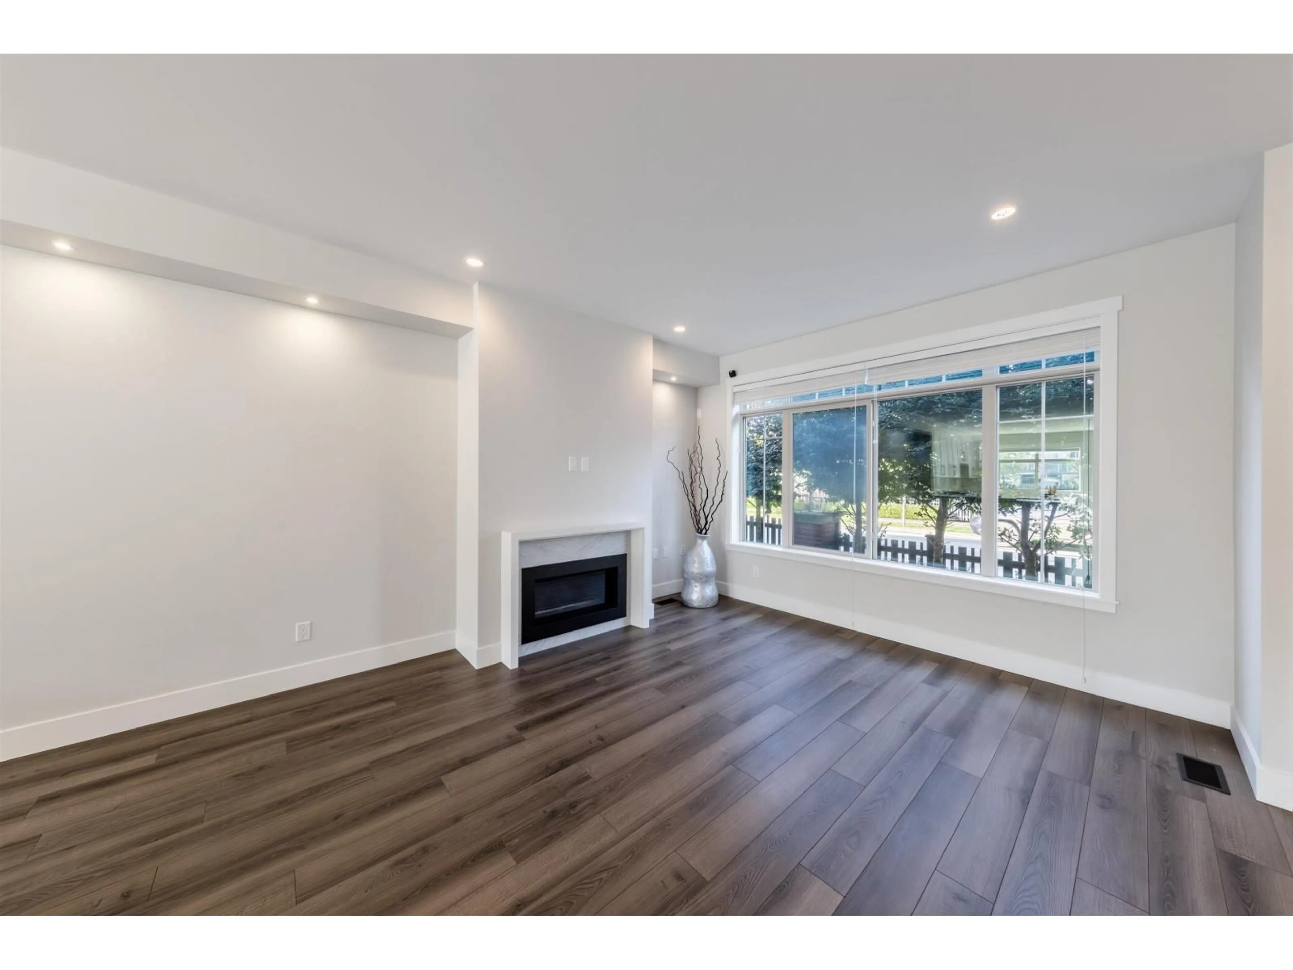
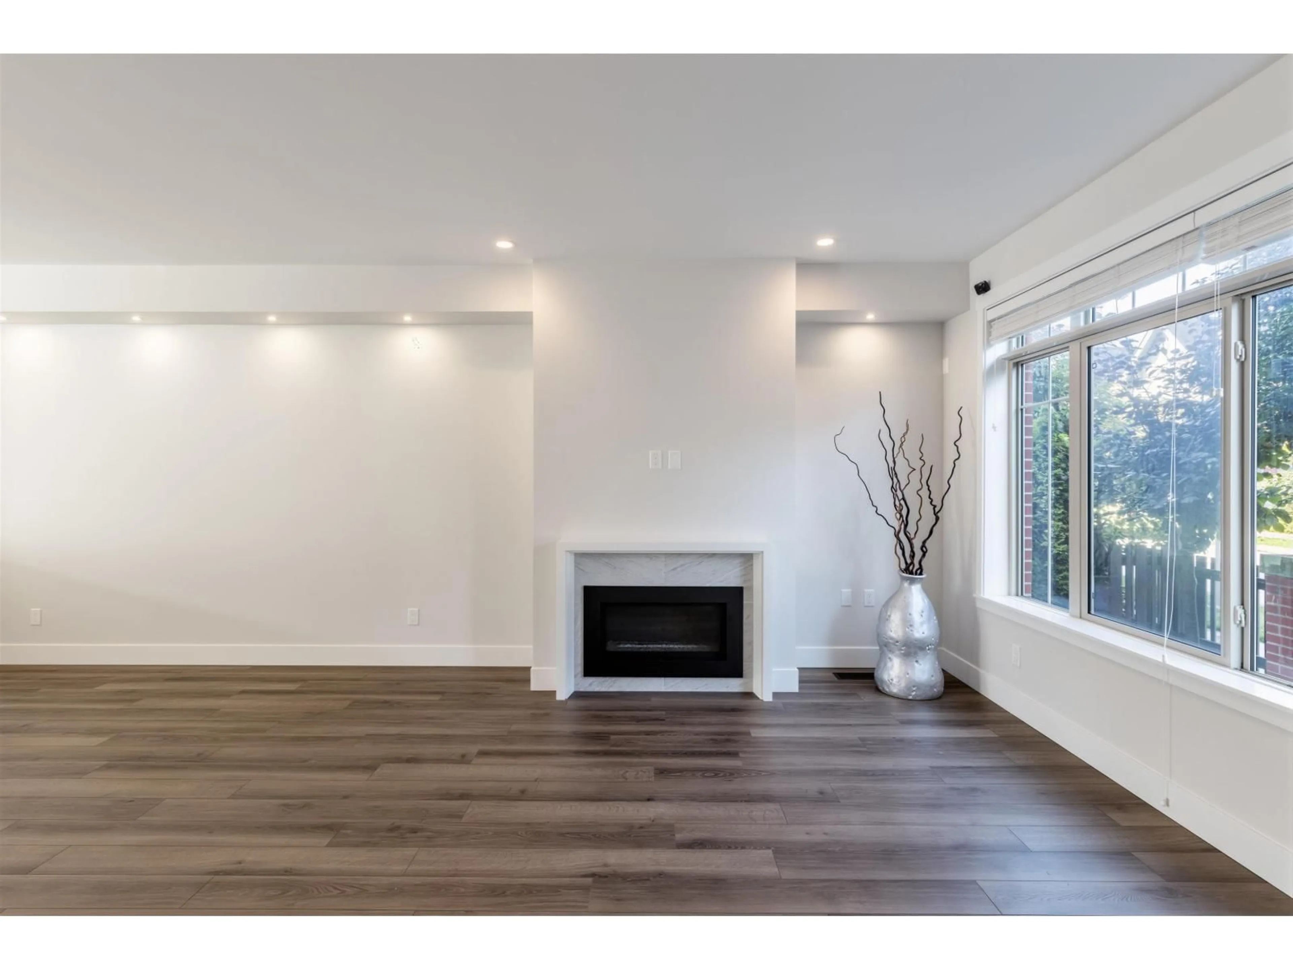
NO STRATA FEES! Welcome to this quiet end-unit row home in Grandview, peacefully tucked away from 24th Ave. Sitting on a 3,298 sq ft lot-one of the largest in the subdivision-it boasts a massive, south-facing yard bathed in natural light, perfect for year-round outdoor living. Inside, 2,660 sq ft of bright, open space features stylish laminate floors and a sleek gas fireplace. The chef-inspired kitchen is made for entertaining with quartz countertops, white cabinetry, a large island, and a gas range. Upstairs, unwind in a spacious Primary suite with a walk-in closet and deep soaker tub. Downstairs features a versatile rec room, extra bedroom, and full bath-ideal for guests or a home office. Unbeatable, quiet location just steps from shopping, trendy dining, and transit! (id:39198)


Property Details

StyleRow / Townhouse
View-
Age of property2017
SqFt~2660 SqFt
Lot Size-
Parking Spaces4
MLS ®NumberR3174069
Community NameSouth Surrey
Data SourceCREA
Listing byHomelife Benchmark Realty Corp.

Features

Heating: Baseboard heaters, Forced air
Basement: Finished, Full

Parking

Garage spaces -

Garage type -

Total parking spaces 4


Property History
Oct 15, 2026
ListedActive
$1,318,000
22 hours on market
history photo preview36
Listing by crea®
Property listed by Homelife Benchmark Realty Corp., Brokerage
Agent Banner Image
Interested in this property?Get in touch to get the inside scoop.

Population and Demographics

Overview

Total population 92025
Average household income $144,291

Age (%)

0 to 19
22%
20 to 34
15%
35 to 49
20%
50 to 64
21%
65 and plus
24%

Household composition (%)

Single family
71%
Single person
26%
Multi person
3%
Multi family
1%

Mother tongue (%)

English
70%
Mandarin
14%
Punjabi (Panjabi)
4%
Others
3%
Yue (Cantonese)
2%
Korean
1%
German
1%
Spanish
1%

House tenancy (%)

Owners
79%
Renters
21%

What’s nearby?Essentials within 5 km

Local Logic

Transportation Scores

Estimated Budget

Powered by:
The trademarks REALTOR®, REALTORS®, and the REALTOR® logo are controlled by The Canadian Real Estate Association (CREA) and identify real estate professionals who are members of CREA. The trademarks MLS®, Multiple Listing Service® and the associated logos are owned by CREA and identify the quality of services provided by real estate professionals who are members of CREA. Used under license.
