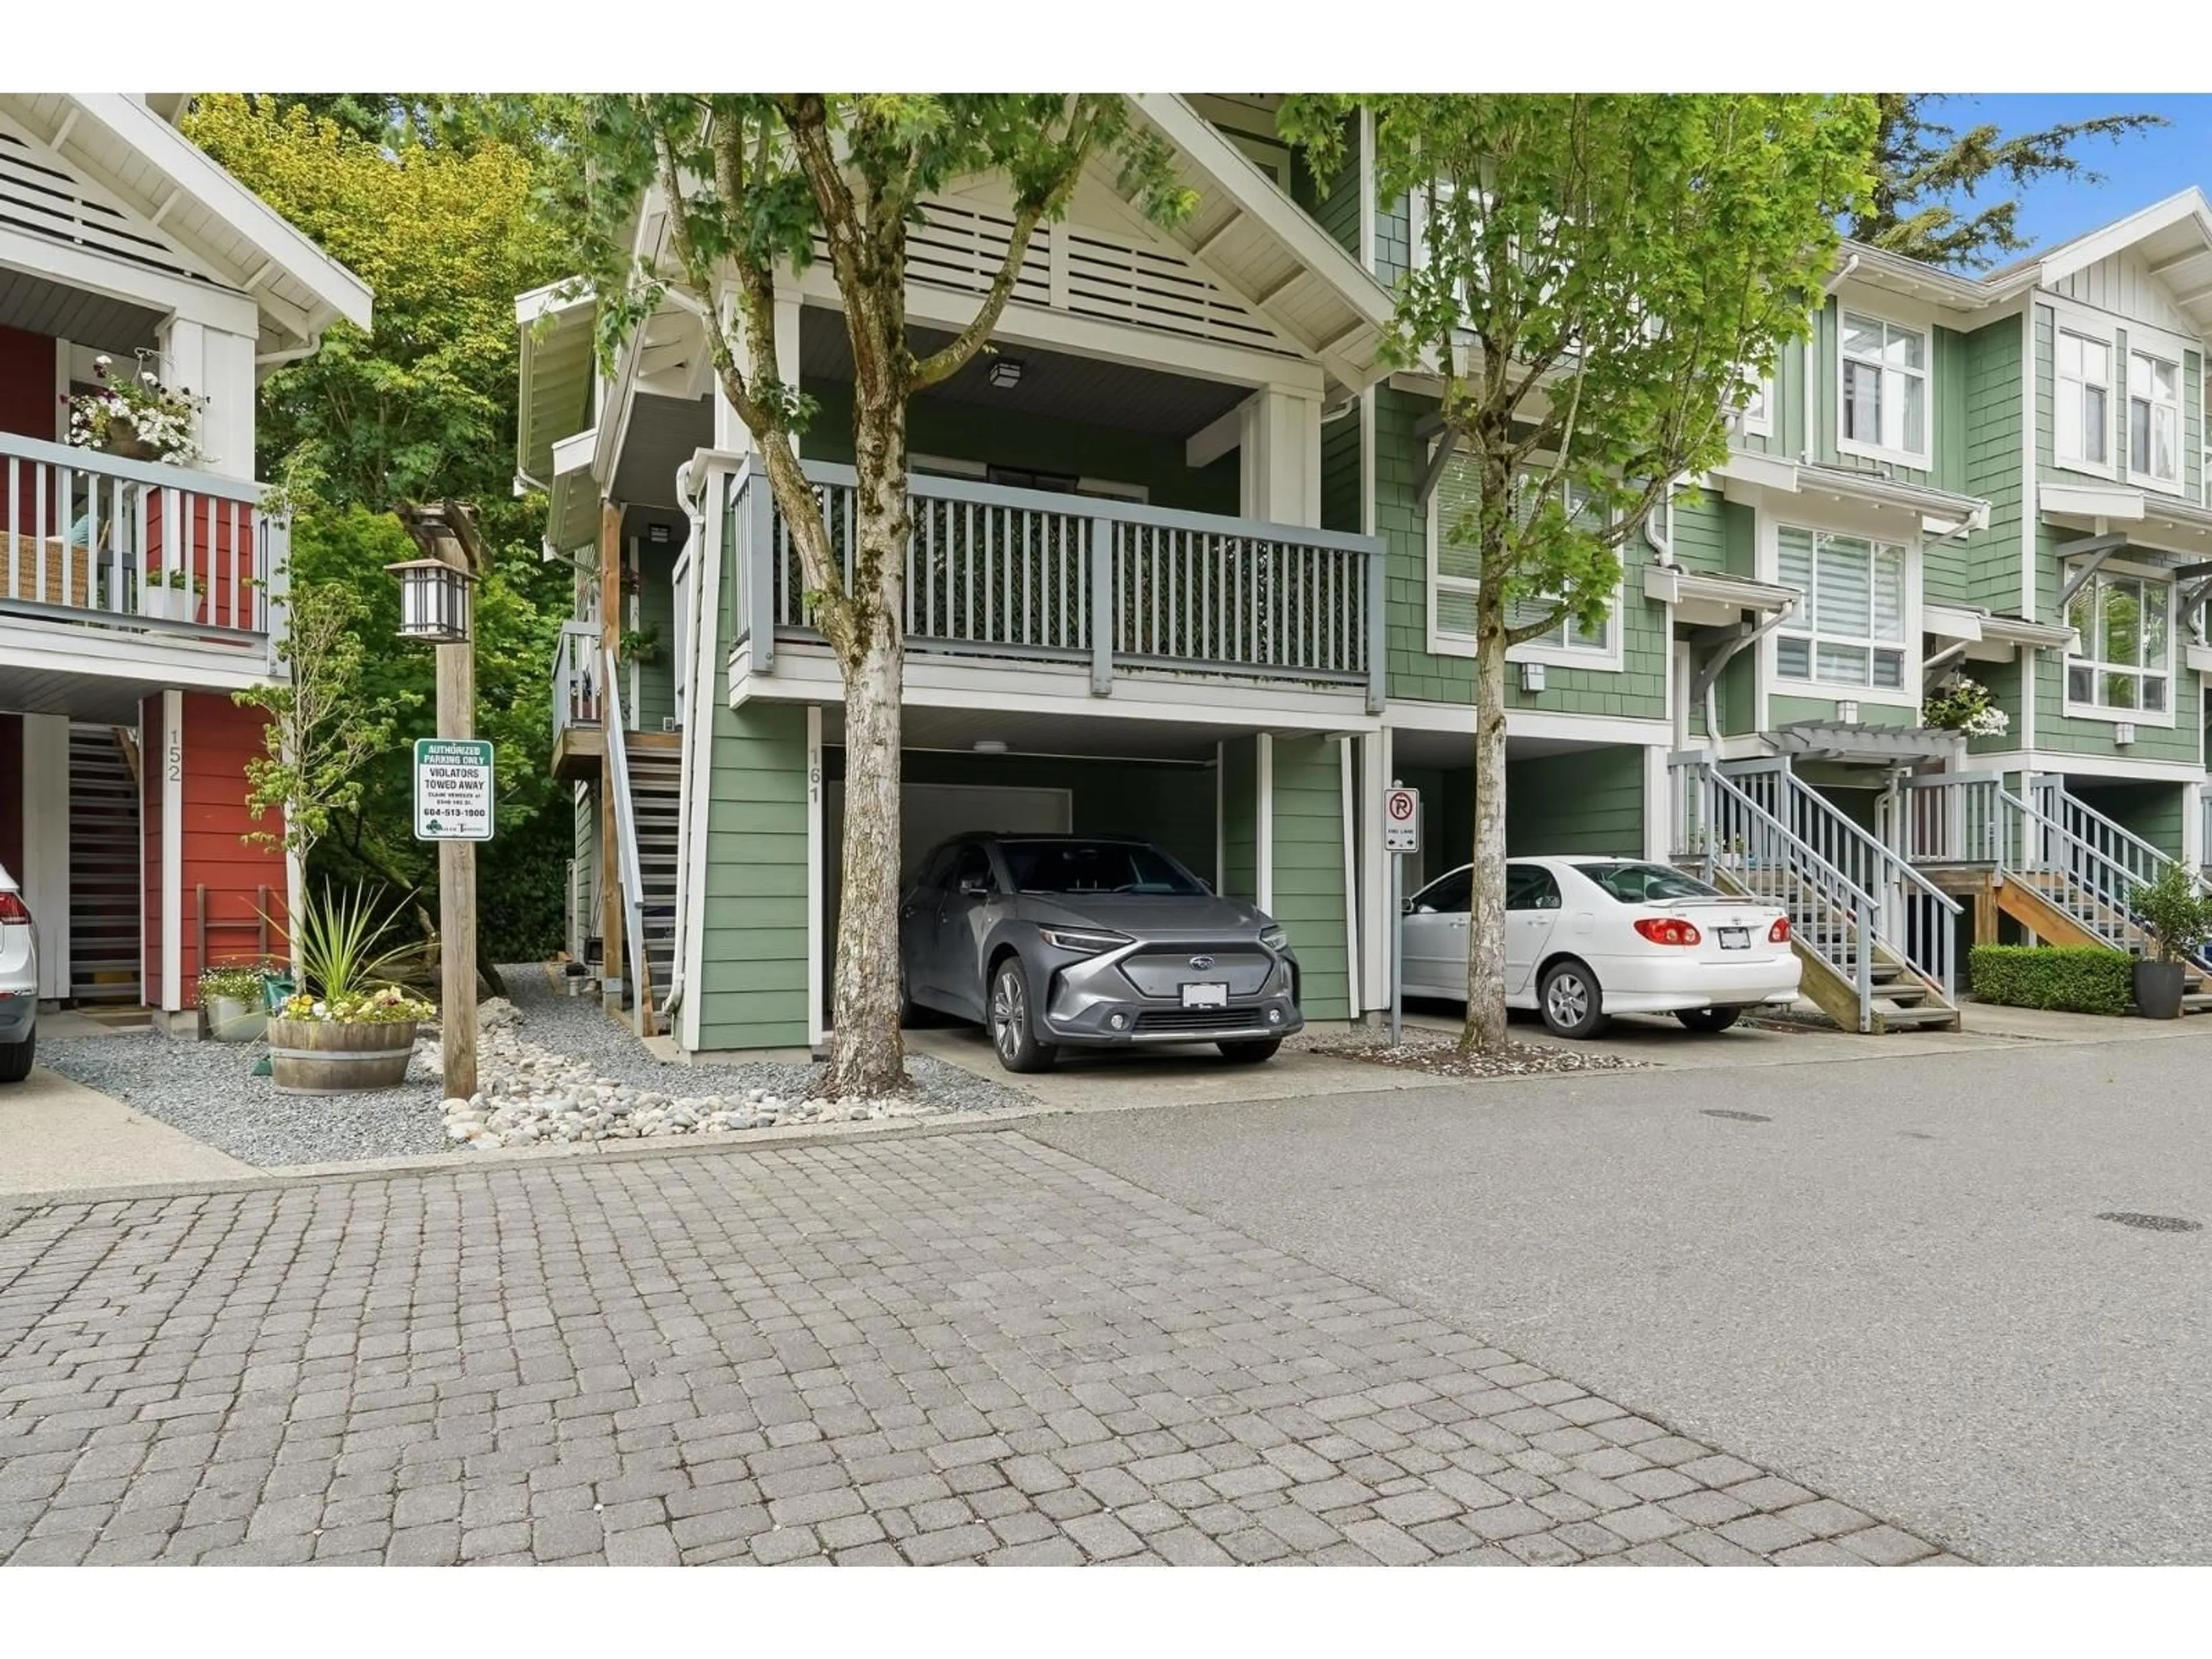
161 - 15168 36 AVENUE, Surrey, British Columbia V3S0Z6
Contact us about this property
Highlights
Estimated valueThis is the price Wahi expects this property to sell for.
The calculation is powered by our Instant Home Value Estimate, which uses current market and property price trends to estimate your home’s value with a 90% accuracy rate.Not available
Price/Sqft$479/sqft
Monthly cost
Open Calculator
Description
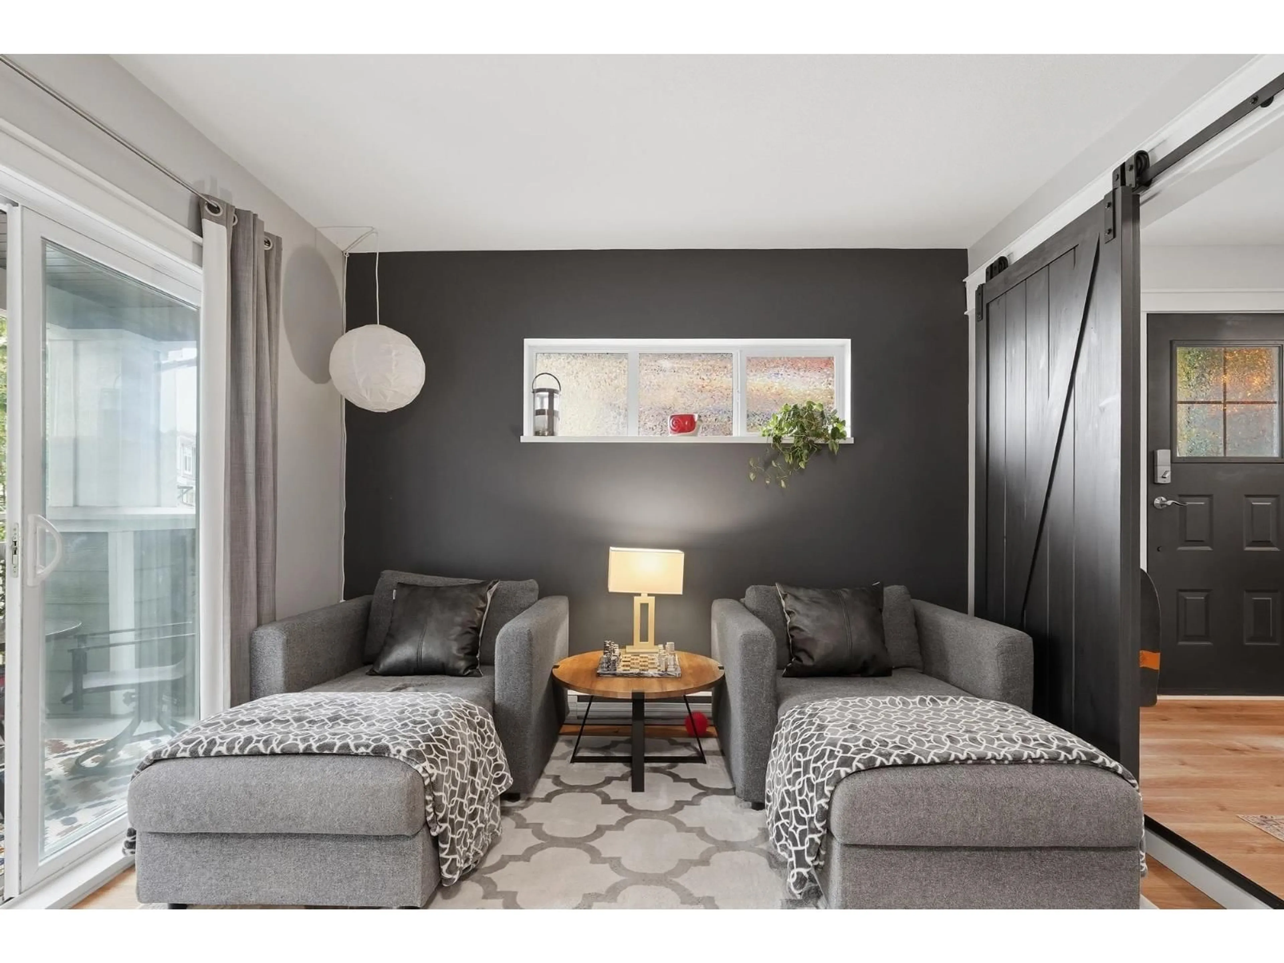
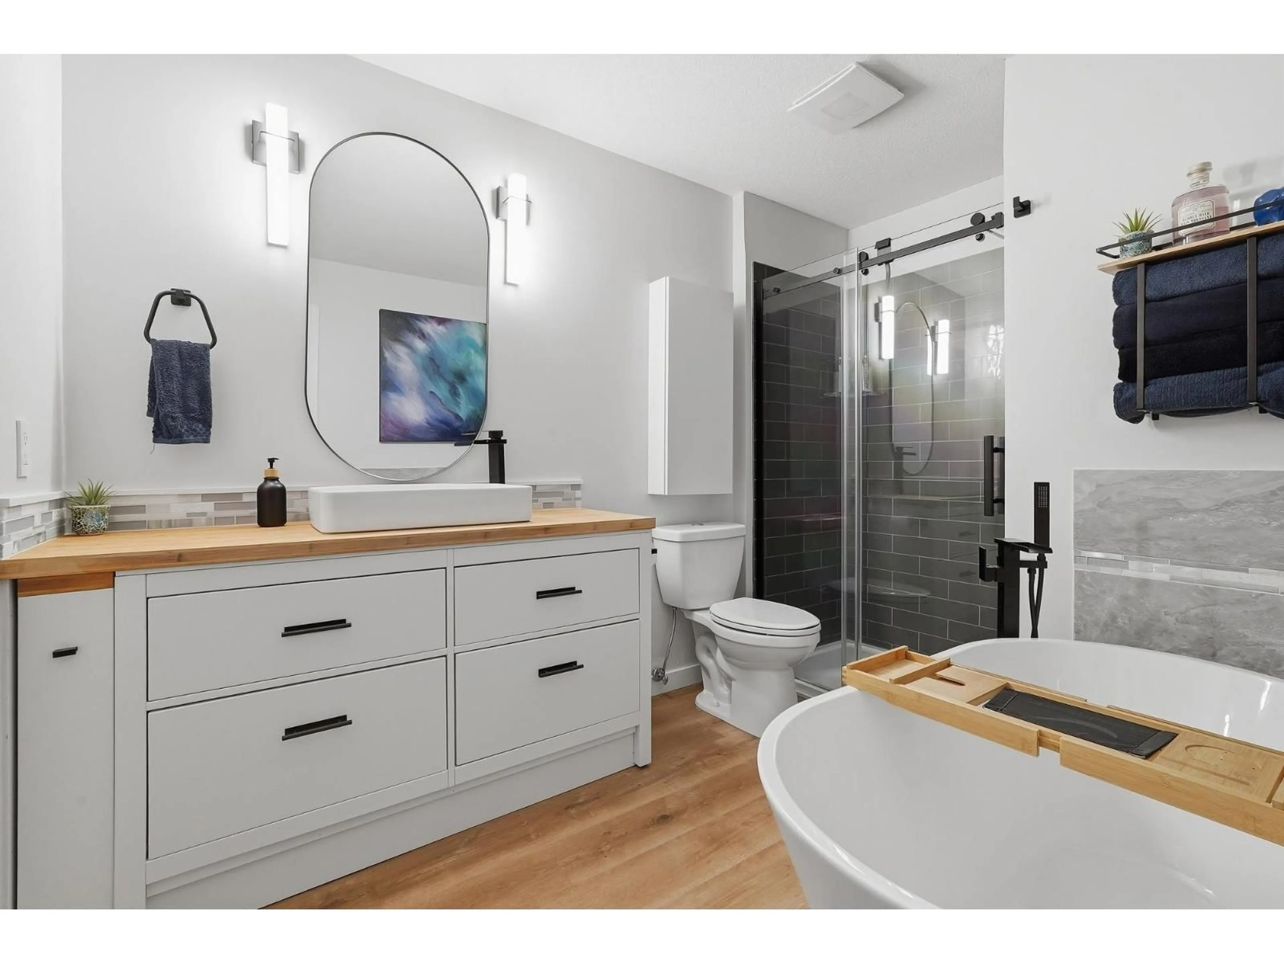
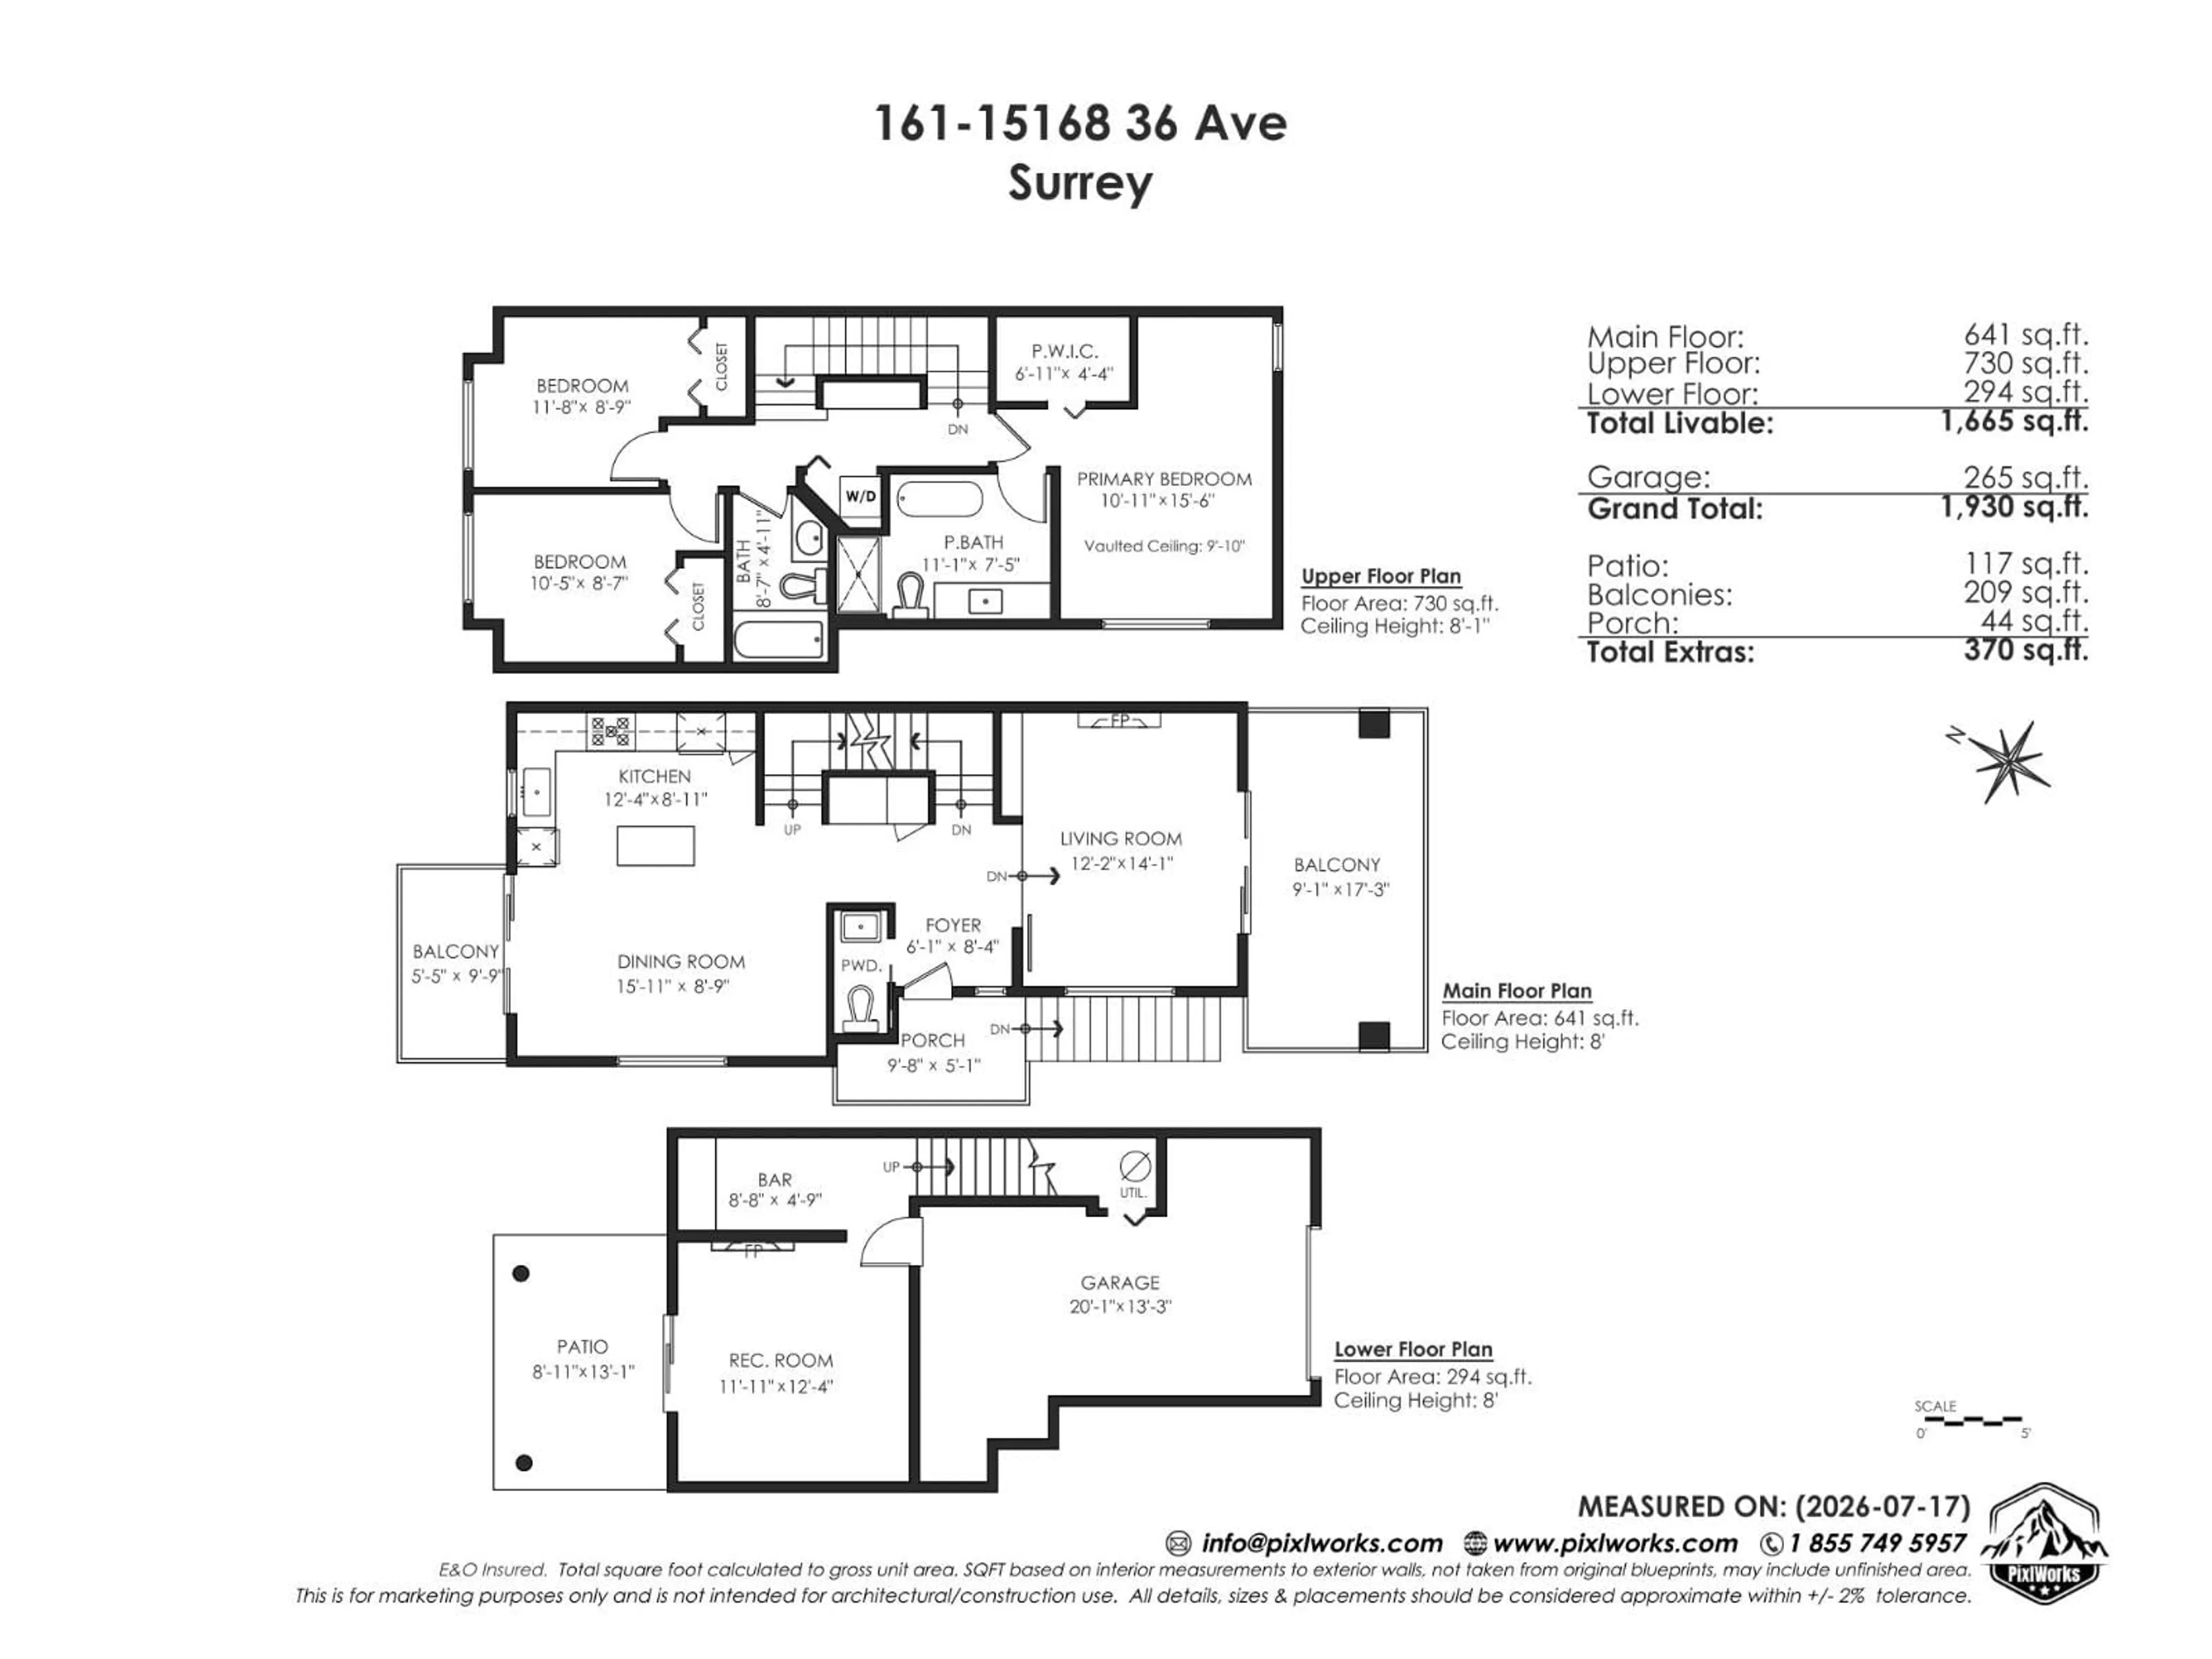
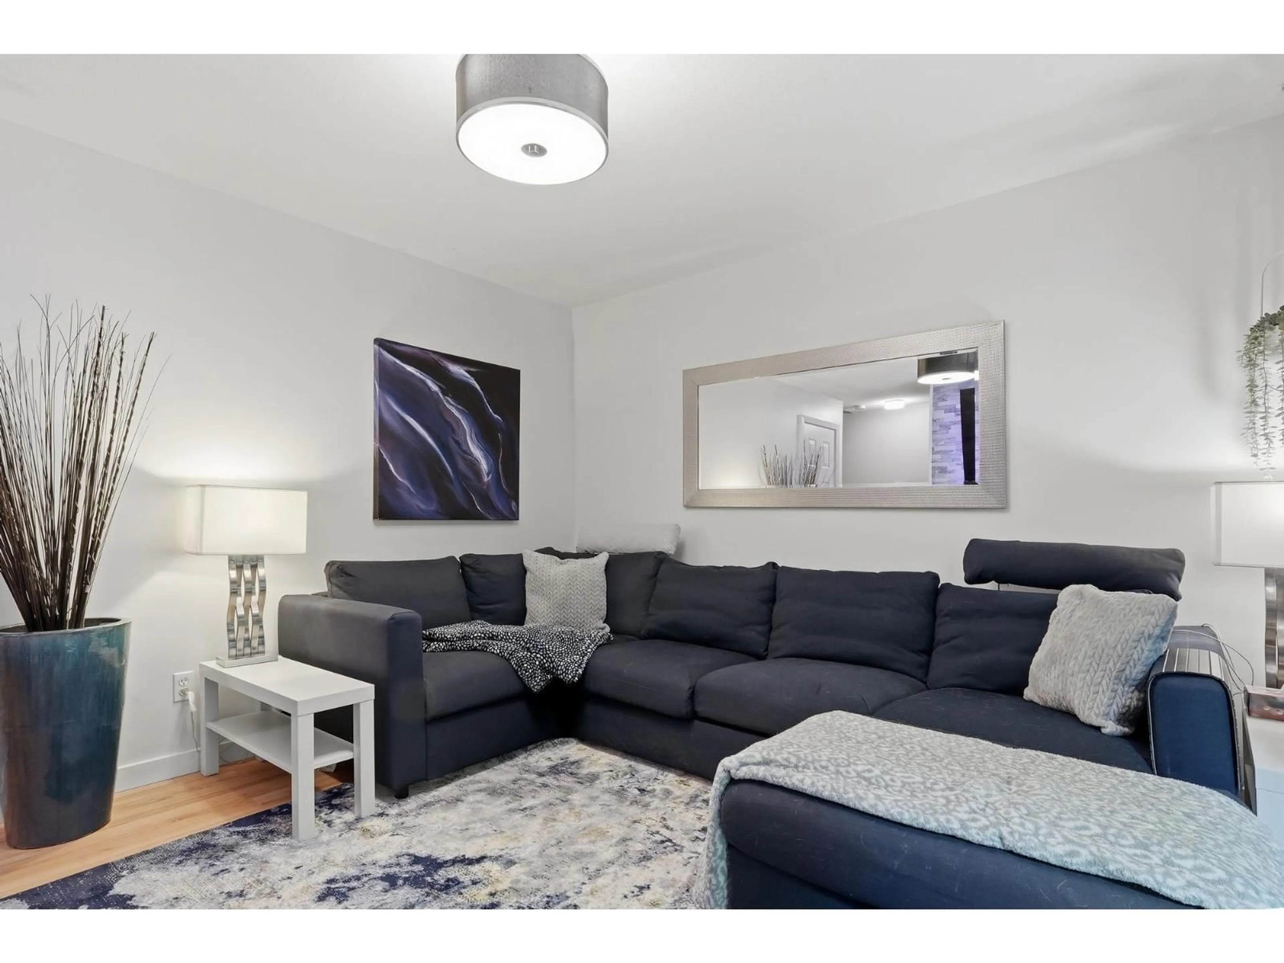
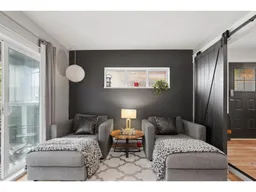
Backing directly onto the protected Barbara Creek Park, this exceptional home offers immediate access to an expanding network of scenic walking trails that connect into the Nicomekl Riverfront Park system. Enjoy peaceful forest walks, creekside paths & kms of nature trails right from your back door, an exceptional lifestyle amenity rarely found in townhouse living. One of the largest homes in Solay at Morgan Creek, this bright end unit has been significantly upgraded; new kitchen & appliances, flooring, many custom built-ins, LED lighting, open floor plan features kitchen, powder room & separate living room with fireplace & extra large deck with patio heater. Primary with ensuite & walk-in + 2 large bedrooms & 2nd full bath & new laundry above. Huge family room downstairs could be used as 4th bedroom with access to fenced yard. Incredible amenities complete the package w/outdoor pool, fitness centre, billards room & playground. Parking for 2 vehicles + lots of visitor parking, 2 pets no size restriction. (id:39198)
Property Details
Interior
Features
Exterior
Features
Parking
Garage spaces -
Garage type -
Total parking spaces 2
Condo Details
Amenities
Exercise Centre, Recreation Centre, Laundry - In Suite, Clubhouse
Inclusions
Property History
 30
30
