16 - 16467 23A AVENUE, Surrey, British Columbia V3Z1E9
Contact us about this property
Highlights
Estimated valueThis is the price Wahi expects this property to sell for.
The calculation is powered by our Instant Home Value Estimate, which uses current market and property price trends to estimate your home’s value with a 90% accuracy rate.Not available
Price/Sqft$525/sqft
Monthly cost
Open Calculator
Description
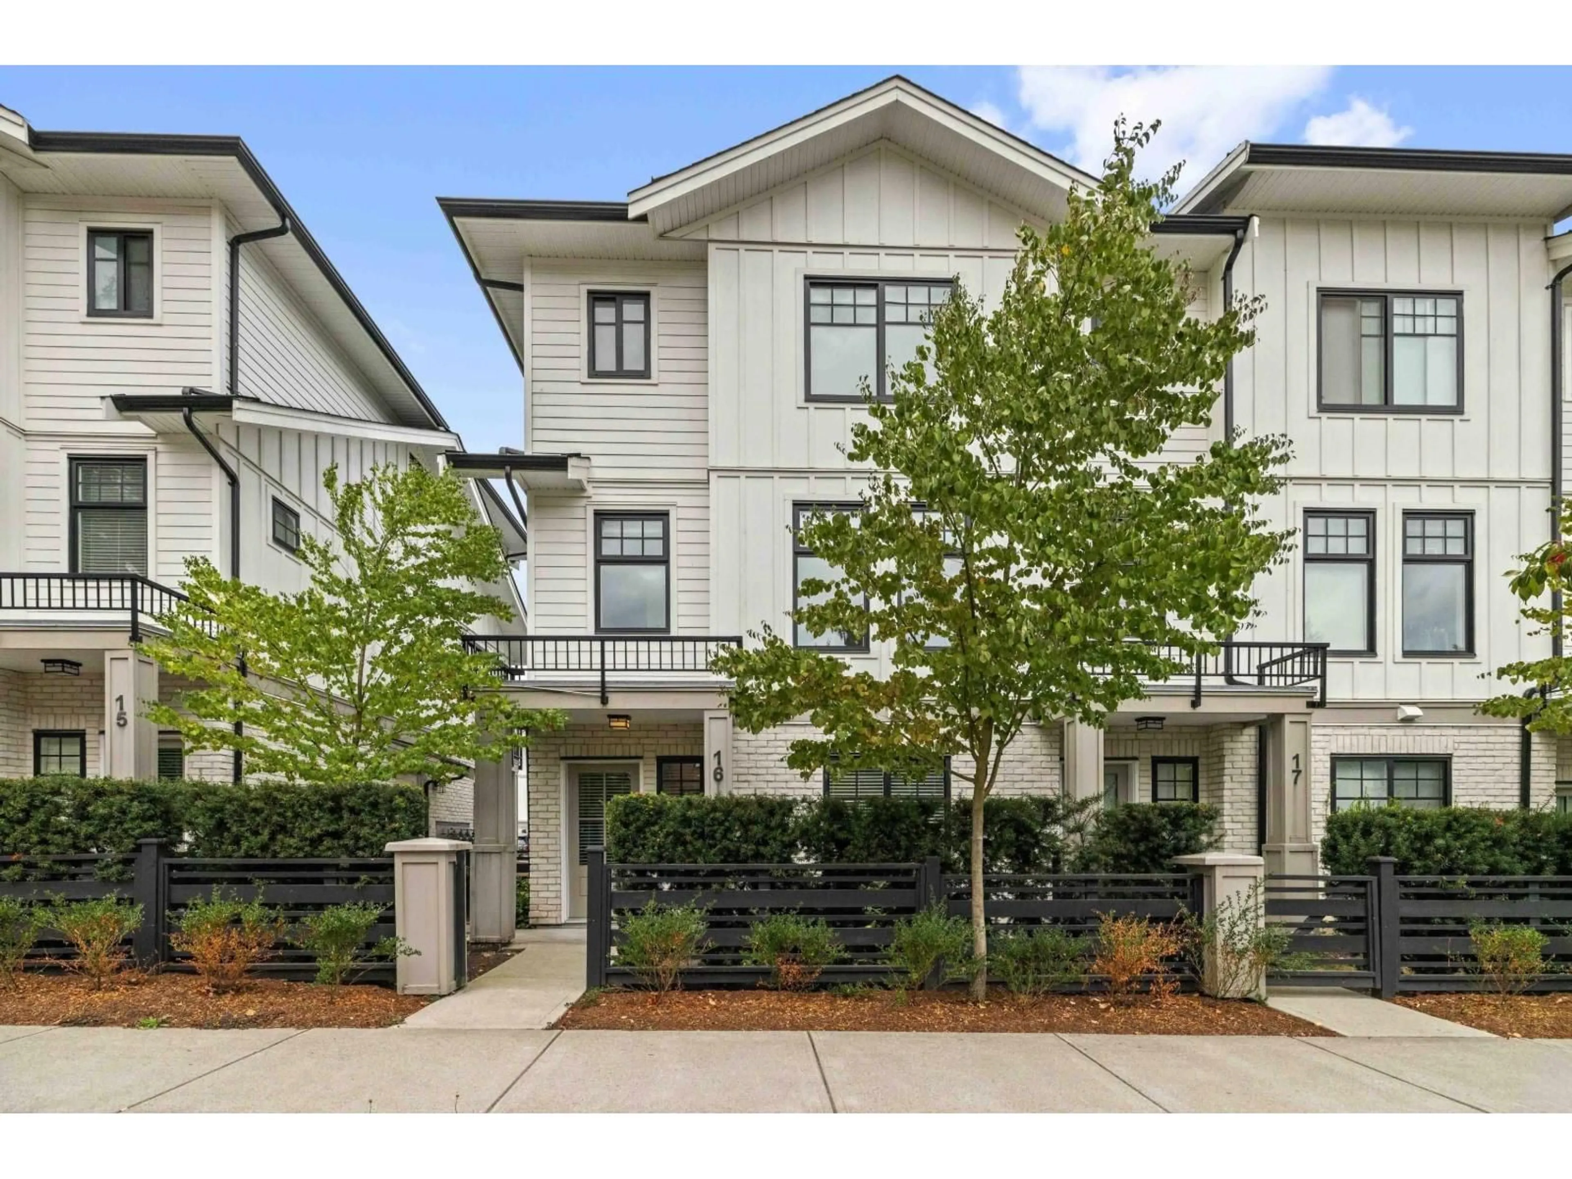
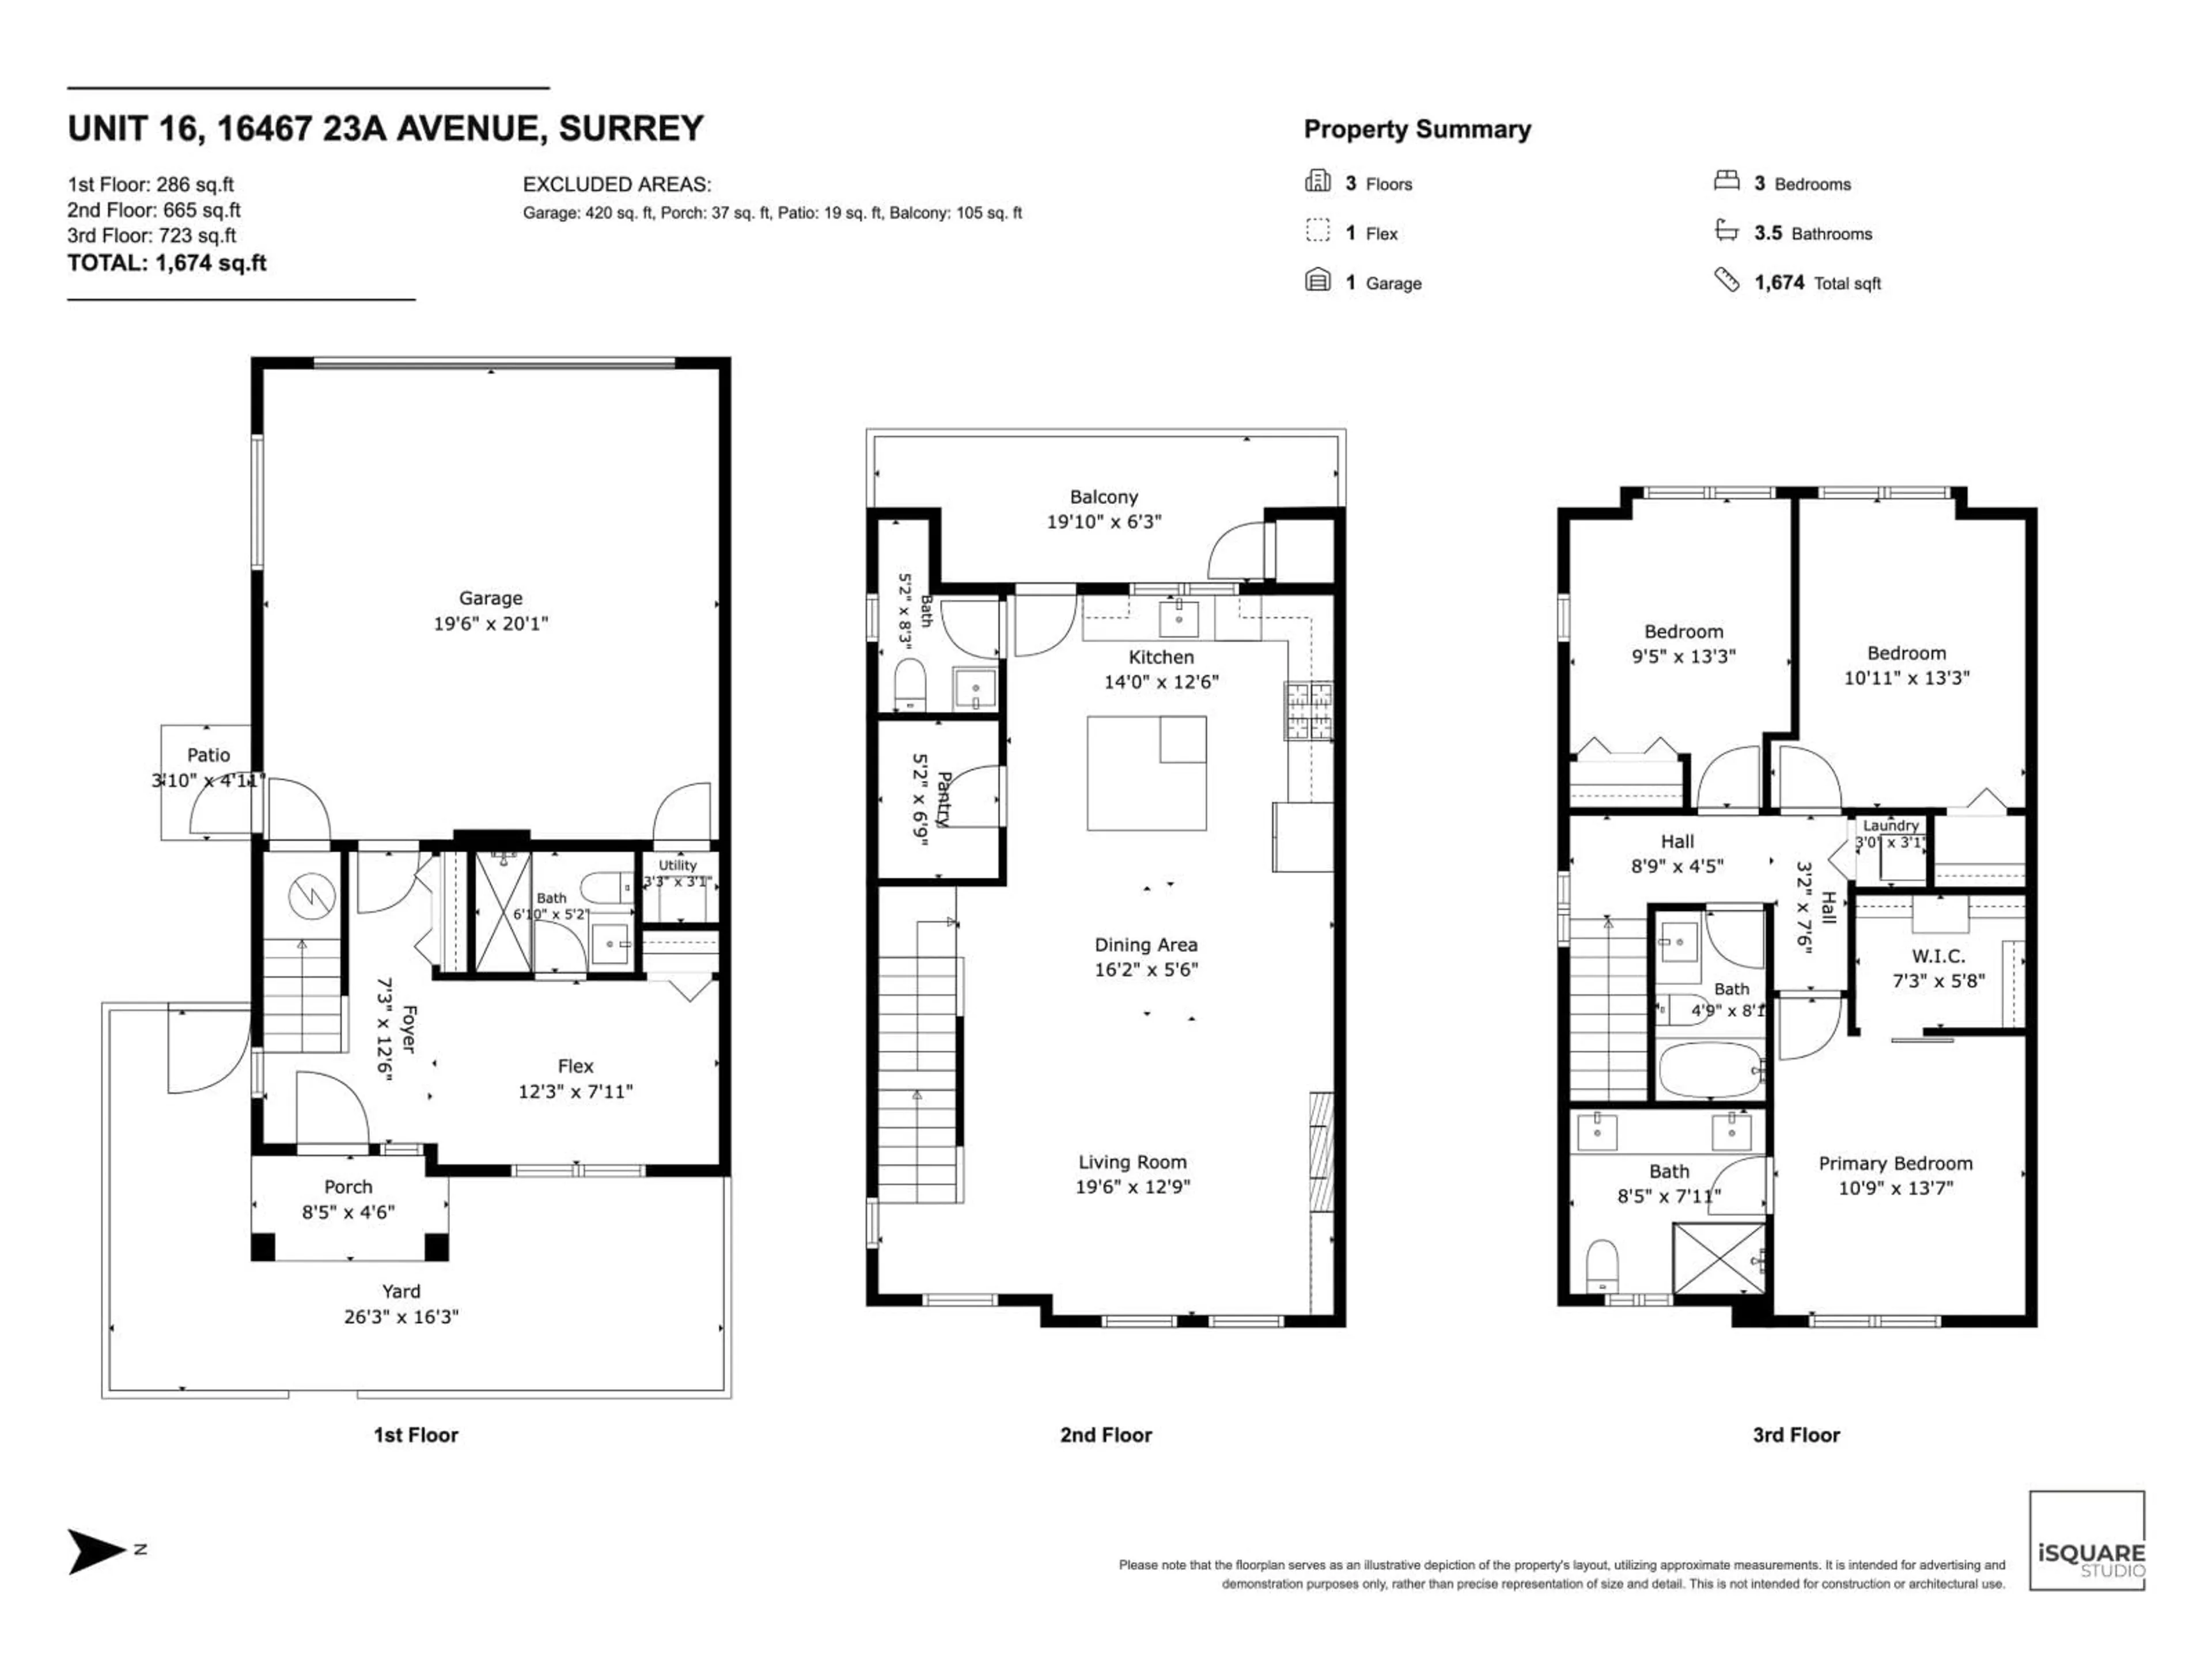
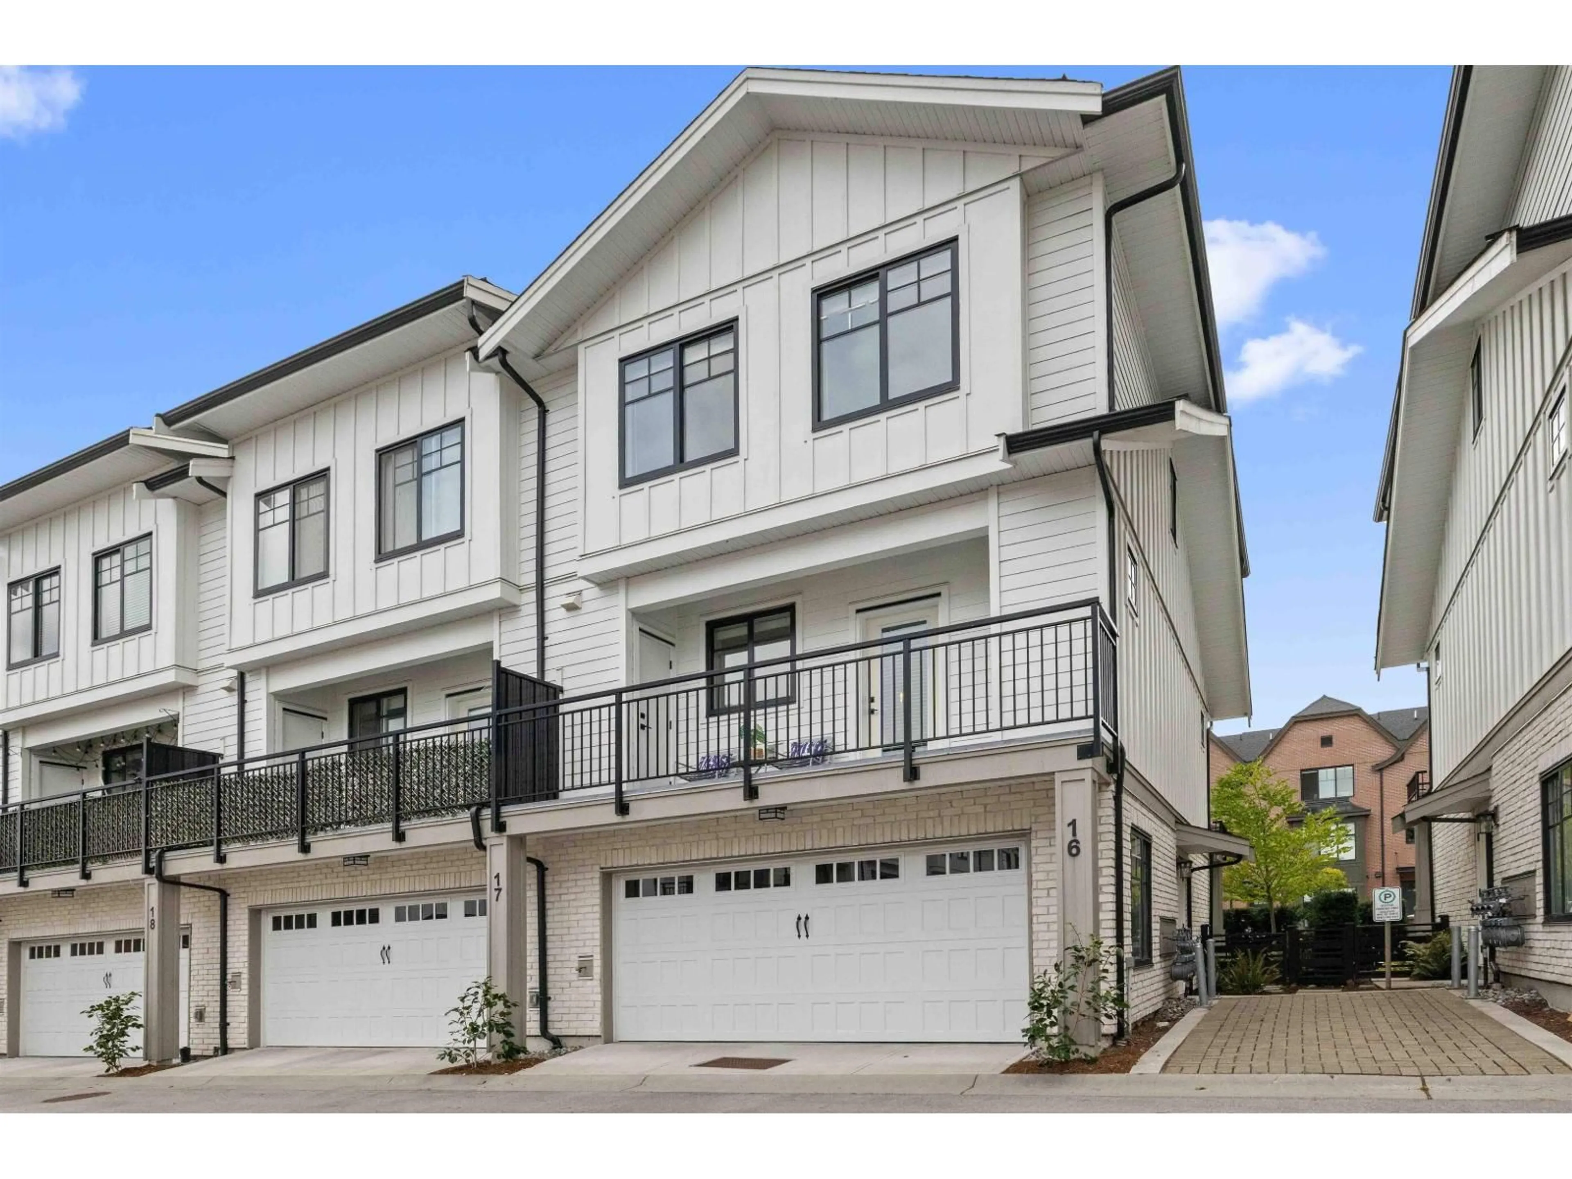
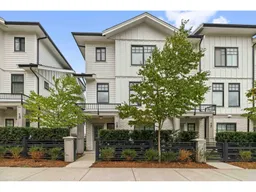
Welcome to South Village in desirable Grandview Heights! This spacious 1,674 sq. ft. modern farmhouse-style END unit offers 3 bedrooms, a versatile flex room that can serve as a 4th bedroom, and 4 bathrooms. The bright open-concept main floor features 9' ceilings, wide-plank flooring, a fireplace, and a chef-inspired kitchen with quartz countertops, a large island, stainless steel appliances, gas range, and walk-in pantry. Upstairs are 3 generous bedrooms, including a primary suite with a walk-in closet and ensuite. The lower-level flex room with a full bathroom is ideal as a 4th bedroom, office, or recreation room. Side-by-side double garage, EV-ready parking, A/C rough-in, and central vacuum. Walk to schools, parks, transit, shopping, dining, and more! (id:39198)
Property Details
Interior
Features
Exterior
Parking
Garage spaces -
Garage type -
Total parking spaces 2
Condo Details
Amenities
Laundry - In Suite, Clubhouse
Inclusions
Property History
 39
39
