16 - 15432 16A AVENUE, Surrey, British Columbia V4A1T3
Contact us about this property
Highlights
Estimated valueThis is the price Wahi expects this property to sell for.
The calculation is powered by our Instant Home Value Estimate, which uses current market and property price trends to estimate your home’s value with a 90% accuracy rate.Not available
Price/Sqft$402/sqft
Monthly cost
Open Calculator
Description
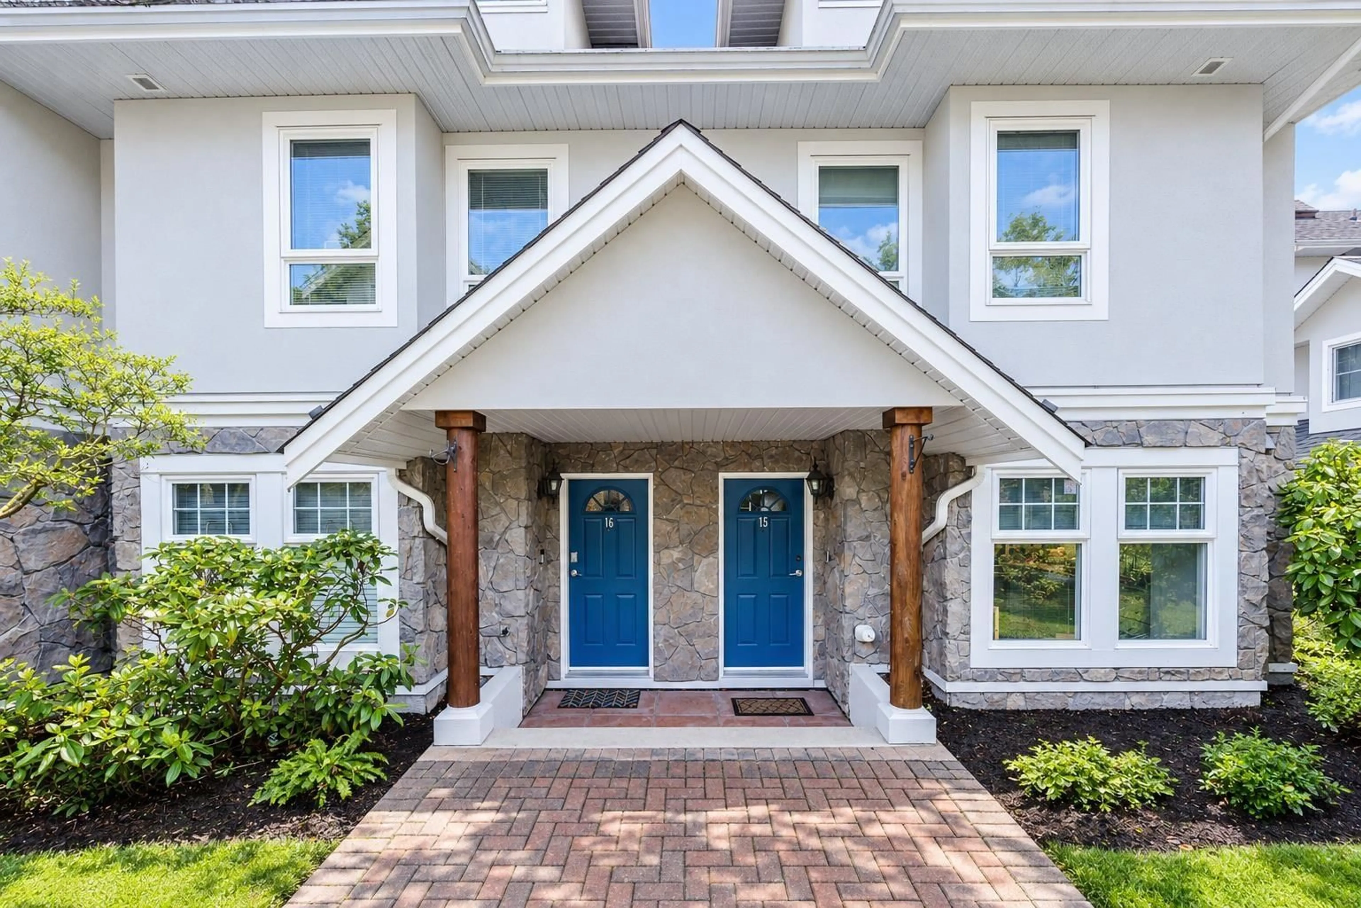
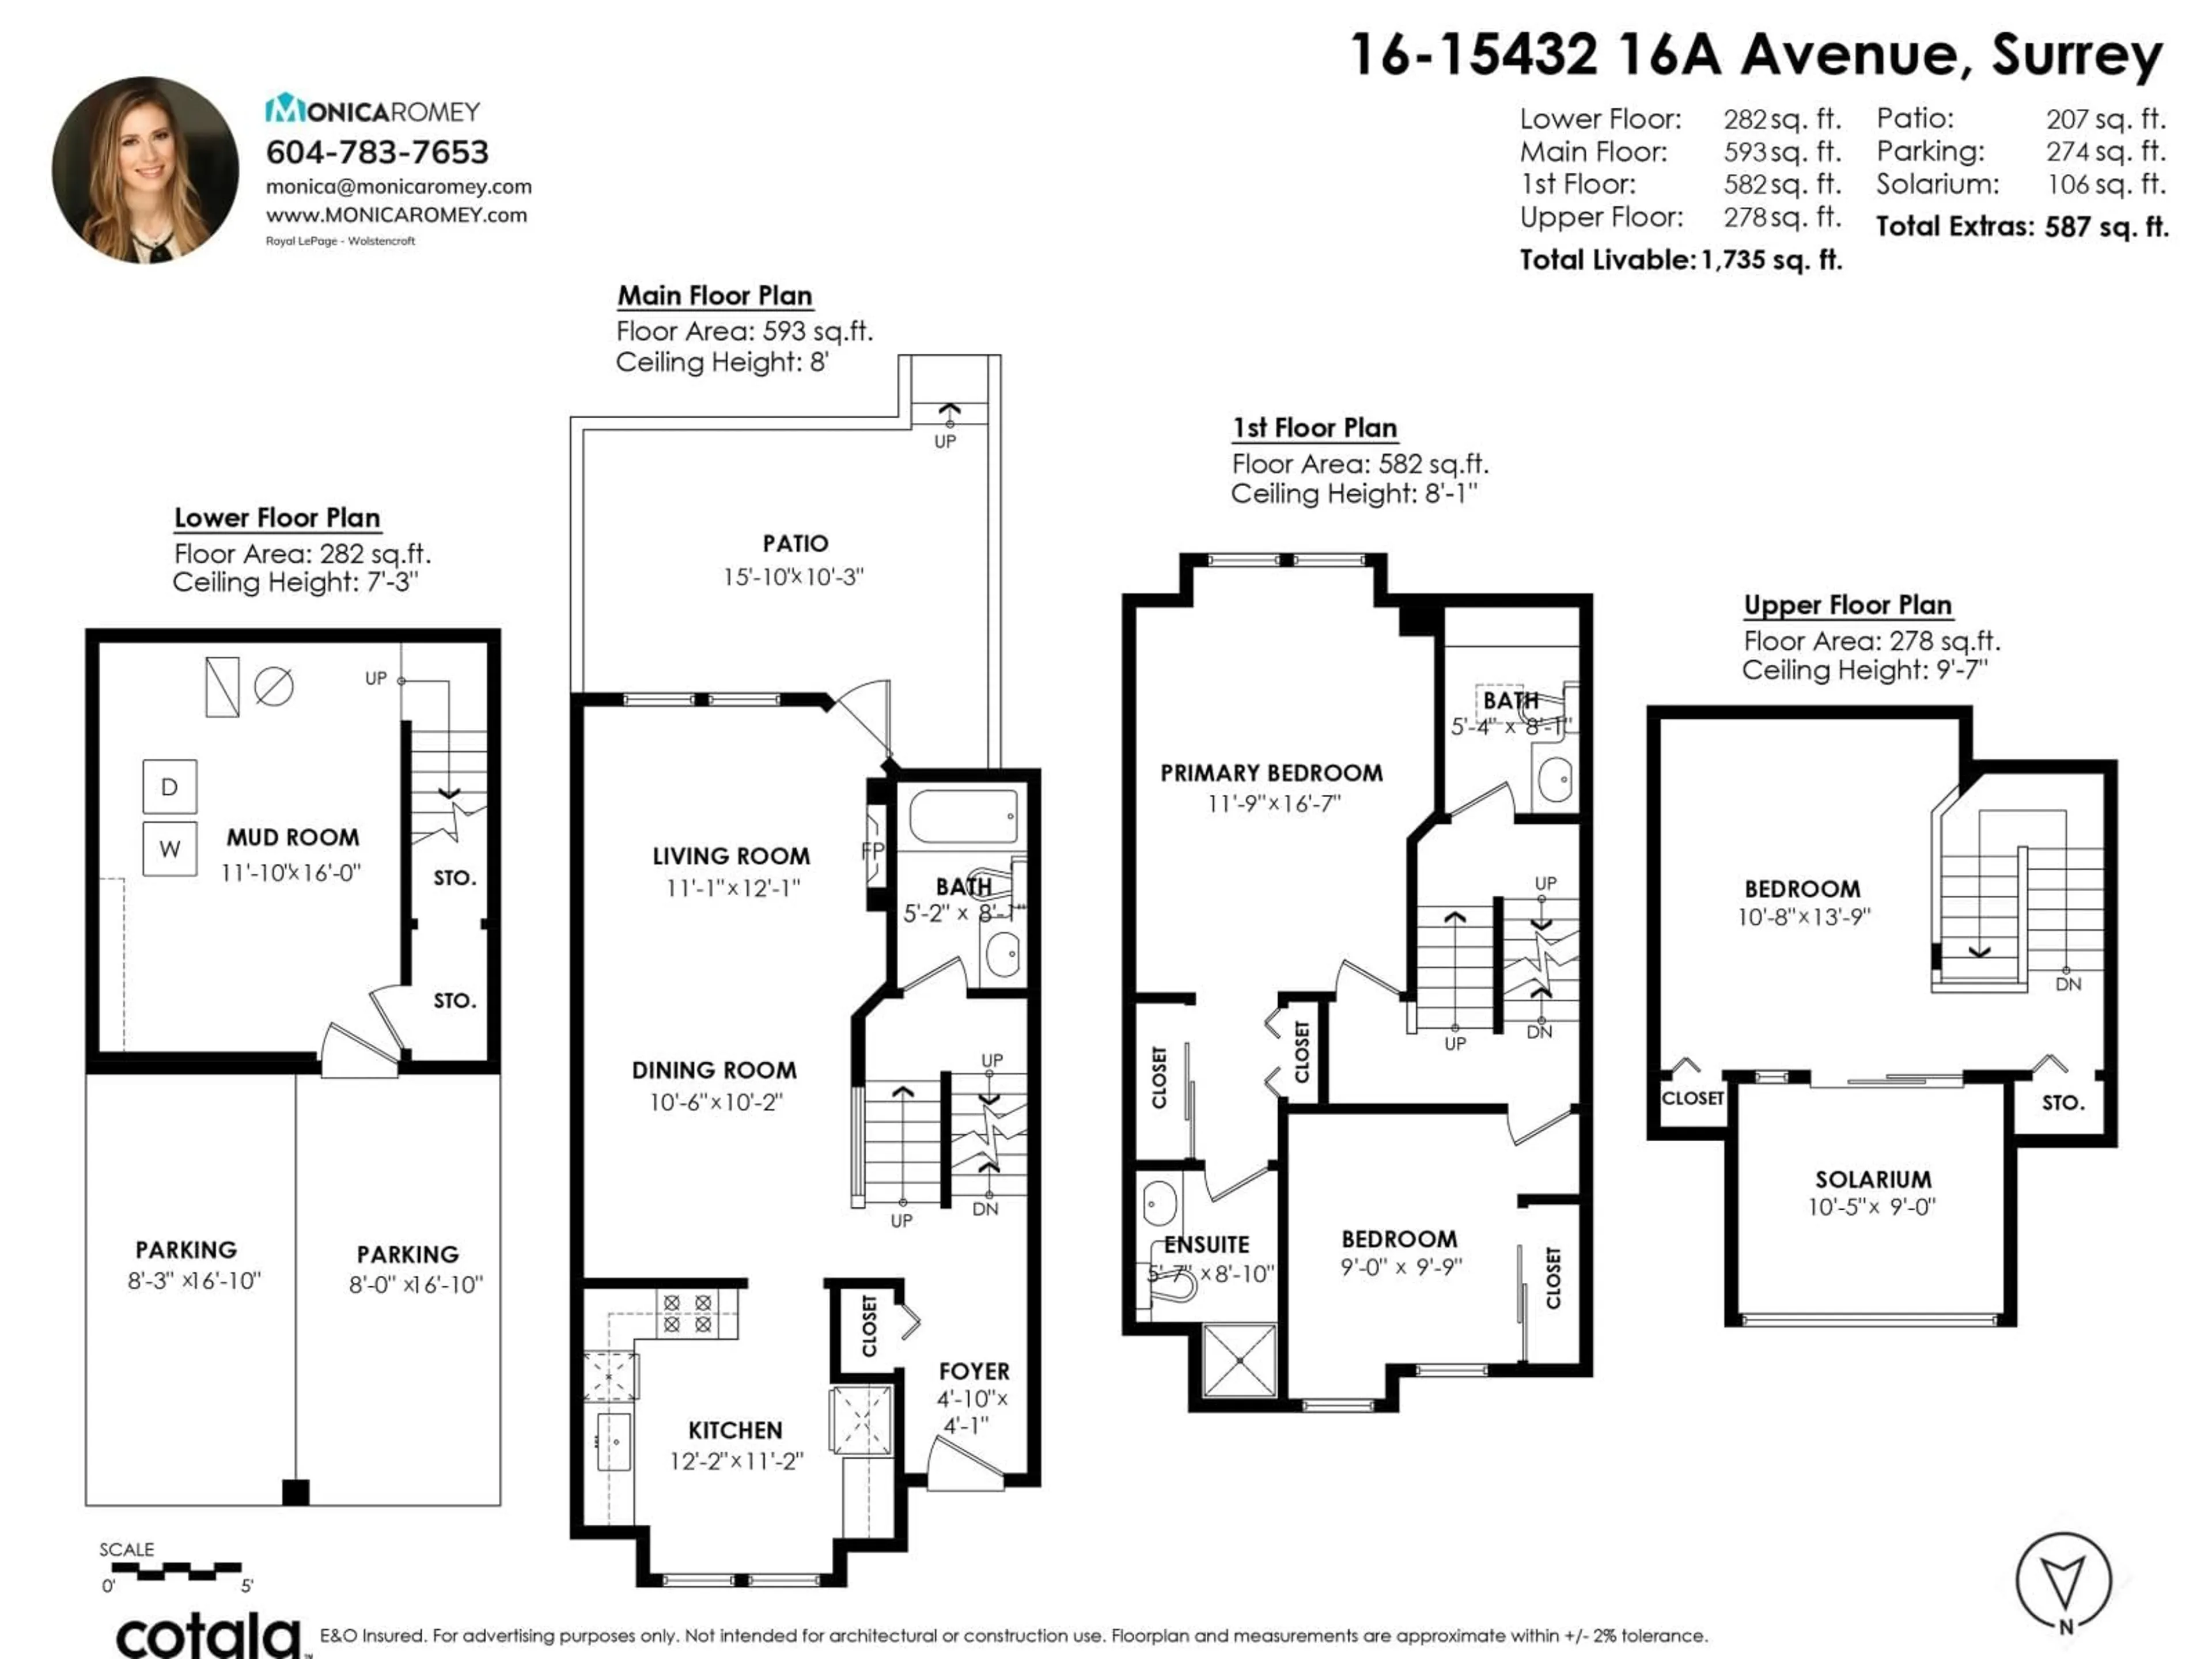
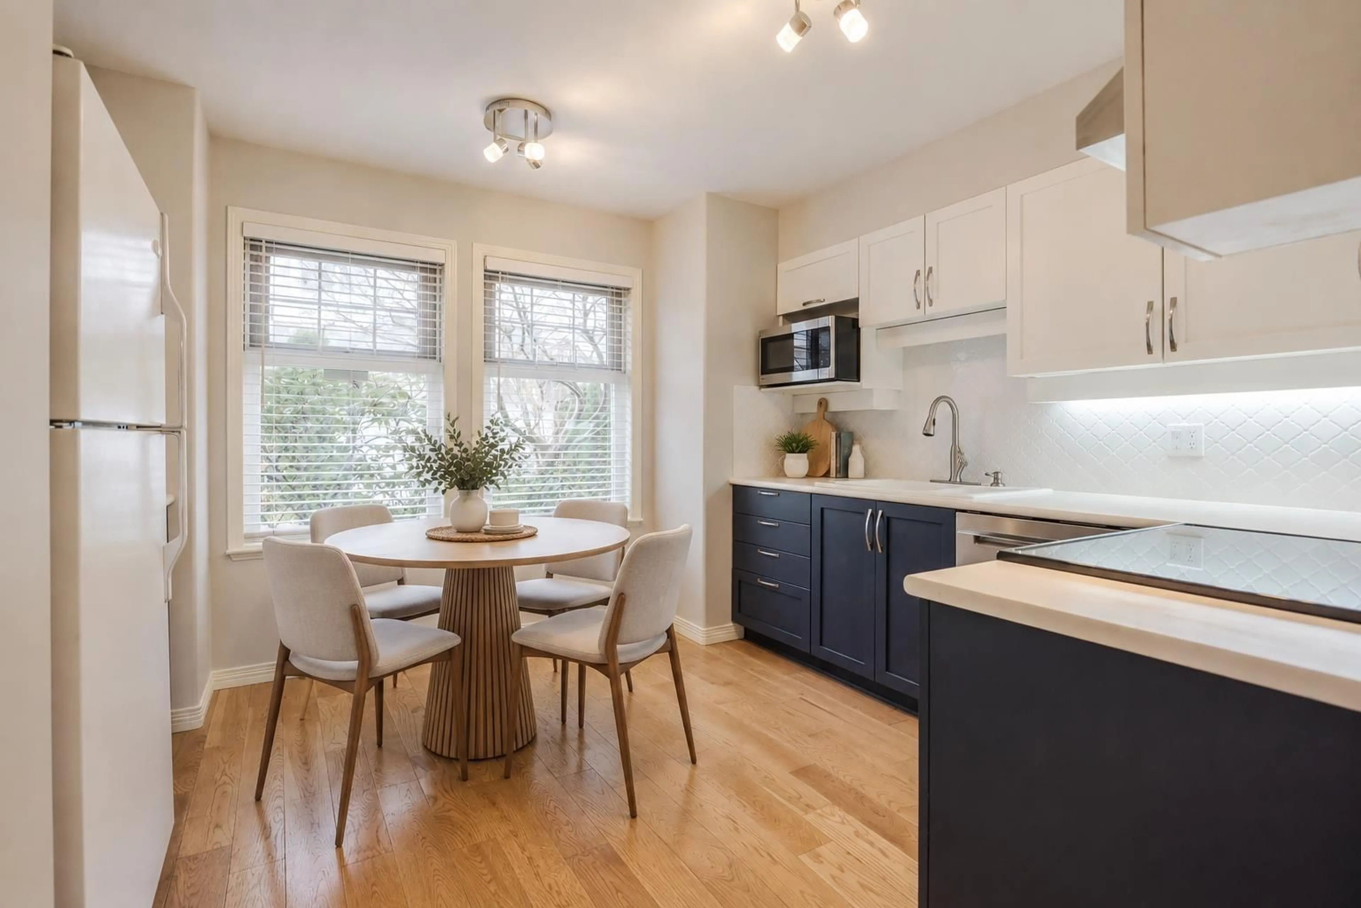
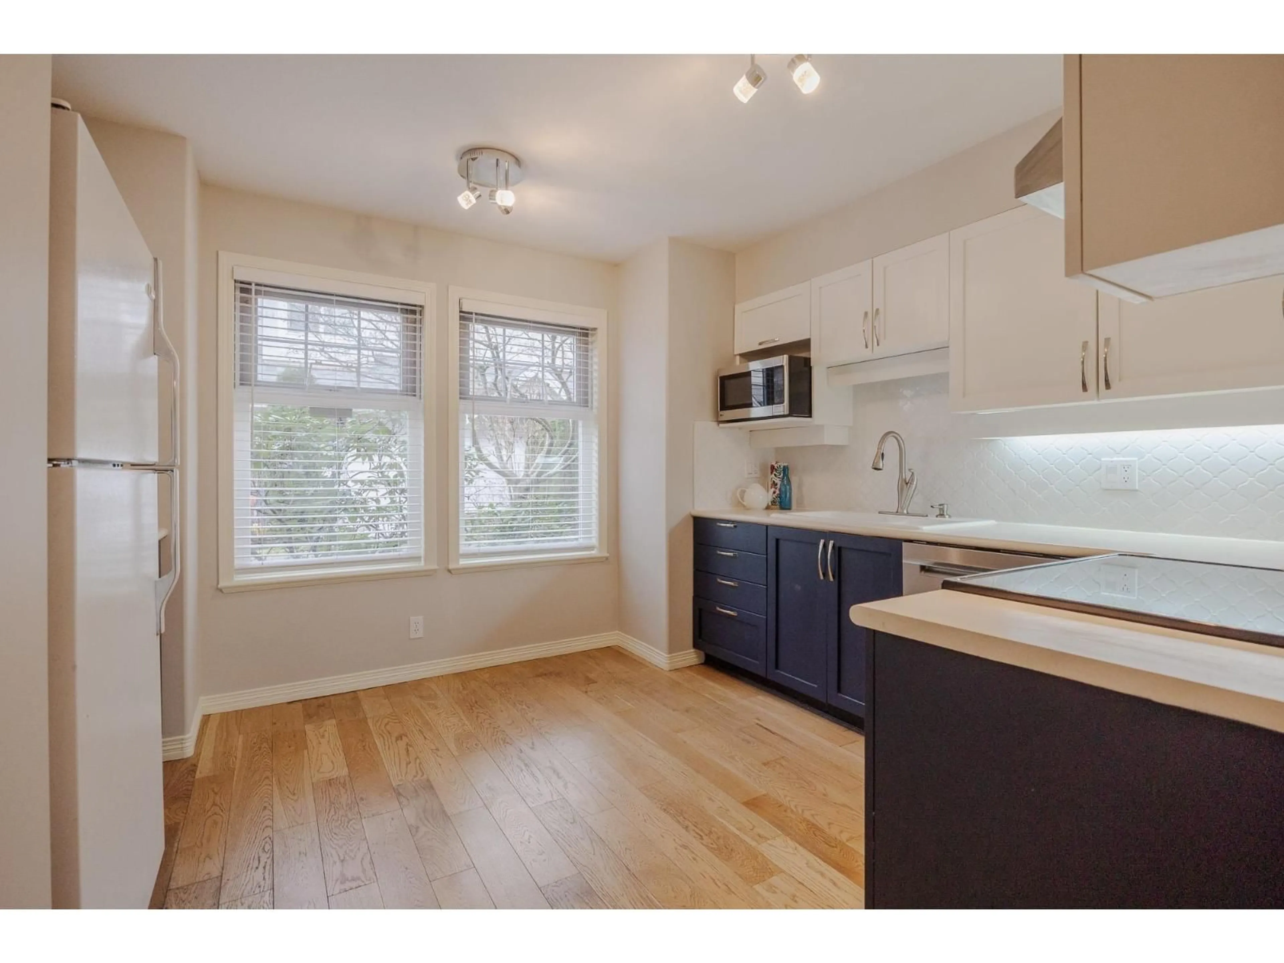
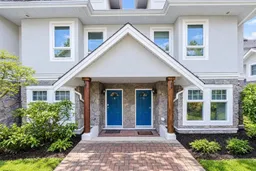
Beautiful 4 storey townhome in ideal location, 1 block from Peace Arch Hospital in desirable upper White Rock/South Surrey. Pro-active strata. Refinished the roof (2026), brand new h/w tank, and efficient radiant in floor heat bundled right into your strata fee. This 3 bed, 3 bath townhome features, a loft-style bedroom on the penthouse floor paired with a four-season solarium for a private, sunlit retreat, while two well-proportioned bedrooms occupy the second floor. You'll love the walk out patio from the living area and how bright and inviting the space amongst the courtyards. Bsmt mudroom offers direct garage access to 2 underground parking stalls in a neighbourhood prized for its safety and convenience. Parks, schools and transit all steps away. Dogs/ cats welcome up to 45cm/16kg (id:39198)
Property Details
Interior
Features
Exterior
Parking
Garage spaces -
Garage type -
Total parking spaces 2
Condo Details
Inclusions
Property History
 38
38
