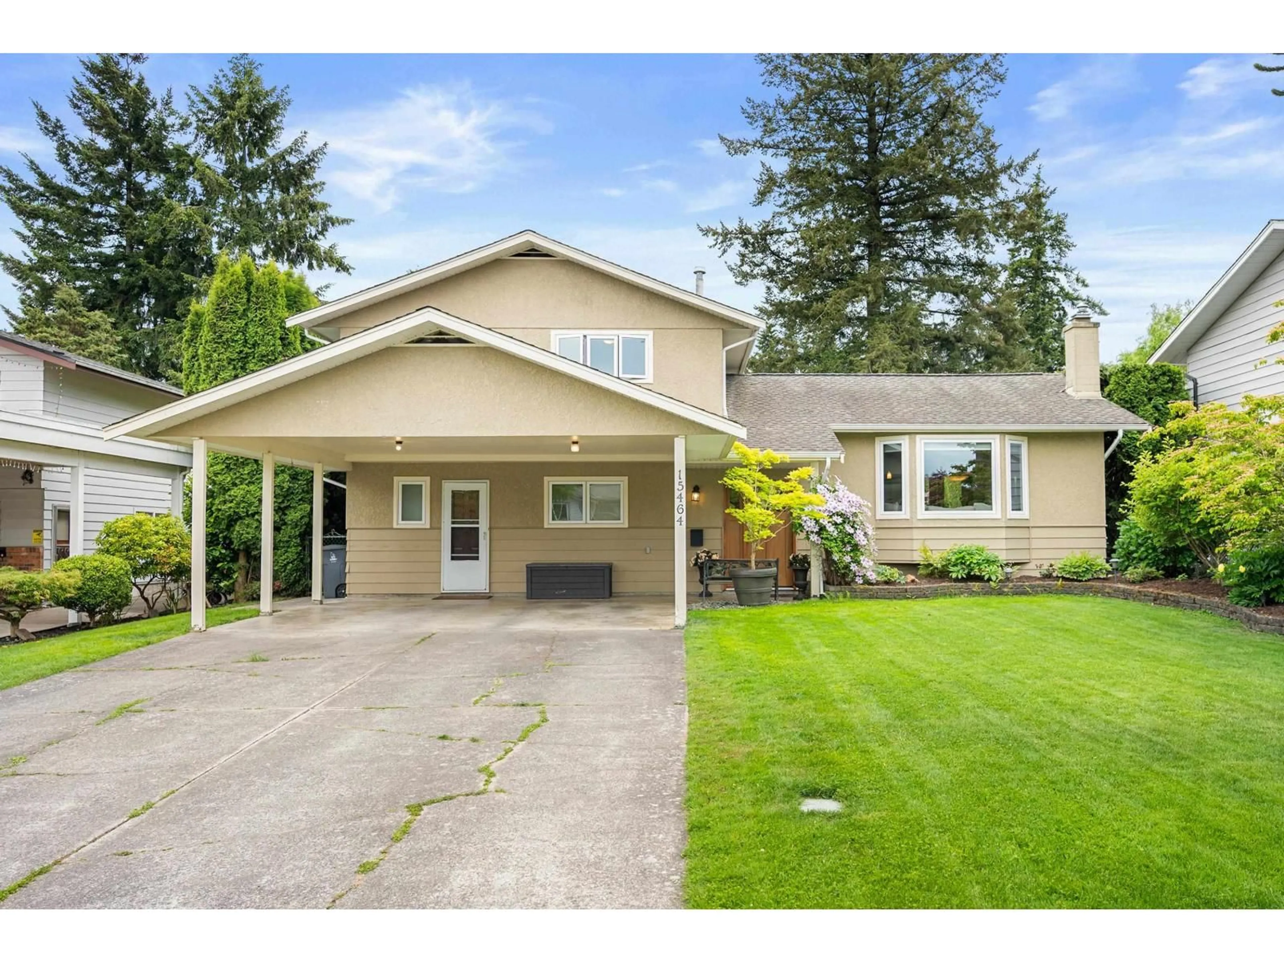
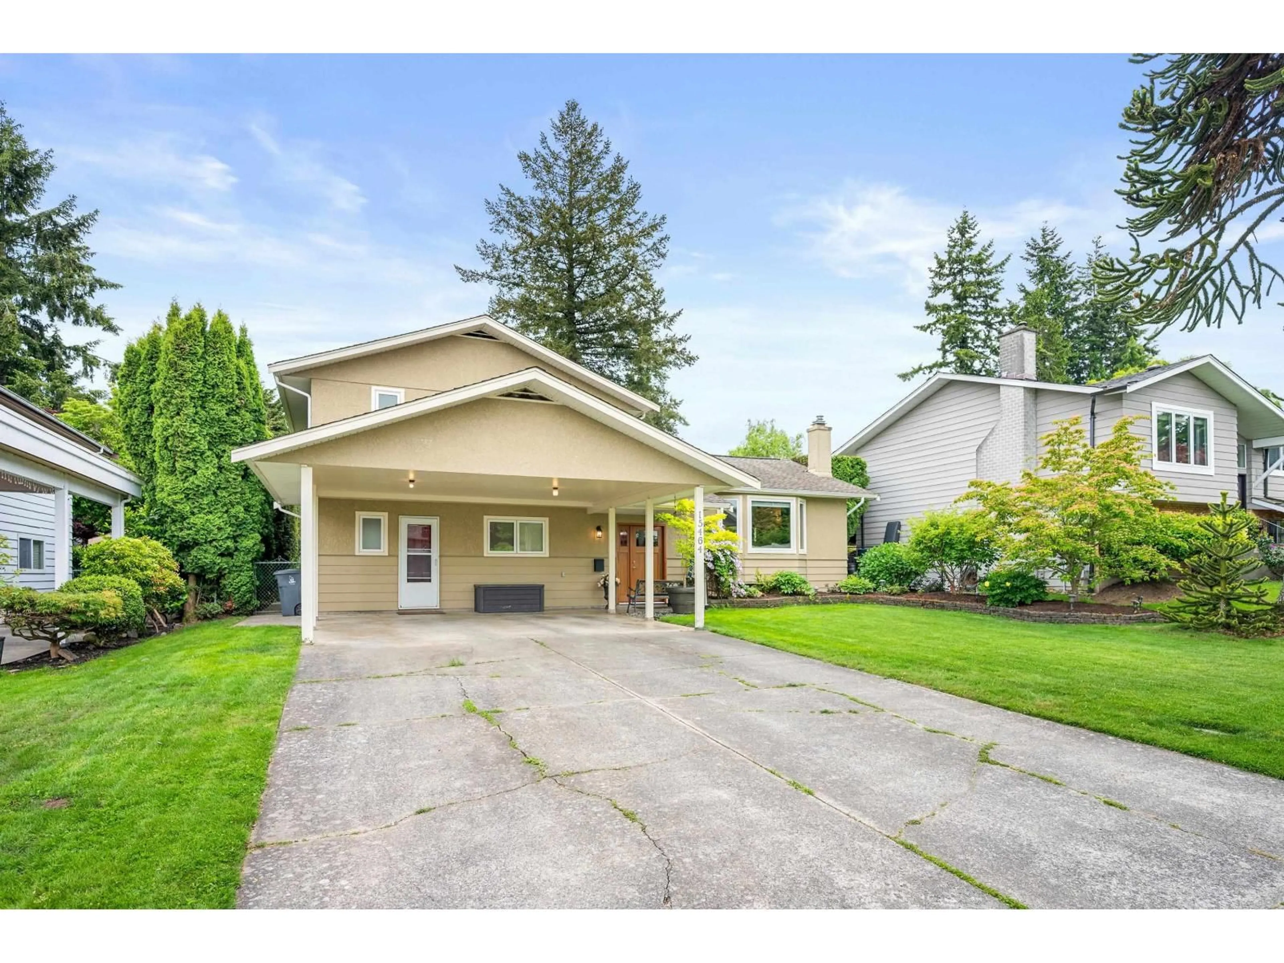
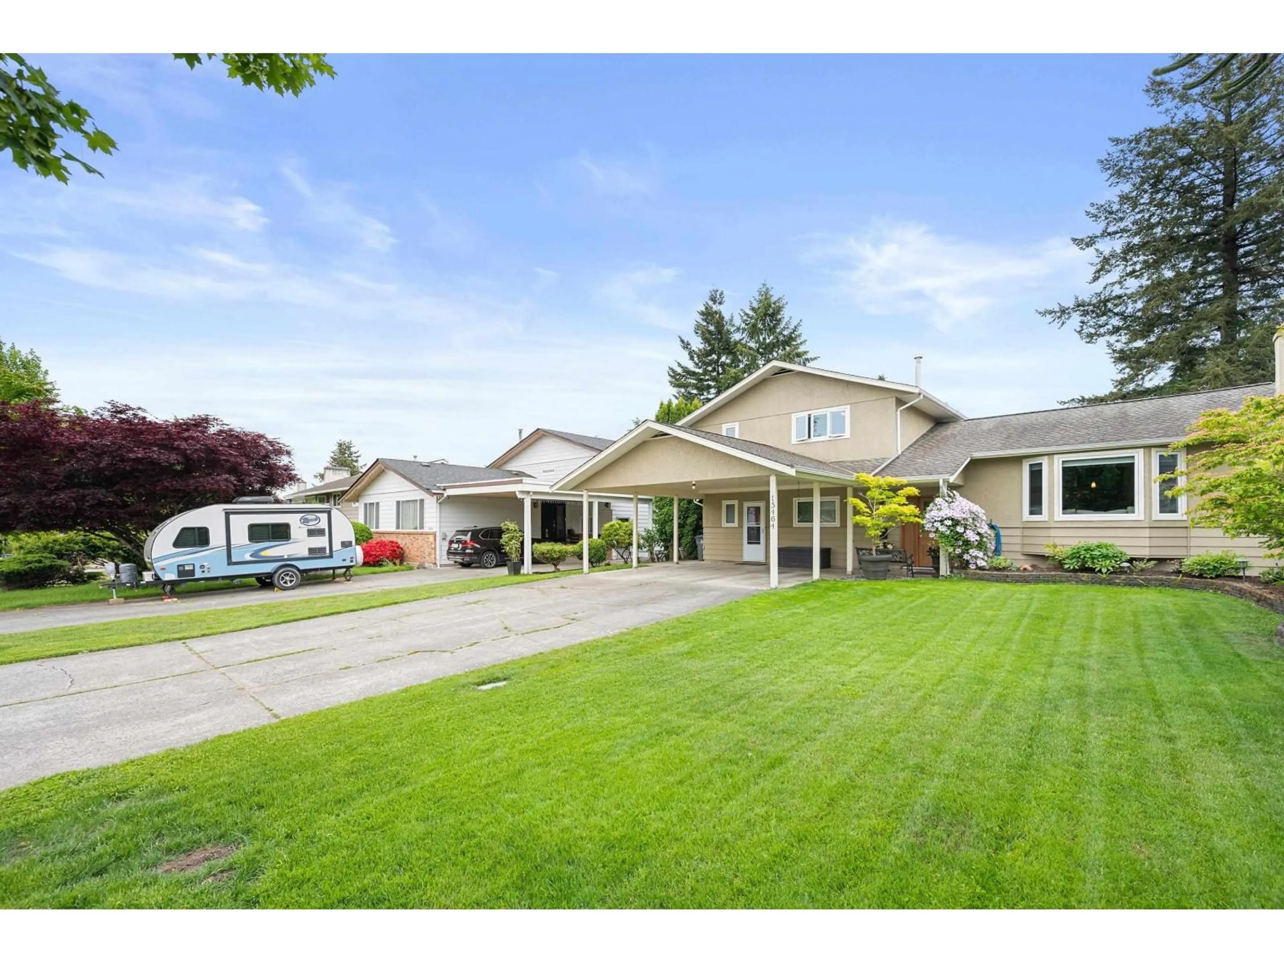
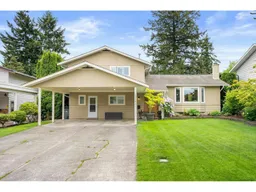
Home with vinyl exterior material, street for 15464 POPLAR STREET, Surrey British Columbia V4A5H8
5 days on Market

15464 POPLAR STREET, Surrey, British Columbia V4A5H8

Detached
3
3
~1876 sqft
$1,299,999
Get pre-qualifiedPowered by nesto
Detached
3
3
~1876 sqft

Contact us about this property

Call

Highlights

Property Estimate

Days on market5 days

Estimated valueNot available

Price/Sqft$692/sqft

Monthly cost

Open Calculator

Description

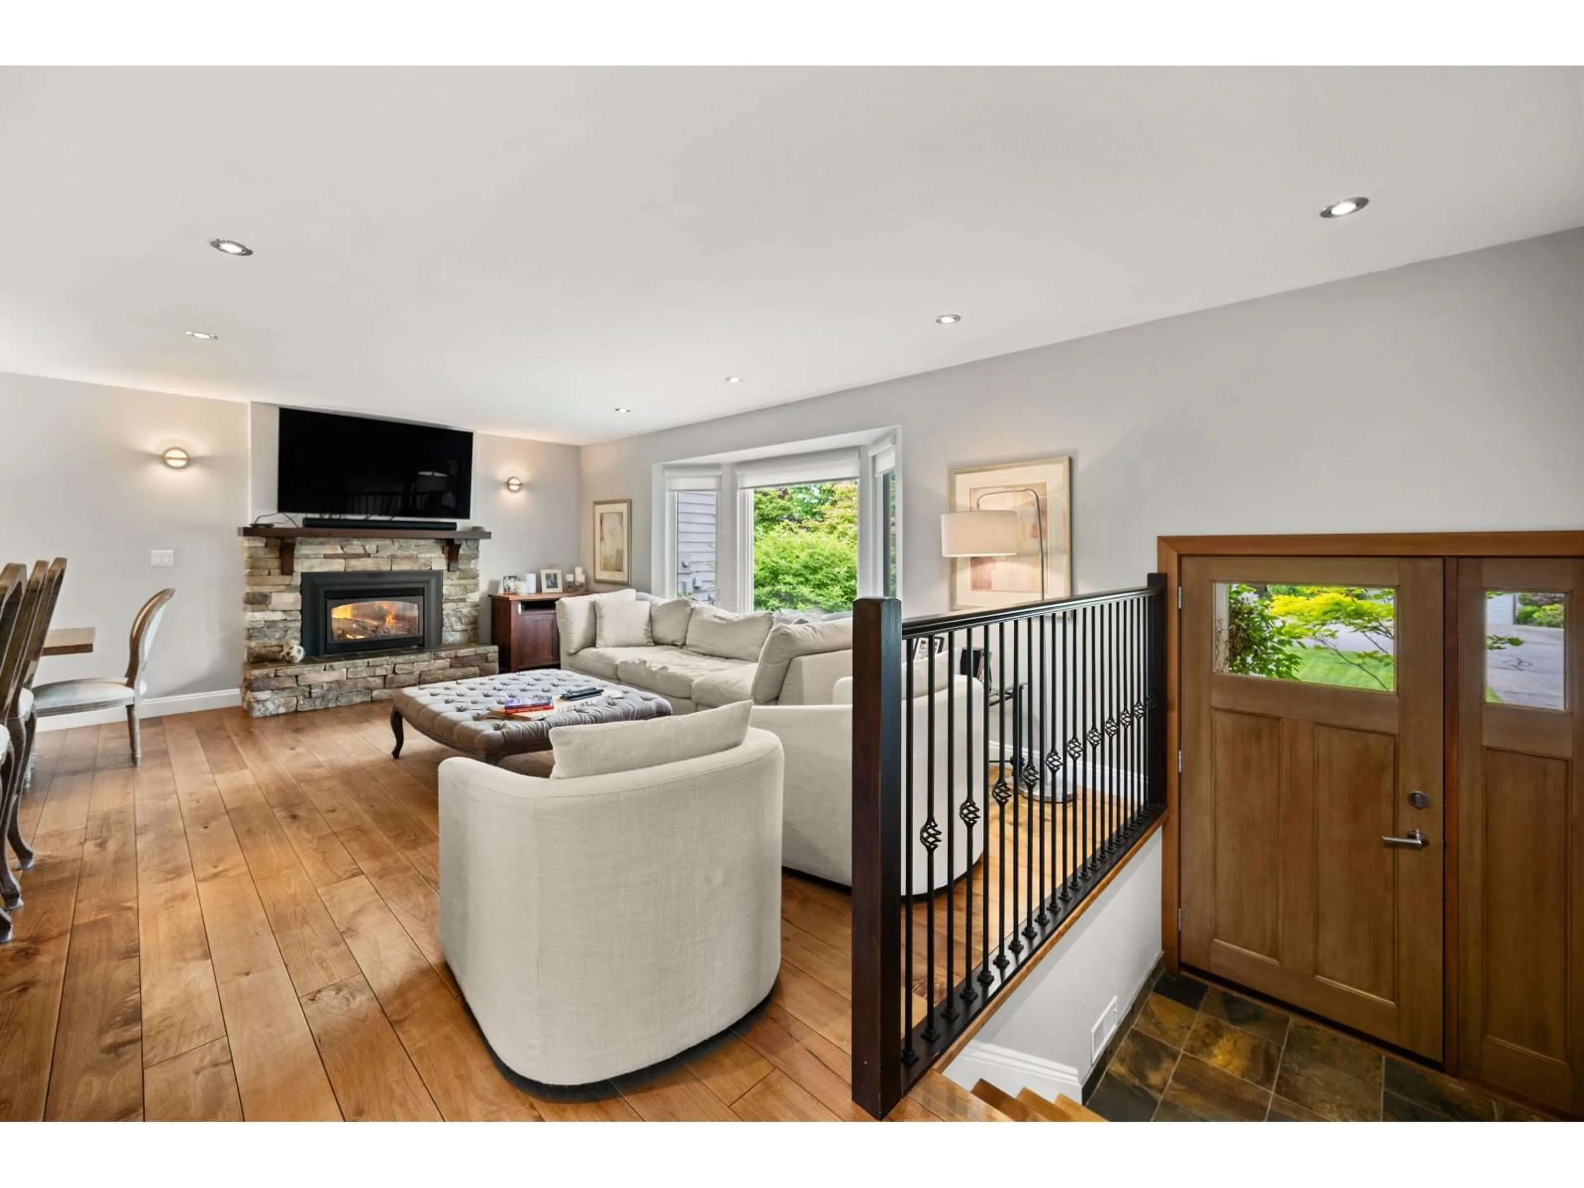
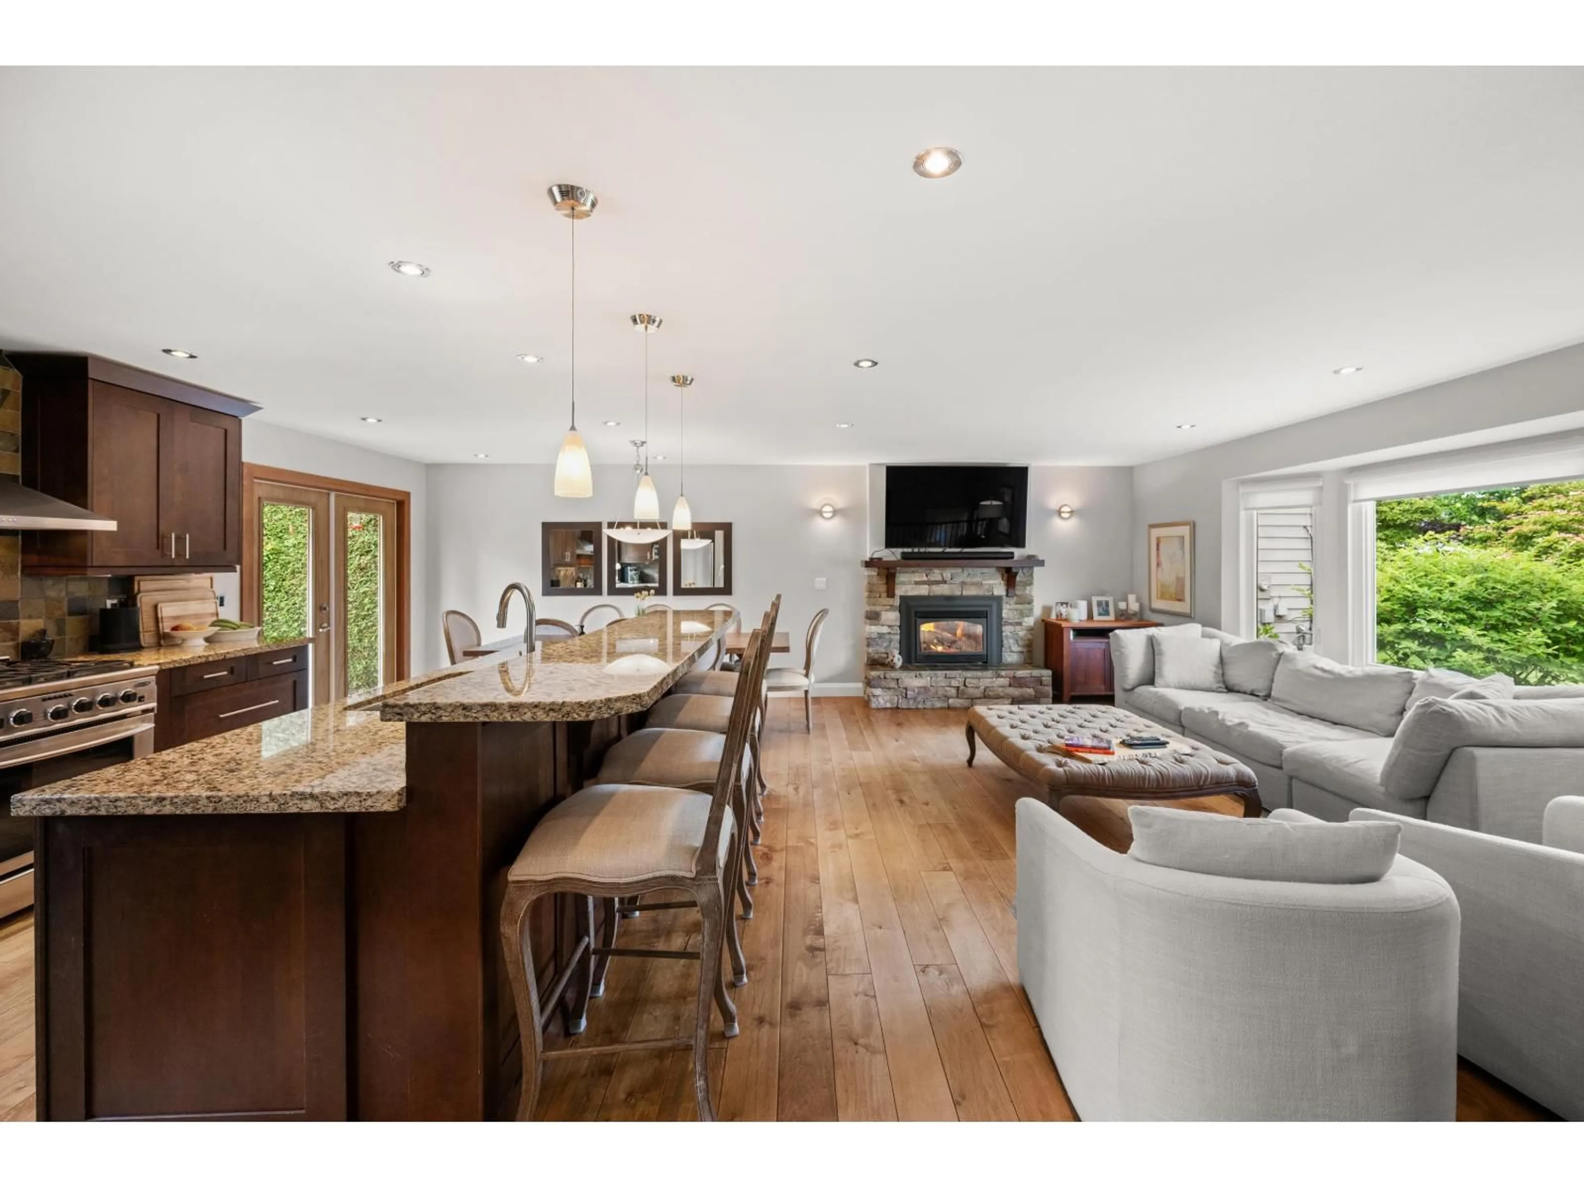
Quietly tucked away on a family friendly South Surrey street, this beautifully maintained 3 bed, 2.5 bath home sits on an incredible over 9,000 SF southern exposed lot. Extensively updated over the years including roof, furnace, windows, electrical wiring throughout, and timeless hardwood flooring. The main floor was thoughtfully opened up to create a bright, functional layout connecting the kitchen, dining, and living spaces seamlessly together. The dining room opens directly onto the backyard, making indoor outdoor living effortless. Upstairs offers 3 spacious bedrooms and 2 bathrooms, while the lower level features a versatile rec room with direct backyard access. Private, sunny, and surrounded by greenery, this backyard truly feels like your own oasis. Close to parks, schools and more! (id:39198)


Property Details

StyleHouse
ViewView
Age of property1975
SqFt~1876 SqFt
Lot Size-
Parking Spaces8
MLS ®NumberR3125992
Community NameSouth Surrey
Data SourceCREA
Listing byThe Agency White Rock

Features

Heating: Forced air
Basement: None, Unknown, Unknown

Parking

Garage spaces -

Garage type -

Total parking spaces 8


Property History
May 21, 2026
ListedActive
$1,299,999
5 days on market
history photo preview38
Listing by crea®
Property listed by The Agency White Rock, Brokerage
Agent Banner Image
Interested in this property?Get in touch to get the inside scoop.

Population and Demographics

Overview

Total population 92025
Average household income $144,291

Age (%)

0 to 19
22%
20 to 34
15%
35 to 49
20%
50 to 64
21%
65 and plus
24%

Household composition (%)

Single family
71%
Single person
26%
Multi person
3%
Multi family
1%

Mother tongue (%)

English
70%
Mandarin
14%
Punjabi (Panjabi)
4%
Others
3%
Yue (Cantonese)
2%
Korean
1%
German
1%
Spanish
1%

House tenancy (%)

Owners
79%
Renters
21%

What’s nearby?Essentials within 5 km

Local Logic

Transportation Scores

Estimated Budget

Powered by:
The trademarks REALTOR®, REALTORS®, and the REALTOR® logo are controlled by The Canadian Real Estate Association (CREA) and identify real estate professionals who are members of CREA. The trademarks MLS®, Multiple Listing Service® and the associated logos are owned by CREA and identify the quality of services provided by real estate professionals who are members of CREA. Used under license.
