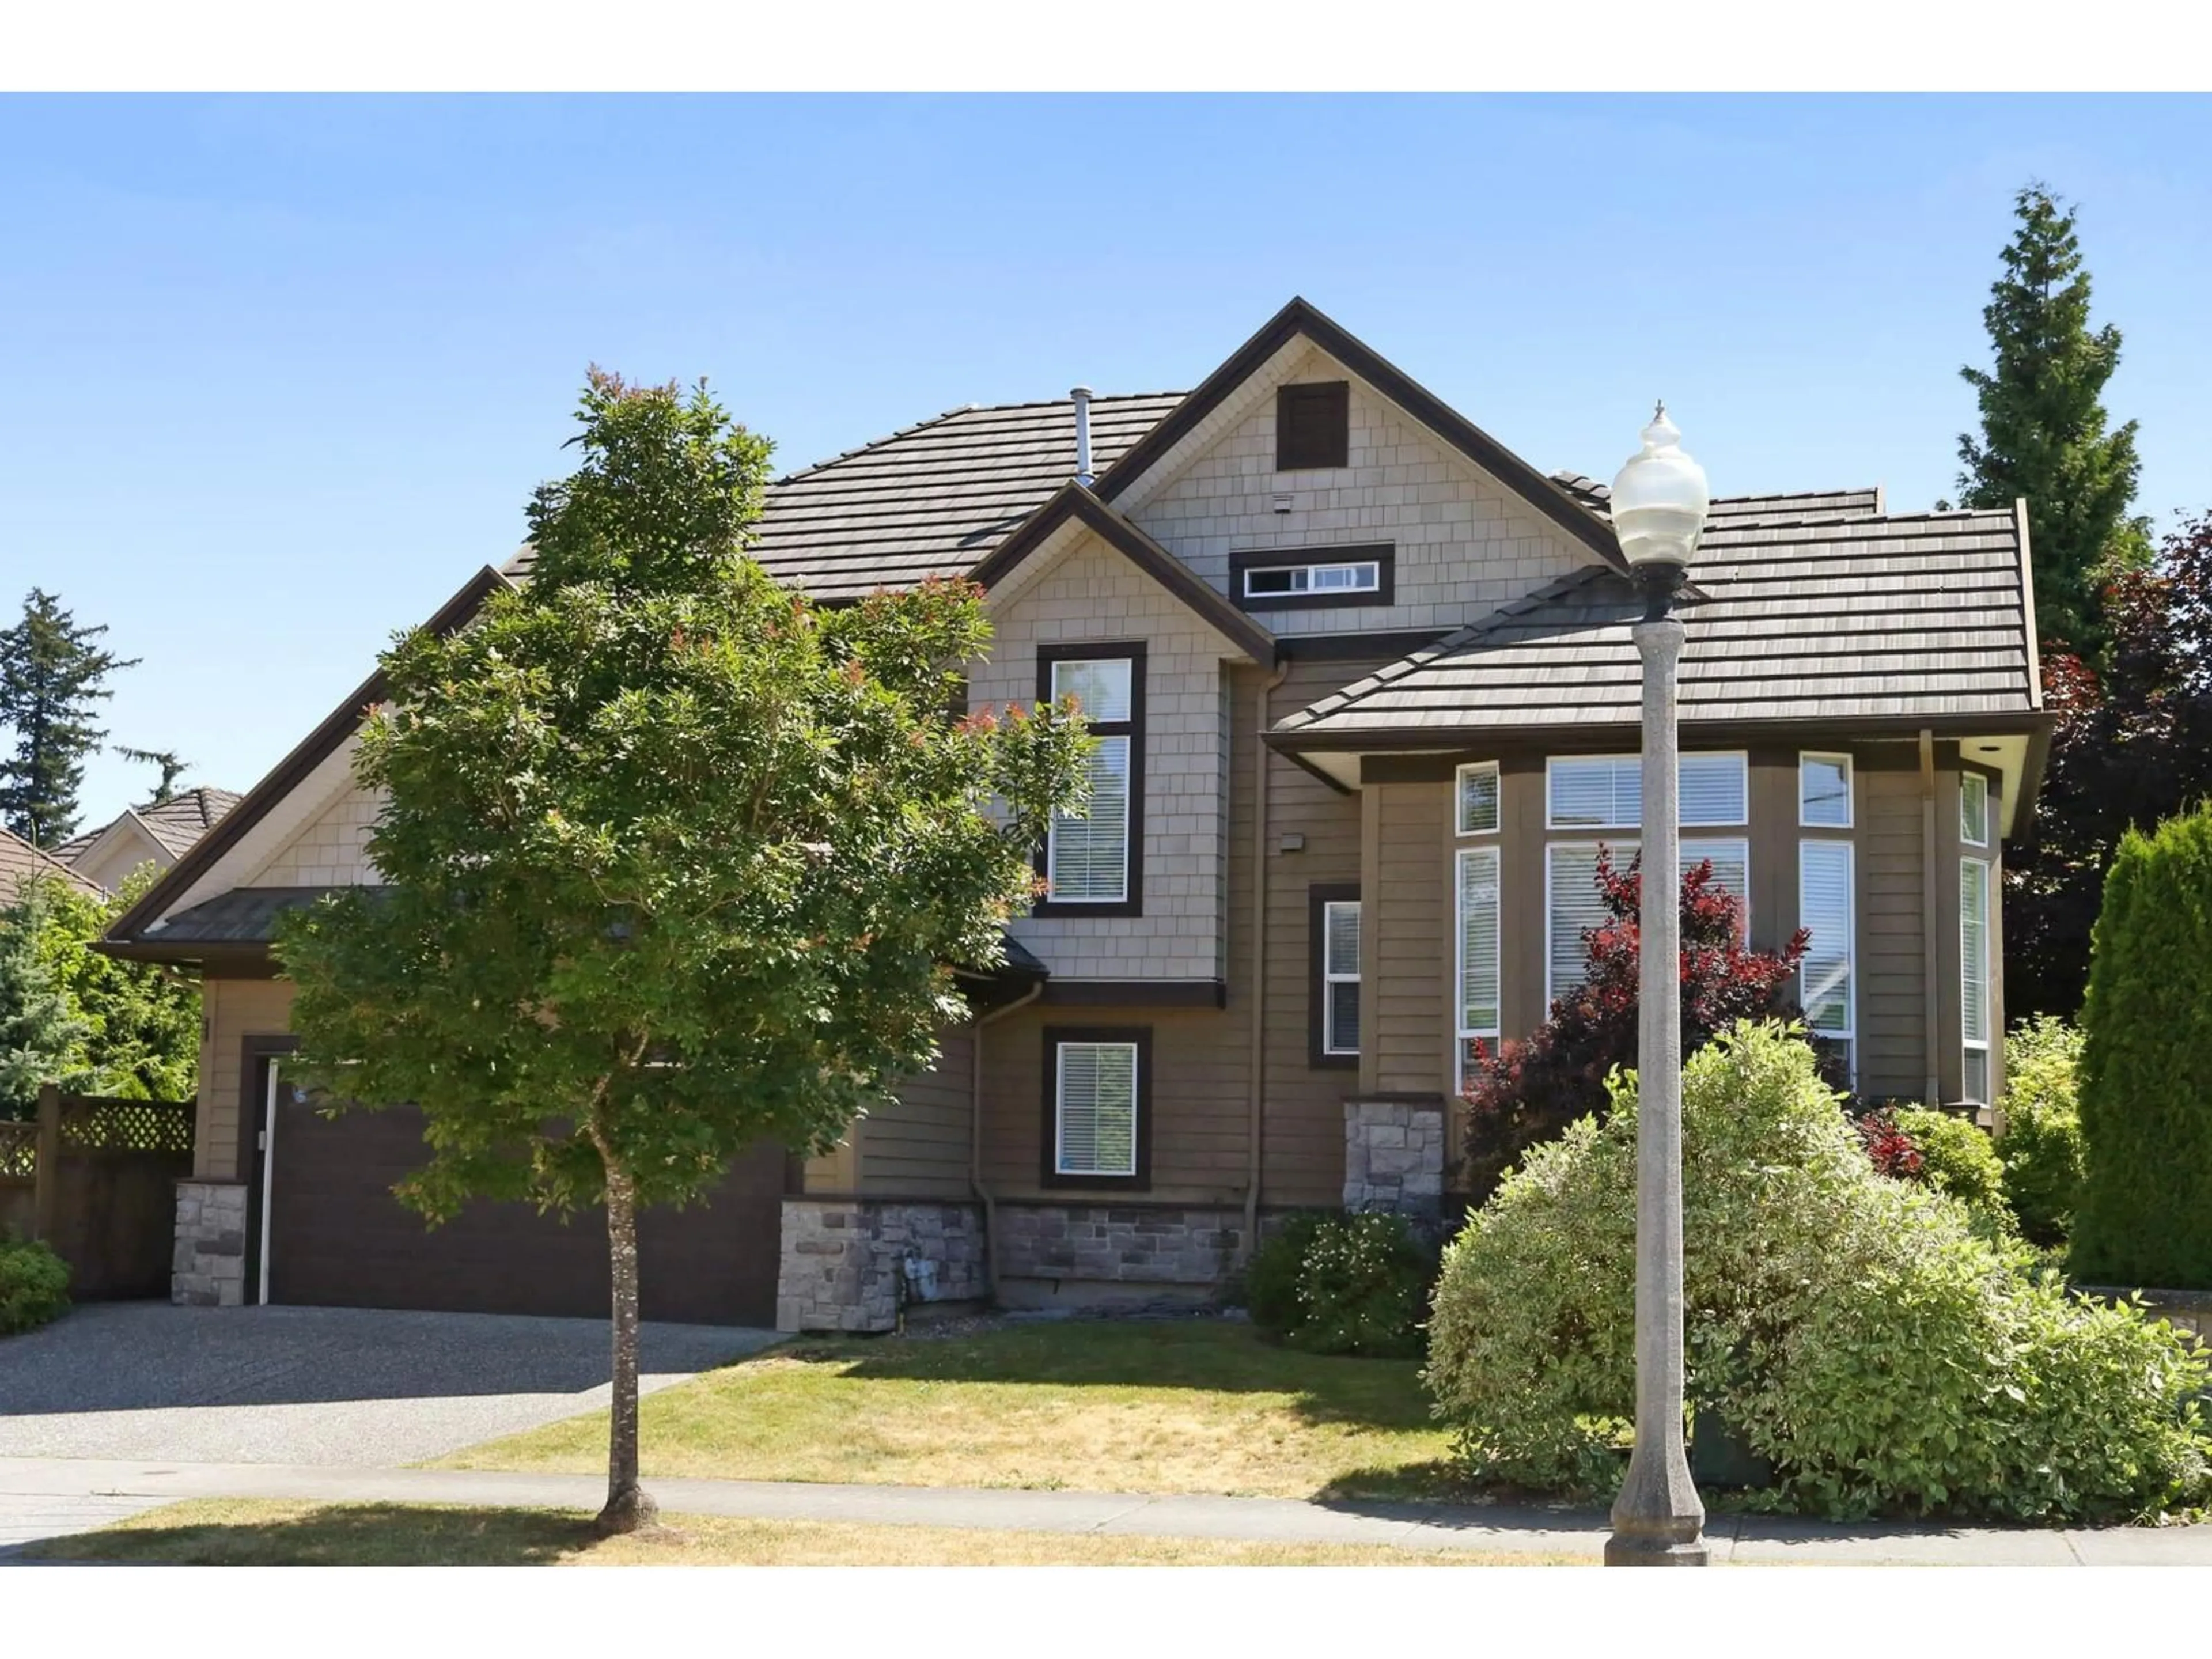
Home with vinyl exterior material, street for 15319 36 AVENUE, Surrey British Columbia V3S0J5
2 days on Market

15319 36 AVENUE, Surrey, British Columbia V3S0J5

Detached
5
4
~3290 sqft
$1,758,000
Get pre-qualifiedPowered by nesto
Detached
5
4
~3290 sqft

Contact us about this property

Call

Highlights

Property Estimate

Days on market2 days

Estimated valueNot available

Price/Sqft$534/sqft

Monthly cost

Open Calculator

Description

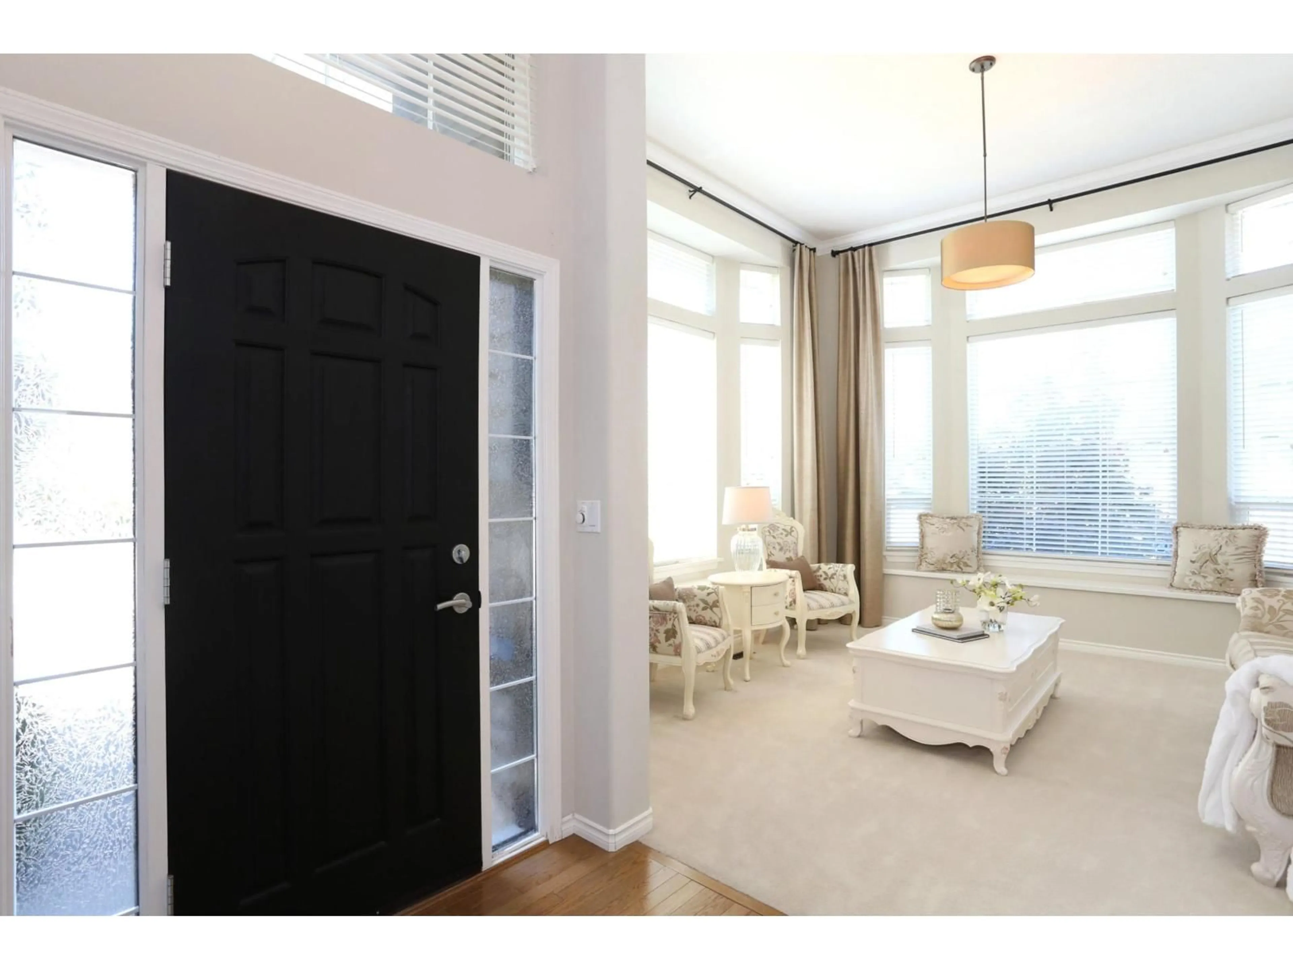
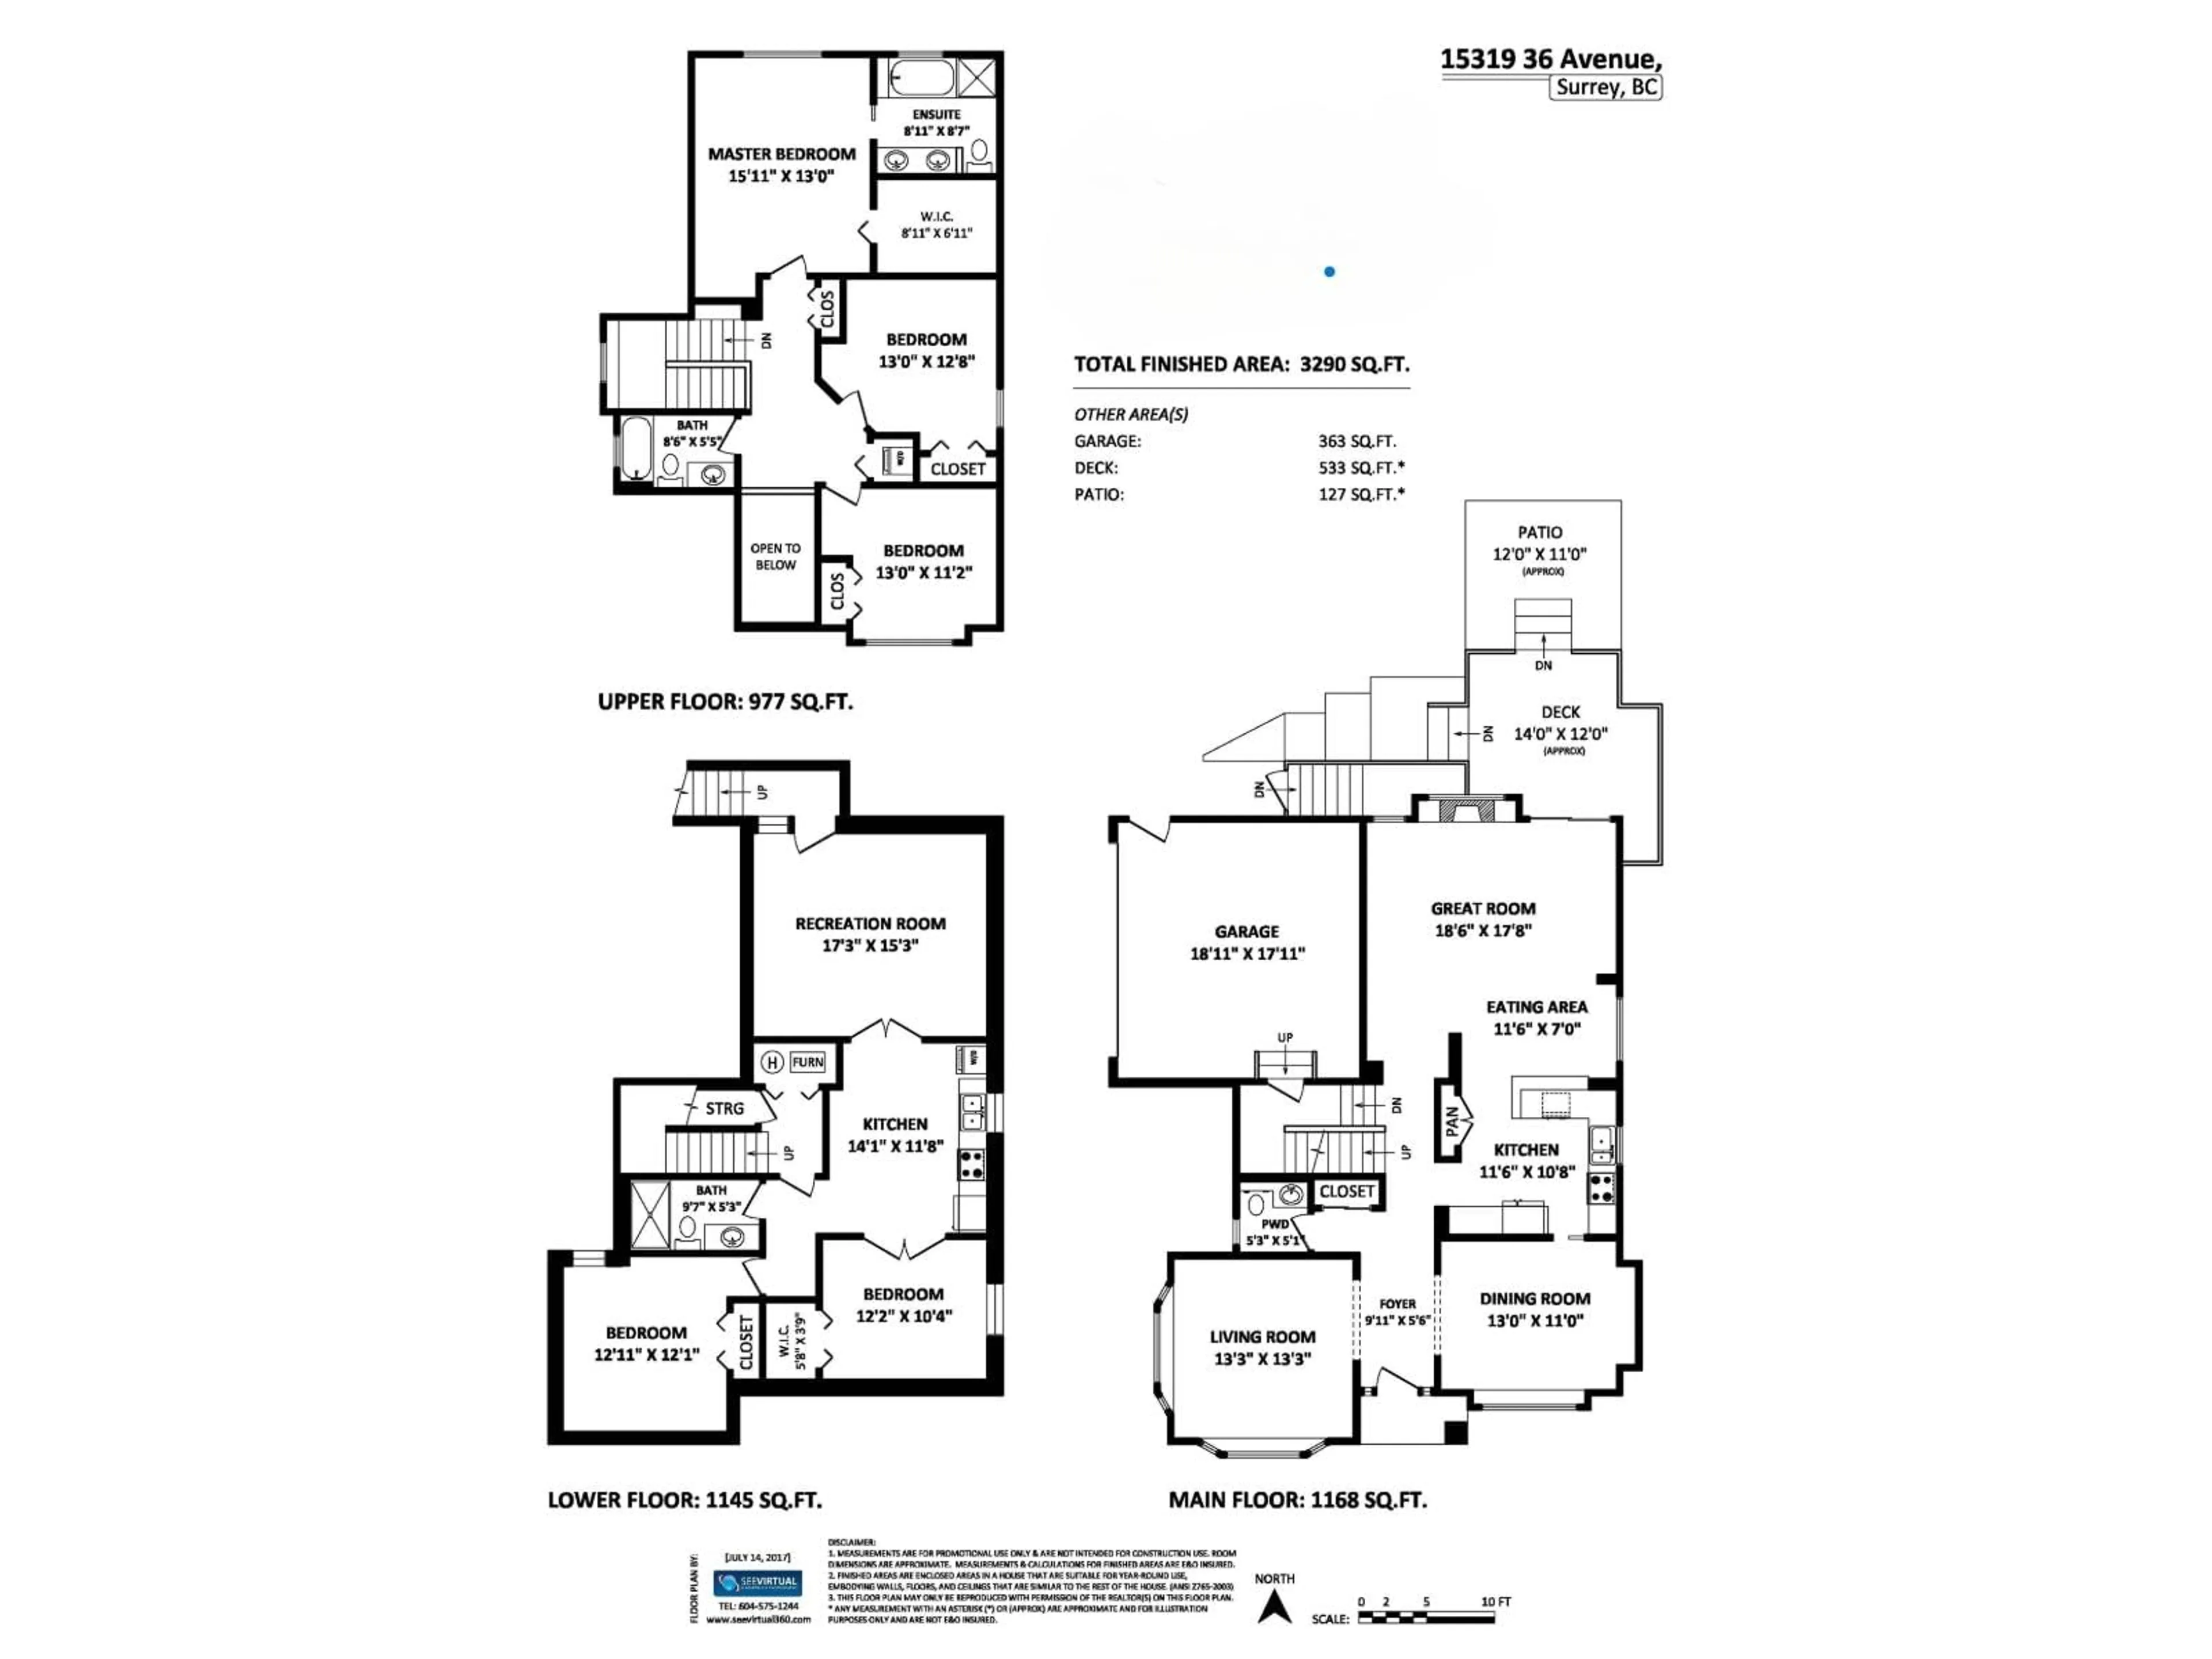
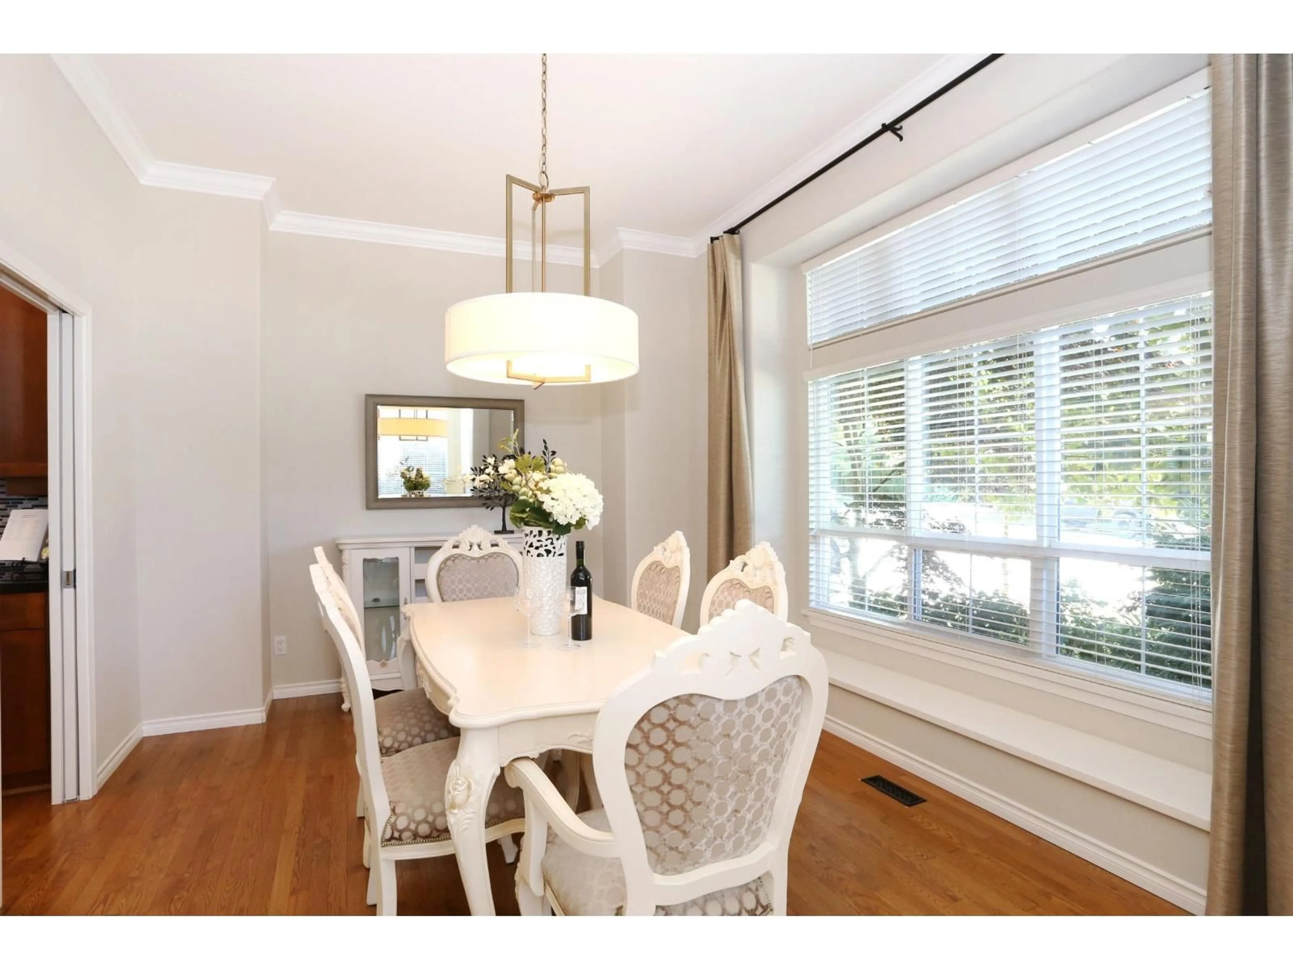
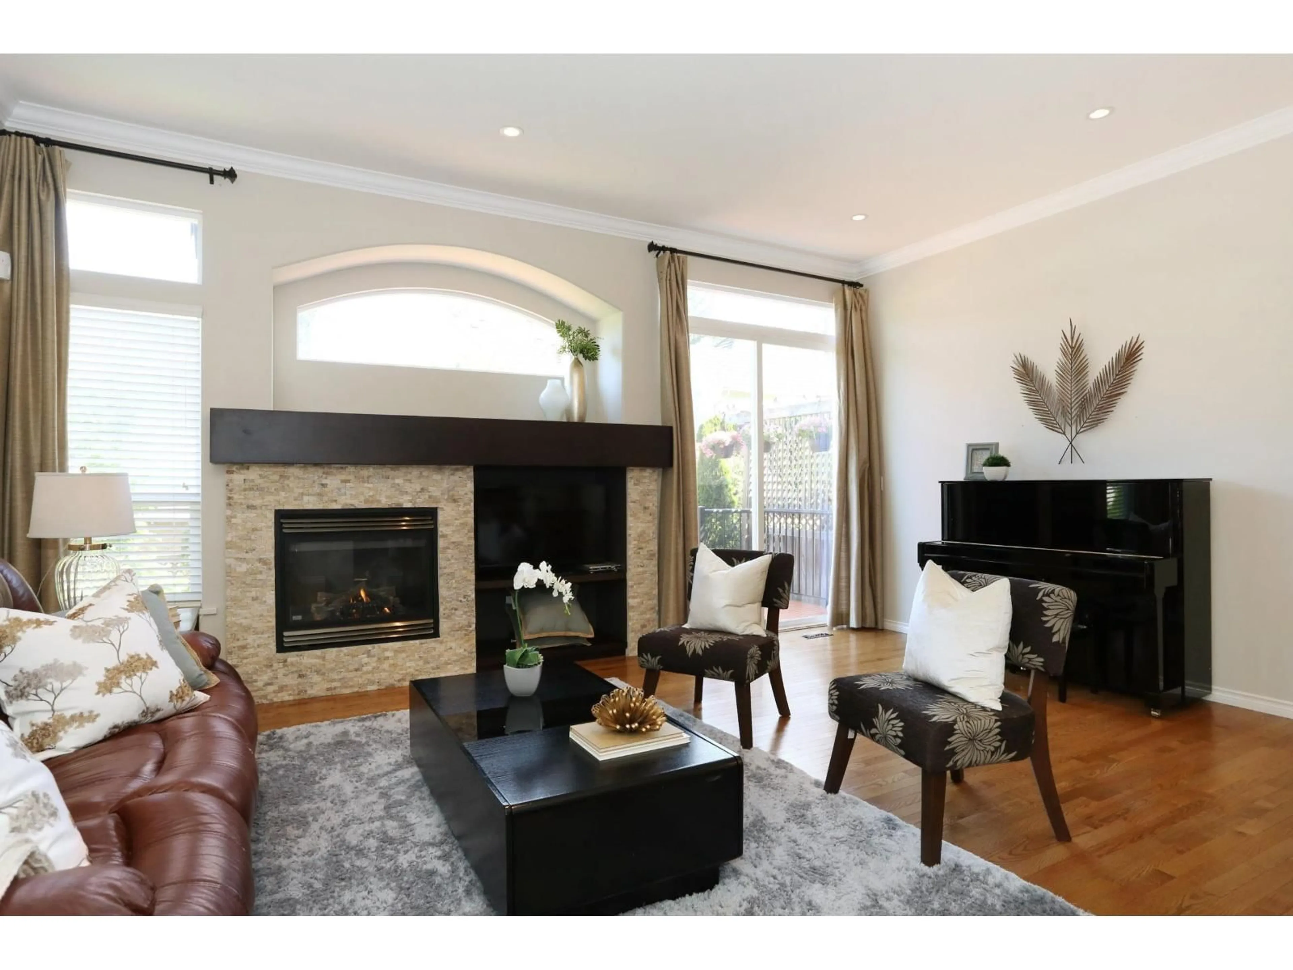
Immaculately maintained and feeling like new! this exceptional 3,290 sq. ft., 5-bedroom, 3.5-bath residence in sought-after Rosemary Heights features soaring 10' and 12' ceilings, a superb floor plan, and $50K in renovations. The chef's kitchen boasts stainless steel appliances and a granite-topped island, seamlessly transitioning into a spacious Great Room that opens onto a wooden deck, stone terrace, and private hedged yard. Upstairs, the vaulted primary suite offers a huge walk-in closet and a spa-like ensuite with double sinks, a soaker tub, and a separate shower, alongside two additional queen-sized bedrooms. The lower level includes a fully self-contained 2-bedroom suite with its own full kitchen and laundry. Ideally located within walking distance to Rosemary Heights Elementary. (id:39198)


Property Details

StyleHouse
View-
Age of property2003
SqFt~3290 SqFt
Lot Size-
Parking Spaces2
MLS ®NumberR3157154
Community NameSouth Surrey
Data SourceCREA
Listing byHomelife Benchmark Realty Corp.

Features

Heating: Forced air, Natural gas
Basement: Finished, Full, Separate entrance

Parking

Garage spaces -

Garage type -

Total parking spaces 2


Property History
Aug 21, 2026
ListedActive
$1,758,000
2 days on market
history photo preview20
Listing by crea®
Property listed by Homelife Benchmark Realty Corp., Brokerage
Agent Banner Image
Interested in this property?Get in touch to get the inside scoop.

Population and Demographics

Overview

Total population 92025
Average household income $144,291

Age (%)

0 to 19
22%
20 to 34
15%
35 to 49
20%
50 to 64
21%
65 and plus
24%

Household composition (%)

Single family
71%
Single person
26%
Multi person
3%
Multi family
1%

Mother tongue (%)

English
70%
Mandarin
14%
Punjabi (Panjabi)
4%
Others
3%
Yue (Cantonese)
2%
Korean
1%
German
1%
Spanish
1%

House tenancy (%)

Owners
79%
Renters
21%

What’s nearby?Essentials within 5 km

Local Logic

Transportation Scores

Estimated Budget

Powered by:
The trademarks REALTOR®, REALTORS®, and the REALTOR® logo are controlled by The Canadian Real Estate Association (CREA) and identify real estate professionals who are members of CREA. The trademarks MLS®, Multiple Listing Service® and the associated logos are owned by CREA and identify the quality of services provided by real estate professionals who are members of CREA. Used under license.
