1446 128A STREET, Surrey, British Columbia V4A3X4
Contact us about this property
Highlights
Estimated valueThis is the price Wahi expects this property to sell for.
The calculation is powered by our Instant Home Value Estimate, which uses current market and property price trends to estimate your home’s value with a 90% accuracy rate.Not available
Price/Sqft$1,012/sqft
Monthly cost
Open Calculator
Description
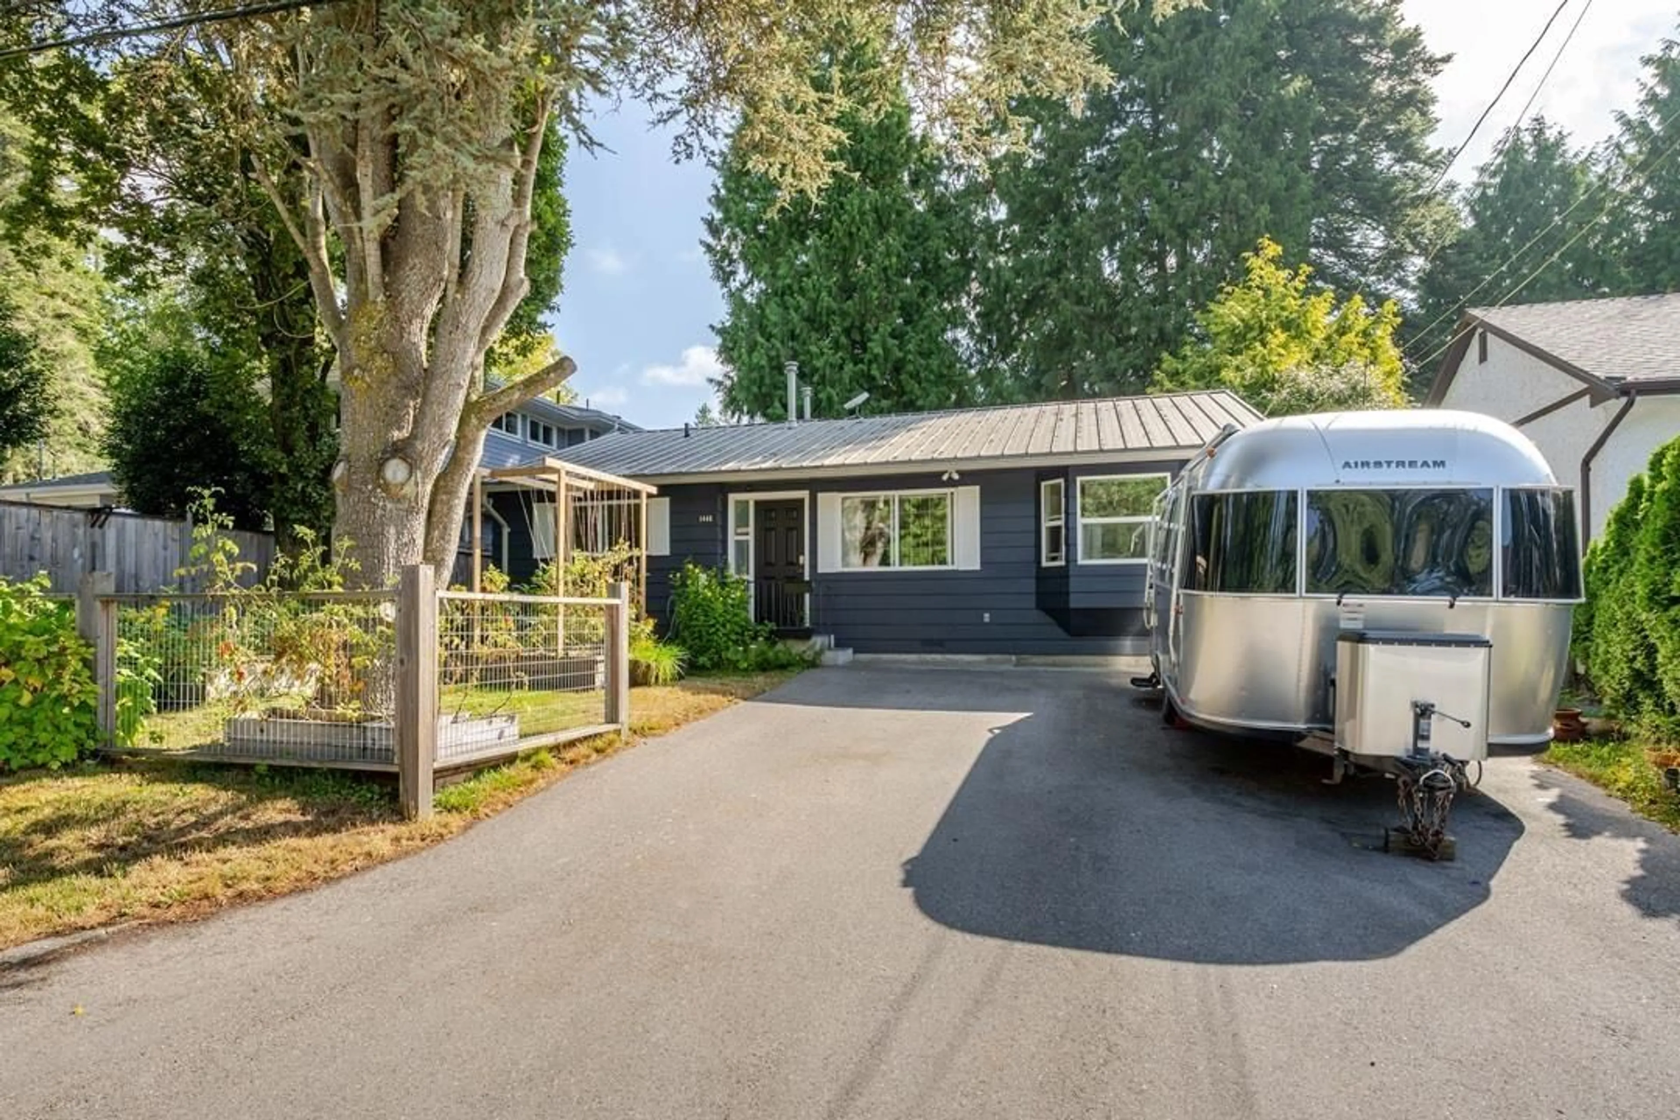
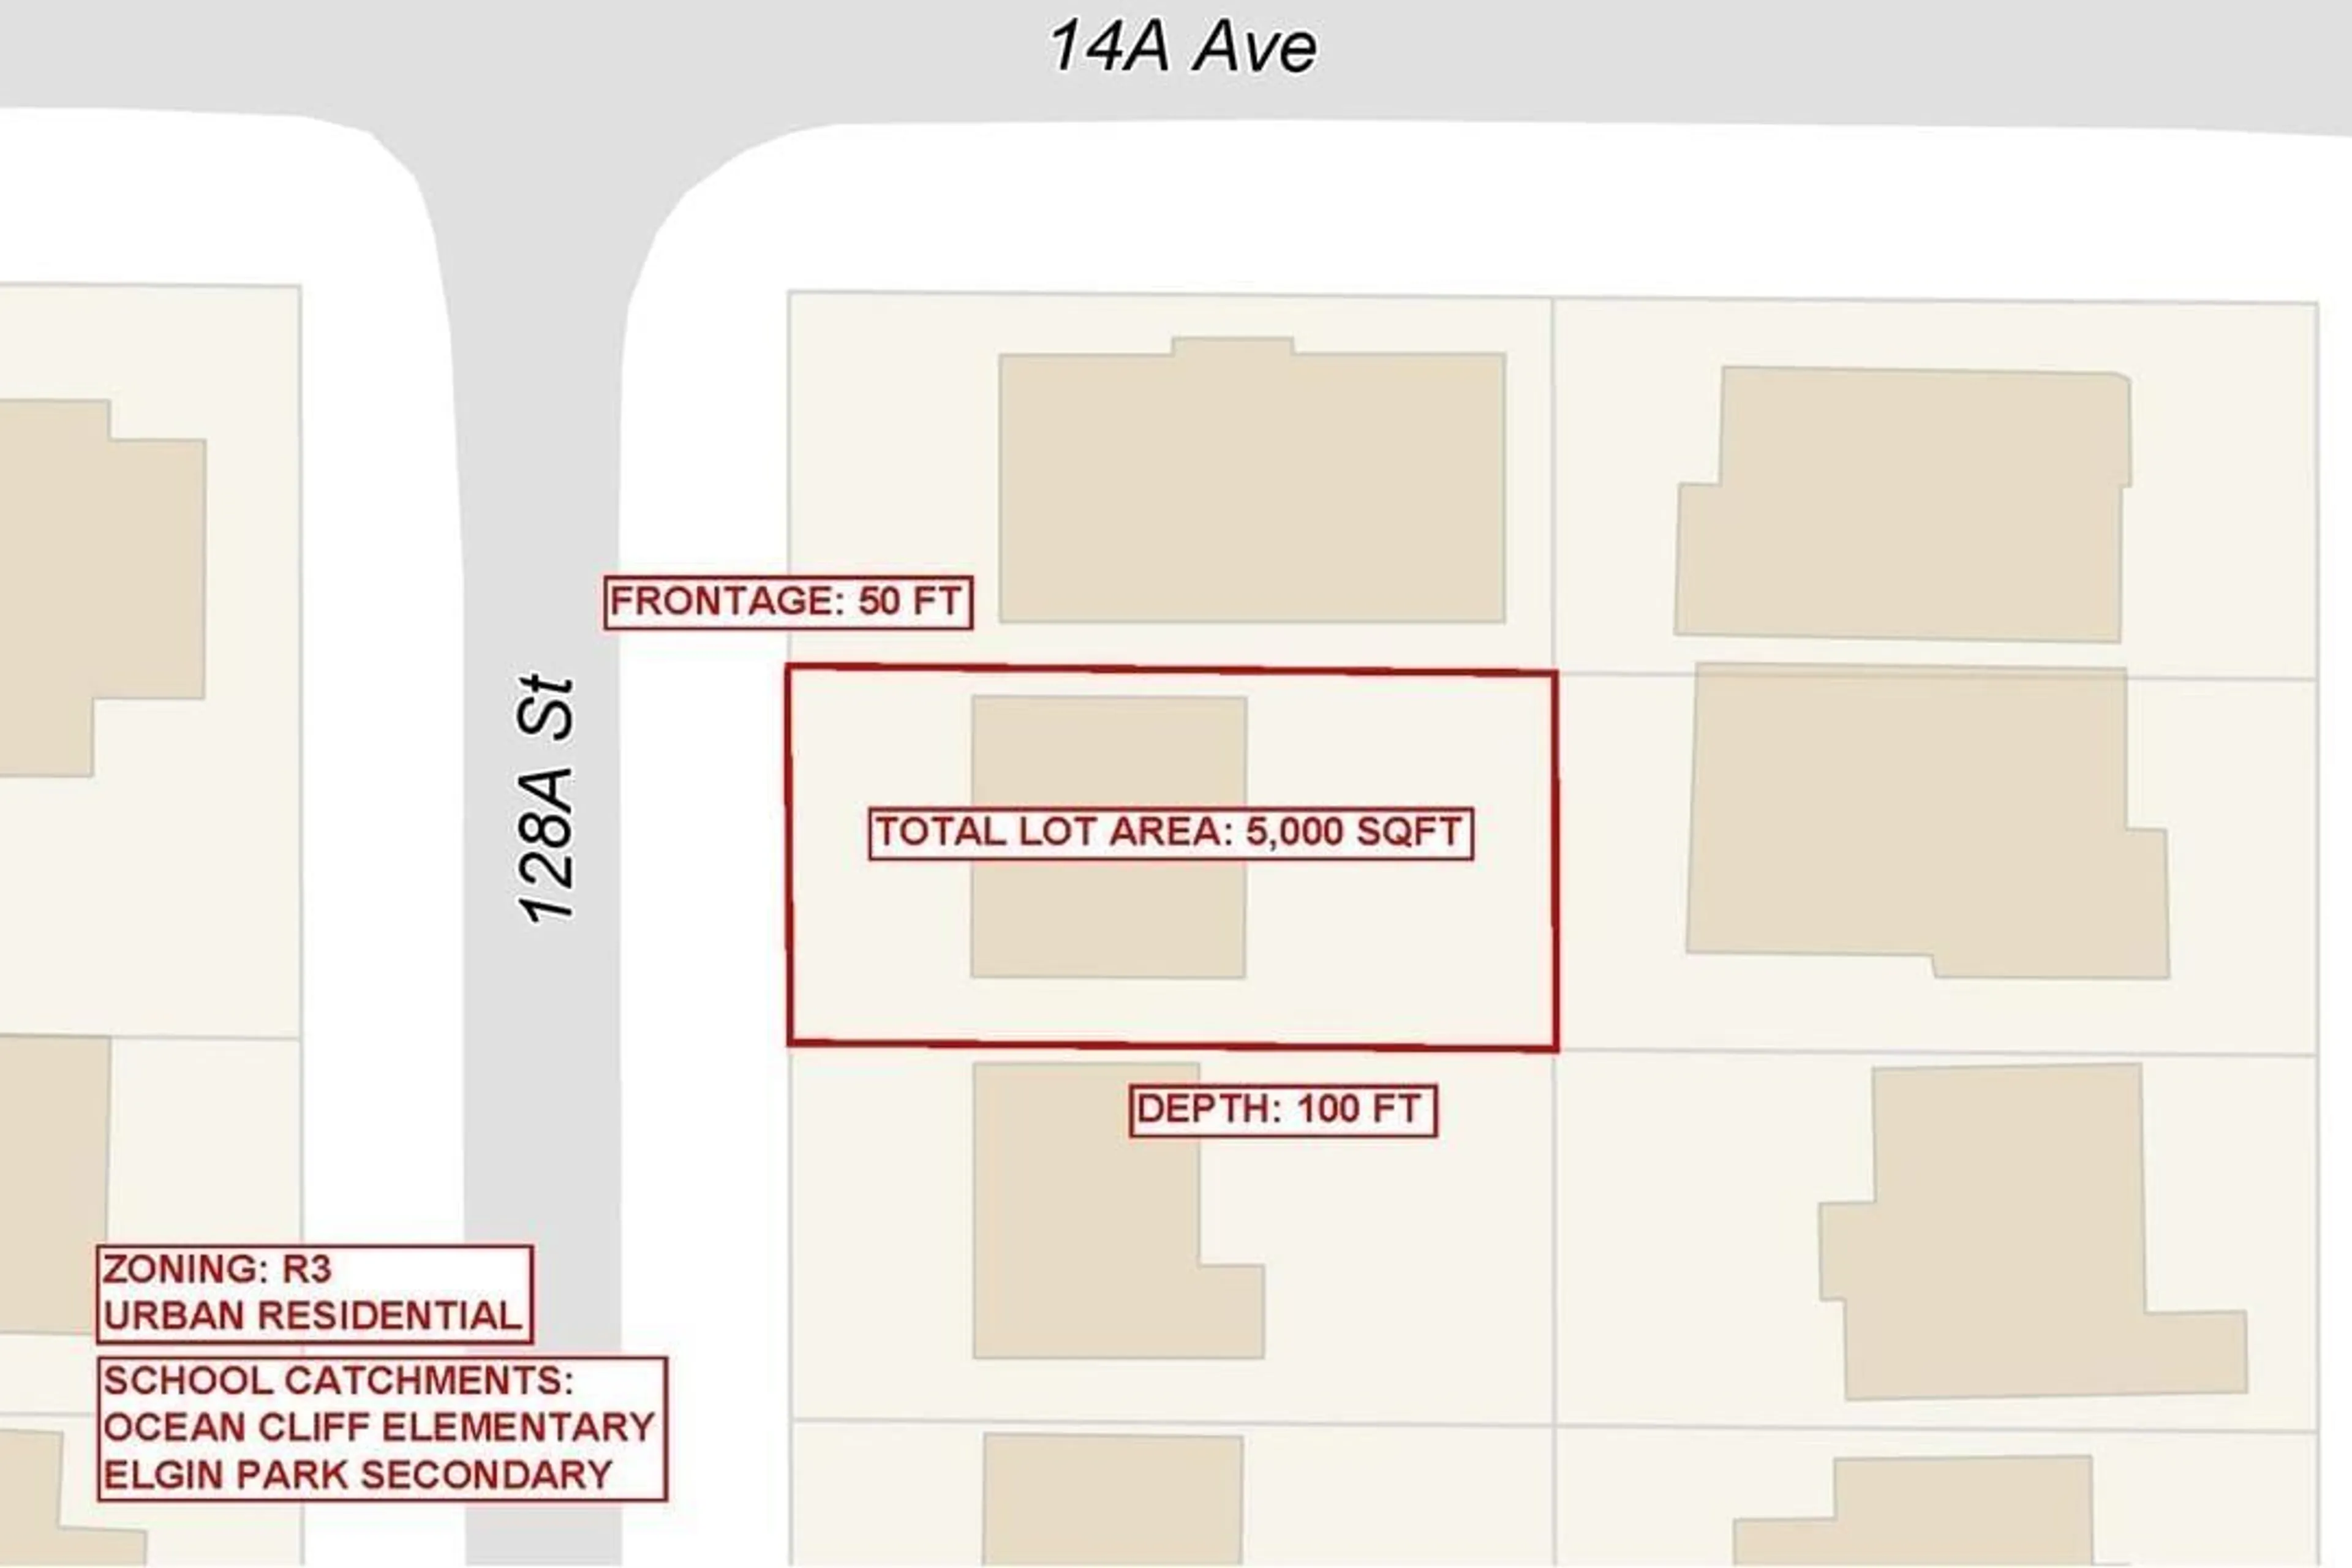
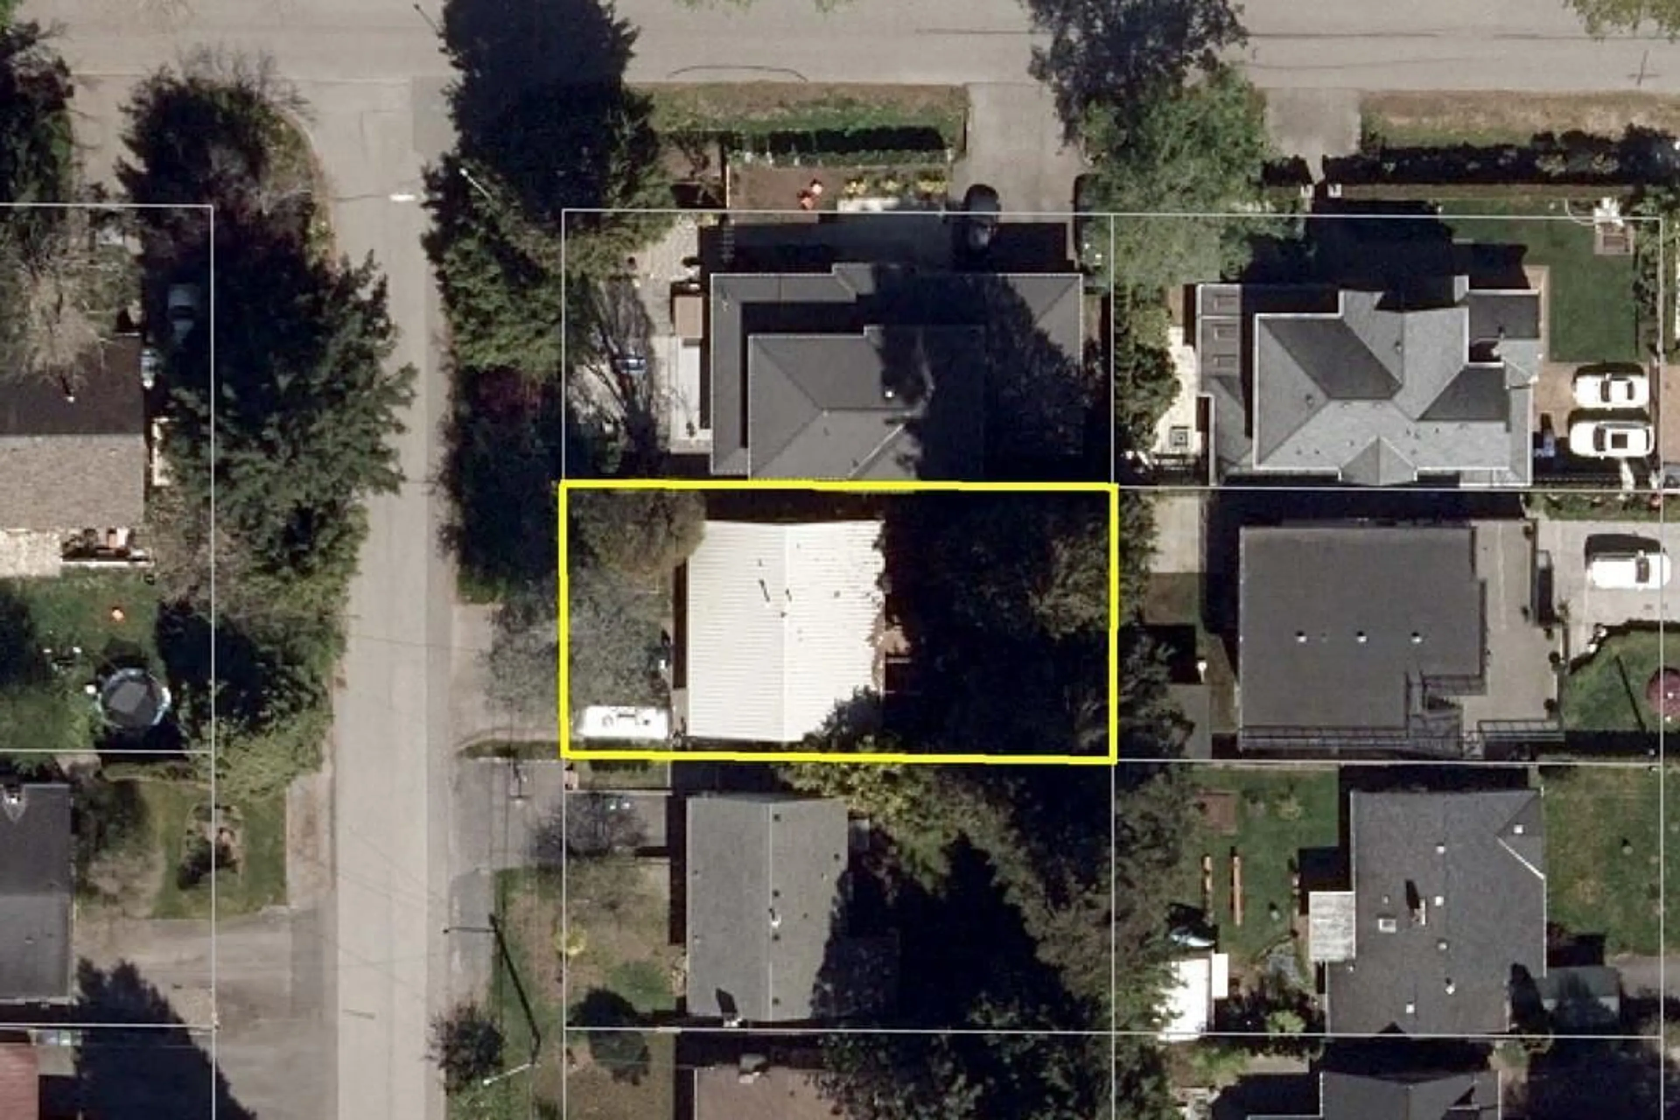
Location Location Fun Fun Park 2 doors away. 5000 SF lot ,Zoning R3,50/100 perfect lot for a rebuild 'Rancher home in an amazing location - Two or 3 bedrooms -2 bath 1183 SF. Full privacy fenced ,East facing back yard is safe for pets or children. There is Plumbing in the Back yard for a full outdoor kitchen & shower -hot tub-sauna-gas for bbq-fire table- hot & cold water + drainage in conduits. Handy man- bathrooms & some floors need doing - great project home - Floor Plan available. Back yard - Has a detached 205 SF work shop W/ Elect. New boards on Sun-Deck 139 SF. EV Plug in front of home for car charger or RV= 240 V. Roof is Metal. hot/w on demand H/e furnace nat gas. Steps from the Fun-Fun Park & Ocean Park Village. School Catchment :Ocean Cliff Elem & Elgin Sec. Perfect home for a motivated trades person to create equity -do an addition / renovation. Prof Photos- virtual reno used inside the home & in back yard. *Come for a viewing* (id:39198)
Property Details
Interior
Features
Exterior
Parking
Garage spaces -
Garage type -
Total parking spaces 4
Property History
 40
40
