14455 30A AVENUE, Surrey, British Columbia V4P1P8
Contact us about this property
Highlights
Estimated valueThis is the price Wahi expects this property to sell for.
The calculation is powered by our Instant Home Value Estimate, which uses current market and property price trends to estimate your home’s value with a 90% accuracy rate.Not available
Price/Sqft$725/sqft
Monthly cost
Open Calculator
Description
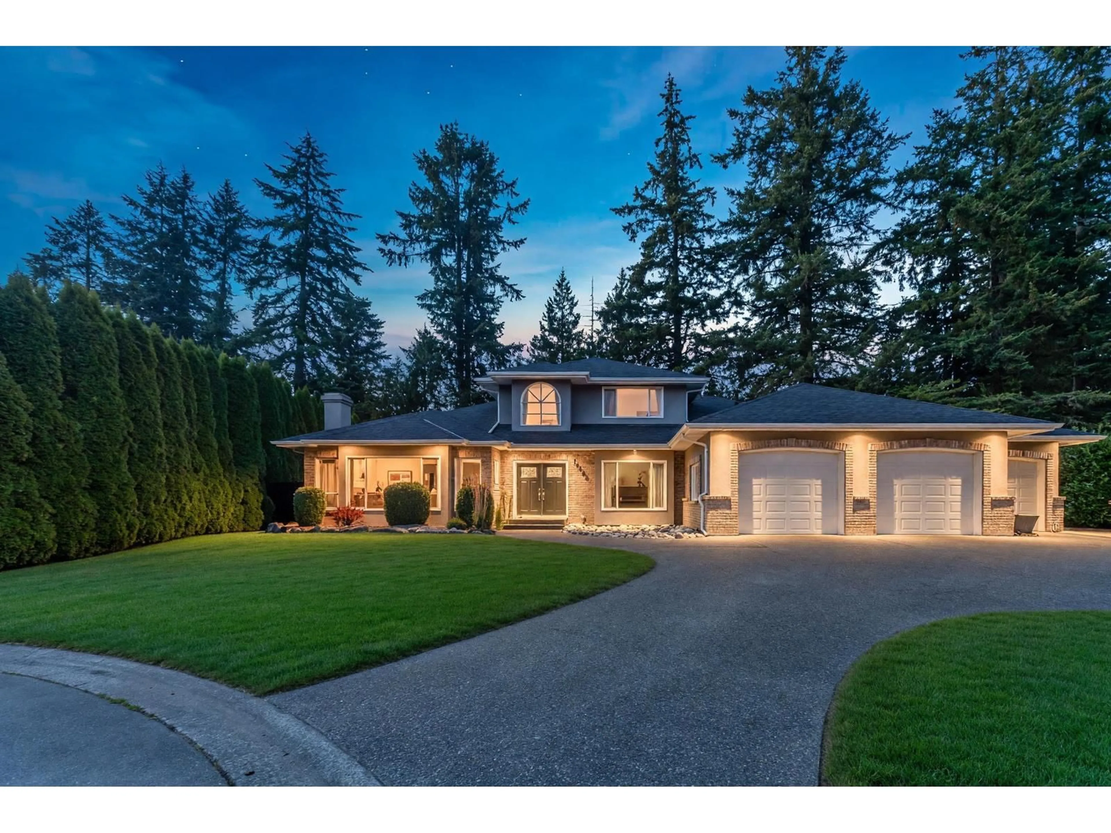
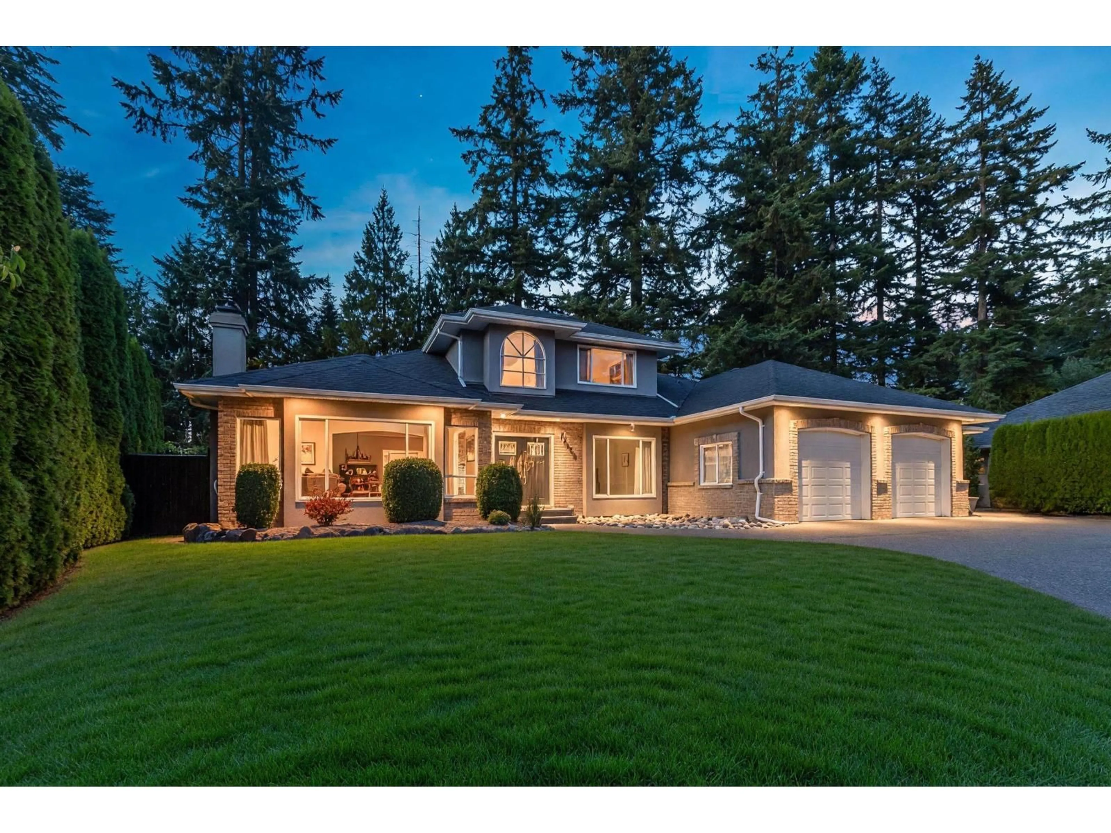
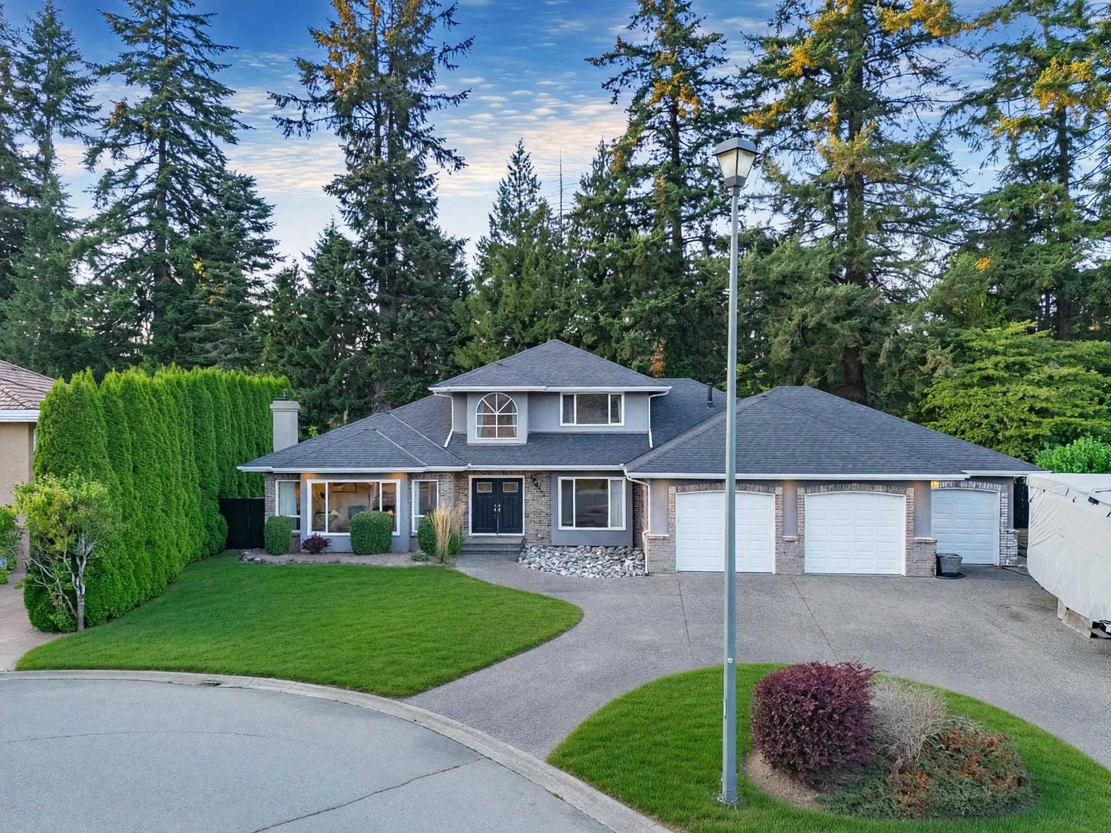
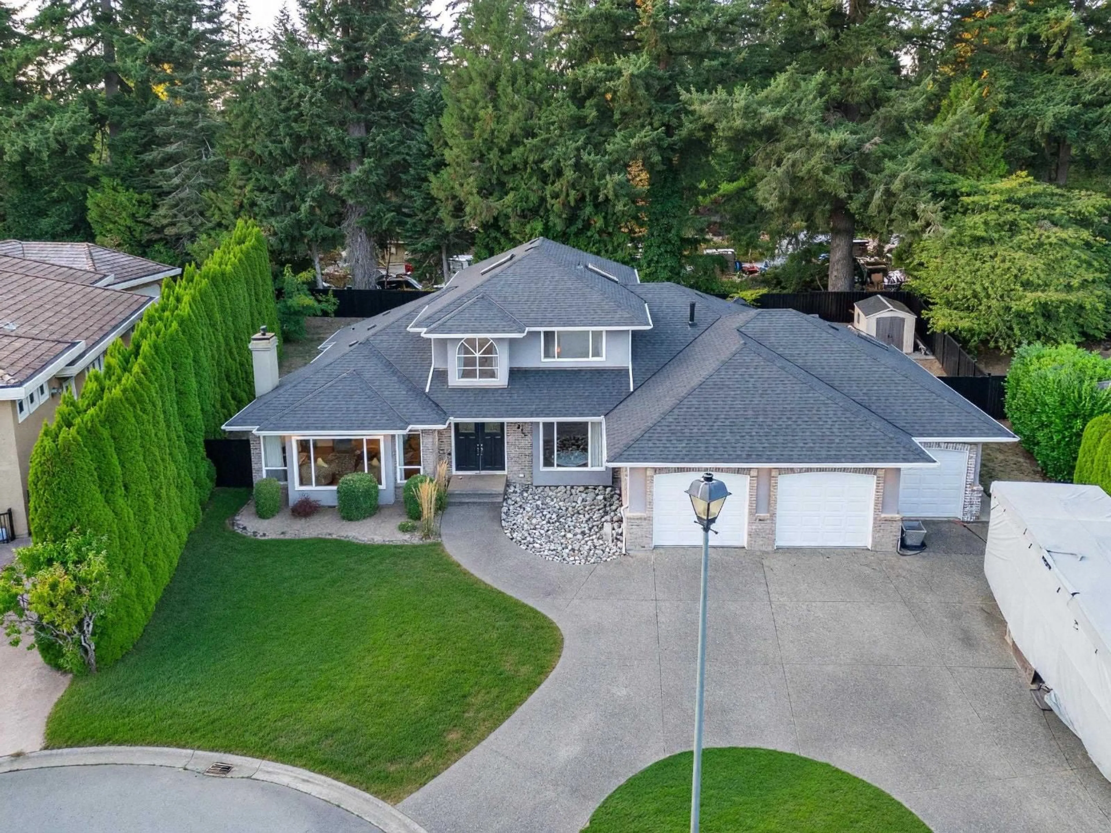
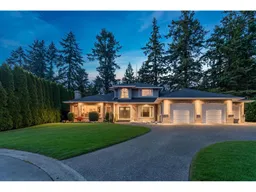
ELGINCHANTRELL - Beautifully updated 2-storey home offering timeless elegance, thoughtful improvements & wonderful family living in a sought-after neighbourhood. Welcoming foyer with updated tile/doors leads to an arched staircase, spacious office, elegant living & dining rooms with south-facing bay windows, oak flooring, gas fireplace & two-level ceilings. Renovated kitchen features granite counters, island seating for 4, Bosch appliances & bright nook overlooking the private north-facing backyard. Family room showcases refinished oak flooring with decorative inlay, Montigo fireplace & French doors to the garden. Main-floor accessible bathroom renovated in 2022 with quartz bench, walk-in shower & grab bars. Primary bedroom has new oak flooring; primary ensuite tile flooring updated 2026. New washer/dryer (2024), roof (2021), furnace (2017), hot water tank (2020) & permitted 3rd garage addition (2015). Private tree-lined yard with gazebo & new fencing. Walk to Semiahmoo Trail Elementary & Elgin Park Secondary. (id:39198)
Property Details
Interior
Features
Exterior
Parking
Garage spaces -
Garage type -
Total parking spaces 7
Property History
 40
40
