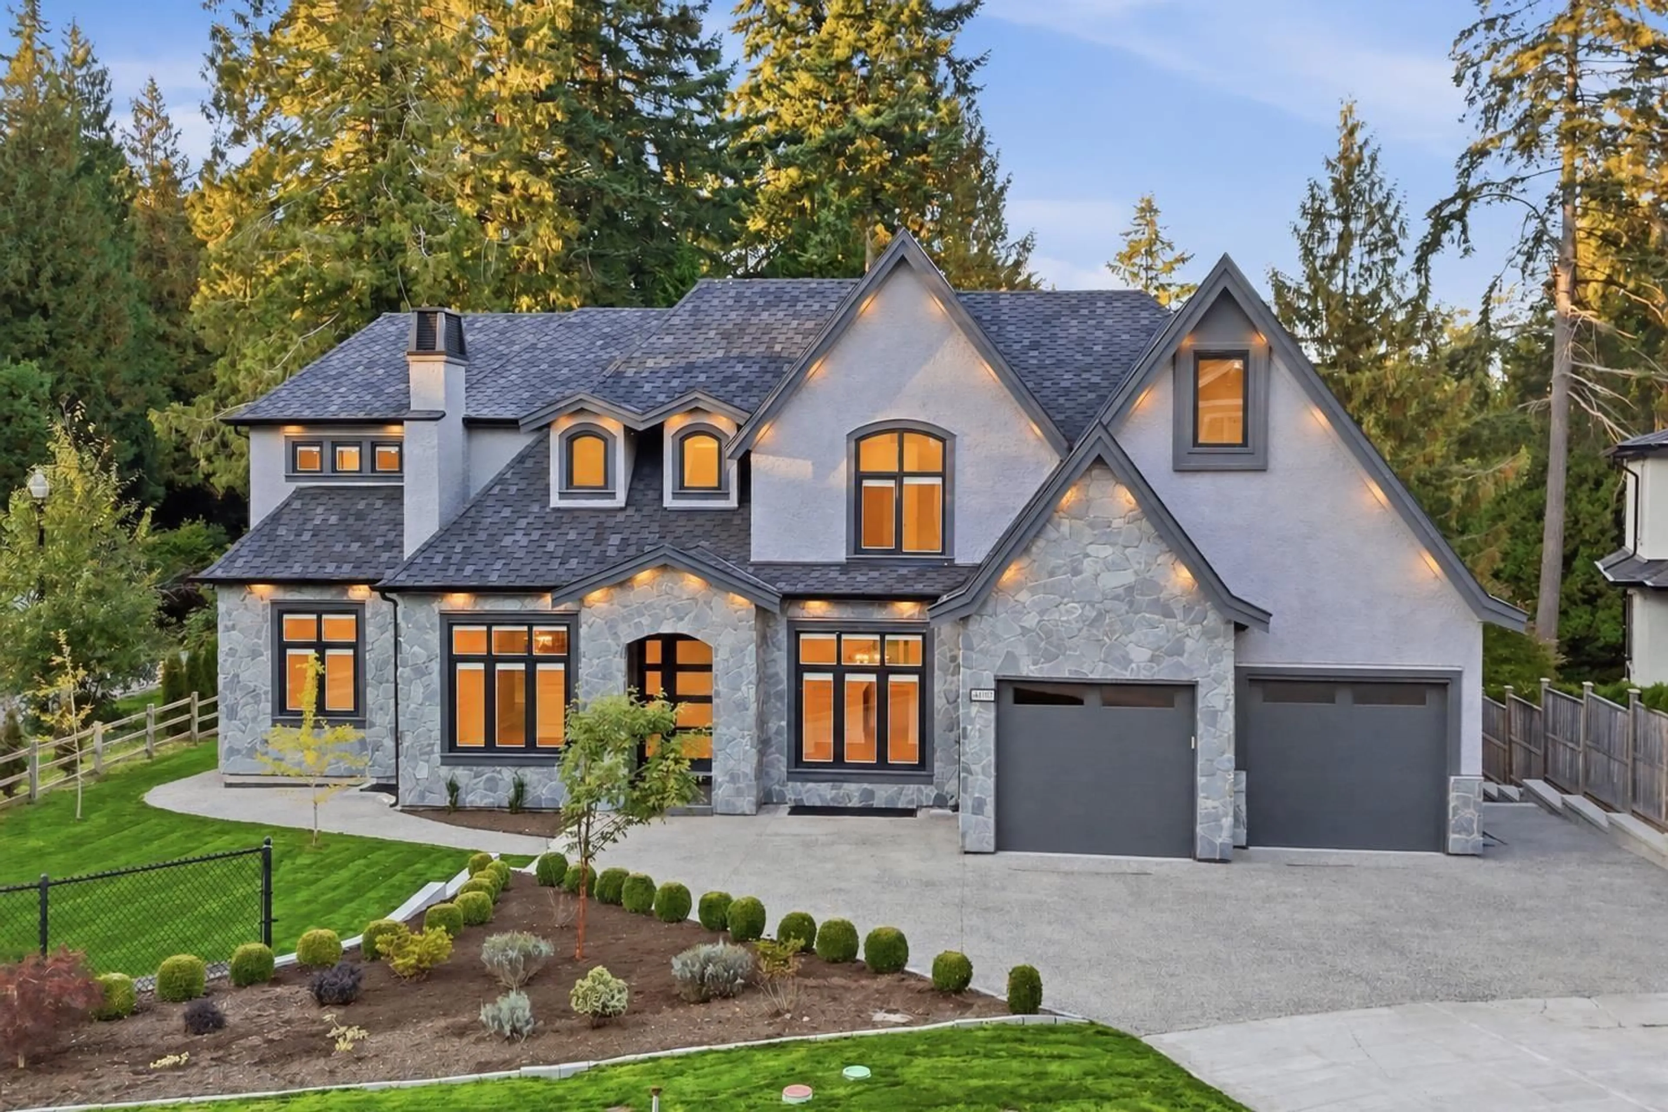
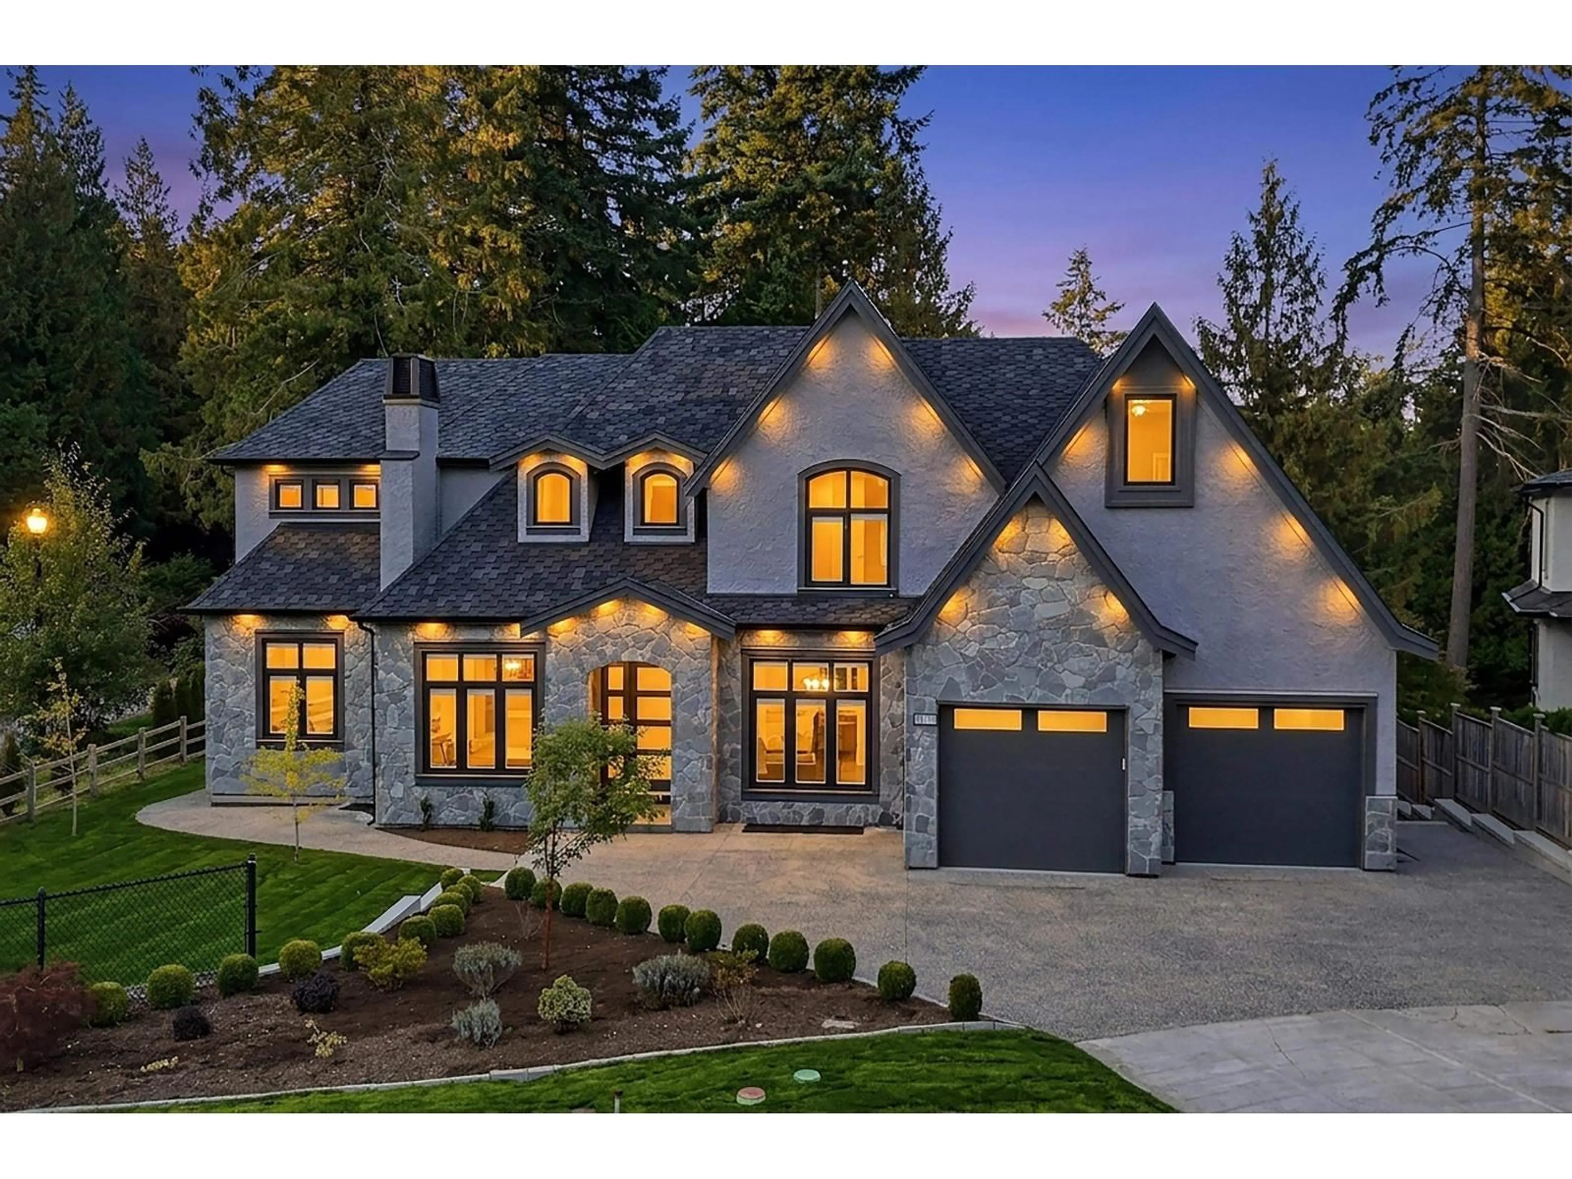
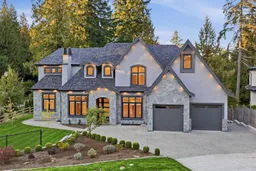
Home with brick exterior material, street for 14107 34A AVENUE, Surrey British Columbia V4P0A8
2 hours on Market

14107 34A AVENUE, Surrey, British Columbia V4P0A8

Detached
10
8
~7233 sqft
$3,575,000
Get pre-qualifiedPowered by nesto
Detached
10
8
~7233 sqft

Contact us about this property

Call

Highlights

Property Estimate

Days on market2 hours

Estimated valueNot available

Price/Sqft$494/sqft

Monthly cost

Open Calculator

Description

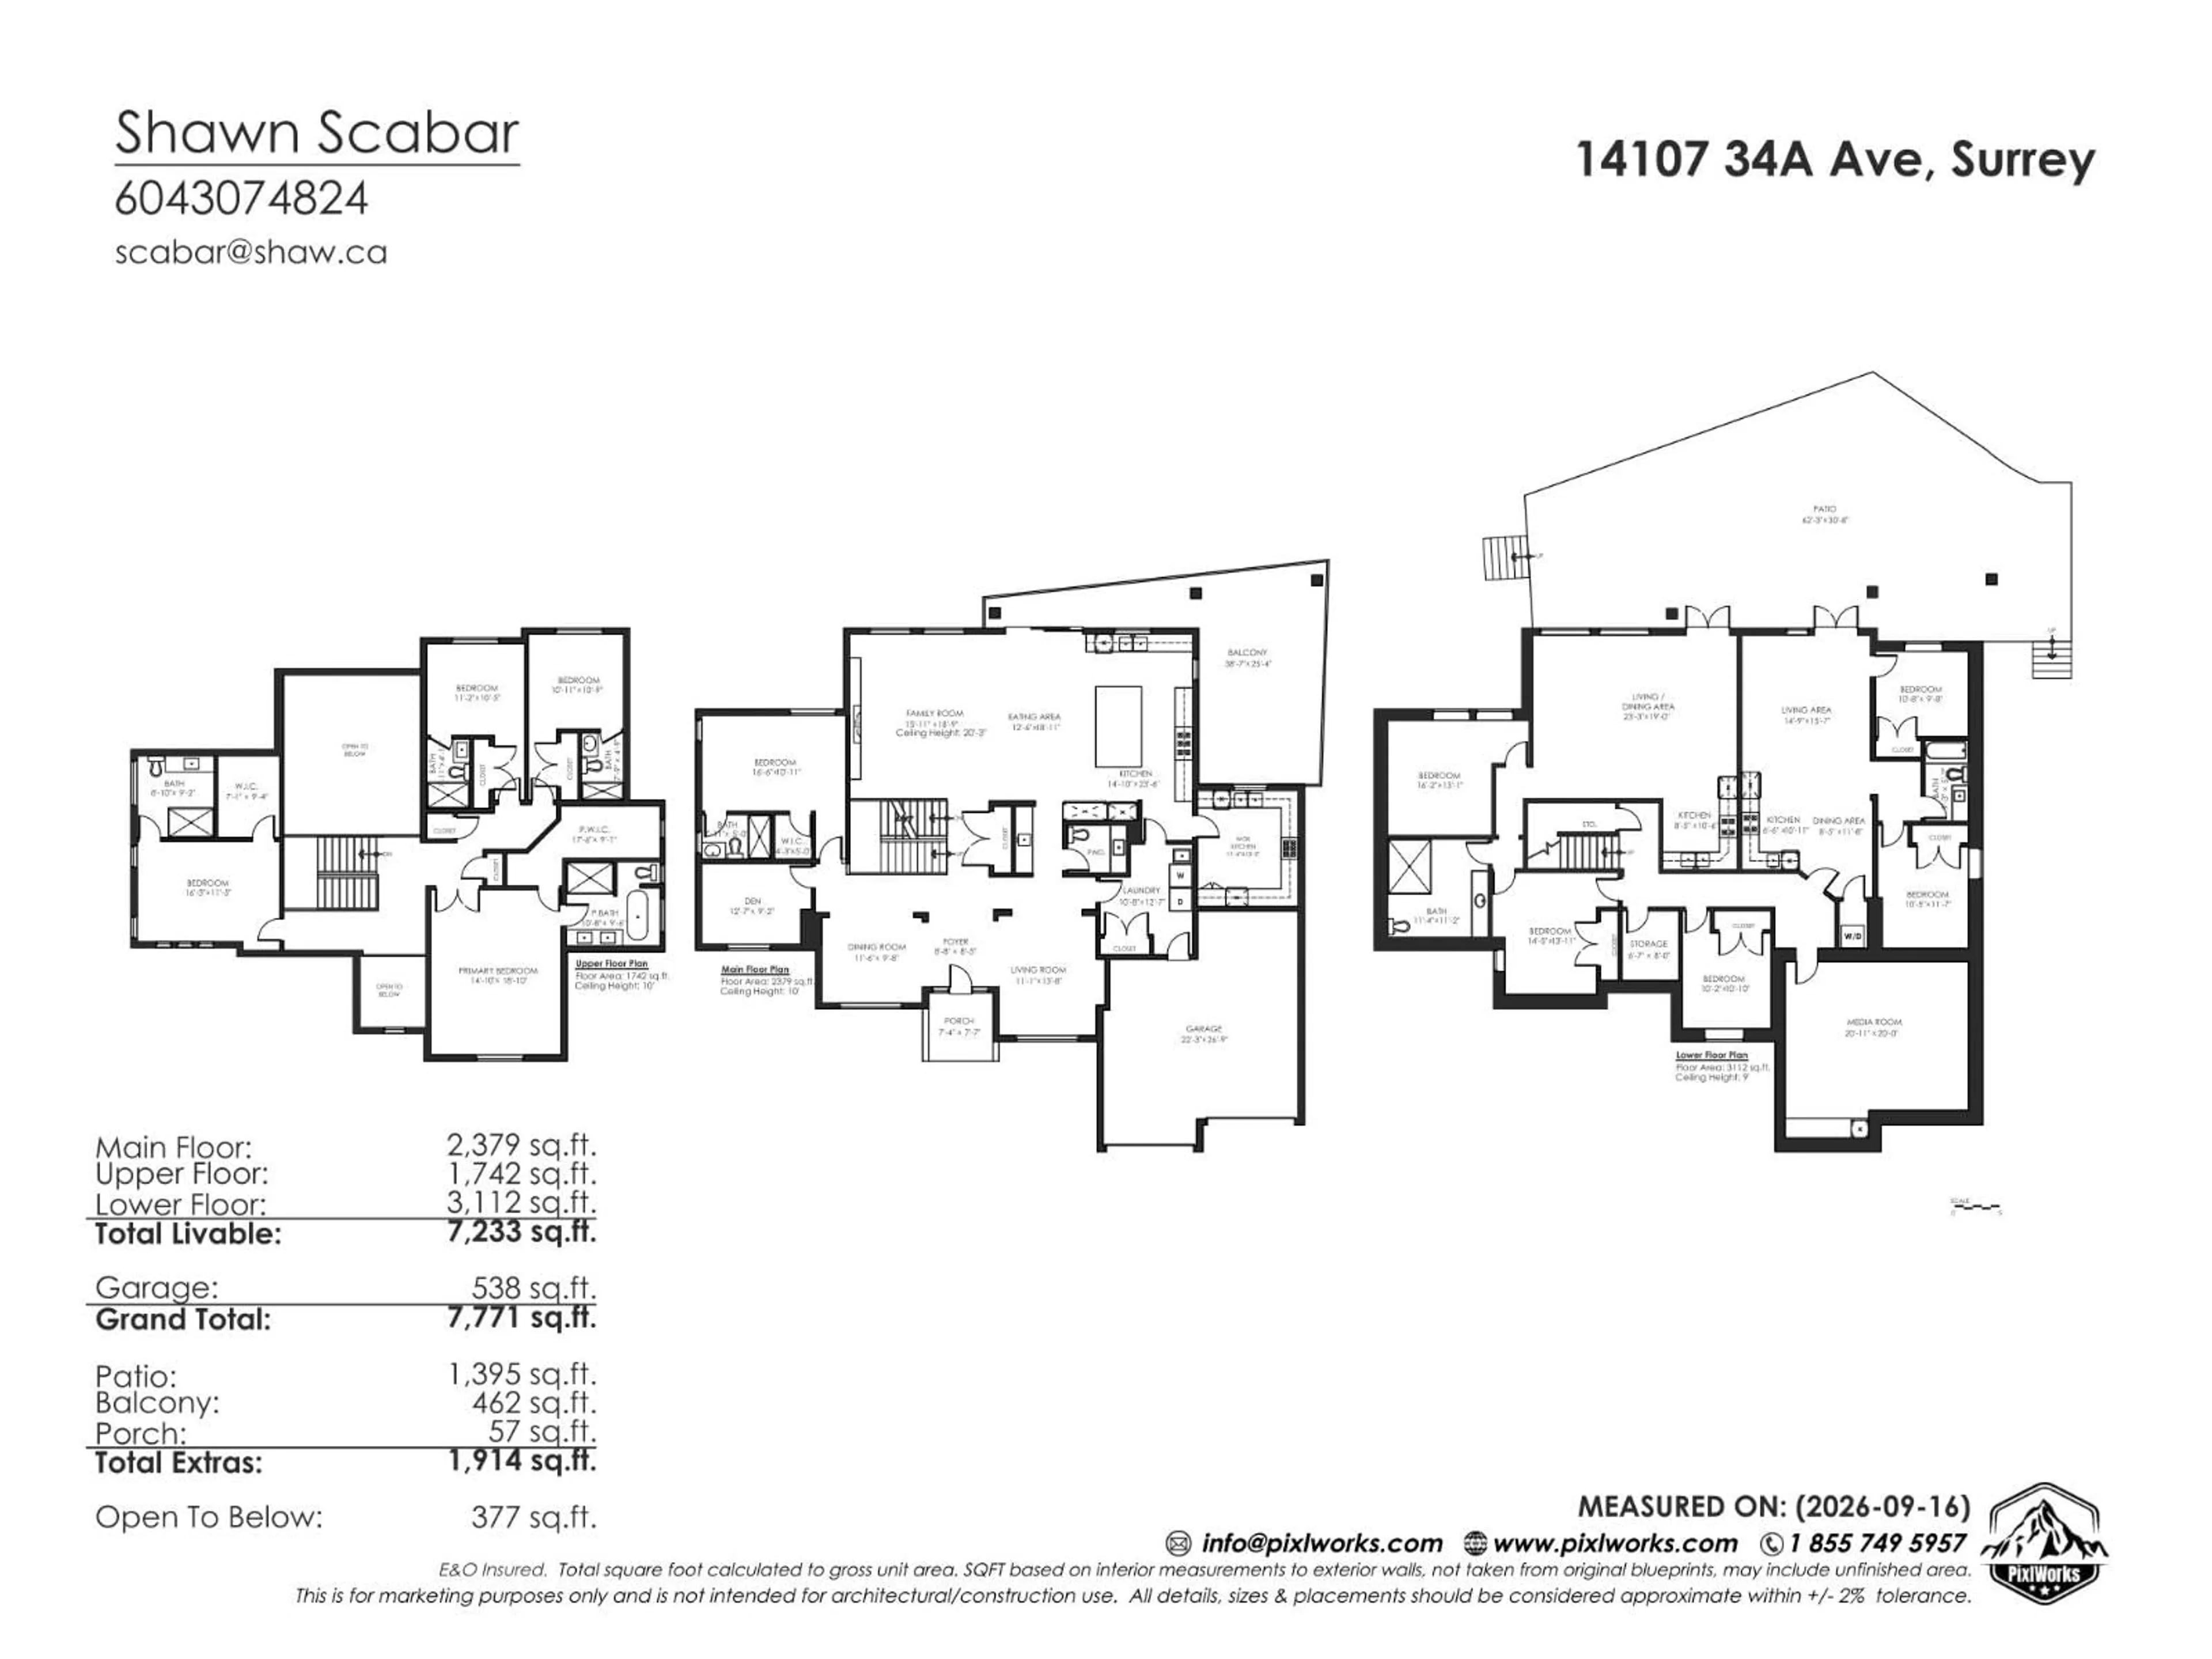
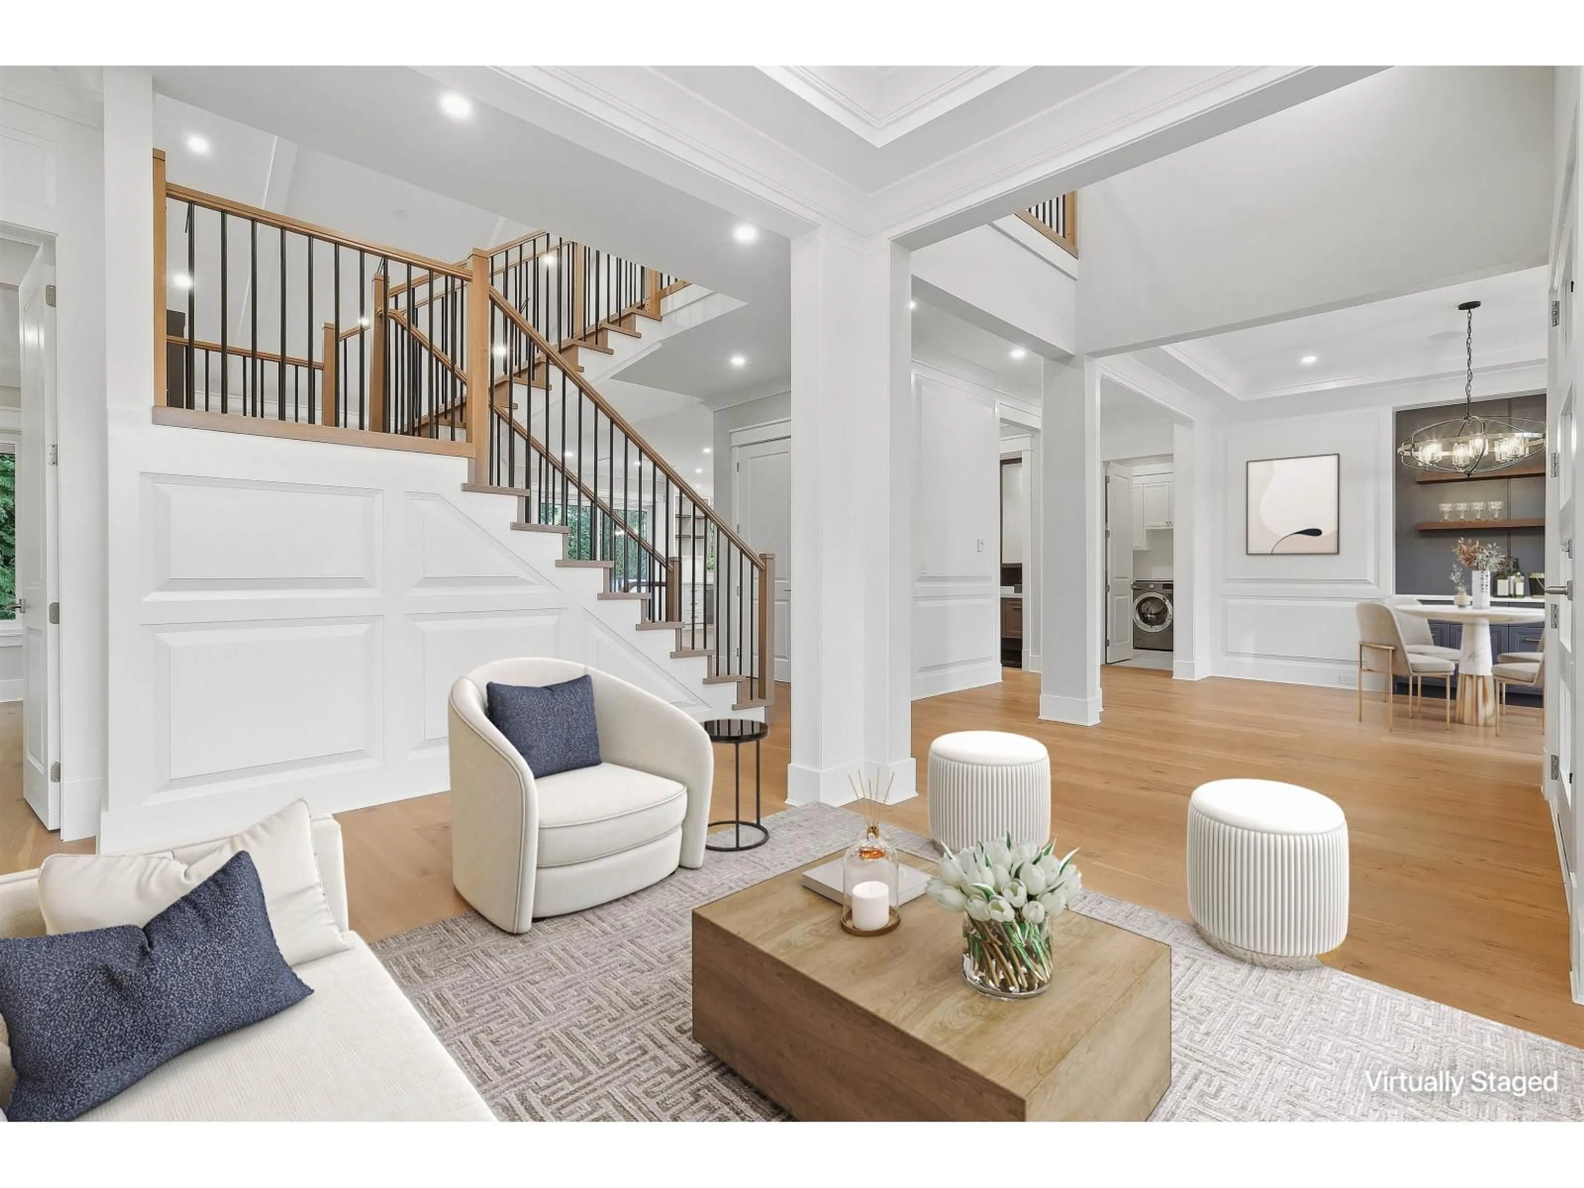
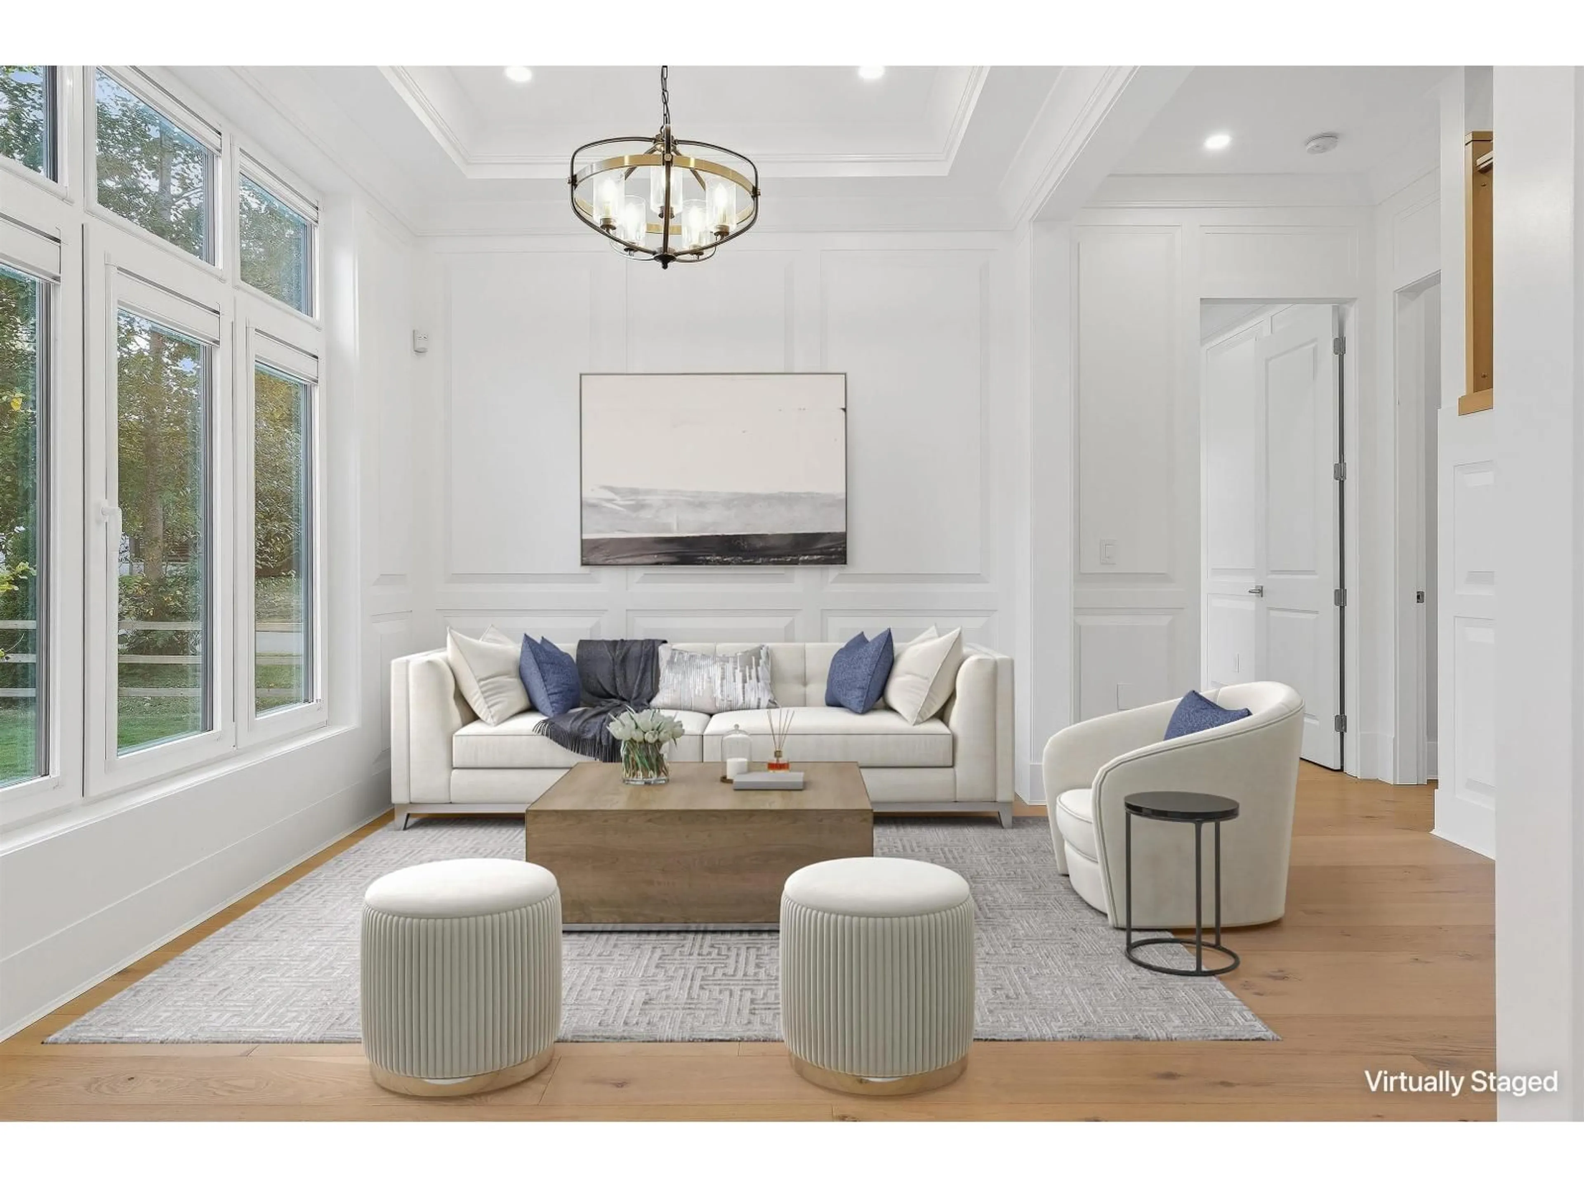
Experience exceptional luxury in the heart of Elgin/Chantrell. Situated on a 13,681 sq.ft. lot in a quiet cul-de-sac, this custom-built 7,322 sq.ft. residence offers 10 bd, 8 bth and was thoughtfully designed by award-winning DAG Design & Co. Showcasing an expansive open-concept layout, soaring ceilings, gourmet kitchen with high-end premium appliances, separate spice kitchen, custom European windows, radiant floor heating throughout and refined custom finishes. Meticulously maintained and showing in like-new condition, with expansive outdoor space ideal for entertaining. Two separate 2-bd basement suites offer flexibility for extended family or income potential. Near Crescent Beach, White Rock, top schools, parks, shopping, dining and Hwy 99. Book private showing today. (id:39198)


Property Details

StyleHouse
View-
Age of property2021
SqFt~7233 SqFt
Lot Size-
Parking Spaces6
MLS ®NumberR3167113
Community NameSouth Surrey
Data SourceCREA
Listing byHomelife Benchmark Realty (Langley) Corp.

Features

Heating: Heat Pump, Radiant heat, Hot Water
Cooling: Air Conditioned
Basement: Finished, Full, Separate entrance

Parking

Garage spaces -

Garage type -

Total parking spaces 6


Property History
Sep 21, 2026
ListedActive
$3,575,000
2 hours on market
history photo preview40
Listing by crea®
Property listed by Homelife Benchmark Realty (Langley) Corp., Brokerage
Agent Banner Image
Interested in this property?Get in touch to get the inside scoop.

Population and Demographics

Overview

Total population 92025
Average household income $144,291

Age (%)

0 to 19
22%
20 to 34
15%
35 to 49
20%
50 to 64
21%
65 and plus
24%

Household composition (%)

Single family
71%
Single person
26%
Multi person
3%
Multi family
1%

Mother tongue (%)

English
70%
Mandarin
14%
Punjabi (Panjabi)
4%
Others
3%
Yue (Cantonese)
2%
Korean
1%
German
1%
Spanish
1%

House tenancy (%)

Owners
79%
Renters
21%

What’s nearby?Essentials within 5 km

Local Logic

Transportation Scores

Estimated Budget

Powered by:
The trademarks REALTOR®, REALTORS®, and the REALTOR® logo are controlled by The Canadian Real Estate Association (CREA) and identify real estate professionals who are members of CREA. The trademarks MLS®, Multiple Listing Service® and the associated logos are owned by CREA and identify the quality of services provided by real estate professionals who are members of CREA. Used under license.
