13768 32 AVENUE, Surrey, British Columbia V4P2B8
Contact us about this property
Highlights
Estimated valueThis is the price Wahi expects this property to sell for.
The calculation is powered by our Instant Home Value Estimate, which uses current market and property price trends to estimate your home’s value with a 90% accuracy rate.Not available
Price/Sqft$683/sqft
Monthly cost
Open Calculator
Description
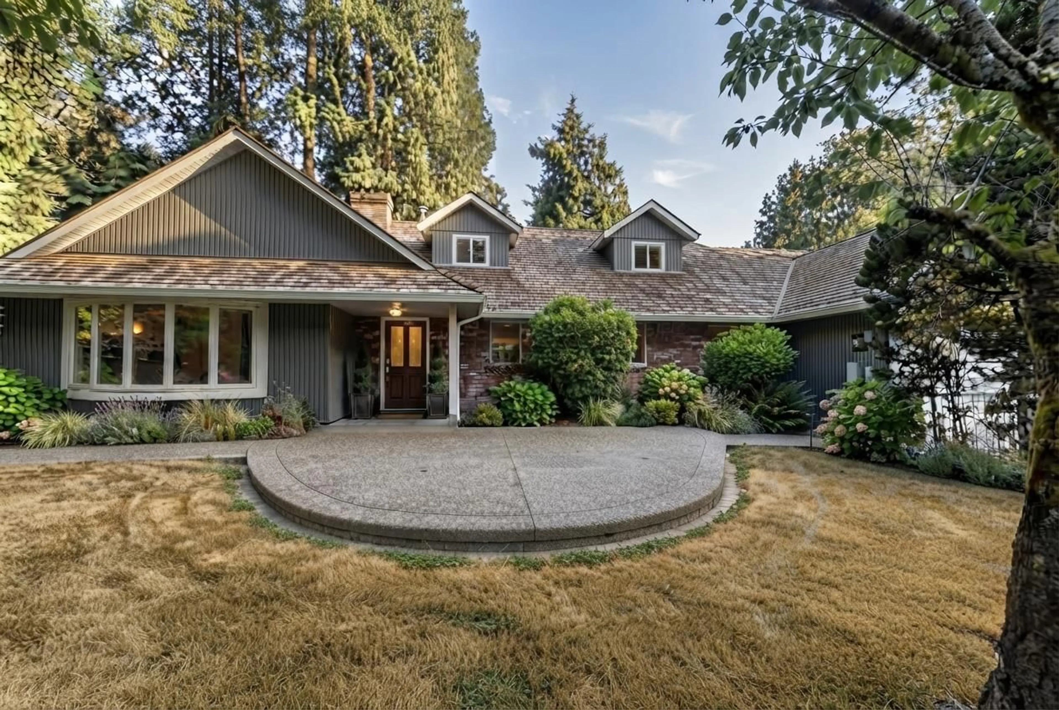
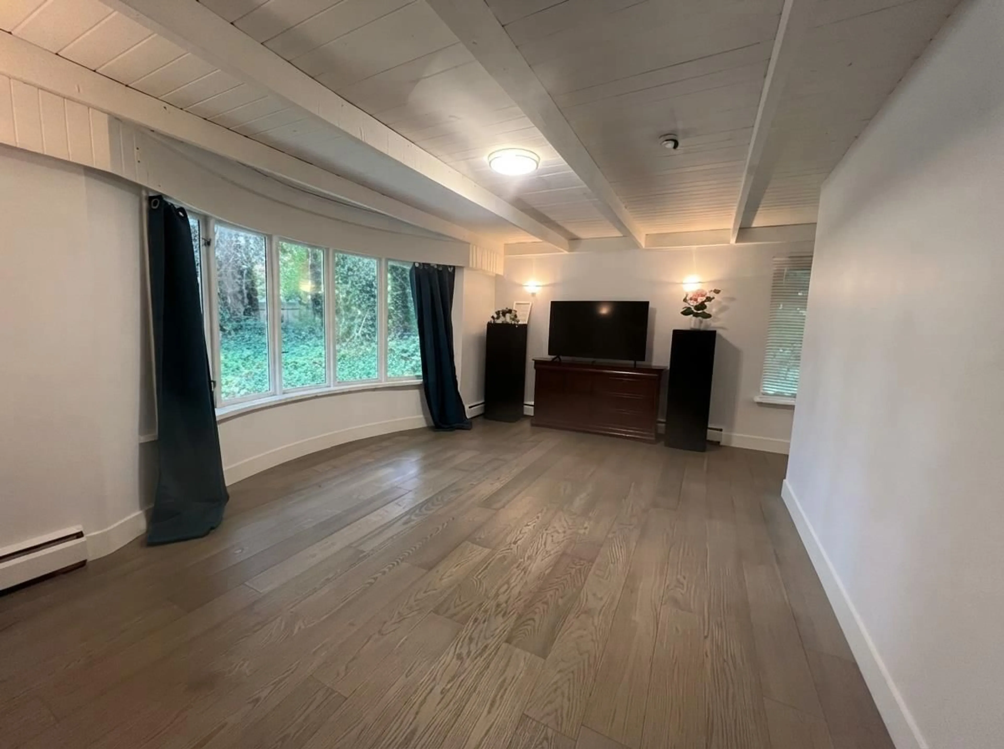
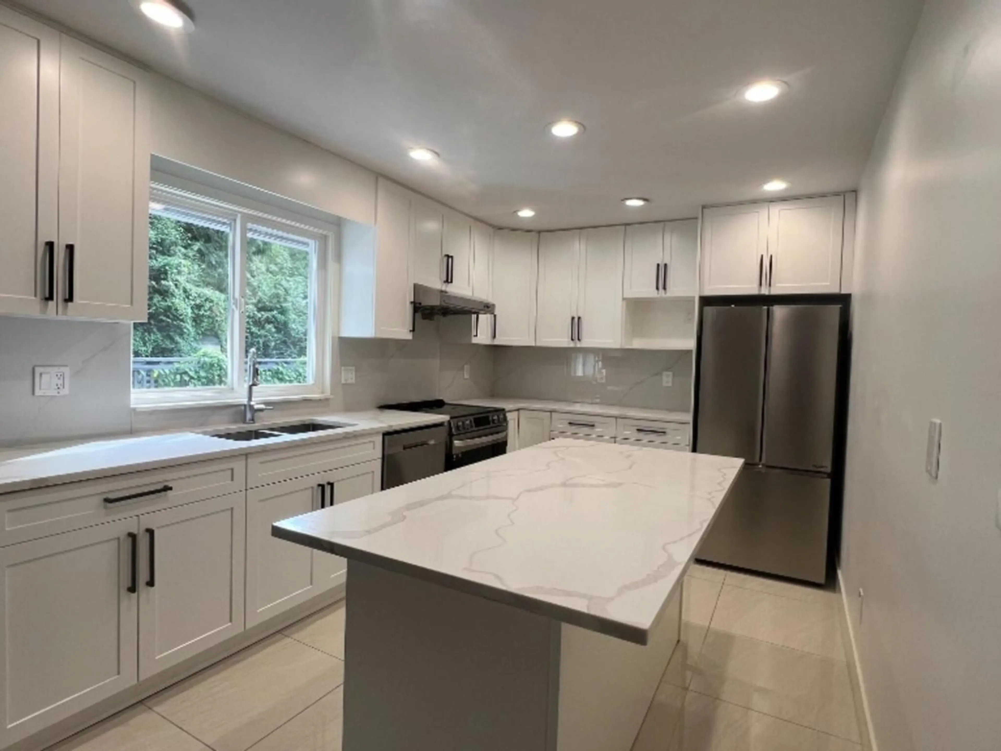
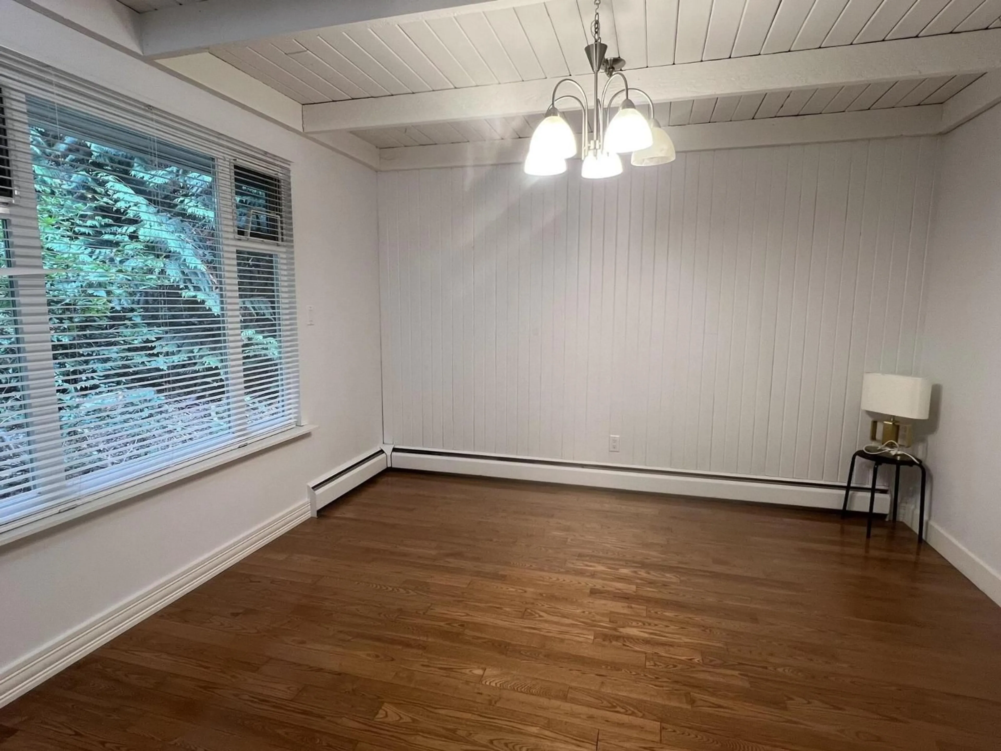
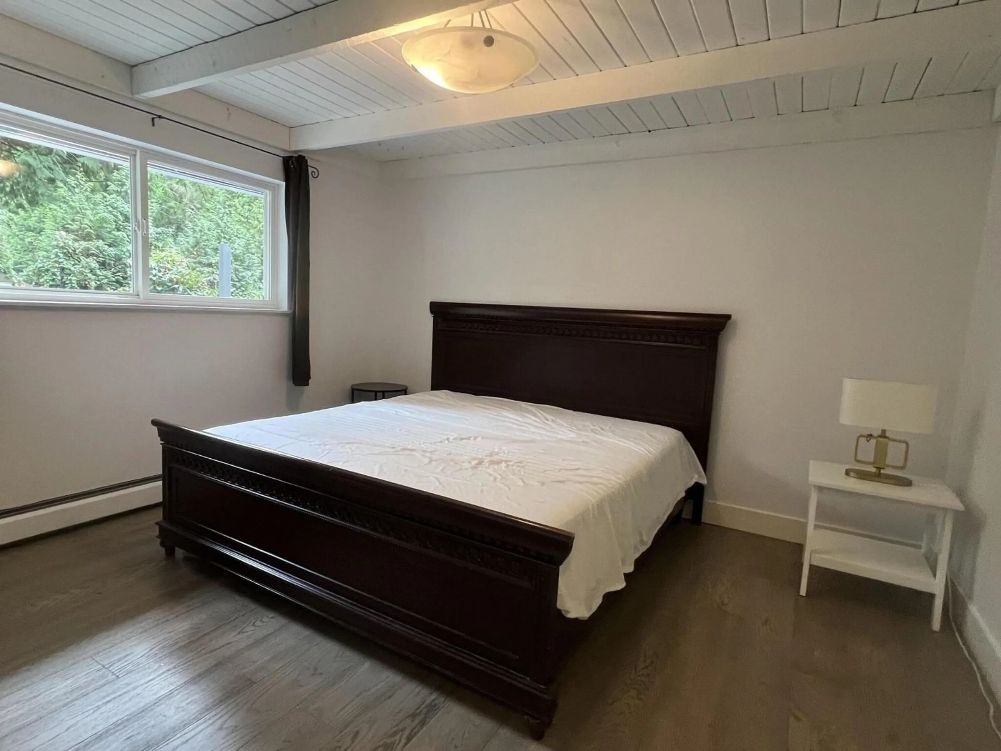
Major 2026 infrastructure upgrade! The septic system was removed and the property was connected to the municipal sewer system at a total project cost of $80,655, including $74,550 for construction/new piping and $6,105 in municipal fees. The owner has also invested approximately $96,000 in extensive improvements. Charming Bayview home surrounded by million-dollar properties, featuring new flooring, a fully renovated kitchen with new dishwasher, refrigerator & range, new washer/dryer, fresh paint, rebuilt staircase and new garage door control system. A separate unit at the rear of the garage features a new kitchen and bathroom, offering flexibility for extended family, guests or rental potential. Excellent floor plan with open living/dining, south-east facing kitchen and family room, south-facing sundeck, main-floor office with separate entrance, beamed ceilings and spacious bedrooms. Mature privacy hedge with excellent front and side parking. First Open House: 1:00-3:00 PM, Saturday, September 12th. (id:39198)
Property Details
Interior
Features
Exterior
Parking
Garage spaces -
Garage type -
Total parking spaces 8
Property History
 18
18
