133 169A STREET, Surrey, British Columbia V3Z1N1
Contact us about this property
Highlights
Estimated valueThis is the price Wahi expects this property to sell for.
The calculation is powered by our Instant Home Value Estimate, which uses current market and property price trends to estimate your home’s value with a 90% accuracy rate.Not available
Price/Sqft$498/sqft
Monthly cost
Open Calculator
Description
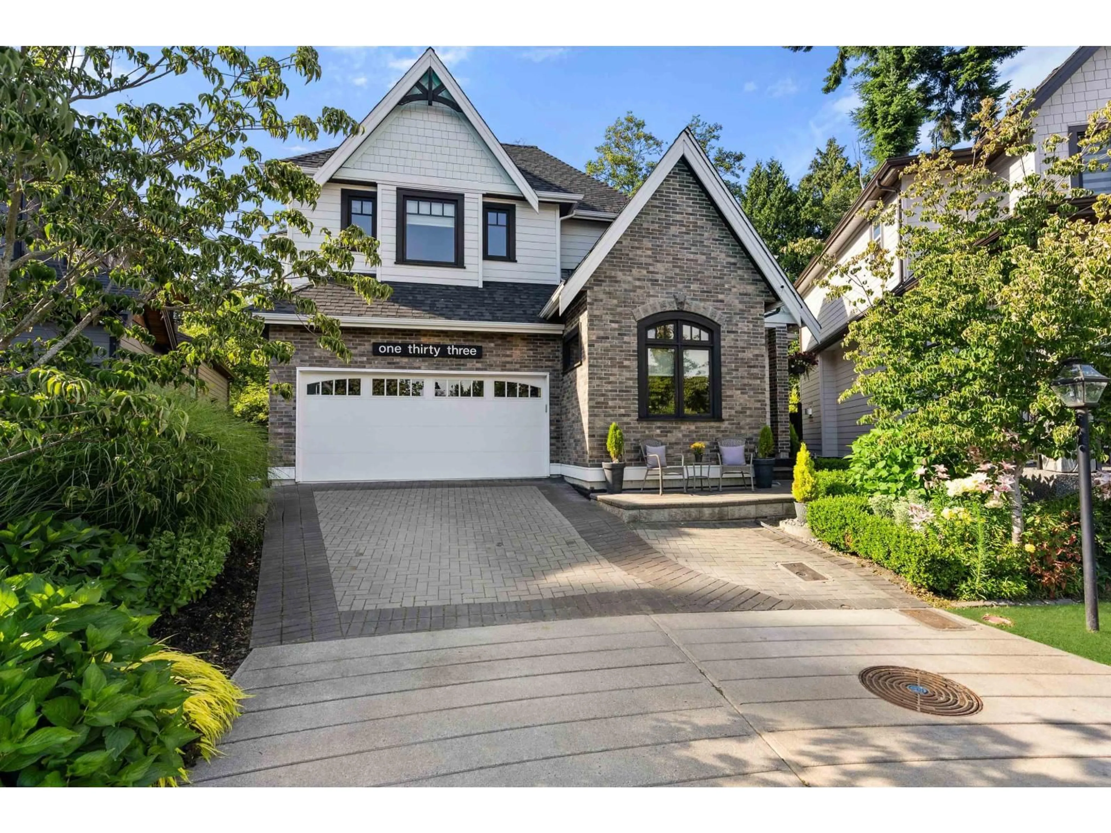
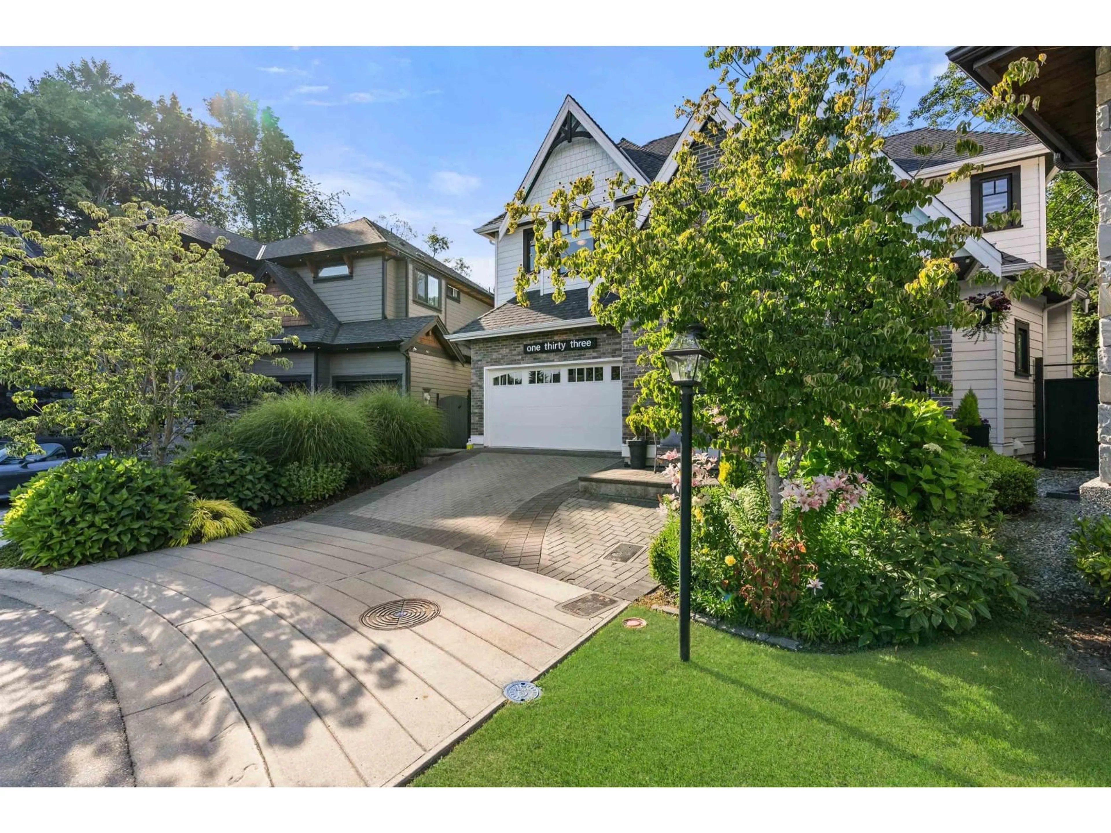
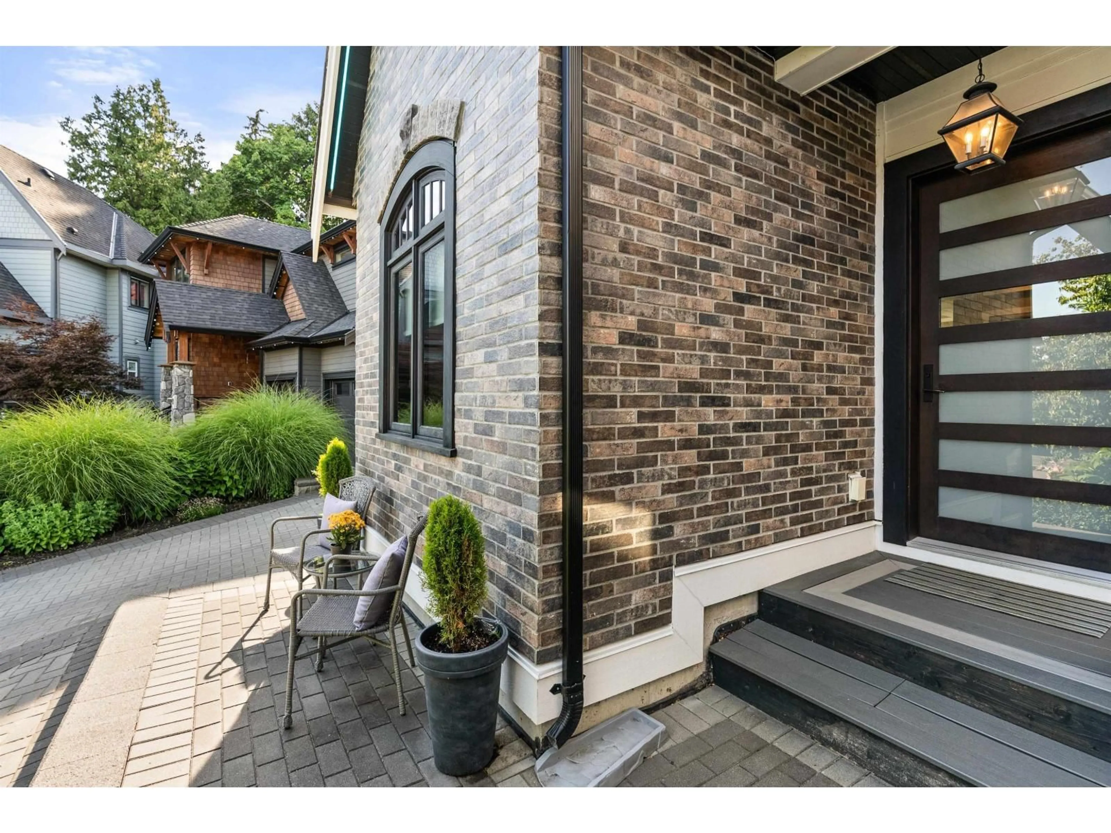
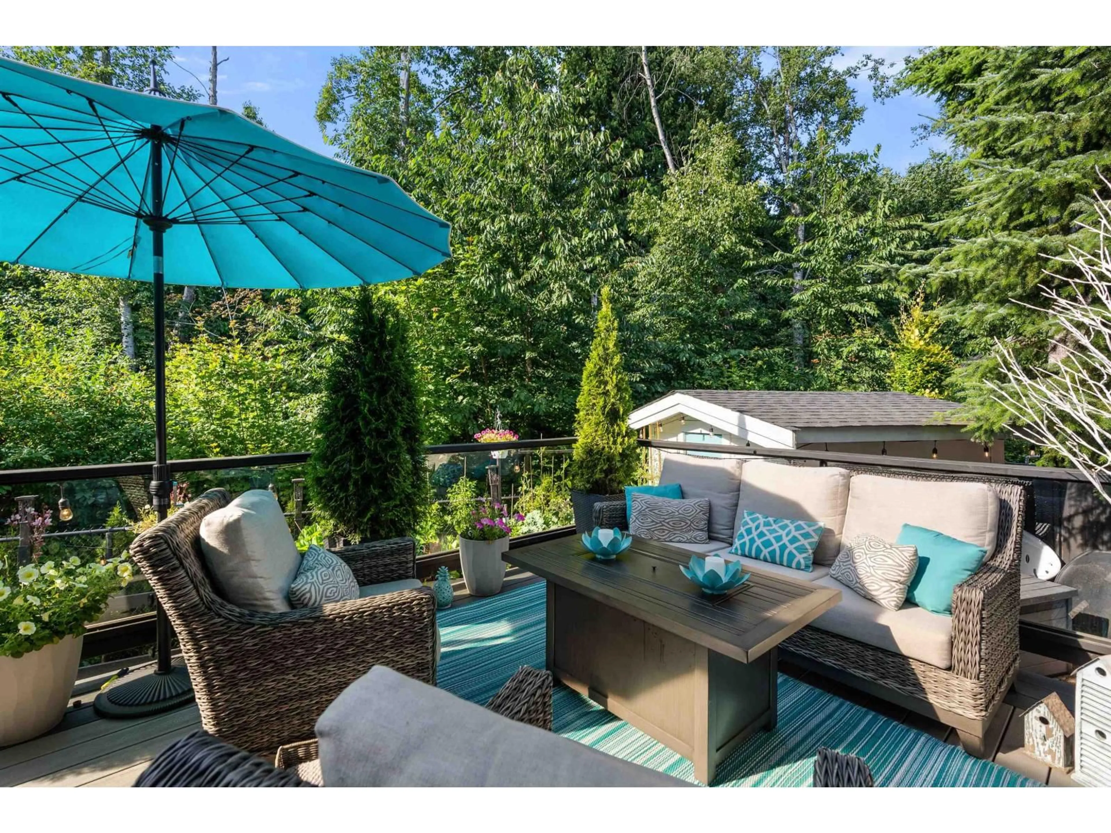
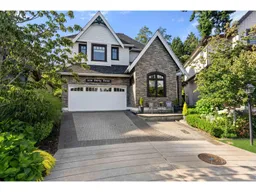
VERY Private cul-de-sac on a thick Greenbelt-2nd Hole Peace Portal GC. RARE. Ocean/Parks are a short walk. Custom Built Masterpiece-5 Beds, 4 baths, AC throughout & professionally designed. Very Open Floor Plan w/ 10' Ceiling/Main, 9' Ceilings/Upper w/ Large Primary Bdrm & Spa like Ensuite, Kitchen boasting SS Electrolux Appliances. DBL Wide Fridge-Freezer, Wine-Beer Fridge, 5 Burner Gas Stove, Warmer Oven, Silent DW, Quartz Counters, Custom Cabinets, Custom Built-Ins, Eng HW Flooring, Home RTI Automation System, Smart lighting, Custom HD Blinds, High Eff-Windows, Gas Furnace/HW on Demand & Auto Irrigation-UG Sprinklers. 200 Amp Electrical, Finished Bsmnt w/2 huge bdrms, theatre room, family room w/rear outdoor access, easily convert to a suite. 200k-Home upgrades-list avail. Ask your Realtor or LR. This home is 100% custom built ground up. Its Gorgeous. Like NEW. Millwork custom features are outstanding. Pure quality-private Home. Safe happy neighbourhood w/ amazing value. Over 200 sqft outside private deck. (id:39198)
Property Details
Interior
Features
Exterior
Parking
Garage spaces -
Garage type -
Total parking spaces 4
Property History
 40
40
