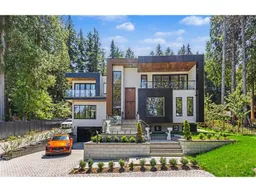
Home with brick exterior material, street for 13046 CRESCENT ROAD, Surrey British Columbia V4P1J8
14 hours on Market

13046 CRESCENT ROAD, Surrey, British Columbia V4P1J8

Detached
10
10
~10900 sqft
$5,990,000
Get pre-qualifiedPowered by nesto
Detached
10
10
~10900 sqft

Contact us about this property

Call

Highlights

Property Estimate

Days on market14 hours

Estimated valueNot available

Price/Sqft$549/sqft

Monthly cost

Open Calculator

Description

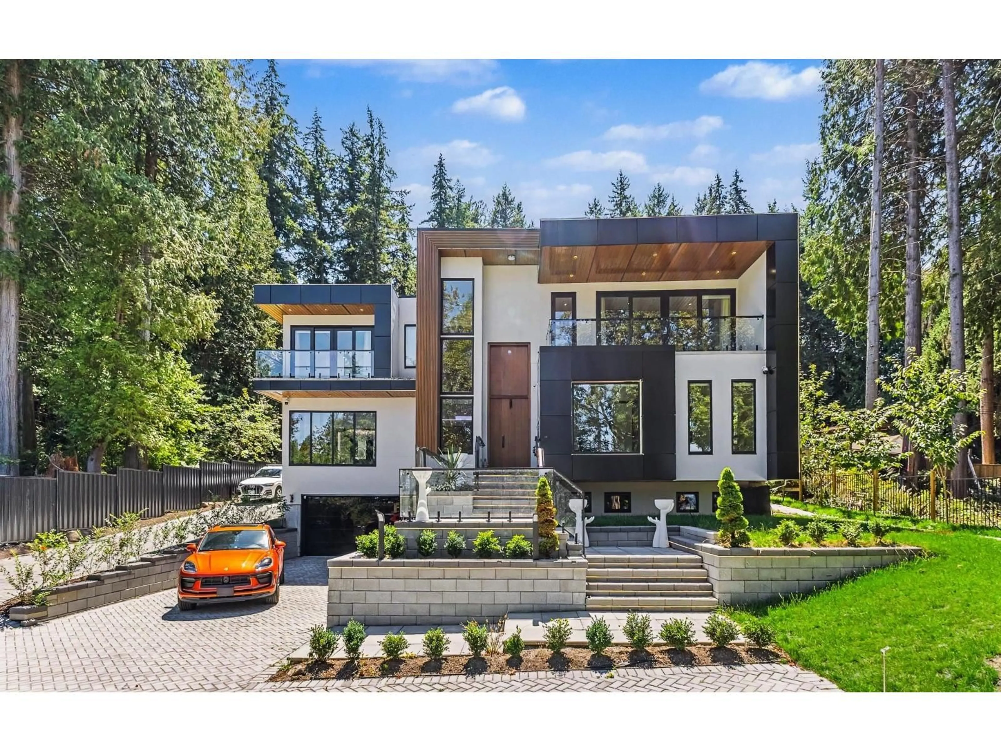
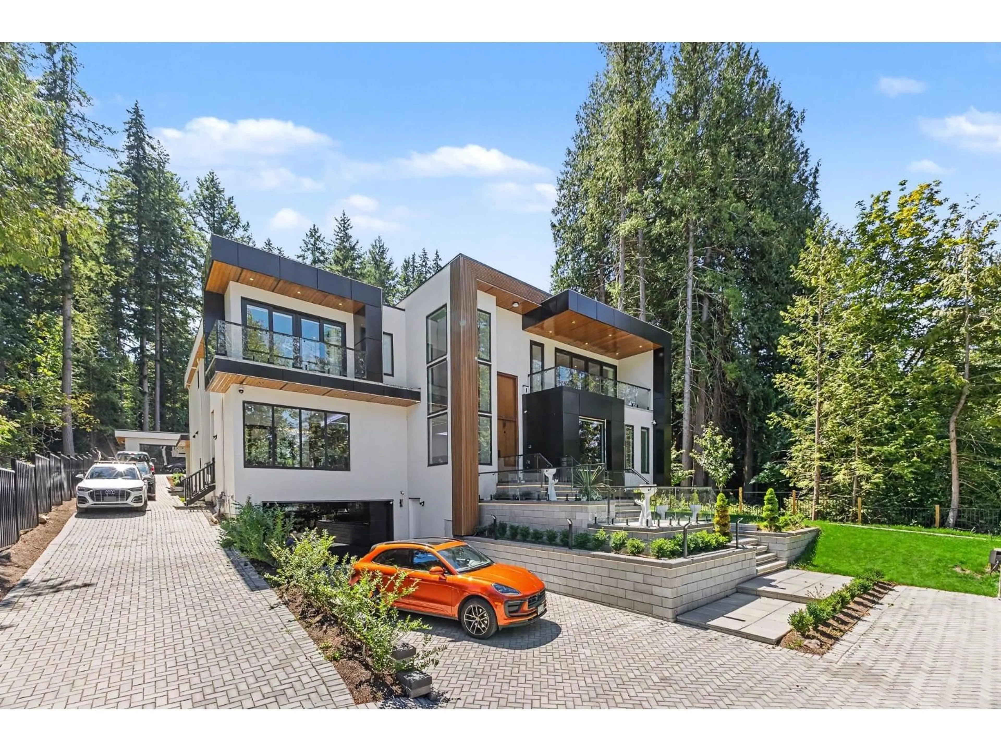
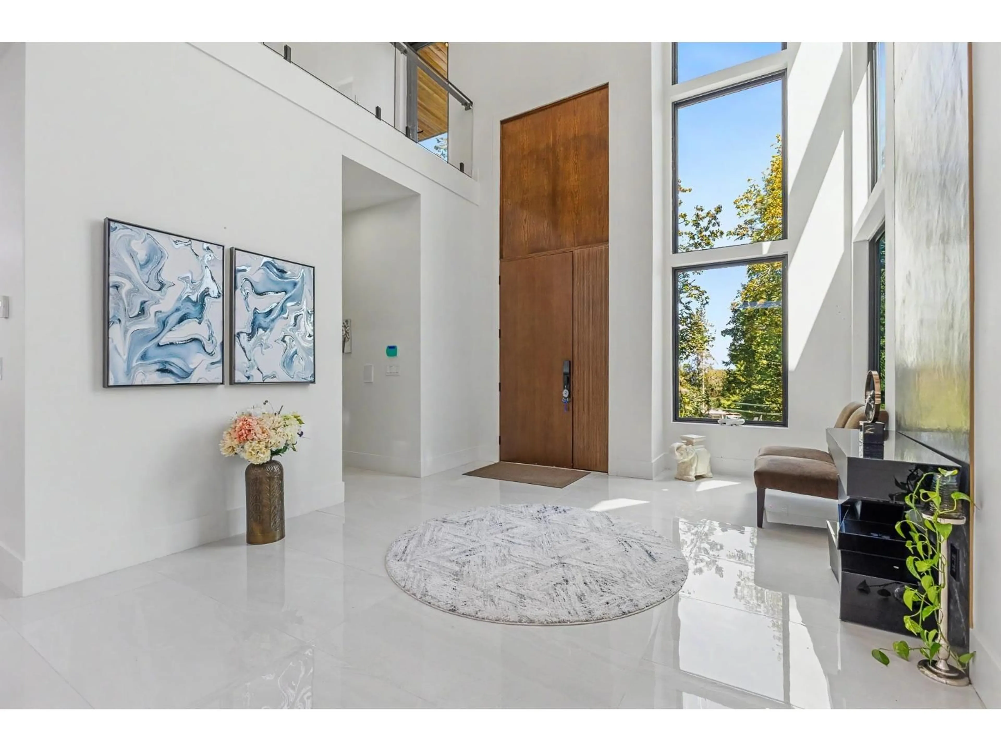
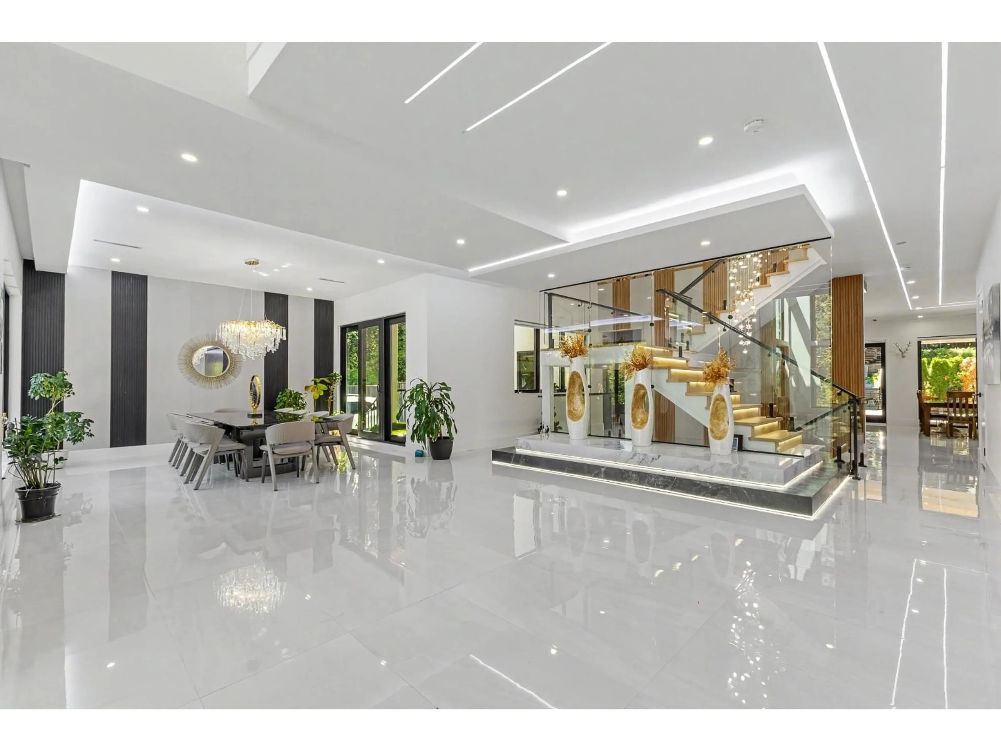
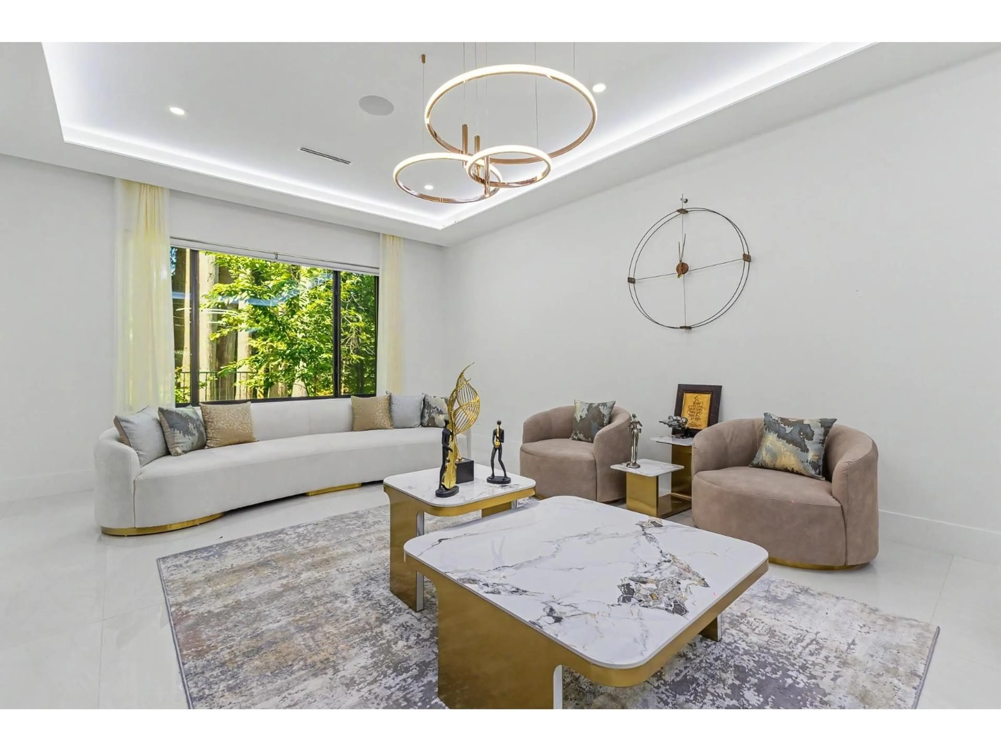
NEWLY BUILT LUXURY ESTATE! Completed in 2025, this exceptional 10-bedroom residence offers approx. 10,900 sq.ft. of refined living on a sprawling 44,370 sq.ft. lot of over one acre. A grand foyer, designer lighting, polished stone, custom millwork and an illuminated glass-railed staircase showcase outstanding craftsmanship. The main floor features elegant living and family rooms, a gourmet kitchen plus wok kitchen, an office and 2 ensuite bedrooms. Upstairs offers 4 generous ensuite bedrooms, with ocean views from select rooms. The lower level is designed for entertaining with a theatre, wet bar and 4 bedrooms, including a self-contained 2-bedroom legal suite. A detached 2-car garage completes this rare estate-an extraordinary blend of scale, luxury and versatility. (id:39198)


Property Details

StyleHouse
ViewOcean view
Age of property2025
SqFt~10900 SqFt
Lot Size-
Parking Spaces10
MLS ®NumberR3152447
Community NameSouth Surrey
Data SourceCREA
Listing byLeHomes Realty Premier

Features

Heating: Radiant heat
Cooling: Air Conditioned
Basement: Finished, Full, Unknown

Parking

Garage spaces -

Garage type -

Total parking spaces 10


Property History
Aug 4, 2026
ListedActive
$5,990,000
14 hours on market
history photo preview40
Listing by crea®
Property listed by LeHomes Realty Premier, Brokerage
Agent Banner Image
Interested in this property?Get in touch to get the inside scoop.

Population and Demographics

Overview

Total population 92025
Average household income $144,291

Age (%)

0 to 19
22%
20 to 34
15%
35 to 49
20%
50 to 64
21%
65 and plus
24%

Household composition (%)

Single family
71%
Single person
26%
Multi person
3%
Multi family
1%

Mother tongue (%)

English
70%
Mandarin
14%
Punjabi (Panjabi)
4%
Others
3%
Yue (Cantonese)
2%
Korean
1%
German
1%
Spanish
1%

House tenancy (%)

Owners
79%
Renters
21%

What’s nearby?Essentials within 5 km

Local Logic

Transportation Scores

Estimated Budget

Powered by:
The trademarks REALTOR®, REALTORS®, and the REALTOR® logo are controlled by The Canadian Real Estate Association (CREA) and identify real estate professionals who are members of CREA. The trademarks MLS®, Multiple Listing Service® and the associated logos are owned by CREA and identify the quality of services provided by real estate professionals who are members of CREA. Used under license.
