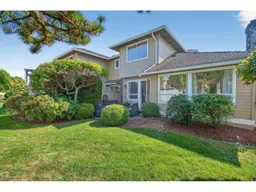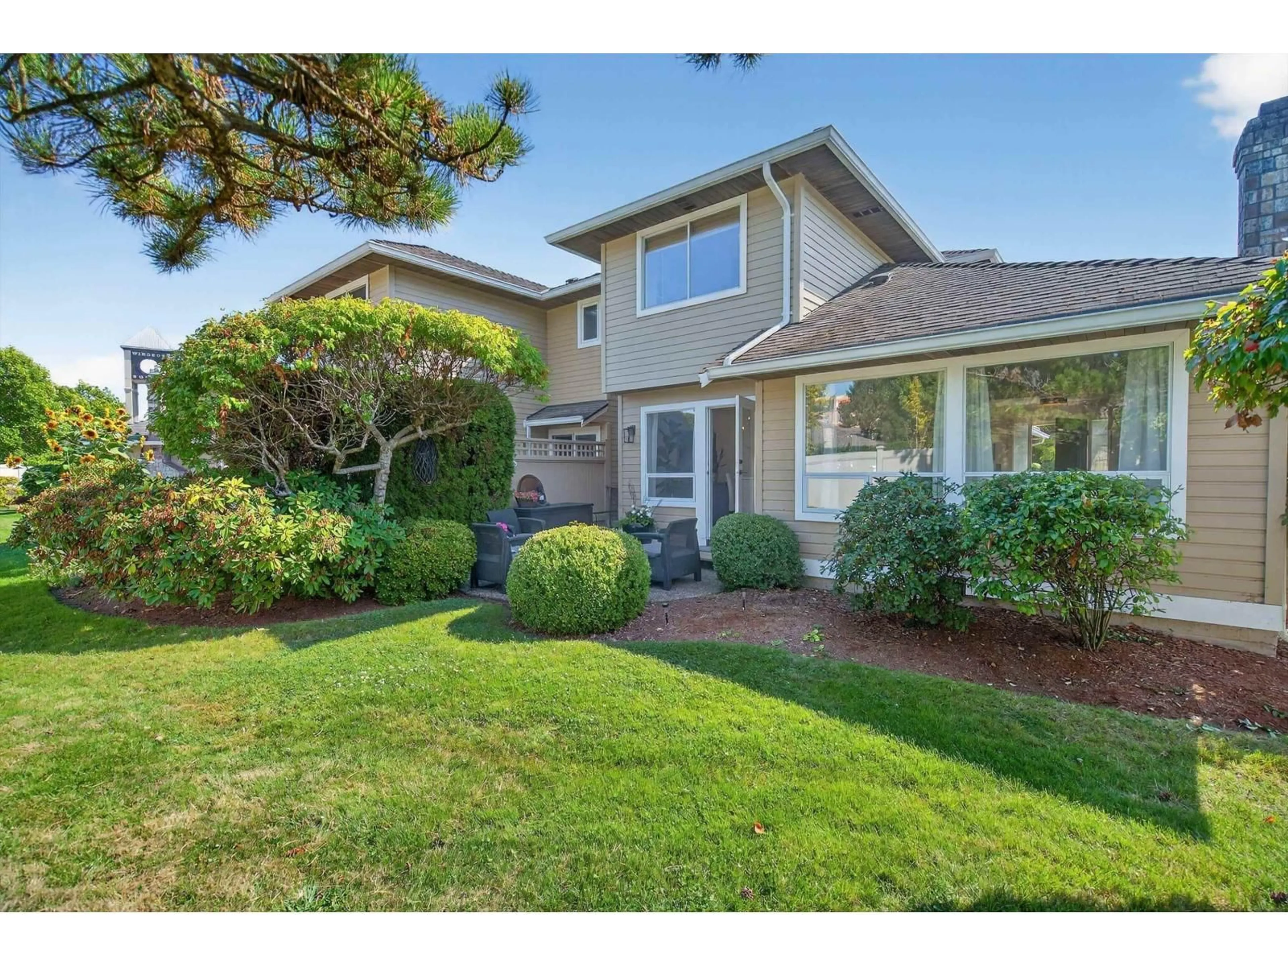
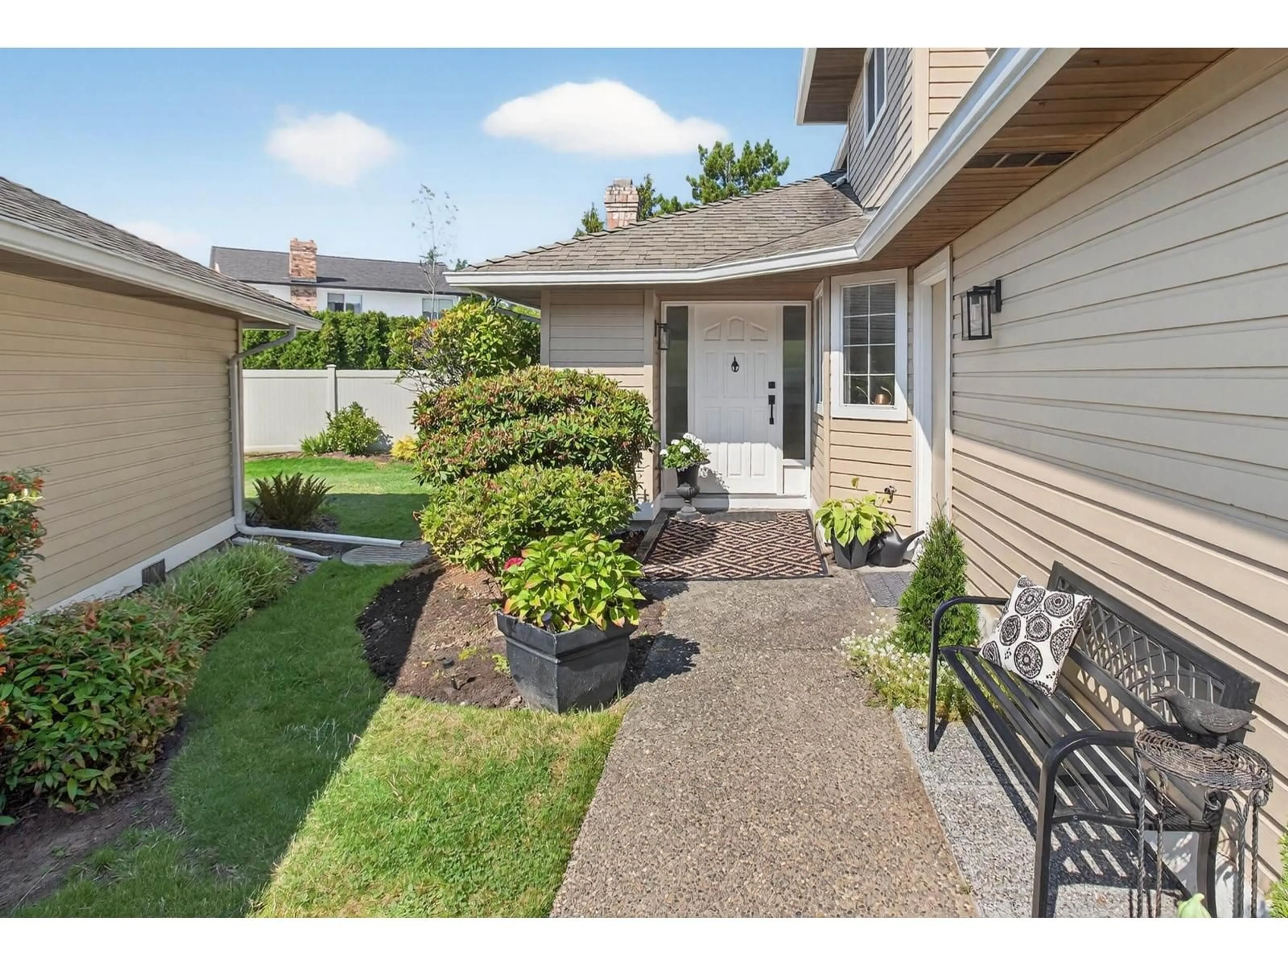
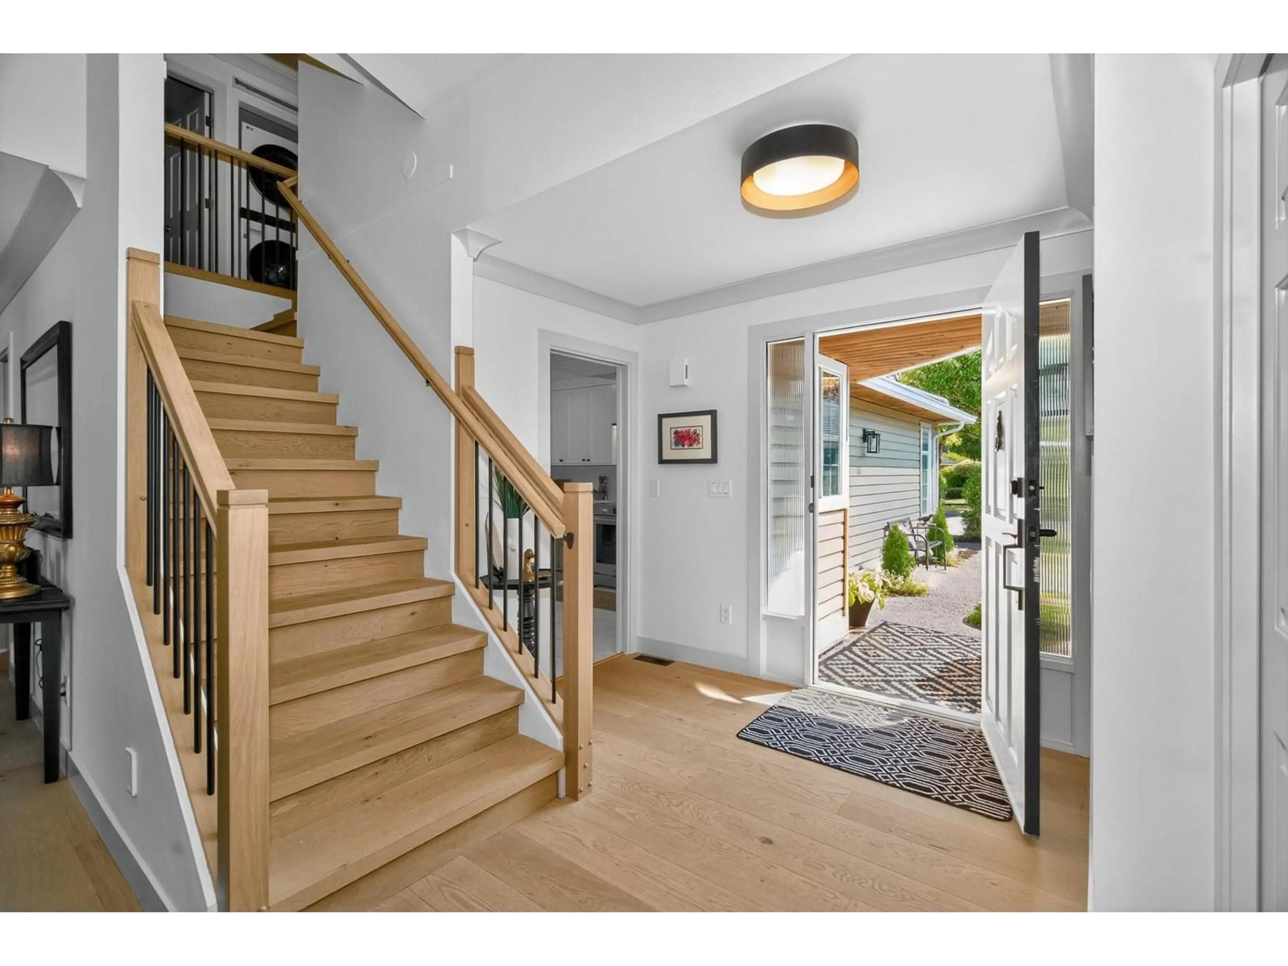
Home with vinyl exterior material, street for 116 - 15121 19 AVENUE, Surrey British Columbia V4A8J4
20 hours on Market

116 - 15121 19 AVENUE, Surrey, British Columbia V4A8J4

Condo
2
3
~1648 sqft
$995,000
Get pre-qualifiedPowered by nesto
Condo
2
3
~1648 sqft

Contact us about this property

Call

Highlights

Property Estimate

Days on market20 hours

Estimated valueNot available

Price/Sqft$603/sqft

Monthly cost

Open Calculator

Description

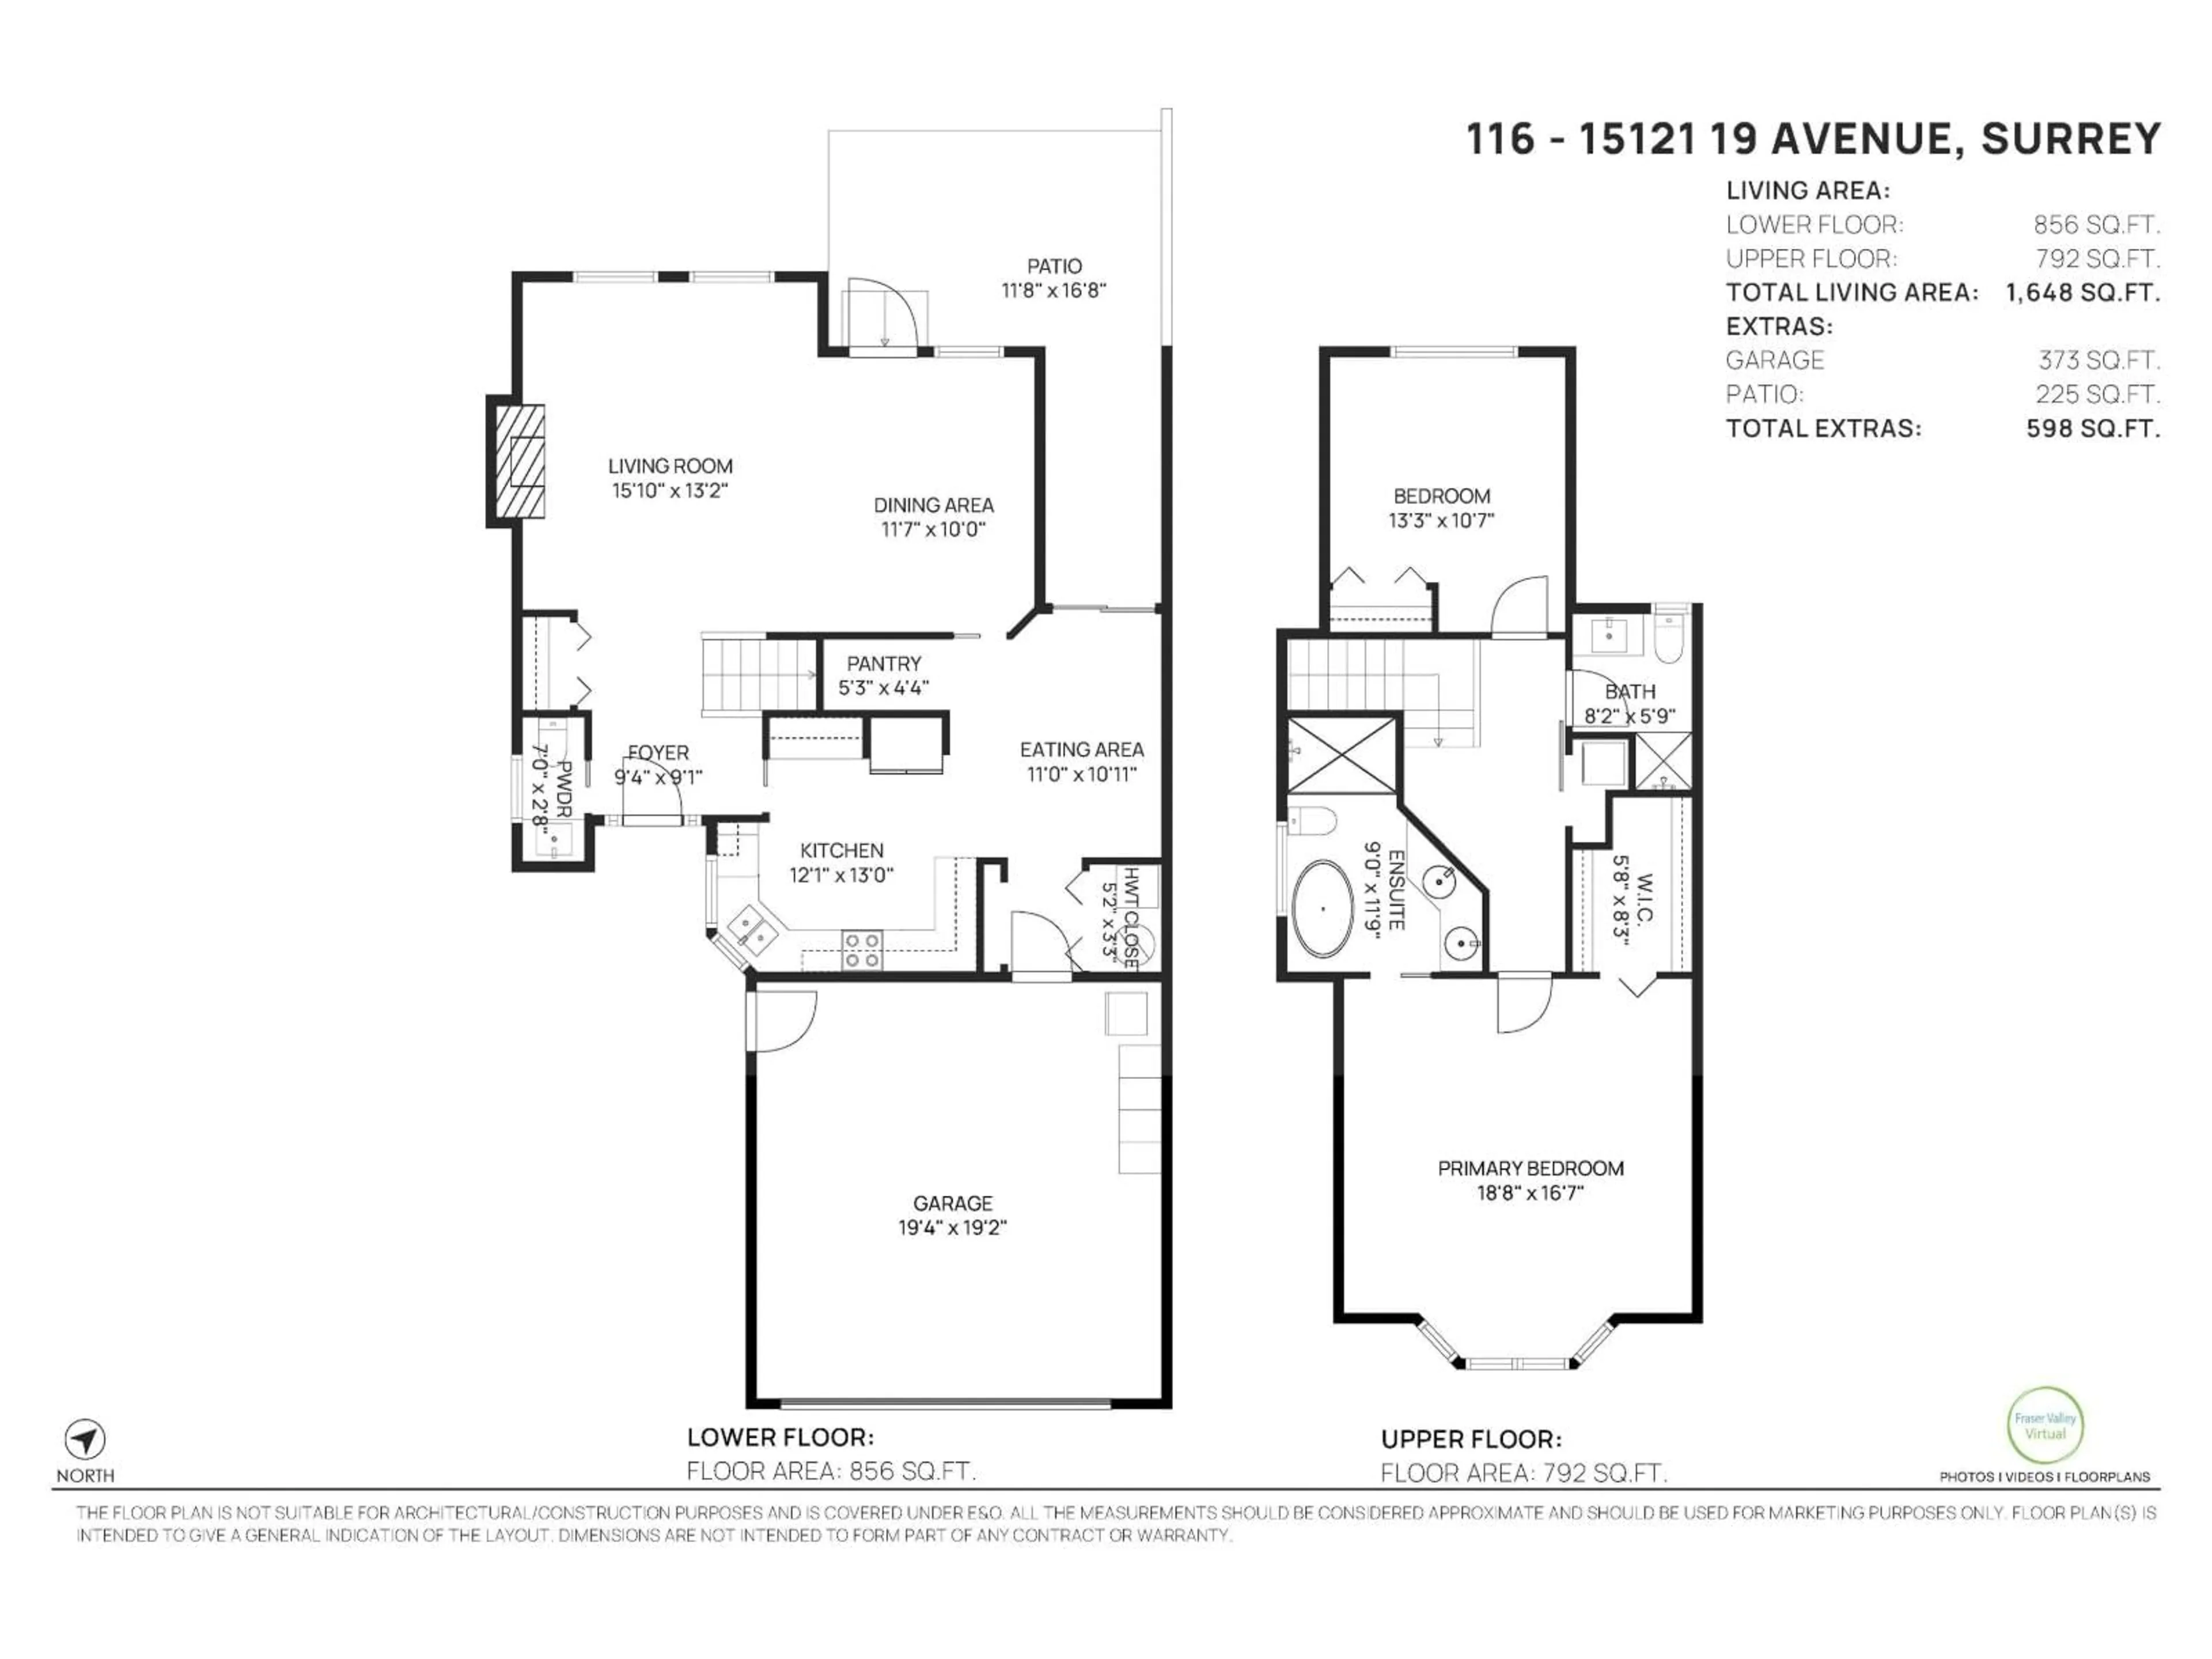
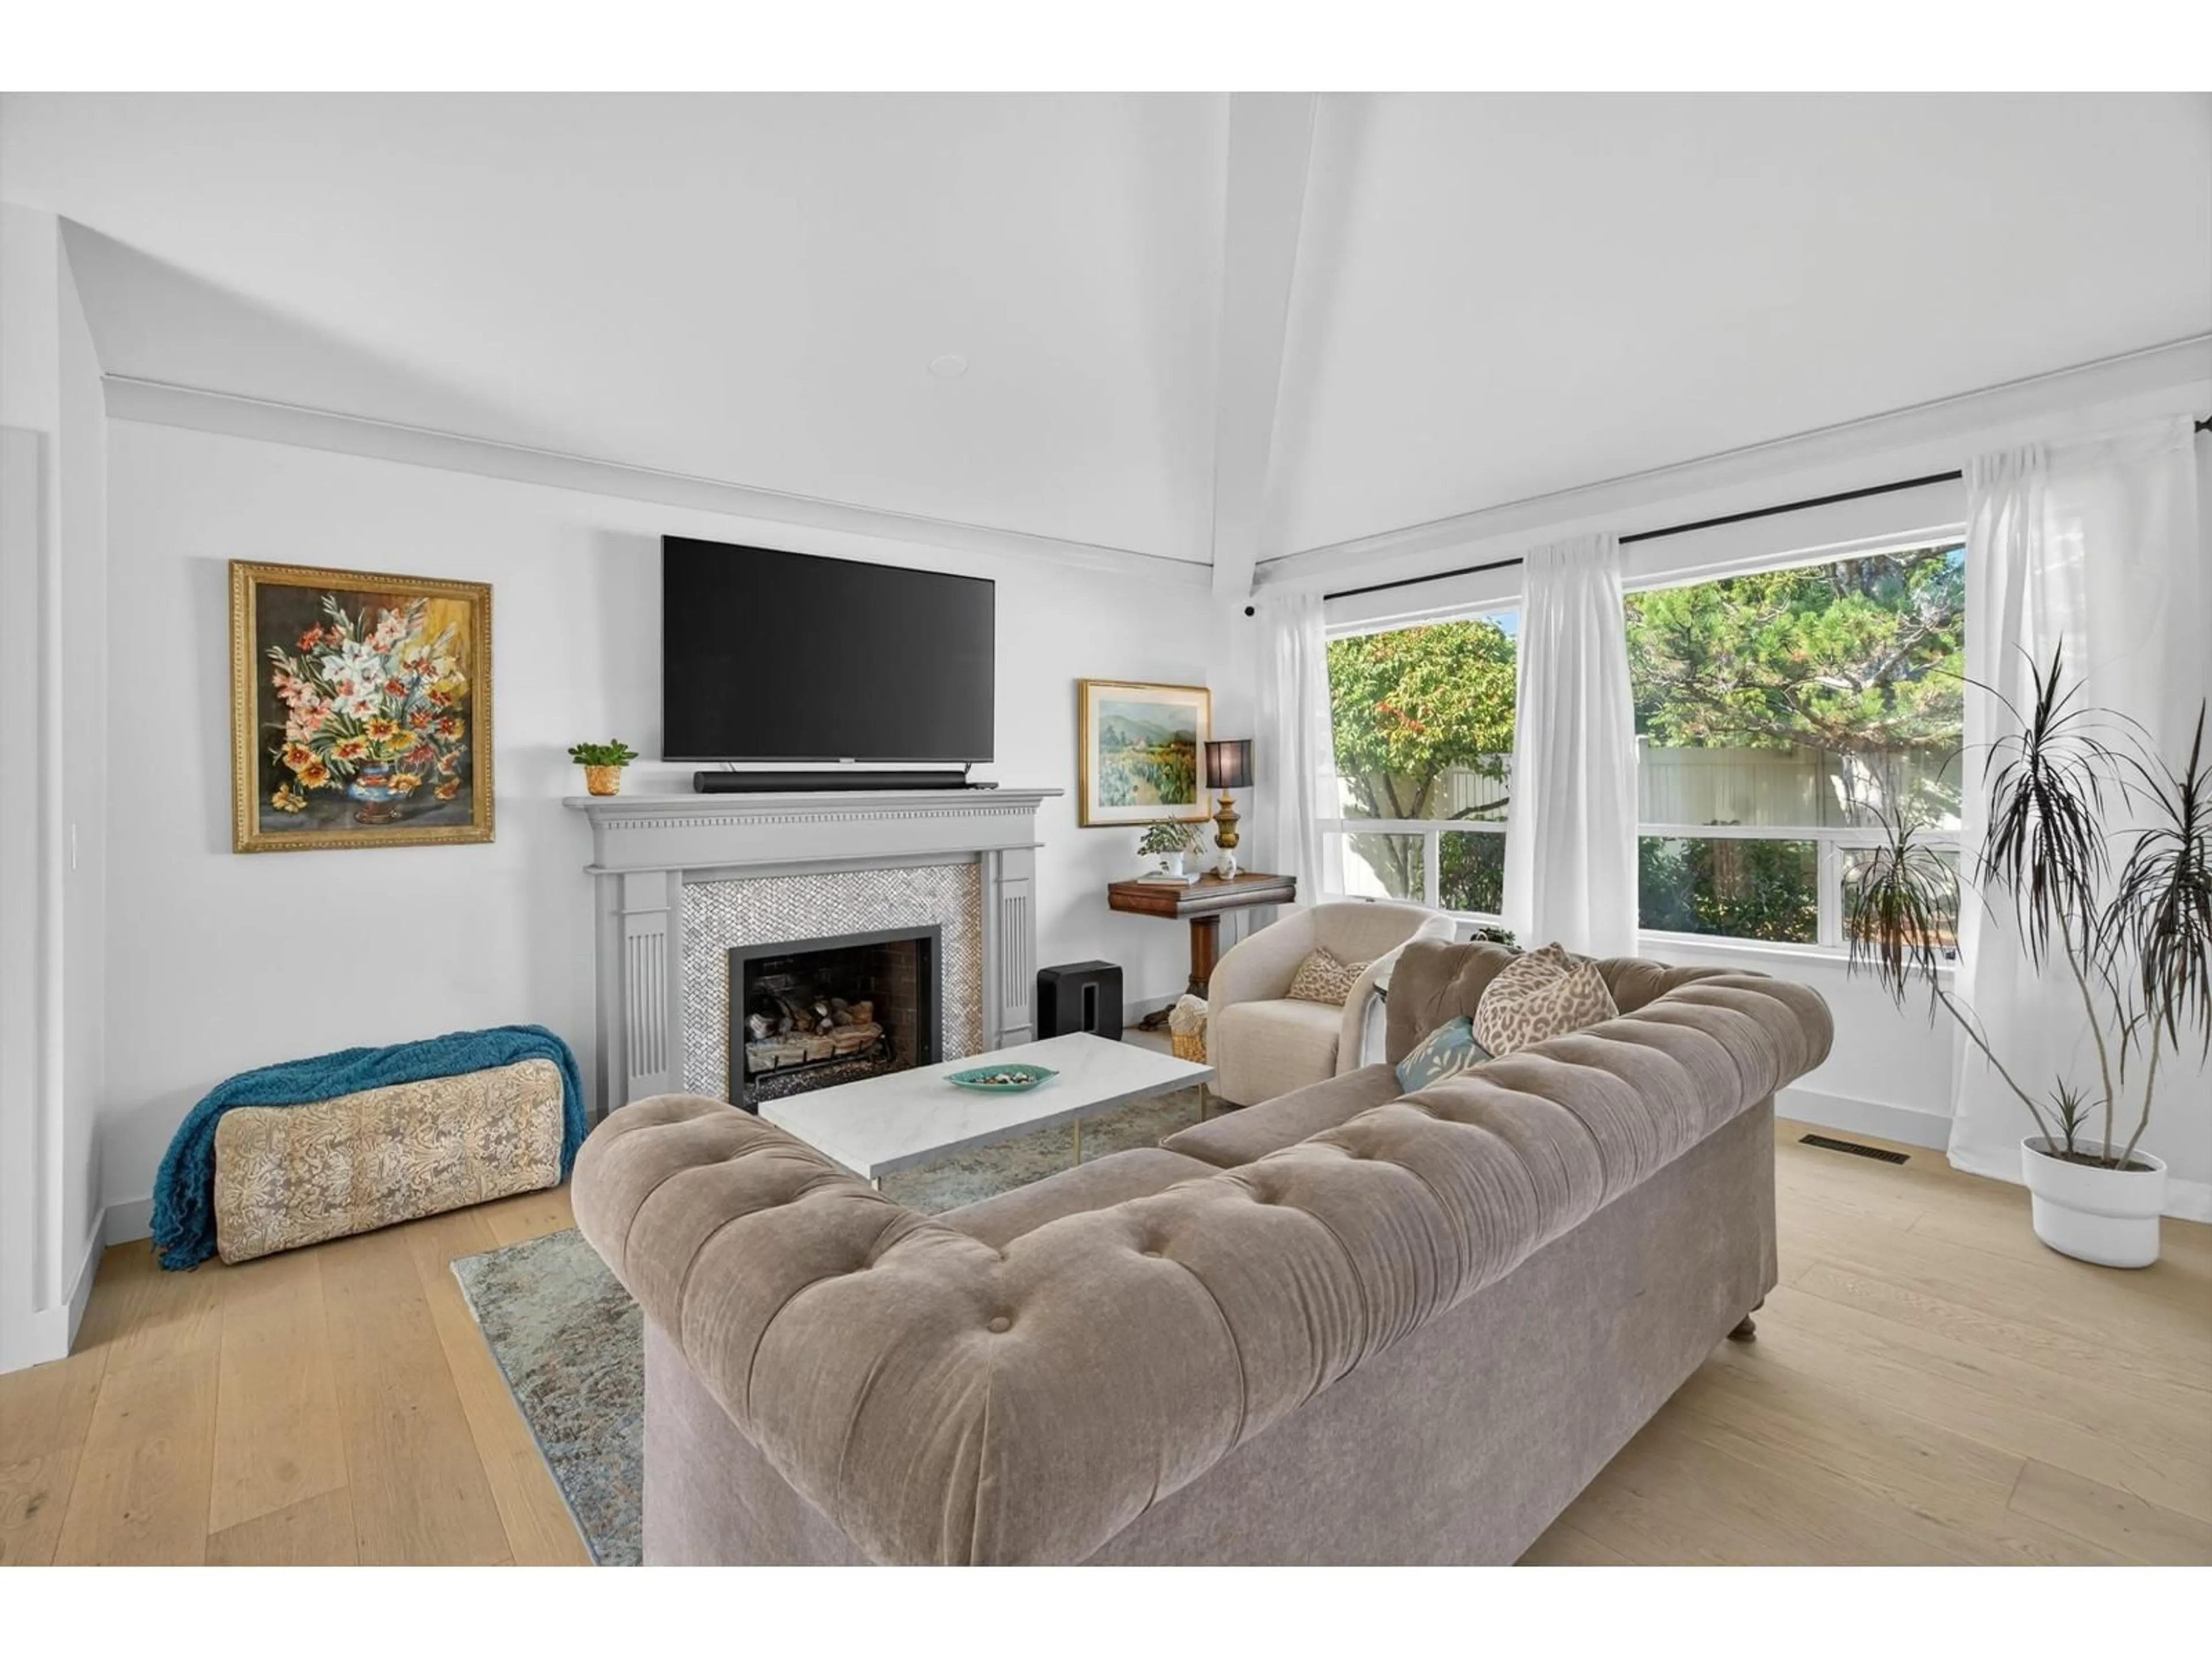
Completely renovated in 2025. Over $160K spent to transform this spacious 2nd bdm, 3 bth home into a modern beauty. This duplex style 2 storey townhome feels like a detached house backing onto a quiet greenspace and walking path. Lovely open entertaining area with patio door leading to private outdoor space. Kitchen boasts large pantry and room for dining table or can be set up as 2nd lounge TV area. Massive Primary bedroom with spa like ensuite and laundry down the hall for added convenience. High-end designer finishes include all-new flooring, moldings, staircase, paint, kitchen and bath cabinetry, appliances, lighting, plumbing and fixtures, hot water tank, new pantry and more. Perfect home for all ages and 1 cat or dog welcome. Just steps to parks, shopping, restaurants, and library. (id:39198)


Property Details

StyleRow / Townhouse
View-
Age of property1987
SqFt~1648 SqFt
Lot Size-
Parking Spaces4
MLS ®NumberR3178542
Community NameSouth Surrey
Data SourceCREA
Listing bySaba Realty Ltd.

Features

Heating: Forced air, Electric, Natural gas
Basement: Finished, Crawl space

Parking

Garage spaces -

Garage type -

Total parking spaces 4


2Story
Amenities

Laundry - In Suite

Inclusions
Hydro
Water
Parking
Cable
Heat

Property History

Oct 26, 2026
ListedActive
$995,000
20 hours on market
history photo preview34
Listing by crea®
Property listed by Saba Realty Ltd., Brokerage
Agent Banner Image
Interested in this property?Get in touch to get the inside scoop.

Population and Demographics

Overview

Total population 92025
Average household income $144,291

Age (%)

0 to 19
22%
20 to 34
15%
35 to 49
20%
50 to 64
21%
65 and plus
24%

Household composition (%)

Single family
71%
Single person
26%
Multi person
3%
Multi family
1%

Mother tongue (%)

English
70%
Mandarin
14%
Punjabi (Panjabi)
4%
Others
3%
Yue (Cantonese)
2%
Korean
1%
German
1%
Spanish
1%

House tenancy (%)

Owners
79%
Renters
21%

What’s nearby?Essentials within 5 km

Local Logic

Transportation Scores

Estimated Budget

Powered by:
The trademarks REALTOR®, REALTORS®, and the REALTOR® logo are controlled by The Canadian Real Estate Association (CREA) and identify real estate professionals who are members of CREA. The trademarks MLS®, Multiple Listing Service® and the associated logos are owned by CREA and identify the quality of services provided by real estate professionals who are members of CREA. Used under license.